


Property
Beds
4
Full Baths
1
1/2 Baths
1
Year Built
1924
Sq.Footage
2,152
Welcome home to 445 19th Street NW in Massillon! This charming 4-bedroom, 1.5-bath home sits on an impressive 0.72-acre property spanning over three city lots, offering character, comfort, and incredible outdoor entertaining space! Step inside and appreciate the beautiful natural woodwork and cozy wood-burning fireplace. The kitchen features butcher block countertops, stainless steel appliances, and a pantry. Unique details include a custom-built shower and one-of-a-kind penny bathroom floor! The inviting four-season room provides the perfect place to relax and enjoy backyard views year-round. The partially finished basement offers additional space for recreation, hobbies, or a home office. The electric heater stays! Step outside to your own backyard retreat! The spacious fenced yard is an entertainer's dream, featuring a pool with surrounding deck, fire pit, and basketball court! Whether hosting summer gatherings, enjoying evenings around the fire, or simply relaxing outdoors, there's plenty of room for everyone! Additional features include extra parking, two storage sheds, electricity run to the backyard, and a garage with a wood-burning stove that stays. An extra pool pump and two garage door openers are also included. Updates & Improvements: 2025: New roof and chimney cleaning/repairs 2026: Sump pump 2018: Hot water tank 2013: Heating system 2009: Central AC, serviced in 2025 2009: Replacement windows and siding With its charming interior, generous lot size, and outstanding outdoor amenities, this property offers the perfect combination of indoor comfort and outdoor enjoyment! Schedule your private showing today and discover all this home has to offer!
Features & Amenities
Interior
-
Other Interior Features
Ceiling Fan(s), Kitchen Island, Pantry
-
Total Bedrooms
4
-
Bathrooms
1
-
1/2 Bathrooms
1
-
Above Grade Finished Area
1852.0
-
Basement YN
YES
-
Cooling YN
YES
-
Cooling
Ceiling Fan(s), Central Air
-
Fireplace YN
YES
-
Heating YN
YES
-
Heating
Natural Gas, Forced Air, Fireplace(s)
-
Pet friendly
N/A
Exterior
-
Garage
Yes
-
Garage spaces
2
-
Construction Materials
Vinyl Siding
-
Other Exterior Features
Basketball Court, Fire Pit, Private Yard
-
Parking
Additional Parking, Detached, Garage, Garage Door Opener, Heated Garage, Off Street, Deck, Parking Pad
-
Patio and Porch Features
Deck, Patio
-
Pool
Yes
-
Pool Features
Above Ground, See Remarks, Private
-
Waterfront YN
NO
-
View
City
Area & Lot
-
Lot Features
Back Yard, Cleared, City Lot
-
Lot Size(acres)
0.72
-
Property Type
Residential
-
Property Sub Type
Single Family Residence
-
Architectural Style
Colonial
Price
-
Sales Price
$289,900
-
Tax Amount
$4,102
-
Financing Options
Cash, Conventional
-
Sq. Footage
2,152
-
Price/SqFt
$134
HOA
-
Association
No
School District
-
Elementary School
Massillon CSD - 7609
-
Middle School
Massillon CSD - 7609
-
High School
Massillon CSD - 7609
Property Features
-
Stories
3
-
Sewer
Public Sewer
-
Water Source
Public
Schedule a Showing
Showing scheduled successfully.
Mortgage calculator
Estimate your monthly mortgage payment, including the principal and interest, property taxes, and HOA. Adjust the values to generate a more accurate rate.
Your payment
Principal and Interest:
$
Property taxes:
$
HOA fees:
$
Total loan payment:
$
Total interest amount:
$
Location
County
Stark
Elementary School
Massillon CSD - 7609
Middle School
Massillon CSD - 7609
High School
Massillon CSD - 7609
Listing Courtesy of Jamie M Kelley, Keller Williams Legacy Group Realty
RealHub Information is provided exclusively for consumers' personal, non-commercial use, and it may not be used for any purpose other than to identify prospective properties consumers may be interested in purchasing. All information deemed reliable but not guaranteed and should be independently verified. All properties are subject to prior sale, change or withdrawal. RealHub website owner shall not be responsible for any typographical errors, misinformation, misprints and shall be held totally harmless.

AGENT
Tylier Dawley
Call Tylier today to schedule a private showing.

* Listings on this website come from the FMLS IDX Compilation and may be held by brokerage firms other than the owner of this website. The listing brokerage is identified in any listing details. Information is deemed reliable but is not guaranteed. If you believe any FMLS listing contains material that infringes your copyrighted work please click here to review our DMCA policy and learn how to submit a takedown request.© 2024 FMLS.
Related Properties
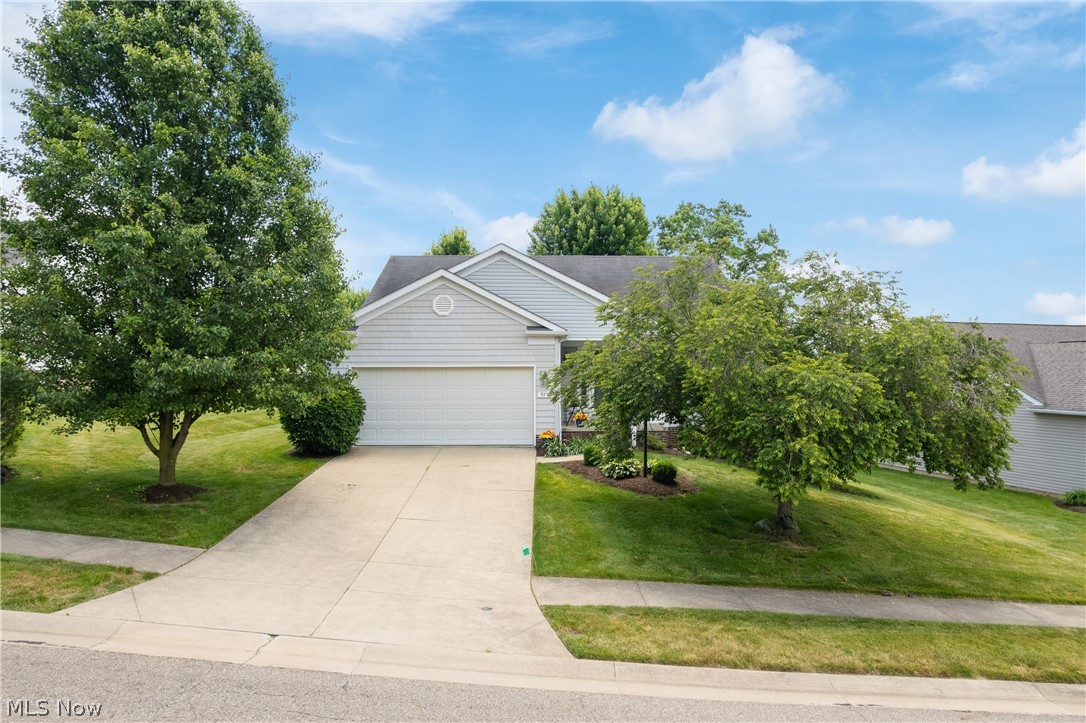
Massillon
9250 Forest Trail Avenue NW
2 Beds
2 Baths
1,540 Sq.Ft.
$324,900
MLS#: 5217780

Massillon
664 Scott Place NW
3 Beds
2 Baths
1,713 Sq.Ft.
$319,900
MLS#: 5247202

Massillon
1211 Nancy Anna Avenue NW
4 Beds
2 Baths
1,968 Sq.Ft.
$299,900
MLS#: 5250694

Massillon
750 Bittersweet Drive NE
3 Beds
2 Baths
1,408 Sq.Ft.
$259,900
MLS#: 5243046

Massillon
975 Norwich Avenue NW
3 Beds
2 Baths
1,800 Sq.Ft.
$258,900
MLS#: 5242162

Massillon
1425 Laurenbrook Lane NE
2 Beds
2 Baths
1,508 Sq.Ft.
$239,000
MLS#: 5255087

Massillon
8508 Kellydale Street NW
3 Beds
2 Baths
2,072 Sq.Ft.
$269,900
MLS#: 5252652

Massillon
320 Korman Avenue NE
4 Beds
1 Baths
3,391 Sq.Ft.
$247,900
MLS#: 5248178

Massillon
852 15th Street NW
3 Beds
2 Baths
N/A
$244,900
MLS#: 5250503
