Features & Amenities

Interior

  • Total Bedrooms

    4

  • Bathrooms

    3

  • Above Grade Finished Area

    2240.0

  • Basement YN

    YES

  • Cooling YN

    YES

  • Cooling

    Central Air

  • Fireplace YN

    YES

  • Heating YN

    YES

  • Heating

    Natural Gas, Forced Air, Zoned

  • Main Level Bedrooms

    3

  • Pet friendly

    N/A

Exterior

  • Garage

    Yes

  • Garage spaces

    3

  • Construction Materials

    Aluminum Siding, Vinyl Siding

  • Parking

    Attached, Garage, Garage Door Opener, Paved

  • Patio and Porch Features

    Deck, Patio, Porch

  • Pool

    No

  • Waterfront YN

    NO

Area & Lot

  • Lot Features

    Corner Lot, Cul-De-Sac

  • Lot Size(acres)

    0.4453

  • Property Type

    Residential

  • Property Sub Type

    Single Family Residence

  • Architectural Style

    Ranch

Price

  • Sales Price

    $699,000

  • Tax Amount

    $10,067

  • Sq. Footage

    4,073

  • Price/SqFt

    $171

HOA

  • Association

    YES

  • Association Fee

    $250

  • Association Fee Frequency

    Annually

  • Association Fee Includes

    N/A

School District

  • Elementary School

    Green LSD (Summit)- 7707

  • Middle School

    N/A

  • High School

    N/A

Property Features

  • Stories

    1

  • Sewer

    Public Sewer

  • Water Source

    Public

Schedule a Showing

Showing scheduled successfully.

<
>
IN PERSON
VIA CHAT

What is 3 + 4 ?


Change time

Mortgage calculator

Estimate your monthly mortgage payment, including the principal and interest, property taxes, and HOA. Adjust the values to generate a more accurate rate.

Your payment

Principal and Interest:

$

Property taxes:

$

HOA fees:

$

Total loan payment:

$

Total interest amount:

$

Location

County

Summit

Elementary School

Green LSD (Summit)- 7707

Middle School

High School

Listing Courtesy of Gerald Quade, Redfin Real Estate Corporation

RealHub Information is provided exclusively for consumers' personal, non-commercial use, and it may not be used for any purpose other than to identify prospective properties consumers may be interested in purchasing. All information deemed reliable but not guaranteed and should be independently verified. All properties are subject to prior sale, change or withdrawal. RealHub website owner shall not be responsible for any typographical errors, misinformation, misprints and shall be held totally harmless.

Agent Tylier Dawley

AGENT

Tylier Dawley

Call Tylier today to schedule a private showing.


* Listings on this website come from the FMLS IDX Compilation and may be held by brokerage firms other than the owner of this website. The listing brokerage is identified in any listing details. Information is deemed reliable but is not guaranteed. If you believe any FMLS listing contains material that infringes your copyrighted work please click here to review our DMCA policy and learn how to submit a takedown request.© 2024 FMLS.
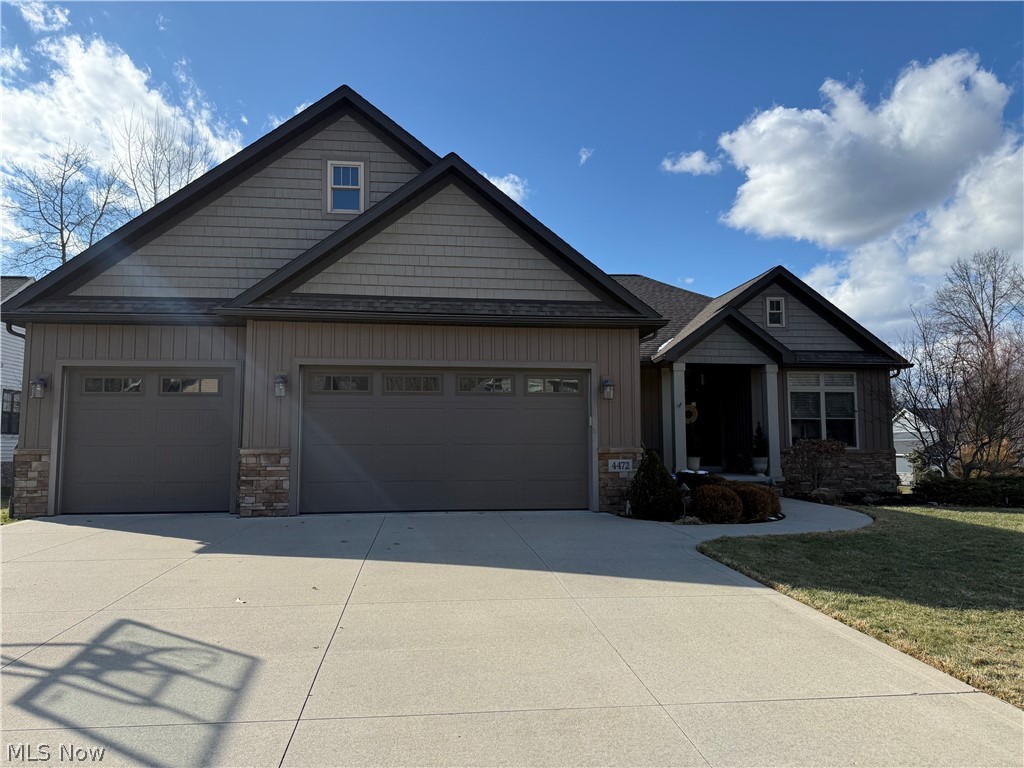
Welcome to this exceptional Kings Ridge former model home, showcasing premium finishes and thoughtful custom details throughout. The open California-style floor plan offers seamless flow and beautiful use of space, complemented by 10-foot ceilings on the main level, 9-foot ceilings in the finished walk-out lower level, transom windows for added natural light, and high-end fixtures throughout. The inviting foyer with wood flooring and custom railings leads to a stunning gourmet kitchen featuring an oversized granite island, glass-front Amish-built cabinetry, built-in desk, and stainless steel appliances. The adjacent family room with fireplace and dining area open to a private covered composite deck. The main level also includes a private office or bedroom, a well-designed laundry room with built-ins, and an additional bedroom. The primary suite offers a tray wood ceiling, spa-like bath and a custom closet. The finished walk-out lower level includes a teen or in-law suite with full bath, recreation room with fireplace, kitchen area, gaming space, and abundant storage. Sliding doors lead to a private 24x12 patio, and the backyard is fully fenced. Since 2021, the seller has added a patio with professional landscaping, hot tub with 220 outlet, gutter guards, enlarged side gate, full-yard smart irrigation system, electric vehicle charger, coated garage floor and stairs, full-yard smart lighting, and a security system with doorbell camera—making this home as functional as it is beautiful.

4472 Broadley Circle

Message successfully sent.

What would you like to know?

What is 3 + 4 ?

I agree to receive email communication and understand I can unsubscribe at any time.

I agree to be contacted by Tyson Sells Homes, LLC. via call, email, and text for real estate services. To opt out, you can reply 'stop' at any time or reply 'help' for assistance. You can also click the unsubscribe link in the emails. Message and data rates may apply. Message frequency may vary. Privacy Policy

Related Properties

Custom-designed, built and meticulously maintained by its original owner, this impressive 3,100+ square foot residence showcases bespoke craftsmanship at every turn. The grand two-story entryway makes an immediate statement with custom timber-beamed ceilings and fine millwork, guiding you past a private study behind French doors into distinct, tailor-made spaces for formal gatherings and everyday meals. Artisanal quality shines in the chef’s kitchen, custom-crafted with rich wood cabinetry, thick granite counters, accent under-cabinet lighting, sleek upgraded stainless steel appliances, and a massive center island equipped with storage and designed specifically for prep work and entertaining. The thoughtful layout connects the kitchen directly to the inviting hearth room, anchored by a custom masonry brick fireplace. Andersen glass doors open to an enviable outdoor sanctuary featuring a high-durability composite deck that steps down to a vast lawn while the property itself sits on almost half an acre. The undeniable crown jewel of the yard is a custom-designed, illuminated stone water feature where cascading water and koi fish create a peaceful, resort-like backdrop for evening dinners. Upstairs, a custom architectural landing opens to four bedrooms and two full baths. The primary suite serves as a true sanctuary, boasting a spacious walk-in wardrobe and a custom spa-inspired ensuite lined with granite and natural stone, complete with a deep soaking tub and dual vanities. An expansive, clear-span lower level provides unlimited potential to finish additional custom living area, while a deep three-car garage and main-level laundry add seamless utility. Ideally located near Mayfair Country Club, local parks, and Green High School, this exceptional property is ready for its next chapter.
#5250708

Uniontown

1938 Fairway Drive

4 Beds

2 Baths

3,106 Sq.Ft.

$564,900

MLS#: 5250708

GREAT OPPORTUNITY! EASY TO SHOW! FIRST FLOOR MASTER! Welcome to 1056 Brigantine Ave. in desirable Uniontown, Ohio — a stunning custom-built Schumacher Homes residence offering over 4,900 finished square feet of beautifully designed living space, breathtaking views, and exceptional upgrades throughout. Situated on a spacious .33-acre lot, this meticulously maintained home blends luxury, comfort, and functionality. The bright, open layout features a private first-floor master suite with a spa-like bathroom, walk-in shower, and oversized walk-in closet. Spacious living areas flow seamlessly into the large great room with fireplace, formal dining room and dedicated home office, perfect for entertaining and everyday living. The beautifully appointed kitchen offers quartz countertops, abundant cabinetry, a large pantry and access to the sunroom and outdoor living spaces. Enjoy stunning views from the sunroom or expansive Trex deck complete with a direct gas-line hookup for grilling. Additional conveniences include first-floor laundry, central vacuum, smart thermostat technology, and a full irrigation/sprinkler system. The finished walkout lower level adds approximately 1,685 square feet of exceptional living space, including a recreation room, full bar, exercise room, media/theater room, and a fourth full bathroom — ideal for entertaining. Major updates include two new furnaces (2022), new A/C (2022), new hot water tank (2021), and new water softener (December 2025). This exceptional property offers luxury finishes, thoughtful design, and modern amenities in one of Uniontown’s most sought-after locations. Call today for your private showing.
#5243932

Uniontown

1056 Brigantine Avenue

4 Beds

4 Baths

4,901 Sq.Ft.

$599,900

MLS#: 5243932

New on site 3 days ago
Welcome to 1517 Spring Wood Ln! This single-owner home has been carefully maintained and thoughtfully updated, making it truly move-in ready. From the moment you step through the front door into the inviting foyer, you'll feel right at home.  This single-family ranch features 4 bedrooms, 2 full bathrooms, and 2 half bathrooms, with a spacious 2,748 square-foot main level and an additional 1,245 square feet of finished space on the lower level.  The living room off the foyer offers a cozy spot to relax. From there, the kitchen flows seamlessly into the dining area and family room, with built-in entertainment system. The kitchen features beautiful hardwood flooring, a Kinetico reverse osmosis system, quartz countertops, pantry and ample cabinet space.  The spacious master bedroom features his and her walk-in closets and a master bathroom with a skylight.  The fourth bedroom off the foyer is currently set up as an office. The main level is rounded out by two additional bedrooms, each with built-in chests of drawers, a shared Jack-and-Jill bathroom, and a convenient laundry room with garage access.  The walk-in closet in the half bathroom on the main level has plumbing installed for a bathtub and/or shower. The 400-square-foot Trex deck, complete with gas line, is accessible from both the kitchen and the master bedroom. The partially finished basement offers ample storage throughout and includes a great space for entertaining, a half bathroom, an exercise room, a workshop, and a large utility room. A walk-up stairway to the garage makes moving items in and out of the lower level easy and convenient. The main electrical panel is in the storage area of the exercise room, with the secondary panel in the utility room. The central vacuum system serves the entire house, including the garage. The three-car garage, spanning 800 square feet, features epoxy stone flooring. Schedule your showing today!
#5255050

Uniontown

1517 Spring Wood Lane

4 Beds

2 Baths

3,993 Sq.Ft.

$599,900

MLS#: 5255050

Send a message

Message successfully sent.

Your message

What is 3 + 4 ?

Reason for contacting?

I agree to receive email communication and understand I can unsubscribe at any time.

I agree to be contacted by Tyson Sells Homes, LLC. via call, email, and text for real estate services. To opt out, you can reply 'stop' at any time or reply 'help' for assistance. You can also click the unsubscribe link in the emails. Message and data rates may apply. Message frequency may vary. Privacy Policy

Sign Out

Virtual Assistant

Would you like to take the next step with this property? We can help you schedule a showing or virtual tour, or send you more details.

Yes, I would like more information.

Thank You for Your Reply, One of Our Agents will contact you as soon as possible

No, maybe later.

Thank you, you can always contact me via email, phone number or through the contact form.

Realhub AI

Lucy - Your AI-Powered Realtor

Update Your Temporary Password

Personalize your search

Enter your email and we'll notify you immediately when new listings match what you're looking for.

or enter email address

Already have an account ? Login here

Continue your home search

I agree to receive communications and understand I can unsubscribe at any time.

I agree to be contacted by Tyson Sells Homes, LLC. via call, email, and text for real estate services. To opt out, you can reply 'stop' at any time or reply 'help' for assistance. You can also click the unsubscribe link in the emails. Message and data rates may apply. Message frequency may vary. Privacy Policy

Already have an account ? Login here

We use cookies

We use cookies primarily for analytics to enhance your experience. By accepting, you agree to our use of these cookies. You can manage your preferences or learn more about our cookies policy.