Features & Amenities

Interior

  • Other Interior Features

    Central Vacuum

  • Total Bedrooms

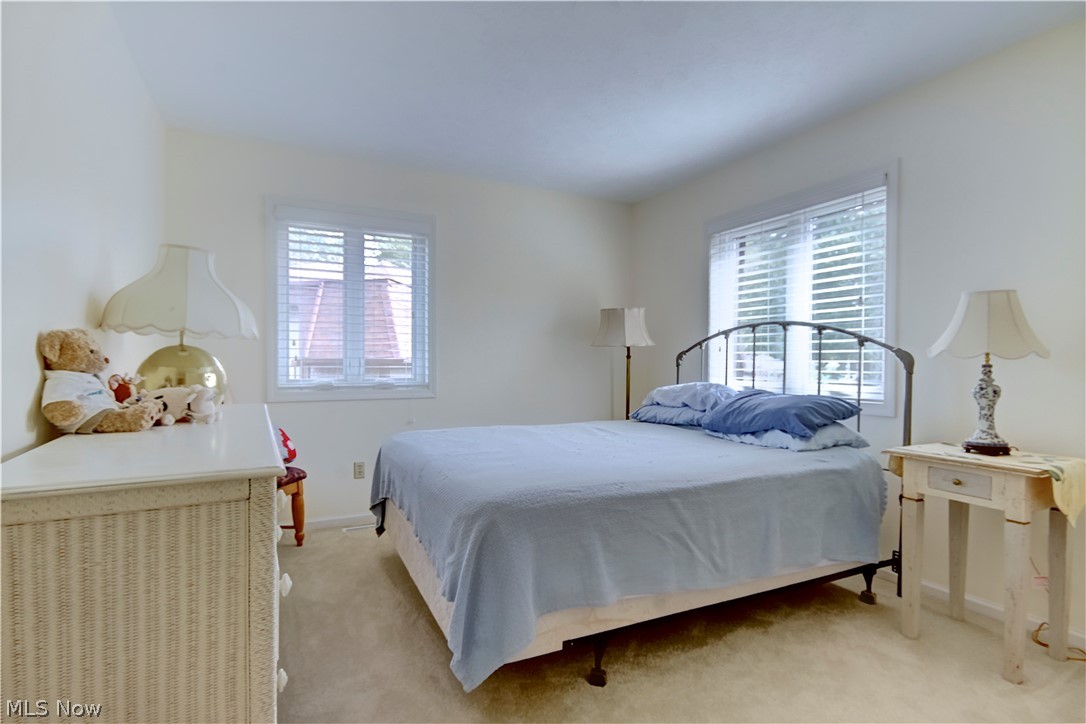
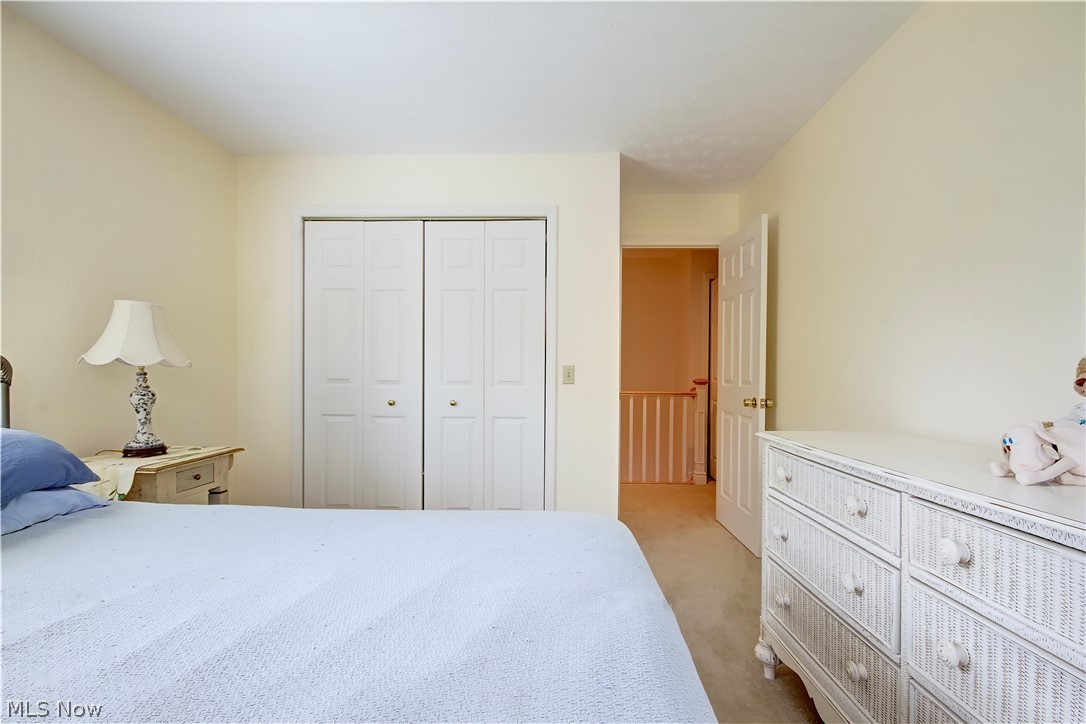
    2

  • Bathrooms

    3

  • 1/2 Bathrooms

    1

  • Basement YN

    YES

  • Cooling YN

    YES

  • Cooling

    Central Air

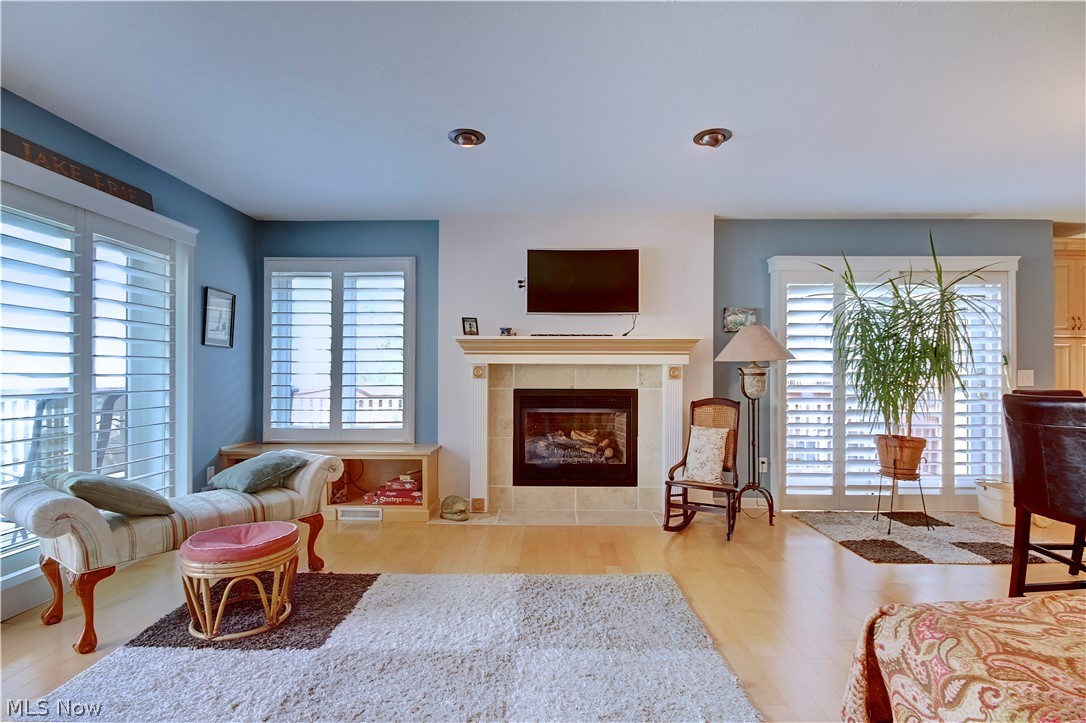
  • Fireplace YN

    YES

  • Heating YN

    YES

  • Heating

    Natural Gas, Forced Air, Fireplace(s)

  • Pet friendly

    No, Yes

Exterior

  • Garage

    Yes

  • Garage spaces

    2

  • Construction Materials

    Aluminum Siding

  • Other Exterior Features

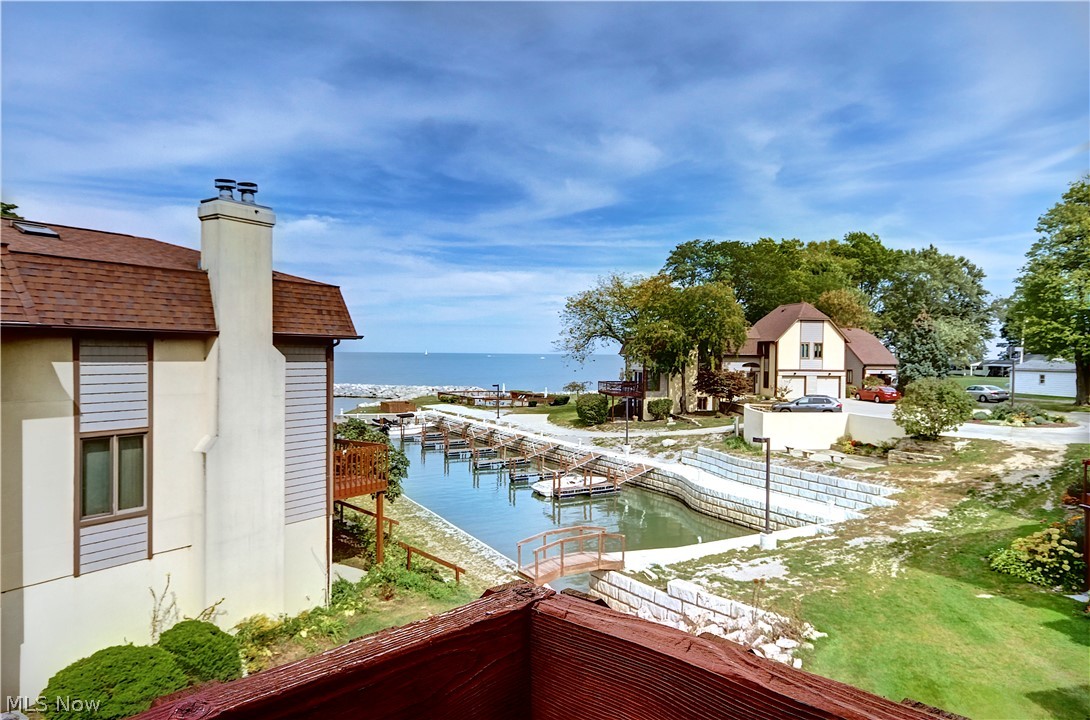
    Dock

  • Parking

    Attached, Garage, Paved

  • Patio and Porch Features

    Deck

  • Pool

    Yes

  • Pool Features

    Community

  • Waterfront YN

    YES

  • View

    Lake, Water

Area & Lot

  • Lot Features

    Waterfront

  • Property Type

    Residential

  • Property Sub Type

    Condominium

Price

  • Sales Price

    $299,900

  • Tax Amount

    $97

  • Financing Options

    Cash

  • Sq. Footage

    N/A

  • Price/SqFt

    N/A

HOA

  • Association

    YES

  • Association Fee

    $415

  • Association Fee Frequency

    Monthly

  • Association Fee Includes

    N/A

School District

  • Elementary School

    Vermilion LSD - 2207

  • Middle School

    N/A

  • High School

    N/A

Property Features

  • Stories

    2

  • Sewer

    Public Sewer

  • Water Source

    Public

Schedule a Showing

Showing scheduled successfully.

<
>
IN PERSON
VIA CHAT

What is 3 + 4 ?


Change time

Mortgage calculator

Estimate your monthly mortgage payment, including the principal and interest, property taxes, and HOA. Adjust the values to generate a more accurate rate.

Your payment

Principal and Interest:

$

Property taxes:

$

HOA fees:

$

Total loan payment:

$

Total interest amount:

$

Location

County

Erie

Elementary School

Vermilion LSD - 2207

Middle School

High School

Listing Courtesy of Gregory Erlanger , Keller Williams Citywide

RealHub Information is provided exclusively for consumers' personal, non-commercial use, and it may not be used for any purpose other than to identify prospective properties consumers may be interested in purchasing. All information deemed reliable but not guaranteed and should be independently verified. All properties are subject to prior sale, change or withdrawal. RealHub website owner shall not be responsible for any typographical errors, misinformation, misprints and shall be held totally harmless.

Agent Tylier Dawley

AGENT

Tylier Dawley

Call Tylier today to schedule a private showing.


* Listings on this website come from the FMLS IDX Compilation and may be held by brokerage firms other than the owner of this website. The listing brokerage is identified in any listing details. Information is deemed reliable but is not guaranteed. If you believe any FMLS listing contains material that infringes your copyrighted work please click here to review our DMCA policy and learn how to submit a takedown request.© 2024 FMLS.
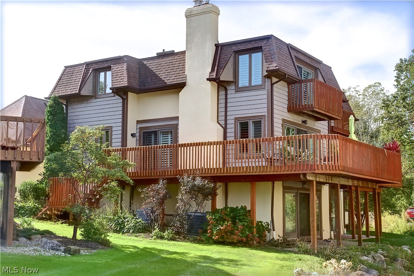
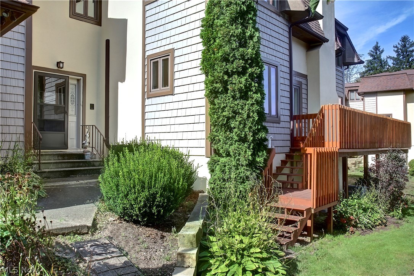
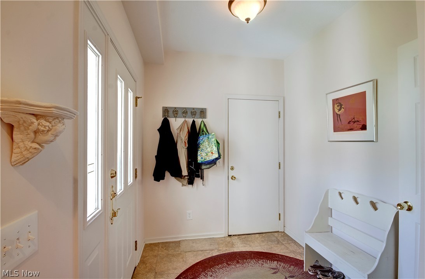
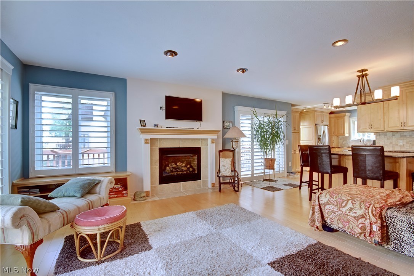
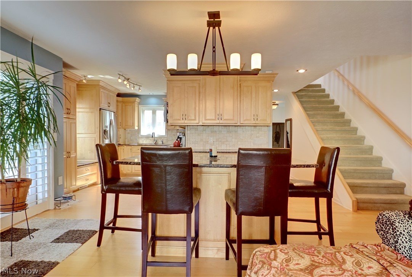
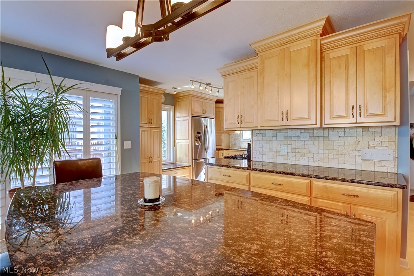
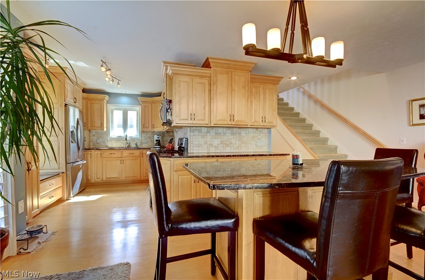
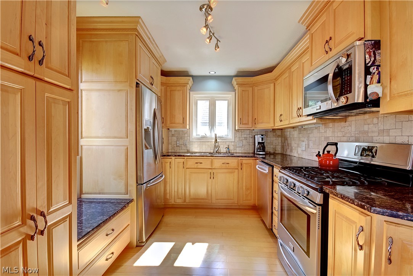
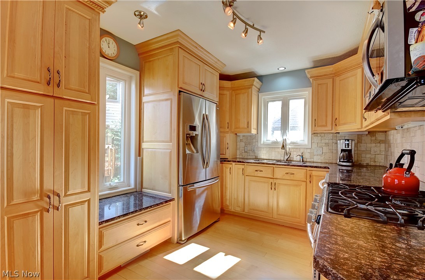
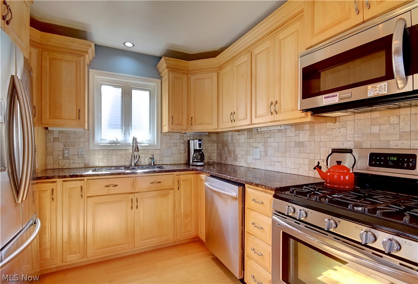
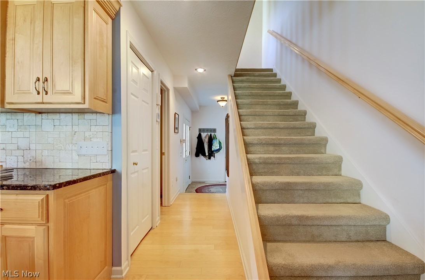
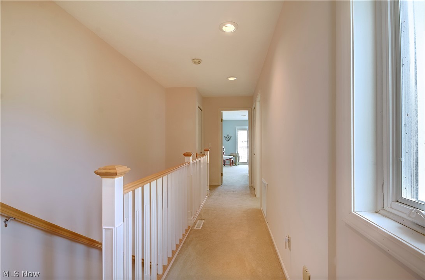
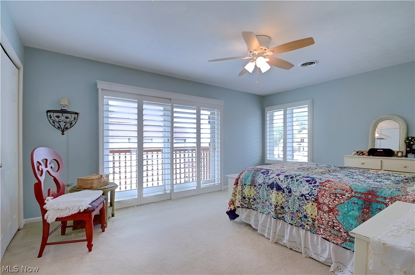
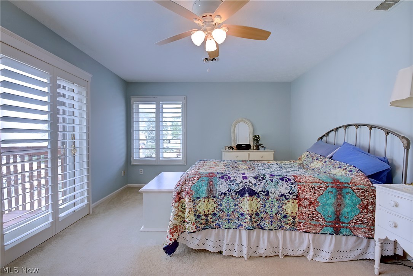
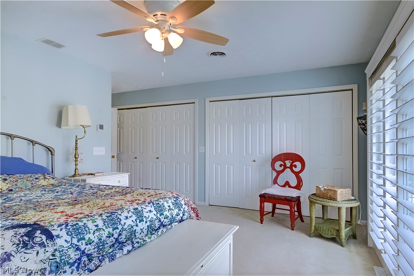
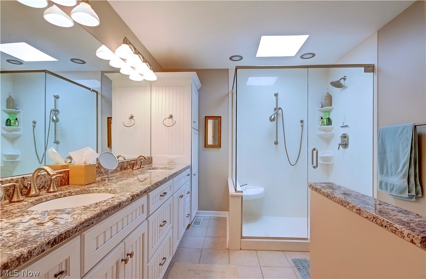
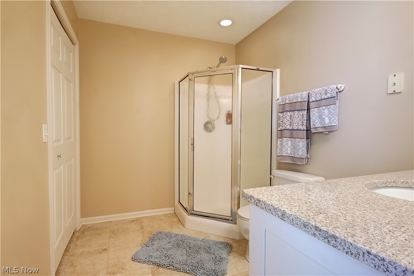
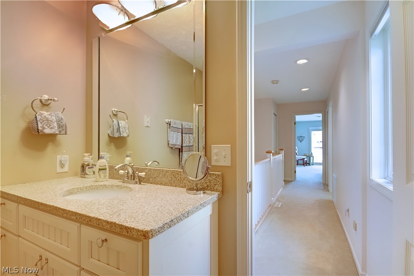
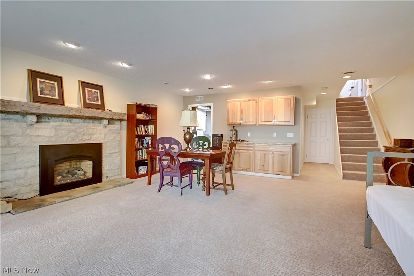
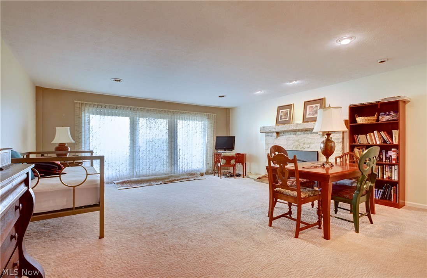
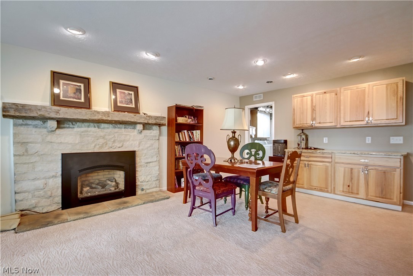
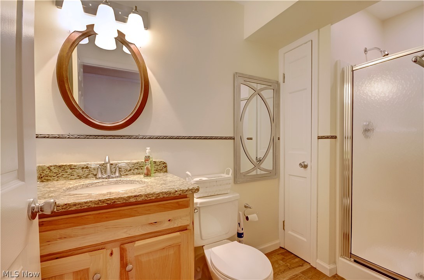
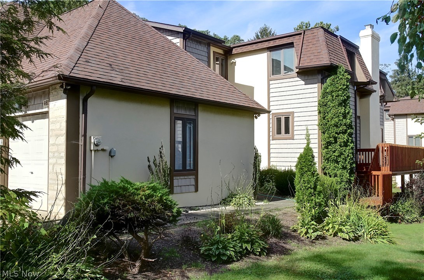
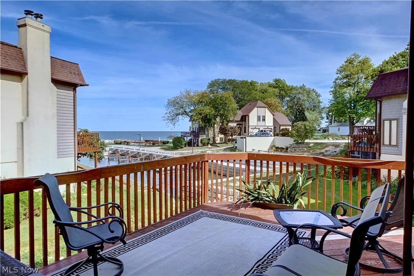
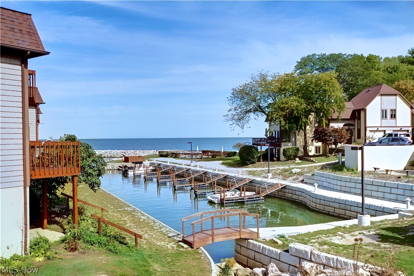
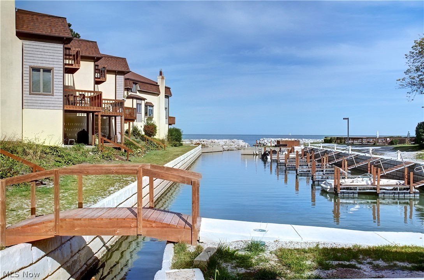
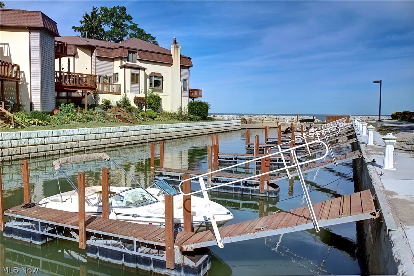
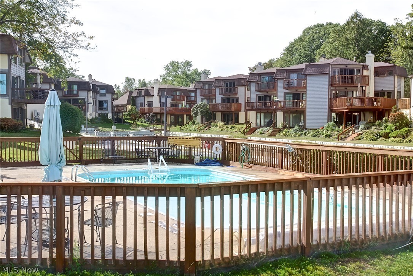
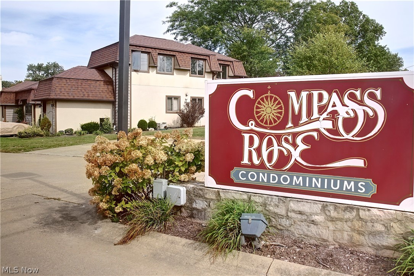
Check out the view! This ~2250 sq.ft. Condo with walk- out lower level is in the scenic Compass Rose community that offers maintenance free living on the shores of lake Erie. This home has Lake Erie views from the multiple levels and is in close proximity to charming downtown Vermilion. The development has its own marina and this unit includes a dock. Compass Rose has a sandy BEACH and a swimming pool overlooking the Lake.  Inside you will find a beautiful Kitchen with large island for gathering. Cooking is a delight on the gas stove. 2 gas log fireplaces for having a cozy fire. The AC and furnace approx 7 years old. A Spacious Family room offers a gas fireplace and slider doors lead out to a balcony offering room for outdoor furniture and more Lake views. The Master has a private balcony with Lake views and a beautiful master bathroom. The Lower level family room area includes a gas fireplace, full bath and tons of space which can be multipurpose. walk out onto the covered patio for m

4613 Compass Rose 11

Message successfully sent.

What would you like to know?

What is 3 + 4 ?

I agree to receive email communication and understand I can unsubscribe at any time.

I agree to be contacted by Tyson Sells Homes, LLC. via call, email, and text for real estate services. To opt out, you can reply 'stop' at any time or reply 'help' for assistance. You can also click the unsubscribe link in the emails. Message and data rates may apply. Message frequency may vary. Privacy Policy

Related Properties

Fully remodeled and move-in ready in Vermilion that shows like new! 3 bedrooms, 2 baths, 1,012 sqft, just 12 houses from the lake and beach. Nice-sized yard with room to park a small camper, RV, boat, or jet skis. New streets and sewers throughout the neighborhood, plus a beach and park just down the street and a children's park within walking distance. 5 minutes to historic downtown Vermilion shopping and dining. 12 houses from lake/beach access in an active boating community.
#5224643

Vermilion

351 Essex Road

3 Beds

1 Baths

N/A

$260,000

MLS#: 5224643

Price reduced
Welcome Home: 3 yr old  "move-in ready"  thoughtfully upgraded, spacious 4 bedroom, 2.5 bath home blends modern comfort with custom touches. - Tucked at the end of a quiet street backing to Metro Parks  PLUS, you're just minutes from Lake Erie-close enough for sunsets, far enough to skip the crowds.  As you enter you will sense the relaxing and bright, open concept . The kitchen and dining area features durable, luxury vinyl plank flooring, granite countertops, soft close cabinetry designed to keep everything organized. The same cohesive flooring, cabinetry and countertops extend through all bathrooms, while the remaining living spaces and bedrooms offer the comfort of carpeting. The great room is centered around a custom- built fireplace and shelving creating a warm and stylish focal point perfect for relaxing or entertaining. The primary suite offers a private retreat with an en-suite bath, separate toilet area and a custom walk-in closet system.3 additional spacious bedroom and an upstairs laundry finish off the upstairs.  Additional highlights include a spacious 2 car garage, a mudroom and extended concrete driveway, fully fenced in yard, and a 12x24 stamped patio ideal for outdoor gatherings. The detached barn has been converted into a functional rage room,perfect for blowing off steam, hosting a unique hangout space, or easily transforming into whatever fits your needs. Built on a private lot so NO HOAand comes wired with 2 security systems.  Don't wait..All these features don't come with new construction.
#5206213

Vermilion

756 Hazelwood Drive

4 Beds

2 Baths

1,813 Sq.Ft.

$334,900

MLS#: 5206213

Price reduced
Welcome to this freshened-up 3-bedroom, 2-full-bath ranch home. Featuring new interior paint, fresh deck stain, and a nice backyard, this home is ready for its next owner. The main bedroom includes a cozy fireplace, adding warmth and character. Come see this one today!
#5213754

Vermilion

717 Hazelwood Drive

3 Beds

2 Baths

1,548 Sq.Ft.

$254,900

MLS#: 5213754

Price reduced
Welcome to this beautifully updated 3 bedroom Century Home nestled in the heart of charming Harbourtown! Full of character and timeless craftsmanship, this gem perfectly blends historic charm with modern updates. Original woodwork, pocket doors, built-in kitchen cabinetry, and original exterior doors that have been thoughtfully preserved. Recent updates include new windows, HVAC, sump pump, hot water tank, LVP flooring, new carpet, new kitchen cabinets, granite countertops, all new Whirlpool stainless steel appliances, brand new washer/dryer combo, updated light fixtures and new front and back porches. Outside, enjoy a stone patio with a fire pit, perfect for relaxing and entertaining. Conveniently located near the lake, parks, shopping, and dining, this move in ready home won't last long!
#5223796

Vermilion

930 Exchange Street

3 Beds

1 Baths

1,440 Sq.Ft.

$289,900

MLS#: 5223796

Located in the sought-after Firelands Local School District, where you'll enjoy the perfect combination of country living, generous space, and exceptional versatility.  Situated on 1.5 beautiful acres, this well-maintained home features 3 spacious bedrooms with hardwood floors, 2 full bathrooms in the main home, a huge living room, and an oversized family room that's perfect for entertaining or relaxing with family.  The very large kitchen offers an abundance of cabinets, generous counter space, and plenty of room for gathering. Additional features include central air conditioning and a full basement providing excellent storage and endless possibilities.
One of the home's most impressive features is the comfortably sized private in-law suite, complete with its own kitchen and full bathroom. Whether you need space for extended family, guests, a caregiver, or a private home office, this flexible living area offers outstanding value.  Outside you'll find a 32' x 24' barn perfect for hobbies, equipment, workshop space, or additional storage, along with a 2½-car detached garage. The expansive 1.5-acre lot provides plenty of room for gardening, recreation, or simply enjoying peaceful country views.

Property Highlights:

Located in the desirable Firelands Local School District
3 bedrooms with hardwood floors
Private in-law suite with kitchen and full bath
2 full baths in the main home
Large living room and oversized family room
Spacious kitchen with abundant cabinetry
Central air conditioning
Full basement
32' x 24' barn
2½-car detached garage
Beautiful 1.5-acre country setting
New aeration septic system 11/25 

This is a rare opportunity to own a home offering multi-generational living, abundant indoor and outdoor space, and a desirable Firelands Schools location—all just minutes from Vermilion, Amherst, and Lake Erie. Schedule your private showing today!
#5227117

Vermilion

2140 Claus Road

3 Beds

3 Baths

2,616 Sq.Ft.

$349,900

MLS#: 5227117

Very well-maintained home in a beautiful neighborhood! Built to last, home has built-in wood shelves, that were built by Virgil's in N. Ridgeville, in the family room for all of your stuff, including a pull down area for the computer. There is a formal dining room; a large, separate living room; all rooms are generously sized and ready for your furniture; first floor laundry and 1/2 bath; nice basement for extra room or storage; home also has a spacious back yard. Brand new roof installed July, 2026. This all sits on a little over a half-acreage. This home is a one homeowner home since it was built. Call today for your personal showing.
#5197799

Vermilion

2775 Shady Lake Drive

3 Beds

2 Baths

2,256 Sq.Ft.

$349,000

MLS#: 5197799

 - property

Send a message

Message successfully sent.

Your message

What is 3 + 4 ?

Reason for contacting?

I agree to receive email communication and understand I can unsubscribe at any time.

I agree to be contacted by Tyson Sells Homes, LLC. via call, email, and text for real estate services. To opt out, you can reply 'stop' at any time or reply 'help' for assistance. You can also click the unsubscribe link in the emails. Message and data rates may apply. Message frequency may vary. Privacy Policy

Sign Out

Virtual Assistant

Would you like to take the next step with this property? We can help you schedule a showing or virtual tour, or send you more details.

Yes, I would like more information.

Thank You for Your Reply, One of Our Agents will contact you as soon as possible

No, maybe later.

Thank you, you can always contact me via email, phone number or through the contact form.

Realhub AI

Lucy - Your AI-Powered Realtor

Update Your Temporary Password

Personalize your search

Enter your email and we'll notify you immediately when new listings match what you're looking for.

or enter email address

Already have an account ? Login here

Continue your home search

I agree to receive communications and understand I can unsubscribe at any time.

I agree to be contacted by Tyson Sells Homes, LLC. via call, email, and text for real estate services. To opt out, you can reply 'stop' at any time or reply 'help' for assistance. You can also click the unsubscribe link in the emails. Message and data rates may apply. Message frequency may vary. Privacy Policy

Already have an account ? Login here

We use cookies

We use cookies primarily for analytics to enhance your experience. By accepting, you agree to our use of these cookies. You can manage your preferences or learn more about our cookies policy.