Features & Amenities

Interior

  • Total Bedrooms

    3

  • Bathrooms

    3

  • Above Grade Finished Area

    1772.0

  • Basement YN

    YES

  • Cooling YN

    YES

  • Cooling

    Central Air

  • Fireplace YN

    NO

  • Heating YN

    YES

  • Heating

    Natural Gas, Forced Air

  • Main Level Bedrooms

    3

  • Pet friendly

    N/A

Exterior

  • Garage

    Yes

  • Garage spaces

    2

  • Construction Materials

    Frame, Shake Siding, Vinyl Siding

  • Parking

    Attached, Garage

  • Pool

    No

  • Waterfront YN

    NO

Area & Lot

  • Lot Size(acres)

    0.1385

  • Property Type

    Residential

  • Property Sub Type

    Single Family Residence

  • Architectural Style

    Ranch

Price

  • Sales Price

    $374,900

  • Tax Amount

    $1,523

  • Sq. Footage

    3,035

  • Price/SqFt

    $123

HOA

  • Association

    YES

  • Association Fee

    $525

  • Association Fee Frequency

    Annually

  • Association Fee Includes

    N/A

School District

  • Elementary School

    Amherst EVSD - 4701

  • Middle School

    N/A

  • High School

    N/A

Property Features

  • Stories

    1

  • Sewer

    Public Sewer

  • Water Source

    Public

Schedule a Showing

Showing scheduled successfully.

<
>
IN PERSON
VIA CHAT

What is 3 + 4 ?


Mortgage calculator

Estimate your monthly mortgage payment, including the principal and interest, property taxes, and HOA. Adjust the values to generate a more accurate rate.

Your payment

Principal and Interest:

$

Property taxes:

$

HOA fees:

$

Total loan payment:

$

Total interest amount:

$

Location

County

Lorain

Elementary School

Amherst EVSD - 4701

Middle School

High School

Listing Courtesy of Terry Young, Keller Williams Greater Metropolitan

RealHub Information is provided exclusively for consumers' personal, non-commercial use, and it may not be used for any purpose other than to identify prospective properties consumers may be interested in purchasing. All information deemed reliable but not guaranteed and should be independently verified. All properties are subject to prior sale, change or withdrawal. RealHub website owner shall not be responsible for any typographical errors, misinformation, misprints and shall be held totally harmless.

Agent Tylier Dawley

AGENT

Tylier Dawley

Call Tylier today to schedule a private showing.


* Listings on this website come from the FMLS IDX Compilation and may be held by brokerage firms other than the owner of this website. The listing brokerage is identified in any listing details. Information is deemed reliable but is not guaranteed. If you believe any FMLS listing contains material that infringes your copyrighted work please review our DMCA policy and learn how to submit a takedown request.© 2024 FMLS.
Welcome to 4631 Boulder Ln. – A Modern Ranch Gem! This 3-bedroom, 3-full-bathroom home offers over 3,000 square feet of total living space and is nearly new. It combines contemporary design with exceptional comfort. With an open floor plan and vaulted ceilings, the main living areas are bright, spacious, and perfect for gatherings. As you step inside, you're welcomed by a cozy kitchen featuring granite countertops, stainless steel appliances, and an island with a breakfast bar. The kitchen flows effortlessly into the dining area, which boasts sliding door access to the backyard, and the living room, bathed in natural light. The private primary suite, located just off the main living space, includes a generous walk-in closet and an ensuite full bath for added luxury. Two additional bedrooms and bathrooms ensure plenty of space for family and guests. The lower level is almost finished, offering a substantial recreational or family room, making it a versatile space for relaxation or entertaining. The beautiful exterior has been enhanced with Gemstone Lights, you can enjoy lights year around.  Don’t miss this move-in-ready home, combining style, functionality, and modern charm!

4631 Boulder Lane

Message successfully sent.

What would you like to know?

What is 3 + 4 ?

I agree to receive email communication and understand I can unsubscribe at any time.

I agree to be contacted by Tyson Sells Homes, LLC. via call, email, and text for real estate services. To opt out, you can reply 'stop' at any time or reply 'help' for assistance. You can also click the unsubscribe link in the emails. Message and data rates may apply. Message frequency may vary. Privacy Policy

Related Properties

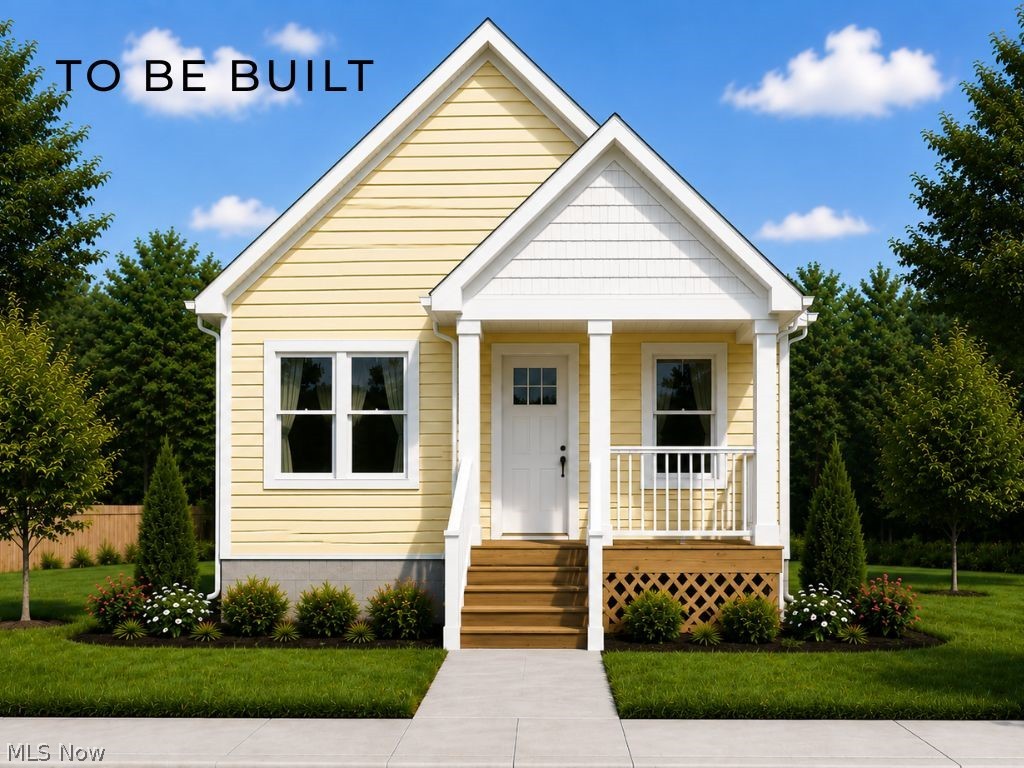
Enjoy easy one-floor living in this thoughtfully designed cottage-style home, to be built in HarborWalk, one of Lorain's premier waterfront communities. This Energy Star-certified home offers high-efficiency construction, an open-concept layout, attached two-car garage, and a full basement providing ample storage and future finishing potential.

Located along the Black River, HarborWalk offers residents access to exceptional community amenities, including a swimming pool, fitness center, and beautifully maintained common areas. Conveniently situated near downtown Lorain, Black River Landing, marinas, restaurants, shopping, and Lake Erie recreation.

Don't miss the opportunity to personalize your new home and enjoy low-maintenance living in this desirable waterfront community. Additional floor plans and homesites may be available. Taxes to be determined. Home is to be built. Buyer may have the opportunity to select certain finishes and options.
#5219346

Lorain

323 Bascule Drive

2 Beds

1 Baths

1,058 Sq.Ft.

$390,000

MLS#: 5219346

New on site 2 days ago
Come tour this beautiful 3-bedroom, 3.5 bath home in the Amherst school district! Brand new construction with Ryan Homes at Sandy Springs Trail, this home offers spacious open concept with an oversized kitchen island, natural lighting and ample space for entertaining. Included are stainless steel appliances, granite stone countertops, upgraded white cabinets, a double door pantry and mud room. Enjoy extra space with a full finished basement and full bath in the basement as well. Interested in being in the Amherst school district and close to shopping such as Target, Lowe’s and eating spots like Panera and Starbucks? Schedule a tour today!
#5255957

Lorain

6045 Audriana Way

3 Beds

3 Baths

3,264 Sq.Ft.

$414,555

MLS#: 5255957

Price reduced
Better than new and ready for immediate occupancy! Job transfer creates an incredible opportunity to own this exceptional custom-built 2022 home w/approximately 12 years remaining on a 15-year tax abatement, offering substantial tax savings while enjoying the benefits of newer construction. Perfectly situated on a premium upgraded lot w/additional width, more open space, & unobstructed views, home also features an upgraded elevation w/attractive shake siding accents plus enhanced garage door that delivers outstanding curb appeal. Located in the highly desirable Amherst City School District, spacious 4-bedroom, 2.5-bath home offers approximately 2,200 square feet of thoughtfully designed living space. Sun-filled open floor plan is ideal for today's lifestyle, seamlessly connecting the great room, dining area, & stunning chef's kitchen. Kitchen is sure to impress w/large center island, abundant cabinetry & workspace, and all appliances included, creating the perfect gathering place for entertaining family and friends. A versatile front flex room currently serves as a home office but could easily become a formal dining room or additional living space. Upstairs, you'll find four generously sized bedrooms, desirable loft/media room, the convenience of second-floor laundry washer and dryer included. Luxurious owner's suite is designed for comfort w/dual walk-in closets, dual vanities, walk-in shower, & custom blinds. Additional full bath also features dual sinks, making busy mornings a breeze. Expansive full basement provides outstanding storage/unlimited future finishing potential & plumbed for a future full bath. Located in a fantastic neighborhood, home truly offers the complete package—premium lot, exceptional floor plan, quality upgrades, tax savings, immediate occupancy. Why wait to build when you can move into a better-than-new home today?
#5231619

Lorain

4660 Erhart Drive

4 Beds

2 Baths

3,100 Sq.Ft.

$349,500

MLS#: 5231619

Welcome to 6170 James Dr, a beautiful home built in 2023 and located in the desirable Sandy Springs Trail community just minutes away from OH-2. Offering approximately 3,200 square feet of living space, 5 bedrooms, 3 full bathrooms, and a 2-car attached garage, this home combines modern finishes with an incredibly functional layout. This first floor offers exceptional versatility with an inviting, open floor plan and a mother-in-law suite, designed for both everyday living and entertaining. The spacious kitchen serves as the heart of the home, featuring granite countertops, a large center island, ceramic tile backsplash, abundant cabinetry with crown molding, and plenty of room to gather. Upstairs, an expansive loft provides an additional living space that can be tailored to your lifestyle. The primary suite is a retreat of its own, featuring a private fireplace, two walk-in closets, and a spa-inspired ensuite with a soaking tub and beautifully tiled shower. A conveniently located second-floor laundry room with cabinetry and a utility sink adds another layer of thoughtful functionality. The finished lower level extends the home's impressive living space and offers endless possibilities for a private theater, fitness studio, recreation room, or entertainment lounge. Step outside to a beautifully finished deck overlooking the yard and tranquil pond, providing a picturesque backdrop for morning coffee, summer gatherings, or quiet evenings at home.
#5251127

Lorain

6170 James Drive

5 Beds

3 Baths

3,020 Sq.Ft.

$439,900

MLS#: 5251127

Price reduced
Welcome to easy, comfortable living in Morningside, a desirable 55+ community offering wonderful amenities and an active lifestyle! This beautiful, move-in-ready ranch provides the convenience of first-floor living along with plenty of space to relax, entertain, and make yourself at home.

Step inside to a thoughtfully designed floor plan featuring a gourmet kitchen, dining room, and spacious great room highlighted by a stunning cathedral ceiling. The inviting four-season room is the perfect place to enjoy your morning coffee, curl up with a good book, or simply relax and enjoy the view throughout the year.

The first-floor laundry room adds everyday convenience, while a wheelchair-accessible ramp from the garage provides an additional accessibility feature. Downstairs, the partially finished basement expands your living options and offers plenty of additional storage.

Outside, enjoy a beautiful paver patio that's ideal for entertaining friends, dining outdoors, or unwinding at the end of the day. A new roof installed in 2024 provides an added benefit for the next owner.

Living in Morningside means there's even more to enjoy beyond your front door. Community amenities include a clubhouse, indoor and outdoor swimming pools, and tennis courts—offering plenty of opportunities to stay active, socialize, or simply enjoy your leisure time.

If you've been looking for a home that combines comfortable first-floor living, generous space, and the amenities of a vibrant 55+ community, this one deserves a closer look. Schedule your private showing today and discover the Morningside lifestyle!
#5250118

Lorain

4843 Meadow Lark Drive

2 Beds

2 Baths

1,675 Sq.Ft.

$339,000

MLS#: 5250118

Welcome home to this spacious and inviting 4-bedroom, 3-bath home nestled in a quiet neighborhood in the desirable Amherst School District! Offering a wonderful combination of comfort, convenience, and versatility, this home has plenty of room for everyday living and entertaining. One of its standout features is the generously sized main-floor bedroom with a full bath directly across the hall, providing a flexible living arrangement for guests, extended family, or those who appreciate the convenience of fewer stairs. Main-floor laundry adds to the ease of everyday living. You'll love the brand-new luxury vinyl flooring in the living room, family room, and main-floor bedroom, adding a fresh, updated feel to these inviting spaces. The eat-in kitchen offers a comfortable spot for casual meals, while the separate dining room is perfect for family gatherings and special occasions. Relax in the welcoming family room featuring a cozy gas fireplace and sliding glass doors that open to your own backyard retreat! Imagine spending warm summer days lounging by the inground pool, hosting cookouts on the spacious patio, or simply enjoying a peaceful evening outdoors. With four spacious bedrooms, a versatile floor plan, thoughtful updates, and wonderful indoor and outdoor living spaces, this home offers so much to appreciate. Come see all the possibilities and imagine making it your own!
#5252316

Lorain

632 Bayberry Road

4 Beds

3 Baths

2,105 Sq.Ft.

$320,000

MLS#: 5252316

Welcome to 5900 S Mayflower Dr in Lorain! This charming ranch offers 3 bedrooms, 2 full baths, 1,755 square feet of convenient first-floor living, and is located in the Amherst school district. Step into the spacious living room featuring plush carpeting and a cozy brick wood-burning fireplace. Glass doors lead to a sunken enclosed sunroom, perfect for relaxing while overlooking the backyard. The living room flows into the kitchen, featuring LVP flooring, warm wood cabinetry, and an adjoining dining area. The primary bedroom offers abundant natural light and an en-suite bath with double sinks and tub/shower combo. Two additional bedrooms, a full bath, and a laundry/utility room complete the main floor. Downstairs, the full basement offers a large recreation area, workshop space, and walk-in storage. Additional highlights include a 2-car attached garage, newer hot water tank (2021), and newer sump pump (2025). Conveniently located near Lake Erie, Lakeview Park, Black River Reservation, shopping, dining, and local amenities.
#5254062

Lorain

5900 S Mayflower Drive

3 Beds

2 Baths

3,155 Sq.Ft.

$309,900

MLS#: 5254062

Price reduced
Welcome Home to 3950 Martins Run Drive. This charming Colonial is in the highly sought after Martin's Run
community. Offering 2012 sqft of thoughtfully designed living space on a sprawling .21 acre lot. The main level is
flooded with lots of natural light, starting in the recently updated kitchen area featuring LVP flooring in the eat-in area and all appliances stay for an effortless move! Just steps away, you'll find a formal dining room perfect for hosting and
a versatile bonus room ideal for a dedicated home office. Heading upstairs, you'll find three spacious bedrooms,
including an impressive owner's suite complete with its own private ensuite bathroom. Down below, the basement has
some drywall, electrical, and plumbing begun, giving you incredible potential to easily finish additional living space to
your liking. Best of all, you can buy with total peace of mind thanks to a brand new roof and a seller-provided 1-year
home warranty. Don't miss your chance to join one of the area's most desirable neighborhoods, complete with its own
walking trail and park-- all just minutes from the lake or I-90! Call your favorite Realtor and schedule your private tour
today!
#5253489

Lorain

3950 Martins Run Drive

3 Beds

2 Baths

2,012 Sq.Ft.

$317,500

MLS#: 5253489

Open house
Price reduced
Welcome to this charming 3 bedroom, 3 full bath home offering low-maintenance living in a premier Lorain 55+ community! Step into a bright entry that leads into an airy living area highlighted by dramatic vaulted ceilings, twin skylights, and an inviting gas fireplace. The main floor flows effortlessly into a dining area and a fully equipped kitchen featuring warm oak cabinetry, sleek stainless steel appliances, and a raised breakfast bar island perfect for quick morning meals or casual entertaining. Right off the kitchen, a convenient first floor laundry room offers quick access to your main living space. Elegant wood trimmed French doors open to an adaptable bonus space, ideal as a quiet home office, creative studio, or private guest room. The expansive primary suite features abundant natural lighting, a deep walk in closet, and a luxurious en suite bathroom complete with an extended double vanity, and a step in glass shower. A spacious second bedroom highlighted by soaring ceilings and a nearby full bath completes the main level. Downstairs, the basement offers a third full bath with a walk-in shower and a wide-open, unfinished space ready for your vision. Whether you picture a home gym, play area, or extra storage, it’s a blank canvas waiting to be made your own. Step out through glass sliders to a serene, elevated rear deck featuring an electric retractable awning, creating the ultimate outdoor oasis for morning coffee, evening relaxation, or hosting summer barbecues against a tranquil wooded backdrop. An attached two car garage adds everyday convenience. Major system updates include a brand new roof (2023), a newer hot water tank, central AC, and a reliable battery backup sump pump. Resort style community amenities feature pristine indoor and outdoor pools, tennis courts, a state of the art fitness center, and a lively community center hosting year round events. Experience effortless comfort, endless activities, and the ultimate vibrant neighborhood lifestyle!
#5235612

Lorain

3712 Heron Drive

3 Beds

3 Baths

1,645 Sq.Ft.

$315,000

MLS#: 5235612

New on site today
Welcome to this beautifully renovated Colonial in Lorain's Fairway neighborhood, offering modern updates, a functional layout, and a convenient location. Situated on a corner lot near Fox Creek Golf Course, this home has been thoughtfully refreshed throughout, creating a clean, inviting feel from the moment you step inside.

The main level features a welcoming living room with a fireplace, providing a comfortable place to relax or gather with guests. The adjoining dining room flows into the fully renovated kitchen, offering a fresh, updated space for everyday cooking and entertaining. A convenient first-floor laundry room adds practicality to the layout.

Upstairs, three bedrooms provide comfortable retreats, including a spacious primary bedroom with a private bathroom featuring a walk-in shower. All three bathrooms have been fully renovated, bringing a cohesive, updated look throughout the home. Additional improvements include new windows and doors, a new furnace, and a new hot water tank, offering added comfort and peace of mind.

Outside, enjoy the fully fenced backyard, offering space for outdoor dining, gardening, or relaxing. The attached two-car garage and driveway provide convenient parking and storage.

Located in the Amherst School District, this home offers easy access to Mercy Hospital, Fox Creek Golf Course, and nearby everyday amenities. With extensive renovations, three bedrooms, three full bathrooms, and a desirable corner-lot setting, this move-in-ready home combines modern comfort with a convenient Lorain location.
#5256390

Lorain

5009 Spaulding Court

3 Beds

3 Baths

1,632 Sq.Ft.

$310,000

MLS#: 5256390

Send a message

Message successfully sent.

Your message

What is 3 + 4 ?

Reason for contacting?

I agree to receive email communication and understand I can unsubscribe at any time.

I agree to be contacted by Tyson Sells Homes, LLC. via call, email, and text for real estate services. To opt out, you can reply 'stop' at any time or reply 'help' for assistance. You can also click the unsubscribe link in the emails. Message and data rates may apply. Message frequency may vary. Privacy Policy

Sign Out

Virtual Assistant

Would you like to take the next step with this property? We can help you schedule a showing or virtual tour, or send you more details.

Yes, I would like more information.

Thank You for Your Reply, One of Our Agents will contact you as soon as possible

No, maybe later.

Thank you, you can always contact me via email, phone number or through the contact form.

Realhub AI

Lucy - Your AI-Powered Realtor

Update Your Temporary Password

Personalize your search

Enter your email and we'll notify you immediately when new listings match what you're looking for.

or enter email address

Already have an account ? Login here

Continue your home search

I agree to receive communications and understand I can unsubscribe at any time.

I agree to be contacted by Tyson Sells Homes, LLC. via call, email, and text for real estate services. To opt out, you can reply 'stop' at any time or reply 'help' for assistance. You can also click the unsubscribe link in the emails. Message and data rates may apply. Message frequency may vary. Privacy Policy

Already have an account ? Login here

We use cookies

We use cookies primarily for analytics to enhance your experience. By accepting, you agree to our use of these cookies. You can manage your preferences or learn more about our cookies policy.