


Property
Beds
2
Full Baths
1
1/2 Baths
None
Year Built
1940
Sq.Footage
1,301
Move right in and get settled to enjoy your fireplace and the holidays this season, and after, in this Geneva charmer! 2 spacious bedrooms plus a bonus room, currently an office/study/library all on the first level. Large living room with those gorgeous, original, built ins and the gas fireplace for all the warm, cozy feels for fall and winter enjoyment and entertaining. Sunporch/mudd room to the back deck with French doors. Dedicated dining room and large vintage kitchen, with all appliances staying. The attached 2 car garage provides ease of transitions from vehicle to home and avoiding the rain and (sorry but it is NE OH) upcoming snowy season. Added bonus and ease to attic access via garage with full stairs for storage galore! No pull down ladder to fight with here. Fully fenced back yard and dedicated driveway with turn around space. Notice to show is a must...so contact you buyers agent or the listing agent. All loan types welcome but some work is needed, allowing you to create your dream or make some alterations as you wish. Close proximity to Lake and Ashtabula county wineries, Great Lake Erie, and local shops/dining/attractions & the Spire Institute. Starter home, downsizing, forever home or investment opportunity...this one has endless potential & is priced to sell! The seller has included a one year home warranty with Cinch for peace of mind for next owner.
Features & Amenities
Interior
-
Other Interior Features
Bookcases, Built-in Features, Ceiling Fan(s), Entrance Foyer, High Ceilings, Other, Storage, Natural Woodwork
-
Total Bedrooms
2
-
Bathrooms
1
-
Above Grade Finished Area
1301.0
-
Basement YN
YES
-
Cooling YN
YES
-
Cooling
Ceiling Fan(s), Central Air
-
Fireplace YN
YES
-
Heating YN
YES
-
Heating
Natural Gas, Forced Air, Fireplace(s)
-
Main Level Bedrooms
2
-
Pet friendly
N/A
Exterior
-
Garage
Yes
-
Garage spaces
2
-
Construction Materials
Wood Siding
-
Parking
Attached, Garage
-
Patio and Porch Features
Patio, Side Porch
-
Pool
No
-
Waterfront YN
NO
Area & Lot
-
Lot Size(acres)
0.203
-
Property Type
Residential
-
Property Sub Type
Single Family Residence
-
Architectural Style
Ranch
Price
-
Sales Price
$177,000
-
Tax Amount
$1,797
-
Financing Options
Cash, Conventional, FHA, USDA Loan, VA Loan
-
Sq. Footage
1,301
-
Price/SqFt
$136
HOA
-
Association
No
School District
-
Elementary School
Geneva Area CSD - 404
-
Middle School
Geneva Area CSD - 404
-
High School
Geneva Area CSD - 404
Property Features
-
Sewer
Public Sewer
-
Water Source
Public
Schedule a Showing
Showing scheduled successfully.
Mortgage calculator
Estimate your monthly mortgage payment, including the principal and interest, property taxes, and HOA. Adjust the values to generate a more accurate rate.
Your payment
Principal and Interest:
$
Property taxes:
$
HOA fees:
$
Total loan payment:
$
Total interest amount:
$
Location
County
Ashtabula
Elementary School
Geneva Area CSD - 404
Middle School
Geneva Area CSD - 404
High School
Geneva Area CSD - 404
Listing Courtesy of Amanda Dugan, HomeSmart Real Estate Momentum LLC
RealHub Information is provided exclusively for consumers' personal, non-commercial use, and it may not be used for any purpose other than to identify prospective properties consumers may be interested in purchasing. All information deemed reliable but not guaranteed and should be independently verified. All properties are subject to prior sale, change or withdrawal. RealHub website owner shall not be responsible for any typographical errors, misinformation, misprints and shall be held totally harmless.

AGENT
Tylier Dawley
Call Tylier today to schedule a private showing.

* Listings on this website come from the FMLS IDX Compilation and may be held by brokerage firms other than the owner of this website. The listing brokerage is identified in any listing details. Information is deemed reliable but is not guaranteed. If you believe any FMLS listing contains material that infringes your copyrighted work please review our DMCA policy and learn how to submit a takedown request.© 2024 FMLS.
Related Properties
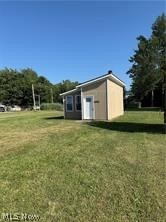
Geneva
4394 Lake Road N
None Beds
None Baths
N/A
$164,000
MLS#: 5228521

Geneva
852 S Broadway
4 Beds
1 Baths
1,608 Sq.Ft.
$144,000
MLS#: 5235277

Geneva
429 W Main Street
6 Beds
3 Baths
2,098 Sq.Ft.
$189,900
MLS#: 5250866
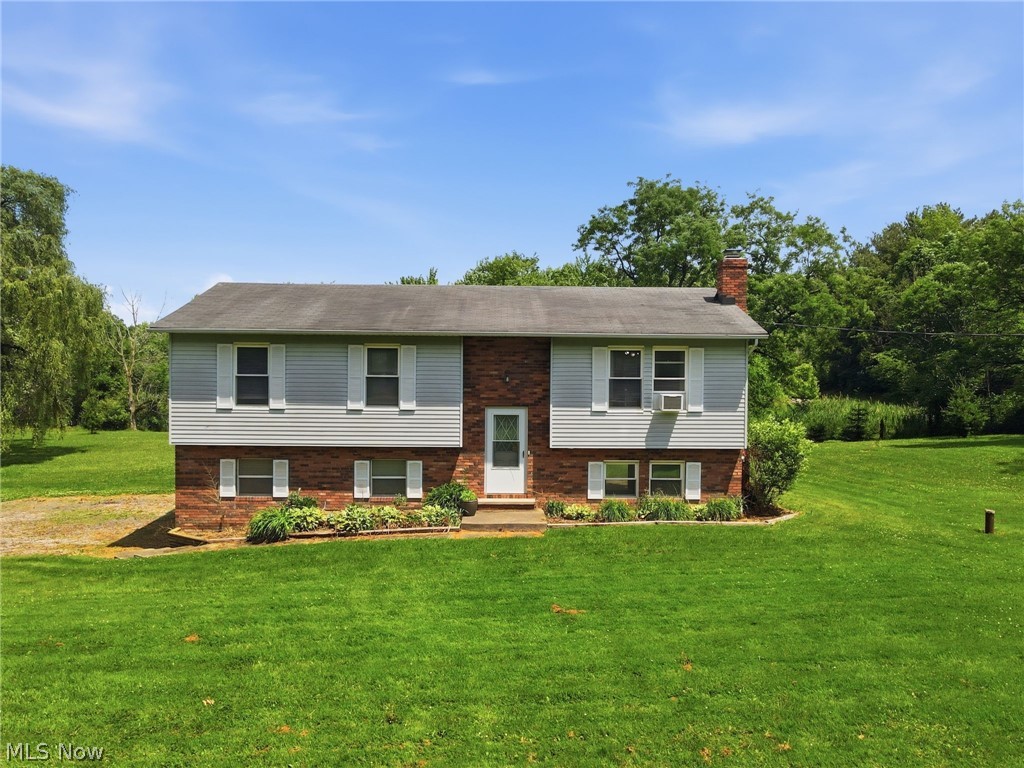
Geneva
434 State Road
3 Beds
1 Baths
1,688 Sq.Ft.
$209,900
MLS#: 5217980

Geneva
180 S Ridge Road W
3 Beds
2 Baths
1,248 Sq.Ft.
$169,900
MLS#: 5249908

Geneva
137 Richard Street
3 Beds
1 Baths
864 Sq.Ft.
$179,900
MLS#: 5248073

Geneva
131 Ansel Road
3 Beds
2 Baths
N/A
$160,000
MLS#: 5246791
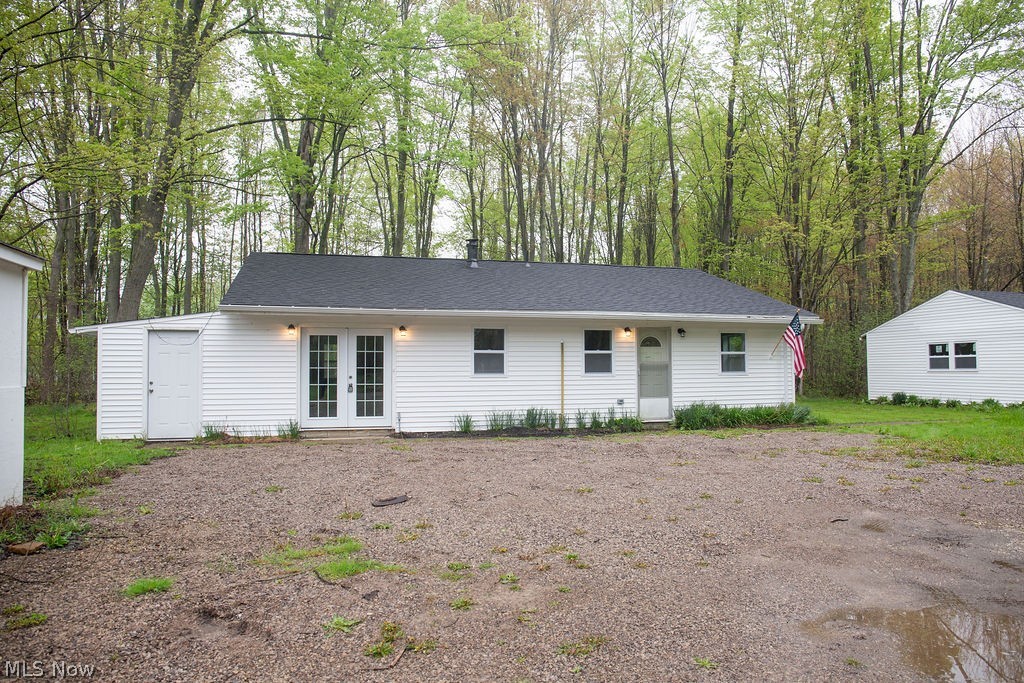
Geneva
3644 Padanarum Road
3 Beds
1 Baths
1,280 Sq.Ft.
$200,000
MLS#: 5210112

Geneva
3195 Martha Drive
3 Beds
1 Baths
1,040 Sq.Ft.
$179,900
MLS#: 5254158
