Features & Amenities

Interior

  • Other Interior Features

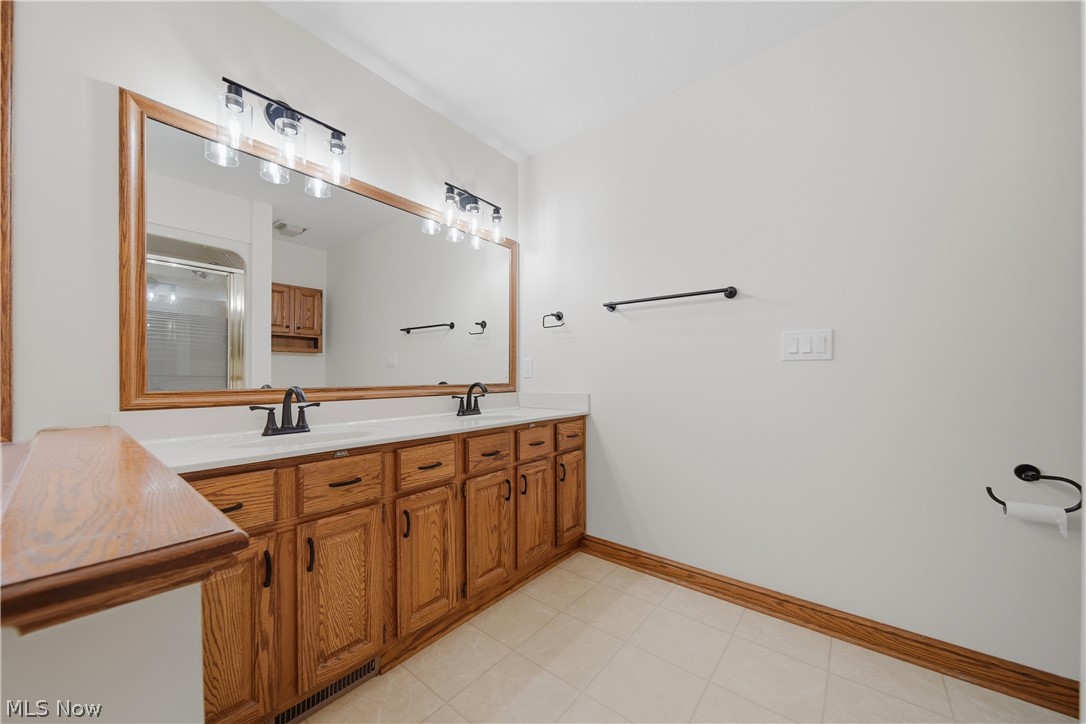
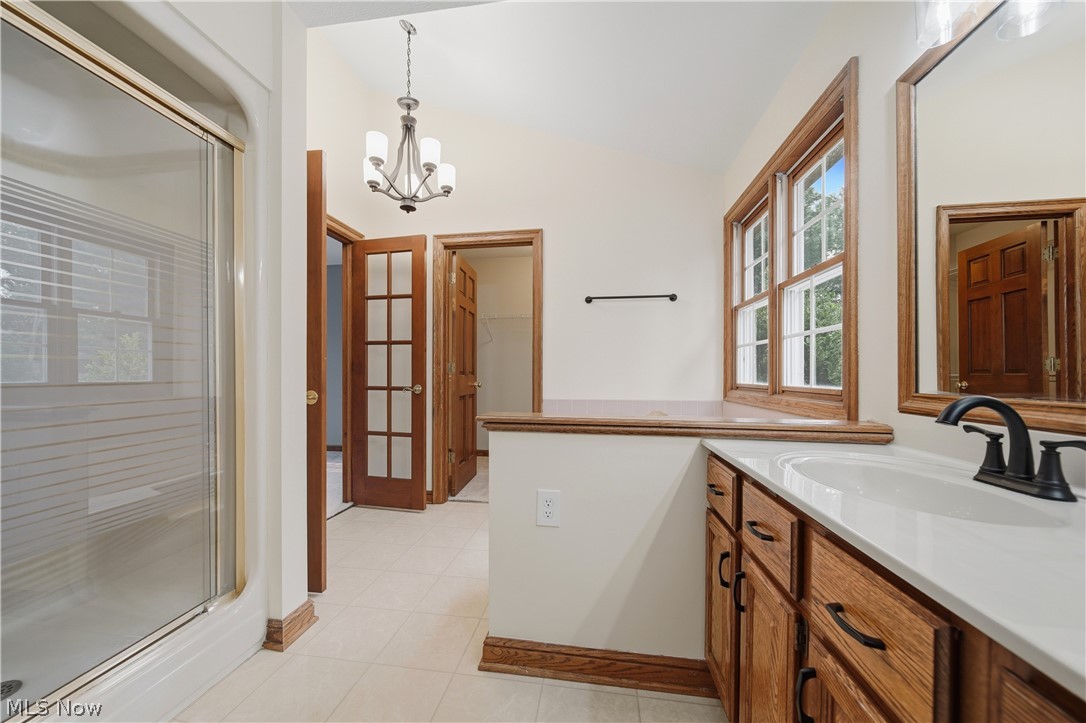
    Breakfast Bar, Built-in Features, Tray Ceiling(s), Ceiling Fan(s), Chandelier, Crown Molding, Double Vanity, Entrance Foyer, Granite Counters, Kitchen Island, Open Floorplan, Pantry, Recessed Lighting, Storage, Soaking Tub, Smart Thermostat, Walk-In Closet(s)

  • Total Bedrooms

    4

  • Bathrooms

    2

  • 1/2 Bathrooms

    1

  • Above Grade Finished Area

    2162.0

  • Basement YN

    YES

  • Cooling YN

    YES

  • Cooling

    Ceiling Fan(s), Central Air

  • Fireplace YN

    YES

  • Heating YN

    YES

  • Heating

    Natural Gas, Forced Air, Fireplace(s)

  • Pet friendly

    Yes

Exterior

  • Garage

    Yes

  • Garage spaces

    2

  • Construction Materials

    Vinyl Siding

  • Other Exterior Features

    Storage

  • Parking

    Attached, Concrete, Direct Access, Driveway, Garage Faces Front, Garage, Garage Door Opener, Paved

  • Patio and Porch Features

    Deck, Front Porch, Patio

  • Pool

    No

  • Waterfront YN

    NO

  • View

    Neighborhood, Trees/Woods

Area & Lot

  • Lot Features

    Back Yard, Cleared, Front Yard, Landscaped, Level, Wooded

  • Lot Size(acres)

    0.41

  • Property Type

    Residential

  • Property Sub Type

    Single Family Residence

  • Architectural Style

    Colonial

Price

  • Sales Price

    $435,000

  • Tax Amount

    $6,161

  • Sq. Footage

    2,162

  • Price/SqFt

    $201

HOA

  • Association

    YES

  • Association Fee

    $177

  • Association Fee Frequency

    Annually

  • Association Fee Includes

    N/A

School District

  • Elementary School

    Stow-Munroe Falls CS - 7714

  • Middle School

    Stow-Munroe Falls CS - 7714

  • High School

    Stow-Munroe Falls CS - 7714

Property Features

  • Stories

    2

  • Foundation Details

    Block

  • Sewer

    Public Sewer

  • Water Source

    Public

Schedule a Showing

Showing scheduled successfully.

<
>
IN PERSON
VIA CHAT

What is 3 + 4 ?


Change time

Mortgage calculator

Estimate your monthly mortgage payment, including the principal and interest, property taxes, and HOA. Adjust the values to generate a more accurate rate.

Your payment

Principal and Interest:

$

Property taxes:

$

HOA fees:

$

Total loan payment:

$

Total interest amount:

$

Location

County

Summit

Elementary School

Stow-Munroe Falls CS - 7714

Middle School

Stow-Munroe Falls CS - 7714

High School

Stow-Munroe Falls CS - 7714

Listing Courtesy of Scott M Tinlin , Platinum Real Estate

RealHub Information is provided exclusively for consumers' personal, non-commercial use, and it may not be used for any purpose other than to identify prospective properties consumers may be interested in purchasing. All information deemed reliable but not guaranteed and should be independently verified. All properties are subject to prior sale, change or withdrawal. RealHub website owner shall not be responsible for any typographical errors, misinformation, misprints and shall be held totally harmless.

Agent Tylier Dawley

AGENT

Tylier Dawley

Call Tylier today to schedule a private showing.


* Listings on this website come from the FMLS IDX Compilation and may be held by brokerage firms other than the owner of this website. The listing brokerage is identified in any listing details. Information is deemed reliable but is not guaranteed. If you believe any FMLS listing contains material that infringes your copyrighted work please click here to review our DMCA policy and learn how to submit a takedown request.© 2024 FMLS.
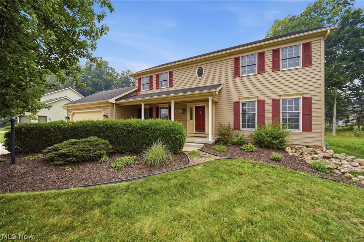
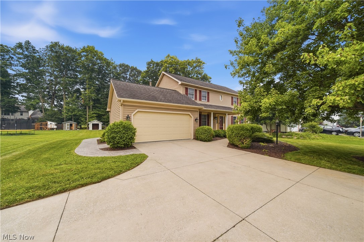
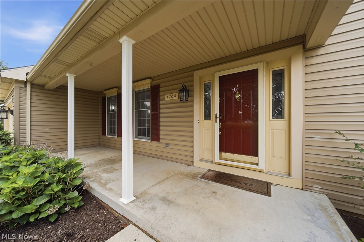
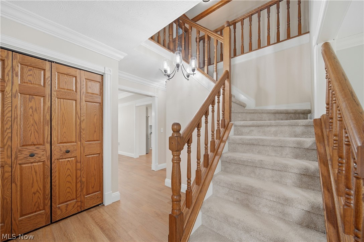
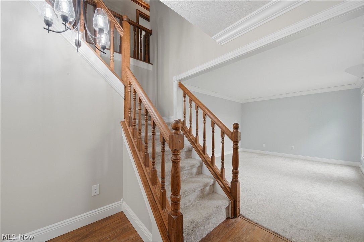
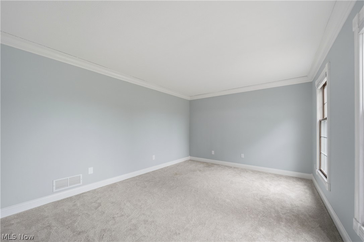
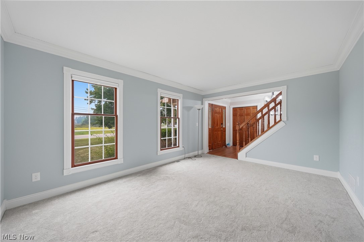
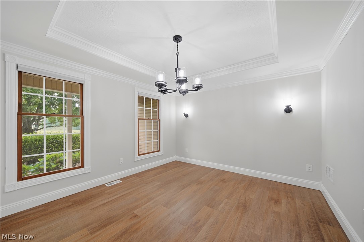
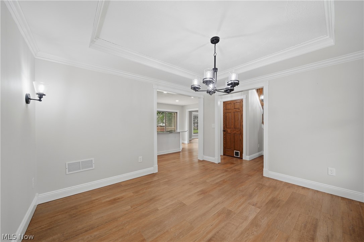
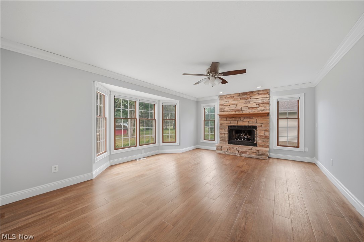
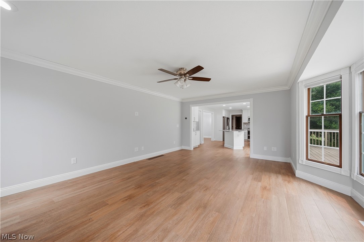
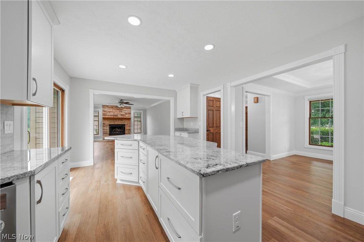
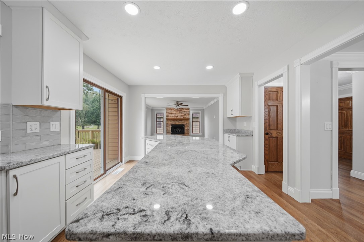
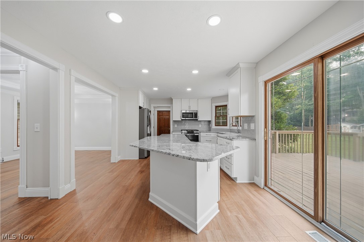
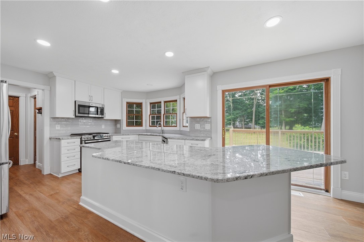
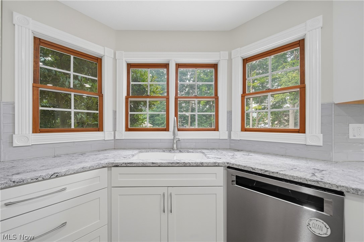
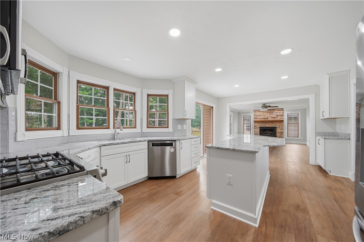
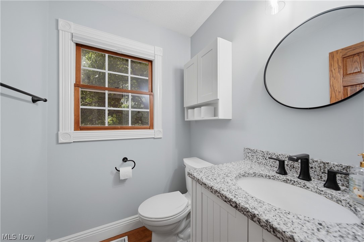
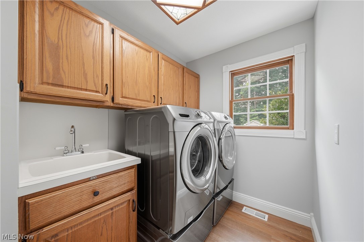
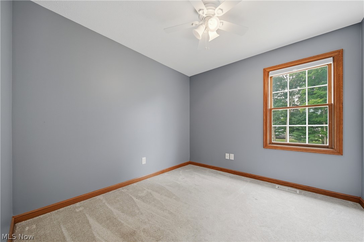
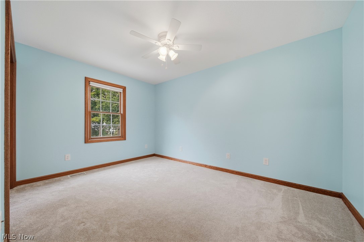
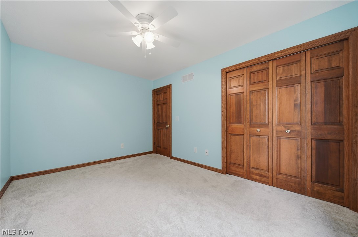
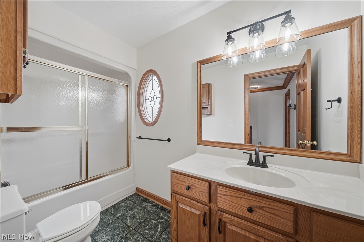
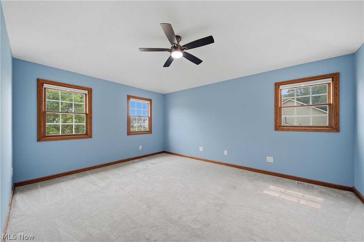
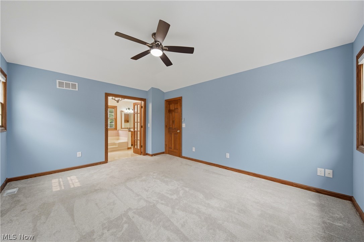
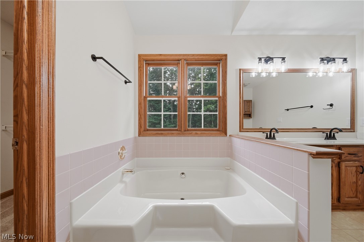
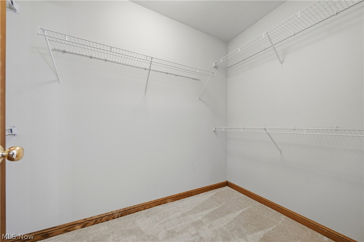
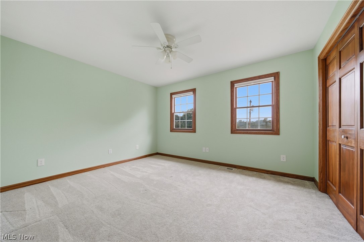
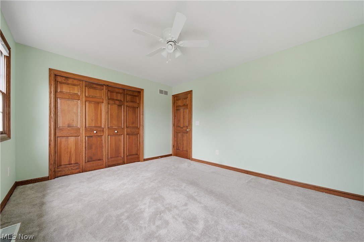
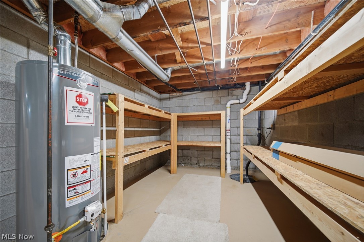
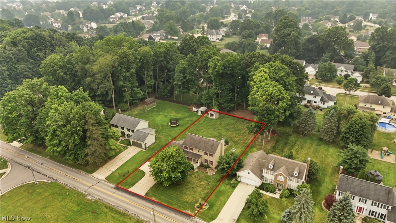
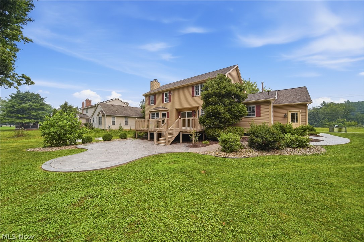
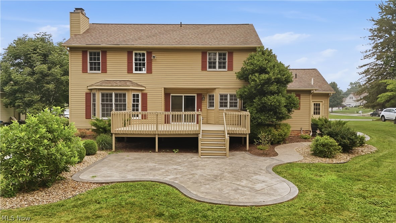
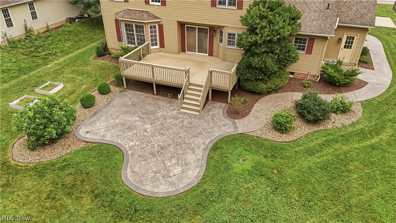
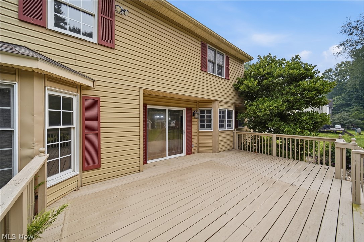
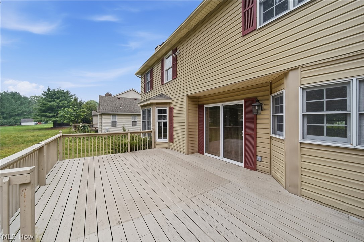
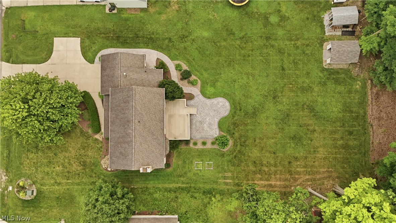
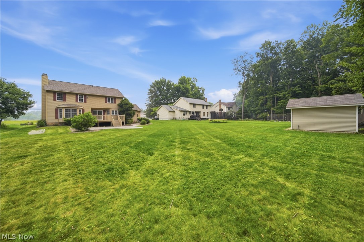
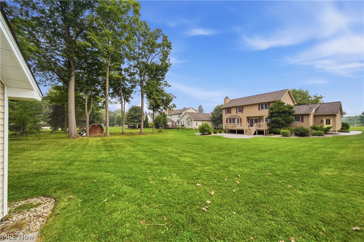
Charm and comfort abound in this gorgeous 4-bedroom colonial located in the Eastwicke neighborhood of Stow! A welcoming front porch leads you into a spacious foyer, setting the tone for the warm and inviting interior. To the right, the private living room features crown molding and overlooks the front yard, providing the perfect space for entertaining or relaxing with family. The formal dining room is filled with natural light and showcases tray ceilings and updated light fixtures. New luxury vinyl plank flooring flows seamlessly throughout the first floor, creating a cohesive and modern feel. The fully updated kitchen is sure to be the heart of the home, featuring new cabinetry, granite countertops, recessed lighting, ample storage, and abundant workspace. The kitchen opens effortlessly into the oversized family room, highlighted by a bay window and a stunning stone fireplace that serves as the focal point of the space. A sliding glass door leads to a large deck and patio overlooking the private backyard, ideal for outdoor entertaining. An updated half bath and a convenient first-floor laundry room complete the main level. Upstairs, you’ll find all four bedrooms, including a spacious owner’s suite featuring a soaking tub, walk-in shower, and double vanity. Three additional generously sized bedrooms and a full bath provide plenty of space for family and guests. The lower level has already been framed and is ready for your finishing touches, offering endless possibilities for additional living space. A dedicated storage room provides ample space for seasonal and holiday items.  Situated on just under 1/2 acre, the outdoor possibilities are endless.  Large shed with cement flooring situated on the edge of the property makes maintaining this piece of oasis a breeze. Move-in ready and beautifully updated throughout, this exceptional home is waiting for its next owners. Schedule your private showing today before it’s gone!

4764 Young Road

Message successfully sent.

What would you like to know?

What is 3 + 4 ?

I agree to receive email communication and understand I can unsubscribe at any time.

I agree to be contacted by Tyson Sells Homes, LLC. via call, email, and text for real estate services. To opt out, you can reply 'stop' at any time or reply 'help' for assistance. You can also click the unsubscribe link in the emails. Message and data rates may apply. Message frequency may vary. Privacy Policy

Related Properties

Welcome to a private retreat where you are surrounded by tranquility and nature, while being close to restaurants, shopping and highways! This 4-bedroom Stow home has a sprawling 2,700 square feet of living space above ground, with a massive finished lower level that has a bedroom, full bathroom, recreation room and full bar! You will instantly feel at home as you walk into the open floorplan, with updated flooring and paint throughout. The sunken study has beautiful floors with a cathedral ceiling and a brick fireplace. The main living area flows perfectly from living room to eat-in area to open kitchen. With a second fireplace in the living room, it is the perfect complement to the wall of windows and the flood of natural light that the first floor gets. The formal dining is spacious and modern and looks out over the front yard. The primary suite is conveniently located on the main floor and has a soaring ceiling and luxury full bathroom with jetted tub, walk in shower and large closet. Upstairs are three large bedrooms that have all been given fresh carpet (5/2026) and are neutrally painted. The large guest bathroom has dual vanities and updated flooring and shower. The lower level is ideal for recreation, guests and/or a private in-law suite- with an additional bedroom space, large living room/recreation area, full bathroom and wet bar! Outside you can sit on the oversized deck or have a fire down on the paver patio, while listening to the waterfall or watching your very own fish! Do not wait to book your showing TODAY! This one will be gone fast!
#5212334

Stow

3464 Hunters

4 Beds

3 Baths

3,907 Sq.Ft.

$439,900

MLS#: 5212334
Price reduced
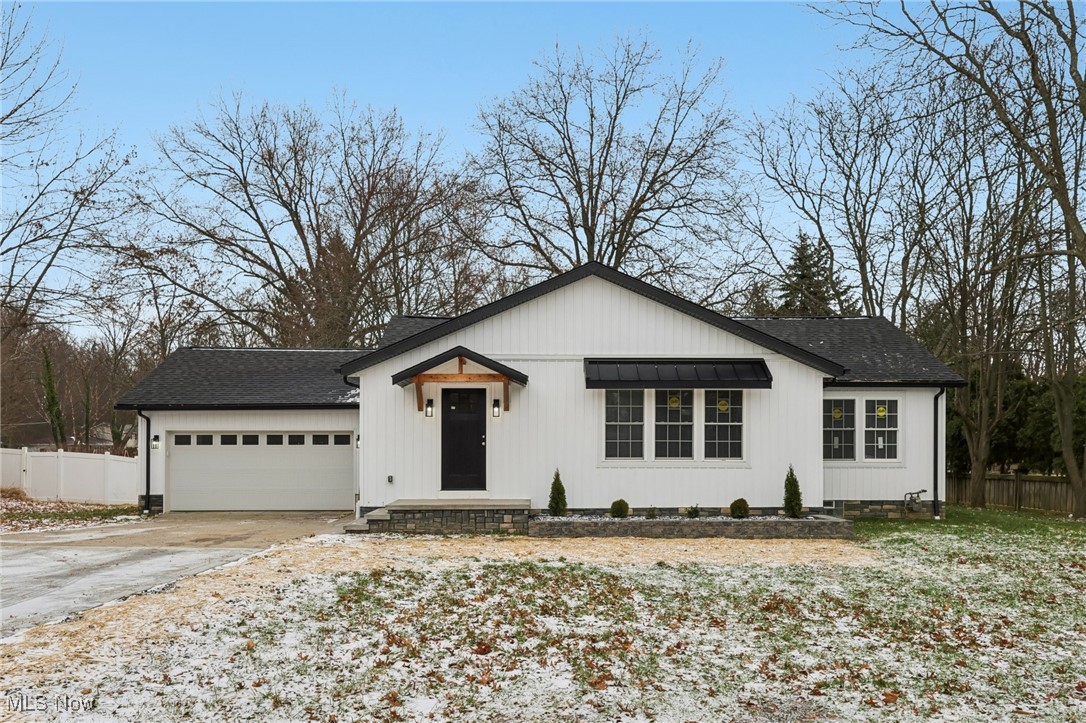
Welcome to one of the newest listings in Stow, where every detail has been thoughtfully updated from top to bottom. Located in the highly desirable Stow-Munroe Falls School District, this fully remodeled home offers modern style, functional living, and peace of mind. Major updates include a brand-new roof, furnace, air conditioning, siding, and hot water tank, so you can move in knowing the big-ticket items are already done. The heart of the home is the stunning, all-new kitchen, featuring stone countertops, stainless steel appliances, a wine fridge, and a brand-new dishwasher—perfect for both everyday living and entertaining. A versatile first-floor bonus room adds flexible space ideal for a home office, playroom, art studio, or indoor plant retreat—tailored to today’s lifestyle needs. The fully finished basement expands your living space with a full bathroom, generous storage, and a large laundry room, making it perfect for guests, hobbies, or additional recreation space. With modern upgrades throughout and nothing left to do but move in, this Stow home truly checks all the boxes. Schedule your private showing today!
#5178205

Stow

3943 Darrow Road

3 Beds

2 Baths

2,377 Sq.Ft.

$399,990

MLS#: 5178205
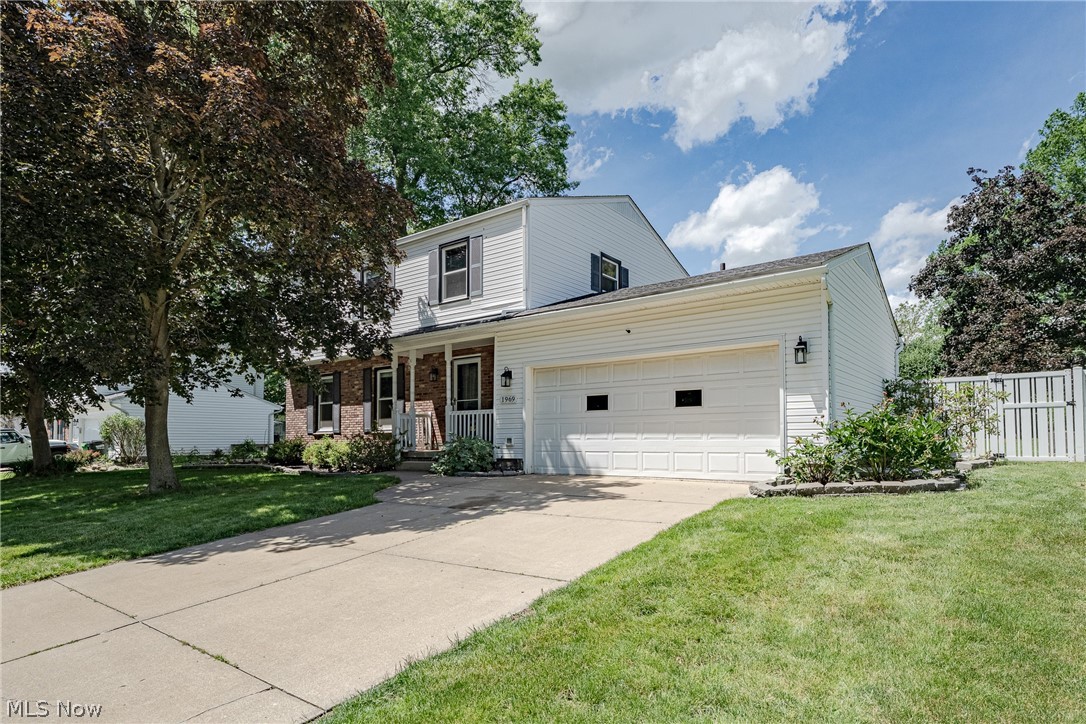
Welcome to 1969 Willowdale Drive – Beautifully maintained colonial in a desirable Stow neighborhood! This move-in-ready home offers the perfect blend of comfort, functionality, and outdoor living, making it an ideal place for a growing family to call home. Step through the front door into a welcoming foyer that opens to a spacious living room, where attractive LVP flooring creates a warm and inviting atmosphere. The flooring continues seamlessly into the adjacent formal dining room, providing an excellent space for family dinners. The updated kitchen is sure to impress, featuring granite countertops, a stylish tile backsplash, newer cabinetry, stainless steel appliances, and a bright dining area with double-door access to the backyard. A convenient half bath completes the main level. Upstairs, you'll find all of the bedrooms along with two full bathrooms. The spacious primary suite offers a private ensuite bath, creating a comfortable retreat at the end of the day. A second full bathroom featuring a beautifully tiled shower serves the additional bedrooms. The unfinished lower level provides excellent storage space and offers flexibility for future finishing. Outside, the fully fenced backyard is truly a standout feature. Enjoy summer barbecues on the stamped concrete patio, a storage shed for tools and outdoor equipment, and a dedicated concrete basketball pad. The home and shed are equipped with convenient sensor lighting, additional updates include energy-efficient exterior doors and Polaris Ultraseal windows, a high-efficiency furnace and AC (2022), reverse osmosis and whole-home carbon water filtration systems, a tankless water heater, updated electrical service with a generator interlock and exterior hookup, added attic insulation, basement waterproofing with a lifetime warranty, and glass block windows for enhanced security and insulation. With thoughtful updates and generous living spaces, this well-cared-for colonial is ready for its next chapter!
#5218641

Stow

1969 Willowdale Drive

4 Beds

2 Baths

2,153 Sq.Ft.

$399,900

MLS#: 5218641
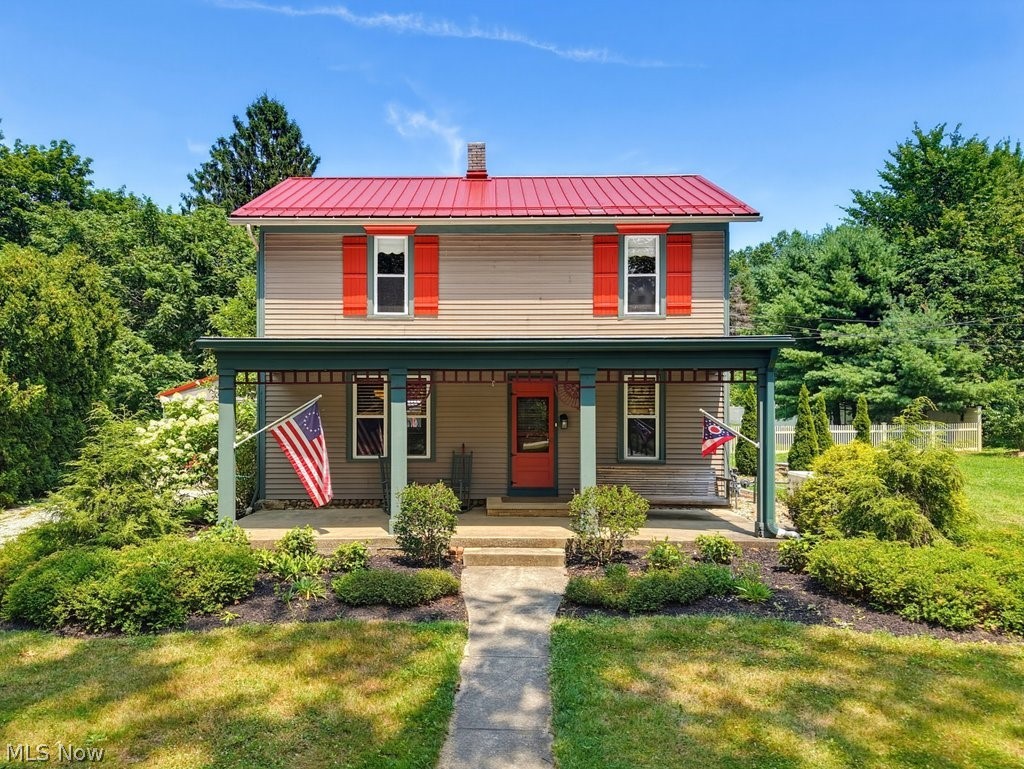
Welcome to an amazing one-of-a-kind farmhouse, situated on a picturesque 2.43-acre lot in the heart of Stow! This incredible home is a mixture of old farmhouse charm paired with tasteful modern convenience. The exterior features TWO delightful porches, including an oversized front porch and a spacious wrap-around framing the side and rear of the home. A detached two car garage leads to an incredible 22x20 workshop with heat and A/C, along with a private entrance. Beyond the garage/workshop is a small barn with four stalls and running water, leading to a partially fenced pasture with room to expand. A functioning chicken house currently houses 6 happy chickens that can convey with the property. The farmhouse has character galore and features: beautiful wood floors, a kitchen with granite counters and updated wood cabinets, 9' ceilings throughout the first floor, a HUGE 24x18 great room with a wood-burning stove and mini split unit, an updated metal roof, a walk-in closet with cedar flooring, 2.5 bathrooms, city water and sewer, and much more!
#5228174

Stow

1545 Ritchie Road

3 Beds

2 Baths

2,324 Sq.Ft.

$389,900

MLS#: 5228174
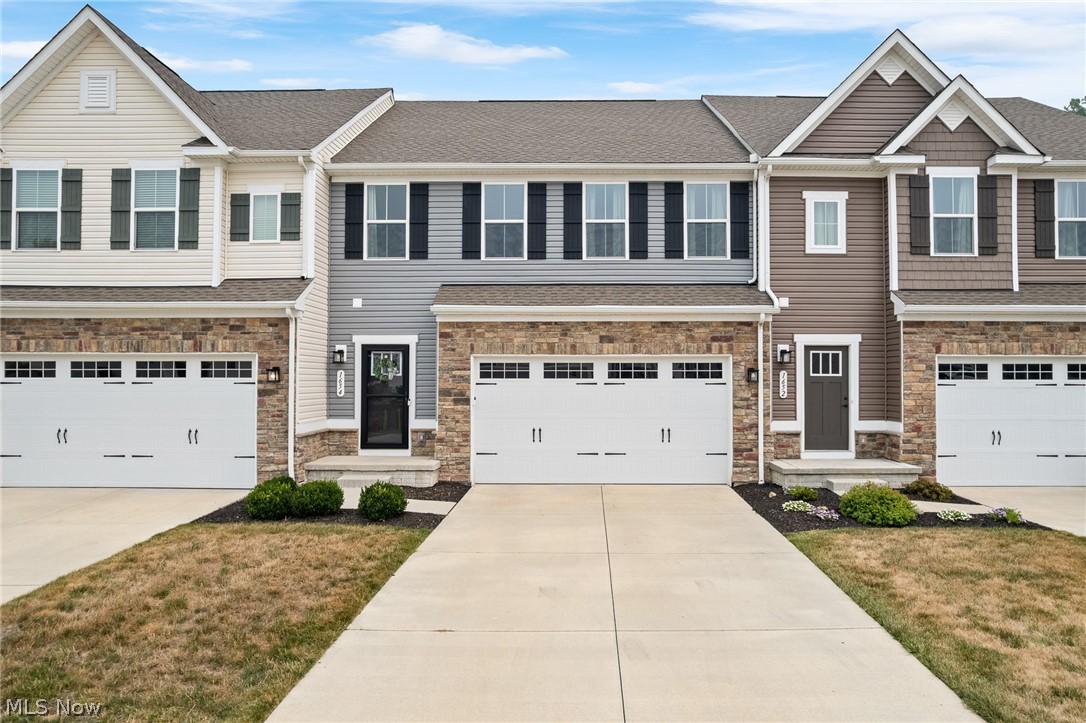
New on site 2 days ago
Beautifully maintained and move-in ready, this spacious and stylish Stow townhouse offers 3 bedrooms, 3 full
and 1 half baths. The open-concept main level features a large kitchen, inviting living area, and convenient half bath. A
fully finished walk-out basement includes a wet bar, additional flex room with egress window, full bath and access to a
private patio overlooking a peaceful pond. Enjoy outdoor living from the upper deck or lower patio , surrounded by the
serene backyard setting. Loaded with premium Ryan Homes upgrades and located in Stow’s highly desirable school
district, this home combines comfort, style, and easy entertaining in one exceptional package
#5229021

Stow

1654 Cypress Court

3 Beds

3 Baths

2,282 Sq.Ft.

$369,900

MLS#: 5229021
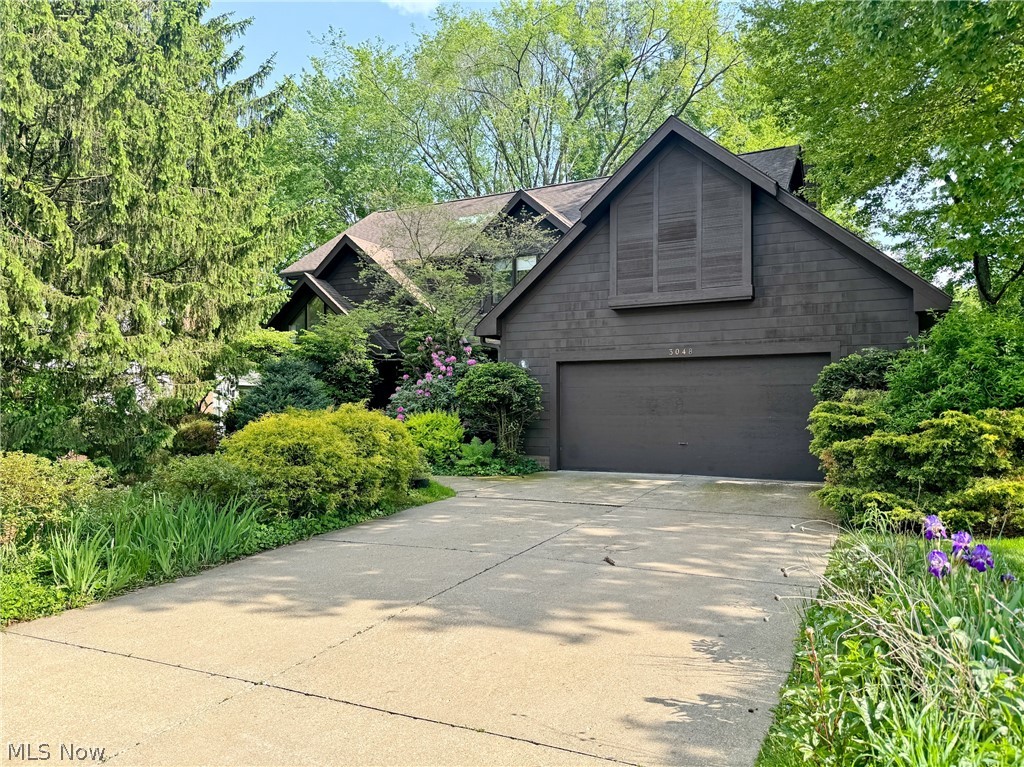
New on site 4 days ago
Welcome to 3048 Deercrest Path, where comfort, space, and a picturesque wooded backdrop come together in one of the area's most desirable neighborhoods. This beautifully maintained 4-bedroom home is tucked away on a quiet street, yet conveniently located within a mile of shopping, dining, and everyday amenities. A bike-hike trail entrance is in the adjacent neighborhood.  Step inside to discover an inviting floor plan filled with natural light and generous living spaces. The impressive high-ceiling family room creates a stunning gathering place, flowing seamlessly into the expansive 12' x 21' eat-in kitchen—the perfect setting for everything from busy weekday mornings to holiday celebrations. Enjoy family feasts in the dining room, relax in the bright living room, or close the doors to your main floor study/library and get some work done.  Unwind on the rear deck while enjoying the privacy and beauty of the wooded backyard, an ideal retreat for morning coffee or relaxing evenings. Upstairs, the spacious primary suite offers a peaceful escape with a private ensuite bath and abundant closet space. Three additional bedrooms provide plenty of room for family, guests, or a home office, all with walk-in closets.  The finished lower level features an enormous bonus room ready for game nights, movie marathons, or entertaining friends—with ample space for a pool table, recreation area, fitness equipment, or all three! And there's nearly 800 square feet of additional room in the basement for storage.  Offering exceptional space, meticulous care, and an unbeatable location, this move-in-ready home is a rare opportunity to enjoy the best of neighborhood living. Schedule your private showing today and see everything 3048 Deercrest Path has to offer!
#5227293

Stow

3048 Deercrest Path

4 Beds

2 Baths

3,372 Sq.Ft.

$449,900

MLS#: 5227293
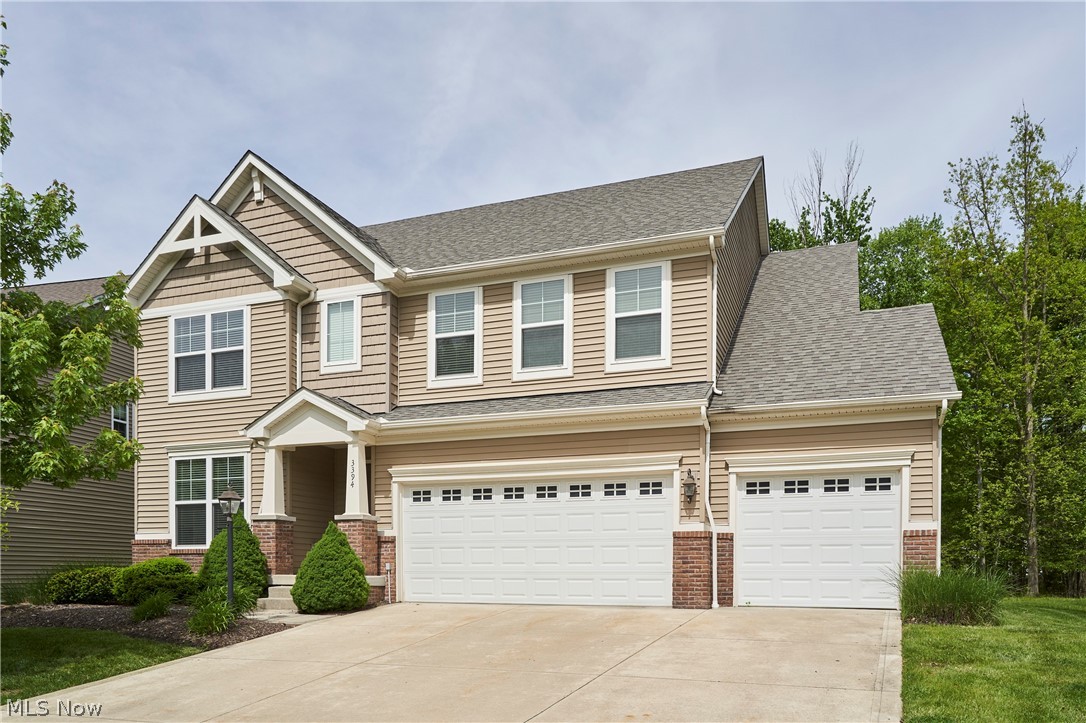
Price reduced
Welcome home to this stunning Colonial featuring an open and inviting floor plan designed for both comfort and entertaining. The welcoming front sitting room or home office flows effortlessly into the spacious kitchen, complete with a large center island, stainless steel appliances, and formal dining area. The adjoining living room offers a cozy atmosphere with a gas fireplace. The main-floor primary suite provides a private retreat with a walk-in closet and dual vanity bath. Also on the first floor are a convenient laundry room and powder bath. Upstairs, you’ll find three generously sized bedrooms and a full bathroom, offering plenty of space for family or guests. The unfinished basement provides excellent storage or endless possibilities for future expansion & has a radon mitigation system in place. Outside, enjoy the private backyard featuring a patio and firepit, perfect for relaxing or entertaining. Additional highlights include a spacious 3-car garage, neighborhood tennis courts, and a nearby pond for fishing.
#5212021

Stow

3394 Stillwood Boulevard

4 Beds

2 Baths

2,727 Sq.Ft.

$489,900

MLS#: 5212021

 - property

Send a message

Message successfully sent.

Your message

What is 3 + 4 ?

Reason for contacting?

I agree to receive email communication and understand I can unsubscribe at any time.

I agree to be contacted by Tyson Sells Homes, LLC. via call, email, and text for real estate services. To opt out, you can reply 'stop' at any time or reply 'help' for assistance. You can also click the unsubscribe link in the emails. Message and data rates may apply. Message frequency may vary. Privacy Policy

Sign Out

Virtual Assistant

Would you like to take the next step with this property? We can help you schedule a showing or virtual tour, or send you more details.

Yes, I would like more information.

Thank You for Your Reply, One of Our Agents will contact you as soon as possible

No, maybe later.

Thank you, you can always contact me via email, phone number or through the contact form.

Realhub AI

Lucy - Your AI-Powered Realtor

Update Your Temporary Password

Personalize your search

Enter your email and we'll notify you immediately when new listings match what you're looking for.

or enter email address

Already have an account ? Login here

Continue your home search

I agree to receive communications and understand I can unsubscribe at any time.

I agree to be contacted by Tyson Sells Homes, LLC. via call, email, and text for real estate services. To opt out, you can reply 'stop' at any time or reply 'help' for assistance. You can also click the unsubscribe link in the emails. Message and data rates may apply. Message frequency may vary. Privacy Policy

Already have an account ? Login here

We use cookies

We use cookies primarily for analytics to enhance your experience. By accepting, you agree to our use of these cookies. You can manage your preferences or learn more about our cookies policy.