.webp?size=346x80)
Property
Beds
3
Full Baths
2
1/2 Baths
1
Year Built
1982
Sq.Footage
2,854
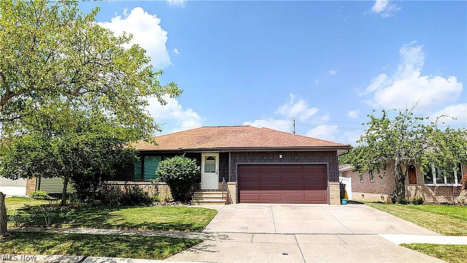
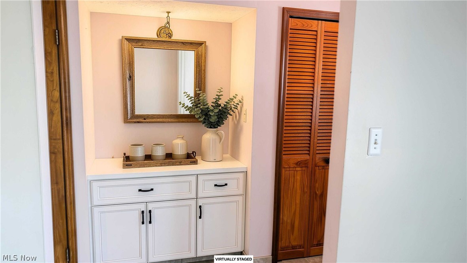
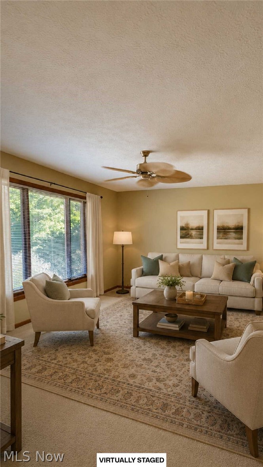
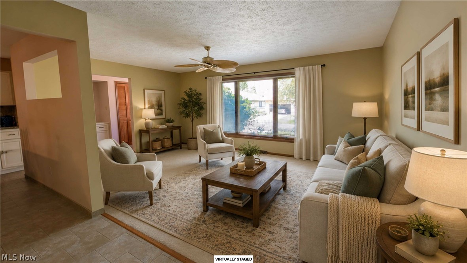
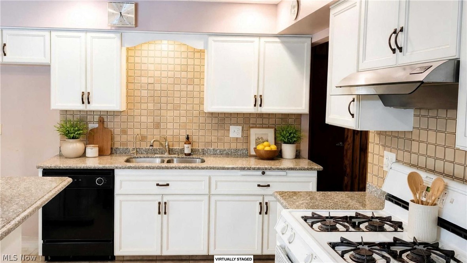
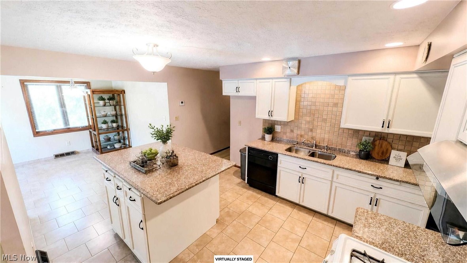
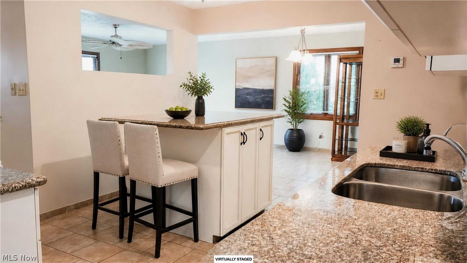
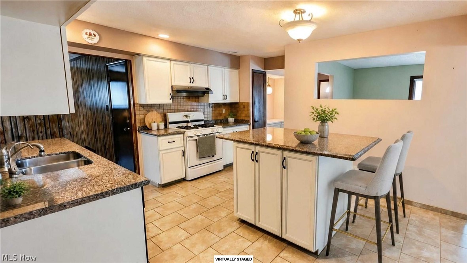
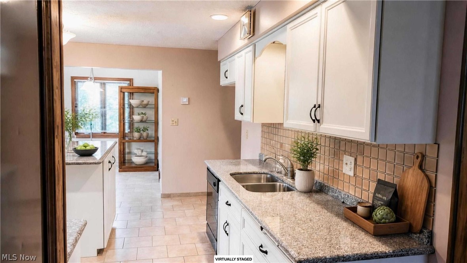
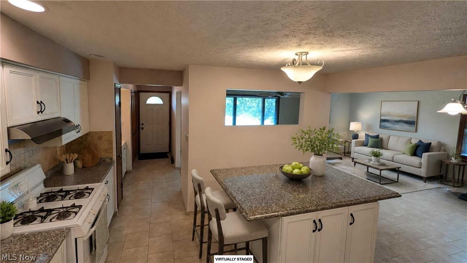
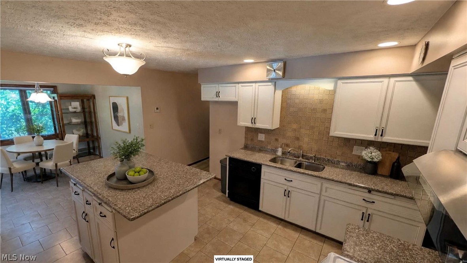
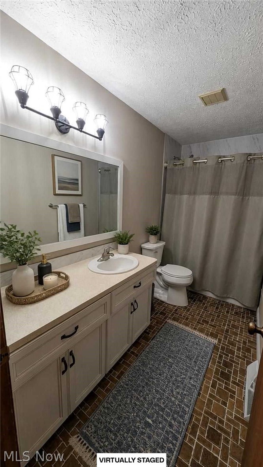
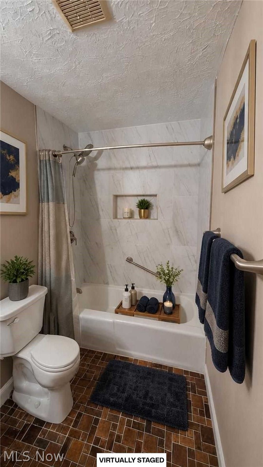
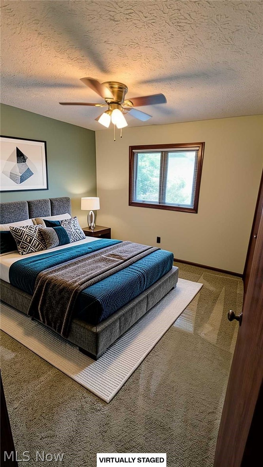
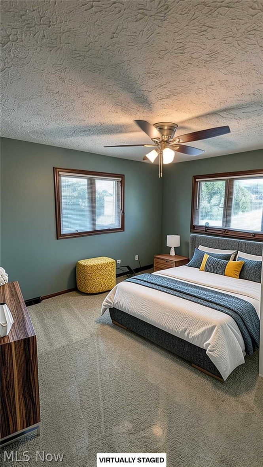
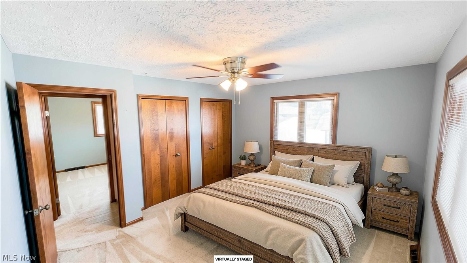
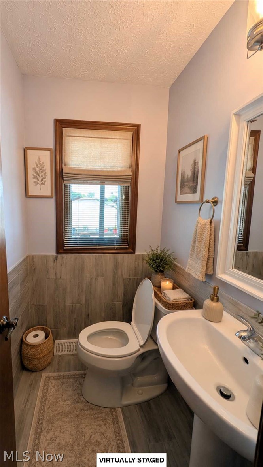
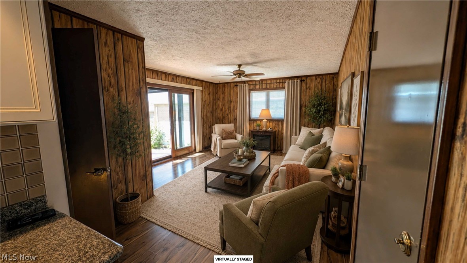
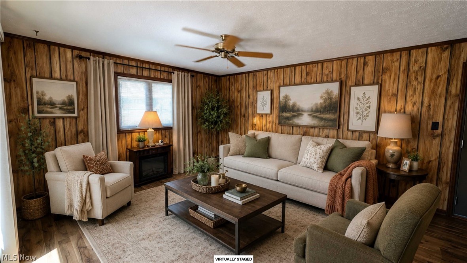
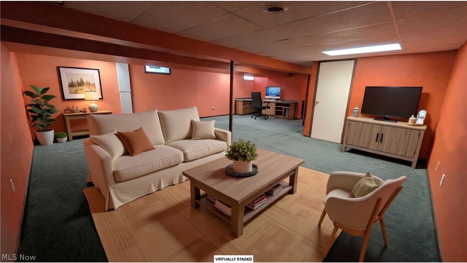
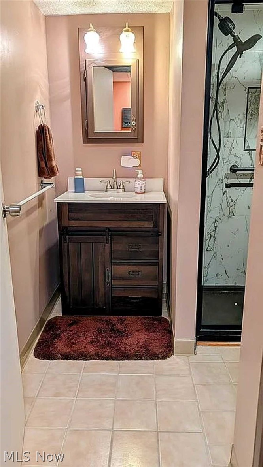
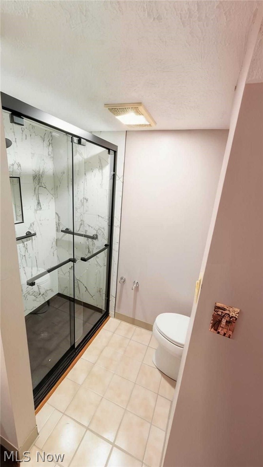
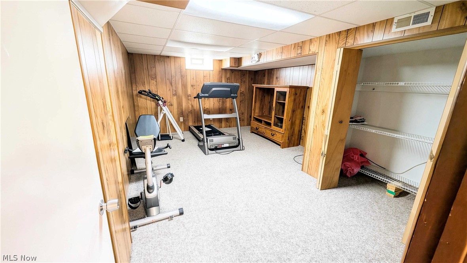
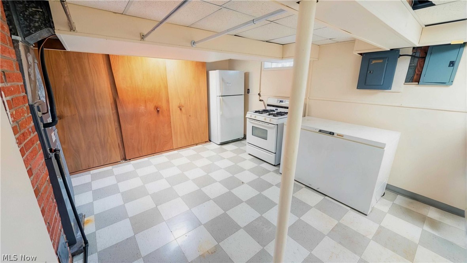
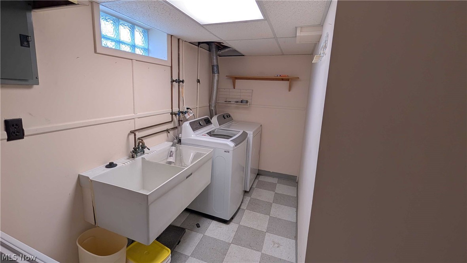
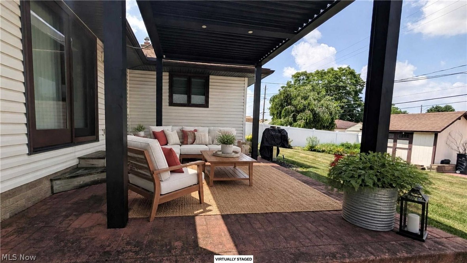
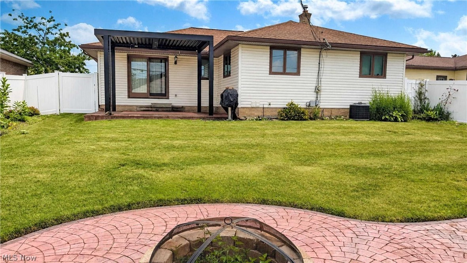
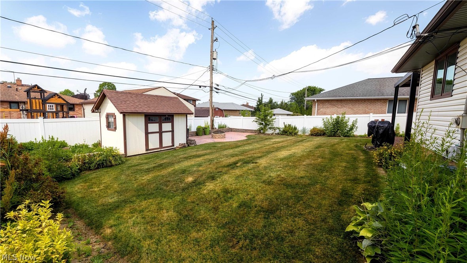
Welcome to this beautifully maintained ranch home, originally built in 1982 by our family and lovingly cared for ever since. Offering 1,427 square feet of primary living space, this home features 3 bedrooms and 2.5 bathrooms, plus a fully finished lower level that effectively doubles your footprint with a sprawling recreation room, a versatile bonus room, and an additional full bathroom. On the main level, you will find premium upgrades throughout. The kitchen shines with new custom cabinetry and granite countertops, perfectly complemented by updated bathrooms and high-quality Andersen replacement windows. Step outside to your private outdoor oasis. The property boasts a newly installed vinyl privacy fence, an Amish-built detached storage shed, and two distinct paved entertaining areas. Just off the home is a stunning custom-stamped concrete patio complete with an adjustable aluminum louvered pergola (new in 2022). Tucked in the back of the yard is a second patio (built in 2023) featuring a built-in fire pit, perfect for relaxing evenings. The dedicated walk-in garden area offers raised beds and stamped gravel pathways for low-maintenance gardening, with plenty of room for herbs, vegetables, flowers, and more. Additional Features & Inclusions: Attached two-car garage EZ Breathe Ventilation System (whole-home moisture control and air purification) Reverse Osmosis water filtration system Premium appliance package: Two gas range stoves (one on the main level and one in the lower level), dishwasher, top-freezer refrigerator, LG washer, and Whirlpool dryer 15-cubic-foot chest freezer This isn't just a house; it's our childhood home, filled with history and ready for its next chapter. Buyers' agents welcome!
Features & Amenities
Interior
-
Other Interior Features
Ceiling Fan(s), Entrance Foyer, Eat-in Kitchen, Granite Counters, His and Hers Closets, Kitchen Island, Pantry, Recessed Lighting
-
Total Bedrooms
3
-
Bathrooms
2
-
1/2 Bathrooms
1
-
Above Grade Finished Area
1427.0
-
Basement YN
YES
-
Cooling YN
YES
-
Cooling
Ceiling Fan(s), Central Air, Humidity Control
-
Fireplace YN
NO
-
Heating YN
YES
-
Heating
Natural Gas
-
Main Level Bedrooms
3
-
Pet friendly
N/A
Exterior
-
Garage
Yes
-
Garage spaces
2
-
Construction Materials
Brick, Shake Siding, Vinyl Siding
-
Other Exterior Features
Built-in Barbecue, Barbecue, Fire Pit, Garden, Private Yard
-
Parking
Attached, Driveway, Garage Faces Front, Garage, Garage Door Opener
-
Patio and Porch Features
Covered, Deck, Front Porch, Patio
-
Pool
No
-
Waterfront YN
NO
Area & Lot
-
Lot Features
Front Yard, Garden
-
Lot Size(acres)
0.1653
-
Property Type
Residential
-
Property Sub Type
Single Family Residence
-
Architectural Style
Ranch
Price
-
Sales Price
$299,000
-
Tax Amount
$5,830
-
Sq. Footage
2,854
-
Price/SqFt
$104
HOA
-
Association
No
School District
-
Elementary School
Brooklyn CSD - 1807
-
Middle School
Brooklyn CSD - 1807
-
High School
Brooklyn CSD - 1807
Property Features
-
Foundation Details
Block
-
Sewer
Public Sewer
-
Water Source
Public
Schedule a Showing
Showing scheduled successfully.
Mortgage calculator
Estimate your monthly mortgage payment, including the principal and interest, property taxes, and HOA. Adjust the values to generate a more accurate rate.
Your payment
Principal and Interest:
$
Property taxes:
$
HOA fees:
$
Total loan payment:
$
Total interest amount:
$
Location
County
Cuyahoga
Elementary School
Brooklyn CSD - 1807
Middle School
Brooklyn CSD - 1807
High School
Brooklyn CSD - 1807
Listing Courtesy of Glen G Whitten , Ohio Property Group, LLC
RealHub Information is provided exclusively for consumers' personal, non-commercial use, and it may not be used for any purpose other than to identify prospective properties consumers may be interested in purchasing. All information deemed reliable but not guaranteed and should be independently verified. All properties are subject to prior sale, change or withdrawal. RealHub website owner shall not be responsible for any typographical errors, misinformation, misprints and shall be held totally harmless.

AGENT
Tylier Dawley
Call Tylier today to schedule a private showing.

* Listings on this website come from the FMLS IDX Compilation and may be held by brokerage firms other than the owner of this website. The listing brokerage is identified in any listing details. Information is deemed reliable but is not guaranteed. If you believe any FMLS listing contains material that infringes your copyrighted work please click here to review our DMCA policy and learn how to submit a takedown request.© 2024 FMLS.
Related Properties
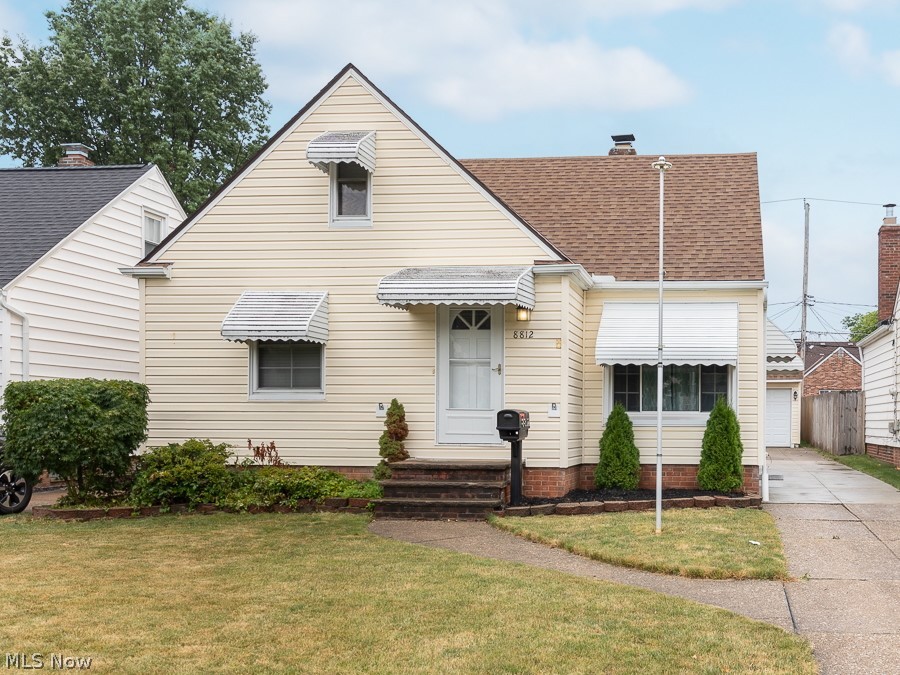
Brooklyn
8812 Beech Avenue
3 Beds
1 Baths
1,857 Sq.Ft.
$250,000
MLS#: 5223672
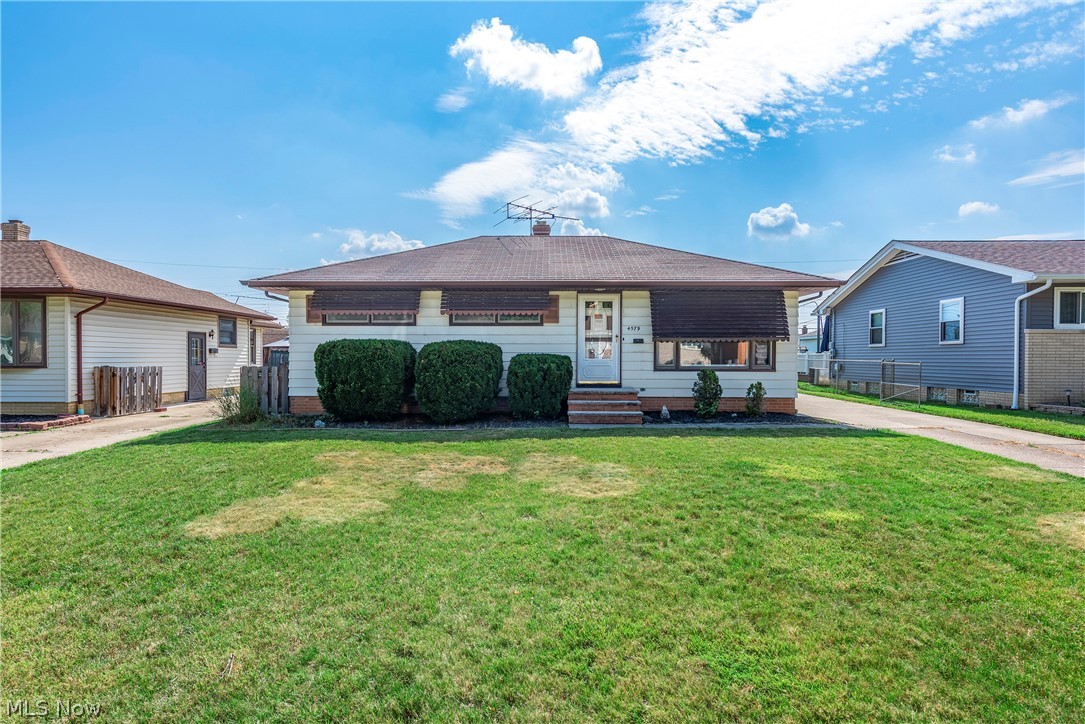
Brooklyn
4579 Memphis Villas S
3 Beds
1 Baths
1,508 Sq.Ft.
$242,000
MLS#: 5226282
