.webp?size=346x80)


Property
Beds
5
Full Baths
3
1/2 Baths
1
Year Built
1973
Sq.Footage
4,764
Move right in and enjoy this completely updated home on 1.5 acres in Bath Township. This spacious 5 bed, 3.5 bath home with extensive updates also offers the possibility of multi-generational living. Welcoming front porch invites you into the beautiful living spaces. Vaulted, beamed ceiling and soaring stone gas fireplace are featured in the lovely L-shaped living and dining rooms. Covered, stamped concrete overlay on front and side porches are perfect to relax and enjoy the views. The stunning kitchen highlights an abundance of Schrock Maple soft close cabinetry, granite countertops, SS appliances and room for dining. Vaulted rear family or morning room with fireplace w/ wood burner opens to deck and backyard. The completely reconfigured master suite (2022) boasts a double walk-in shower, h/h Kraftmaid vanities and spacious walk-in closet with center island. Two additional bedrooms and updated main bath complete the second floor. The lower level family room includes brand new carpeting, a fireplace w/ pellet stove and adjoining sunroom. Two additional bedrooms, laundry room and newly renovated bathroom are also on this level. Enjoy the double sauna in the basement for spa day! A 25x20 metal outbuilding (2023) for all your toys, shed and roomy yard are added bonuses to this wonderful home. Additional updates include septic system (2022), roof and skylights (2023) extensive landscaping and water feature (2023), both AC's 2022 and hot water tank Oct 2026. This home is a must see! Revere Schools. Home warranty included.
Features & Amenities
Interior
-
Other Interior Features
Vaulted Ceiling(s), Ceiling Fan(s), Chandelier, Double Vanity, Entrance Foyer, Eat-in Kitchen, Granite Counters, In-Law Floorplan, Open Floorplan, Storage, Sauna, Walk-In Closet(s)
-
Total Bedrooms
5
-
Bathrooms
3
-
1/2 Bathrooms
1
-
Above Grade Finished Area
3613.0
-
Basement YN
YES
-
Cooling YN
YES
-
Cooling
Ceiling Fan(s), Central Air
-
Fireplace YN
YES
-
Heating YN
YES
-
Heating
Natural Gas, Forced Air
-
Pet friendly
N/A
Exterior
-
Garage
Yes
-
Garage spaces
2
-
Construction Materials
Brick, Cedar, Vinyl Siding
-
Parking
Attached, Basement, Circular Driveway, Garage, Garage Door Opener
-
Patio and Porch Features
Covered, Deck, Front Porch, Side Porch
-
Pool
No
-
Waterfront YN
NO
-
View
Trees/Woods
Area & Lot
-
Lot Features
Corner Lot, Rectangular Lot, Wooded
-
Lot Size(acres)
1.51
-
Property Type
Residential
-
Property Sub Type
Single Family Residence
-
Architectural Style
Contemporary
Price
-
Sales Price
$745,000
-
Tax Amount
$8,481
-
Sq. Footage
4,764
-
Price/SqFt
$156
HOA
-
Association
No
School District
-
Elementary School
Revere LSD - 7712
-
Middle School
Revere LSD - 7712
-
High School
Revere LSD - 7712
Property Features
-
Sewer
Septic Tank
-
Water Source
Well
Schedule a Showing
Showing scheduled successfully.
Mortgage calculator
Estimate your monthly mortgage payment, including the principal and interest, property taxes, and HOA. Adjust the values to generate a more accurate rate.
Your payment
Principal and Interest:
$
Property taxes:
$
HOA fees:
$
Total loan payment:
$
Total interest amount:
$
Location
County
Summit
Elementary School
Revere LSD - 7712
Middle School
Revere LSD - 7712
High School
Revere LSD - 7712
Listing Courtesy of Elise A Stidd, Keller Williams Chervenic Rlty
RealHub Information is provided exclusively for consumers' personal, non-commercial use, and it may not be used for any purpose other than to identify prospective properties consumers may be interested in purchasing. All information deemed reliable but not guaranteed and should be independently verified. All properties are subject to prior sale, change or withdrawal. RealHub website owner shall not be responsible for any typographical errors, misinformation, misprints and shall be held totally harmless.

AGENT
Tylier Dawley
Call Tylier today to schedule a private showing.

* Listings on this website come from the FMLS IDX Compilation and may be held by brokerage firms other than the owner of this website. The listing brokerage is identified in any listing details. Information is deemed reliable but is not guaranteed. If you believe any FMLS listing contains material that infringes your copyrighted work please click here to review our DMCA policy and learn how to submit a takedown request.© 2024 FMLS.
Related Properties
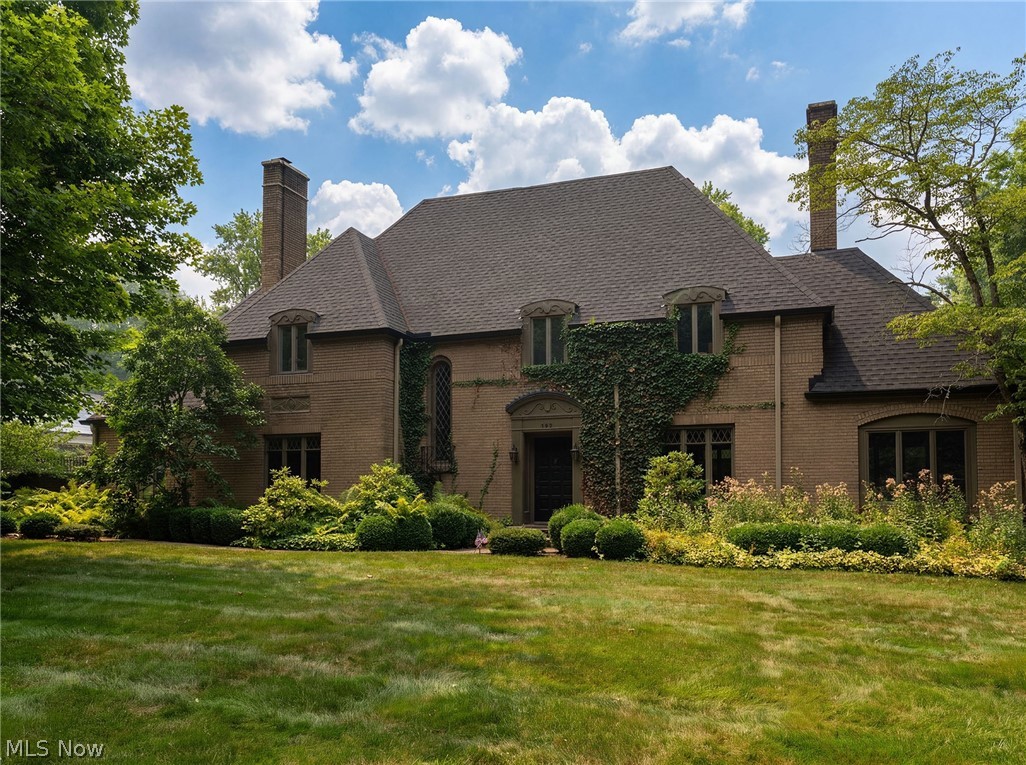
Akron
192 Wolcott Road
4 Beds
3 Baths
N/A
$599,999
MLS#: 5219422

Akron
200 Hampshire Road
3 Beds
3 Baths
3,526 Sq.Ft.
$679,000
MLS#: 5238536

Akron
3622 Ira Road
3 Beds
3 Baths
2,323 Sq.Ft.
$625,000
MLS#: 5238756

Akron
560 Saunders Avenue
3 Beds
1 Baths
2,144 Sq.Ft.
$655,000
MLS#: 5243356

Akron
2912 Ironwood Drive
4 Beds
3 Baths
3,714 Sq.Ft.
$669,000
MLS#: 5237673

Akron
3583 W Bath Road
5 Beds
2 Baths
2,370 Sq.Ft.
$685,000
MLS#: 5250823

Akron
3814 Talent Drive
3 Beds
3 Baths
2,006 Sq.Ft.
$649,900
MLS#: 5246999
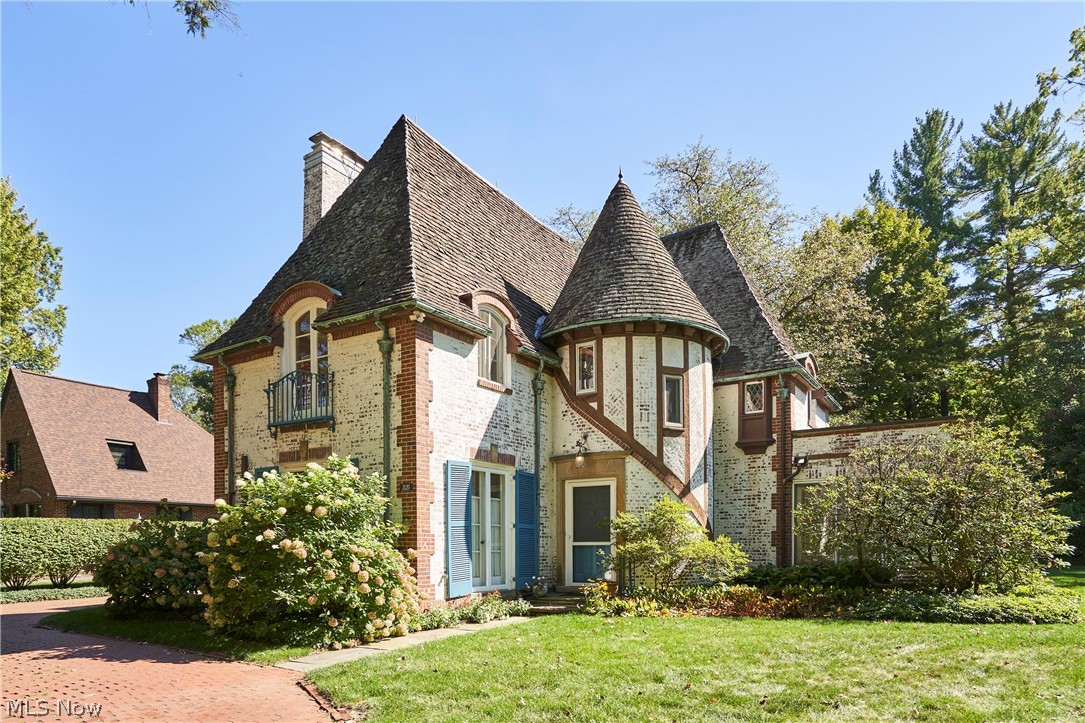
Akron
2120 Ridgewood Road
3 Beds
2 Baths
2,244 Sq.Ft.
$599,000
MLS#: 5227152
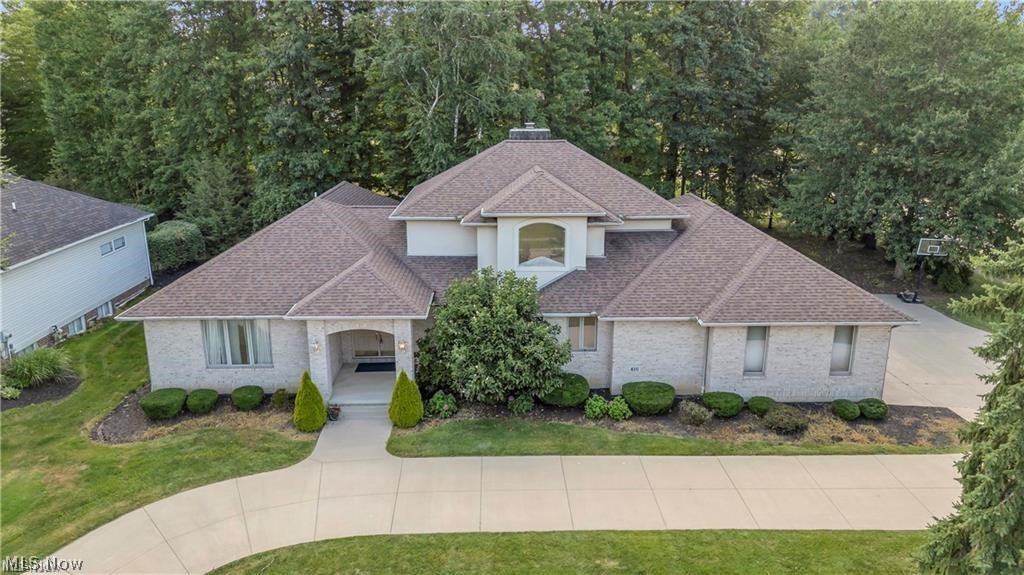
Akron
416 Castle Pines Drive
4 Beds
3 Baths
4,045 Sq.Ft.
$650,000
MLS#: 5228524
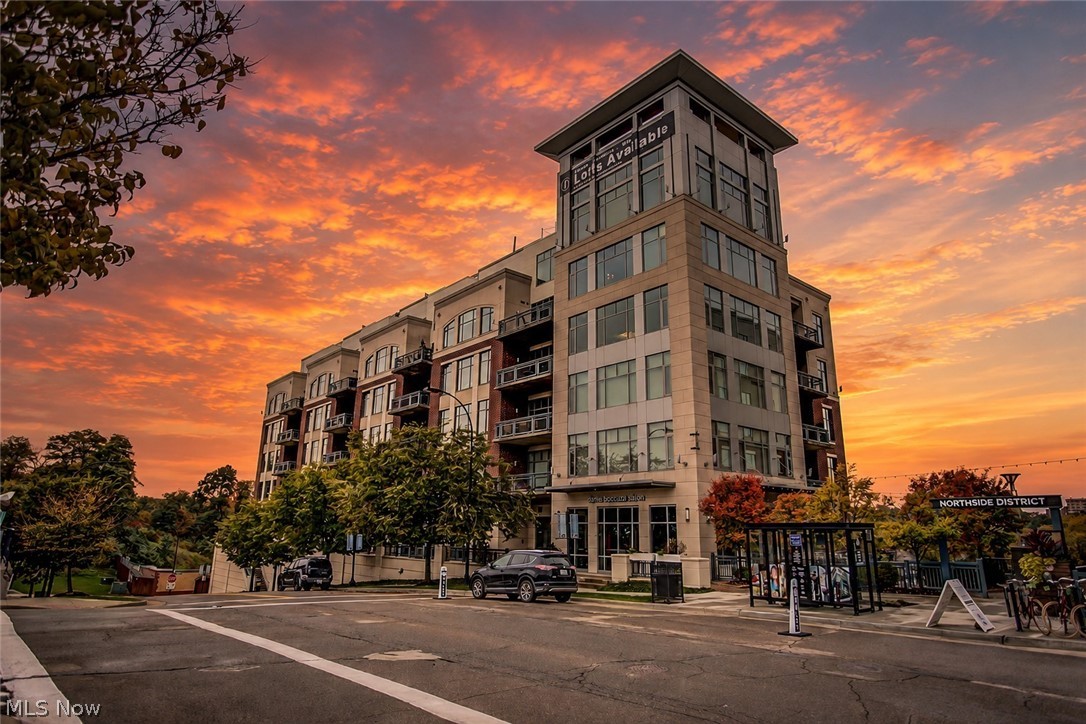
Akron
21 Furnace Street 805
3 Beds
2 Baths
3,876 Sq.Ft.
$724,500
MLS#: 5200481
