


Property
Beds
3
Full Baths
2
1/2 Baths
1
Year Built
2022
Sq.Footage
1,439
NEW HOME. FRESH START. BIG SAVINGS! Discover the perfect blend of modern living, everyday convenience, and incredible value in Auld Farms, a charming new-home community tucked into Akron’s historic district! Just minutes from Akron General and the vibrant Highland Square neighborhood, this thoughtfully planned community features 51 homesites and four distinctive home designs. Meet the Bluebell! This quick move-in home offers the space, style, and functionality you've been looking for, featuring 3 spacious bedrooms, 2.5 bathrooms, and a 2-car garage. Enjoy an airy, open-concept main level, a modern kitchen designed for gathering, and the convenience of second-floor laundry. Upstairs, your private owner's suite offers a beautifully appointed en-suite bath with a walk-in shower and a generous walk-in closet. The best part? An available City of Akron tax-saving opportunity could make owning a brand-new home even more affordable! Add in opportunities to personalize your finishes and the peace of mind of a new-home warranty, and there's even more to love. Why settle for someone else's dream home when you can make a brand-new one your own? Schedule your private tour today and discover everything Auld Farms has to offer!
Features & Amenities
Interior
-
Other Interior Features
Ceiling Fan(s), Double Vanity, Granite Counters, Stone Counters, Storage, Walk-In Closet(s)
-
Total Bedrooms
3
-
Bathrooms
2
-
1/2 Bathrooms
1
-
Above Grade Finished Area
1439.0
-
Basement YN
NO
-
Cooling YN
YES
-
Cooling
Ceiling Fan(s), Central Air
-
Fireplace YN
NO
-
Heating YN
YES
-
Heating
Natural Gas, Forced Air
-
Pet friendly
N/A
Exterior
-
Garage
Yes
-
Garage spaces
2
-
Construction Materials
Stone Veneer, Vinyl Siding
-
Other Exterior Features
Private Yard
-
Parking
Attached, Direct Access, Driveway, Garage Faces Front, Garage, Off Street, Paved
-
Patio and Porch Features
Patio, Porch
-
Pool
No
-
Waterfront YN
NO
Area & Lot
-
Lot Features
Back Yard, Cleared, Corners Marked, City Lot, Front Yard, Gentle Sloping, Near Public Transit, Rectangular Lot
-
Lot Size(acres)
0.0873
-
Property Type
Residential
-
Property Sub Type
Single Family Residence
-
Architectural Style
Colonial
Price
-
Sales Price
$241,000
-
Sq. Footage
1,439
-
Price/SqFt
$167
HOA
-
Association
YES
-
Association Fee
$490
-
Association Fee Frequency
Annually
-
Association Fee Includes
N/A
School District
-
Elementary School
Akron CSD - 7701
-
Middle School
Akron CSD - 7701
-
High School
Akron CSD - 7701
Property Features
-
Stories
2
-
Foundation Details
Slab
-
Sewer
Public Sewer
-
Water Source
Public
Schedule a Showing
Showing scheduled successfully.
Mortgage calculator
Estimate your monthly mortgage payment, including the principal and interest, property taxes, and HOA. Adjust the values to generate a more accurate rate.
Your payment
Principal and Interest:
$
Property taxes:
$
HOA fees:
$
Total loan payment:
$
Total interest amount:
$
Location
County
Summit
Elementary School
Akron CSD - 7701
Middle School
Akron CSD - 7701
High School
Akron CSD - 7701
Listing Courtesy of Johnathan C Hatfield, Real of Ohio
RealHub Information is provided exclusively for consumers' personal, non-commercial use, and it may not be used for any purpose other than to identify prospective properties consumers may be interested in purchasing. All information deemed reliable but not guaranteed and should be independently verified. All properties are subject to prior sale, change or withdrawal. RealHub website owner shall not be responsible for any typographical errors, misinformation, misprints and shall be held totally harmless.

AGENT
Tylier Dawley
Call Tylier today to schedule a private showing.

* Listings on this website come from the FMLS IDX Compilation and may be held by brokerage firms other than the owner of this website. The listing brokerage is identified in any listing details. Information is deemed reliable but is not guaranteed. If you believe any FMLS listing contains material that infringes your copyrighted work please click here to review our DMCA policy and learn how to submit a takedown request.© 2024 FMLS.
Related Properties
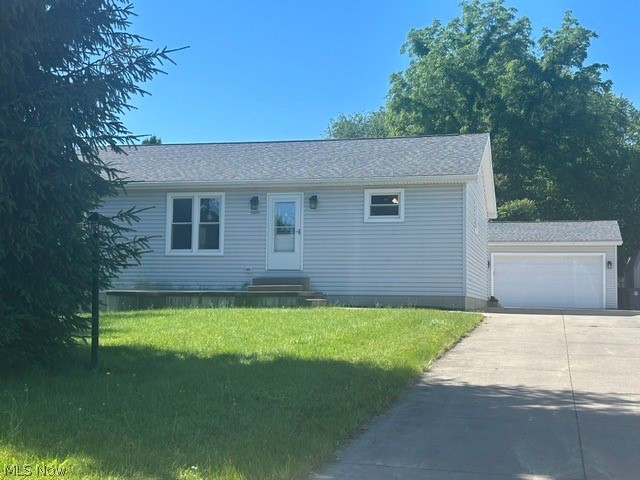
Akron
2372 Triplett Boulevard
3 Beds
3 Baths
2,352 Sq.Ft.
$249,900
MLS#: 5218896
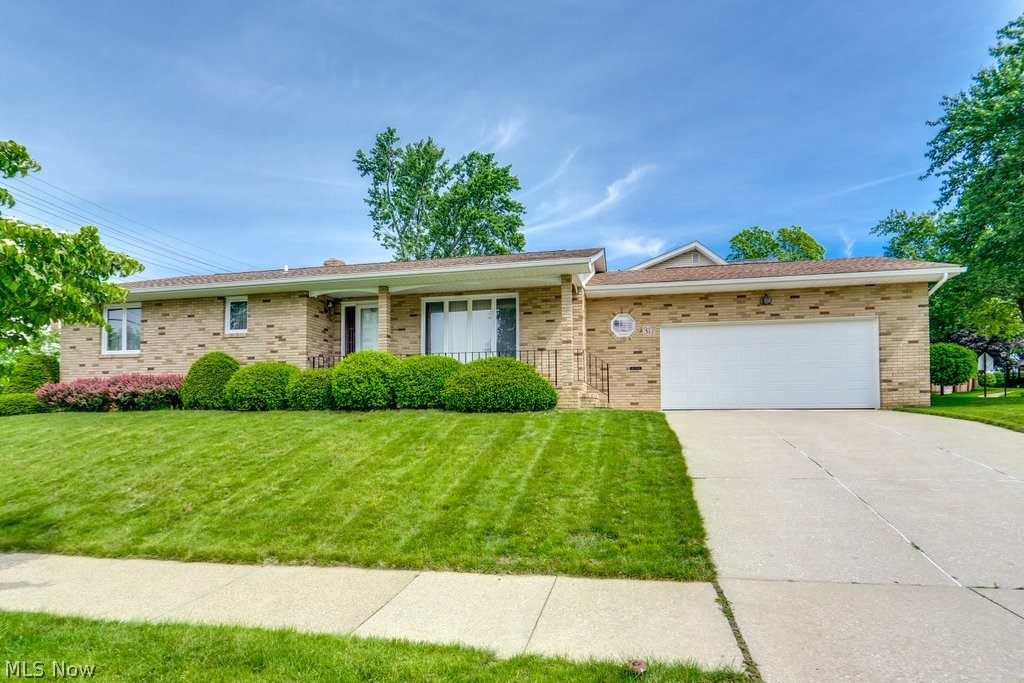
Akron
317 E Linwood Avenue
2 Beds
3 Baths
1,311 Sq.Ft.
$259,999
MLS#: 5214280

Akron
1952 Canton Road
3 Beds
1 Baths
1,339 Sq.Ft.
$224,999
MLS#: 5231418

Akron
490 Bonshire Road
3 Beds
1 Baths
1,940 Sq.Ft.
$259,900
MLS#: 5255007

Akron
3277 Mayfair Road
3 Beds
2 Baths
992 Sq.Ft.
$257,000
MLS#: 5240895

Akron
4103 S Main Street
2 Beds
1 Baths
1,060 Sq.Ft.
$199,900
MLS#: 5237801

Akron
457 S Firestone Boulevard
4 Beds
1 Baths
1,762 Sq.Ft.
$200,000
MLS#: 5249187

Akron
27 Mayfield Avenue
5 Beds
2 Baths
2,746 Sq.Ft.
$289,000
MLS#: 5251739

Akron
1398 Cordova Avenue
4 Beds
2 Baths
N/A
$240,000
MLS#: 5241039
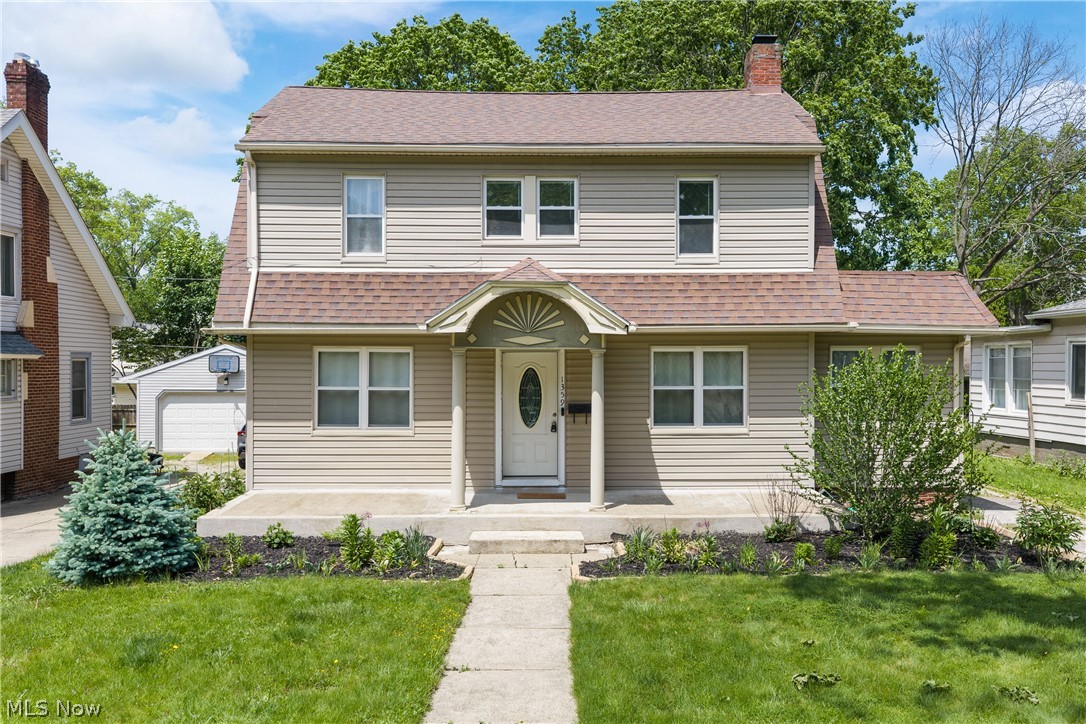
Akron
1359 Delia Avenue
4 Beds
2 Baths
2,191 Sq.Ft.
$250,000
MLS#: 5211764
