.webp?size=346x80)


Property
Beds
3
Full Baths
1
1/2 Baths
1
Year Built
1956
Sq.Footage
1,710
Move right in and enjoy the peace of mind that comes with a home where the big-ticket updates have already been done! This beautifully updated 3-bedroom Cape Cod in Garfield Heights offers over 1,700 square feet of finished living space, 2 bathrooms, a finished lower level, and a 2-car garage. Step inside to find fresh updates throughout, including recessed lighting, new flooring, new carpet, new windows, and granite countertops, creating a clean, modern feel while maintaining the charm and functionality of a classic Cape Cod. Even better, this home comes equipped with all-new major mechanicals and exterior improvements, including a new roof, new furnace, new central A/C, new water heater, and new garage door with opener—giving the next owner added comfort and confidence for years to come. The finished lower level provides additional living space perfect for a rec room, entertainment area, home gym, office, or flex space and includes a convenient half bath. Outside, the 2-car garage provides plenty of room for parking and additional storage. Property also offers a spacious fenced in backyard with a covered patio area. With over 1,700 finished square feet, extensive renovations, and major systems already replaced, this home offers the perfect combination of space, updates, and value. The property will transfer Point-of-Sale compliant, making this one even easier to call home. Nothing left to do but move in and make it yours!
Features & Amenities
Interior
-
Other Interior Features
Ceiling Fan(s), Eat-in Kitchen, Granite Counters, Open Floorplan, Recessed Lighting
-
Total Bedrooms
3
-
Bathrooms
1
-
1/2 Bathrooms
1
-
Above Grade Finished Area
1170.0
-
Basement YN
YES
-
Cooling YN
YES
-
Cooling
Ceiling Fan(s), Central Air
-
Fireplace YN
NO
-
Heating YN
YES
-
Heating
Forced Air
-
Main Level Bedrooms
2
-
Pet friendly
N/A
Exterior
-
Garage
Yes
-
Garage spaces
2
-
Construction Materials
Vinyl Siding, Wood Siding
-
Parking
Attached, Driveway, Garage
-
Patio and Porch Features
Covered, Patio
-
Pool
No
-
Waterfront YN
NO
-
View
Neighborhood
Area & Lot
-
Lot Features
Back Yard, Front Yard
-
Lot Size(acres)
0.1708
-
Property Type
Residential
-
Property Sub Type
Single Family Residence
-
Architectural Style
Cape Cod
Price
-
Sales Price
$199,000
-
Tax Amount
$3,647
-
Sq. Footage
1,710
-
Price/SqFt
$116
HOA
-
Association
No
School District
-
Elementary School
Garfield Heights CSD - 1815
-
Middle School
Garfield Heights CSD - 1815
-
High School
Garfield Heights CSD - 1815
Property Features
-
Sewer
Public Sewer
-
Water Source
Public
Schedule a Showing
Showing scheduled successfully.
Mortgage calculator
Estimate your monthly mortgage payment, including the principal and interest, property taxes, and HOA. Adjust the values to generate a more accurate rate.
Your payment
Principal and Interest:
$
Property taxes:
$
HOA fees:
$
Total loan payment:
$
Total interest amount:
$
Location
County
Cuyahoga
Elementary School
Garfield Heights CSD - 1815
Middle School
Garfield Heights CSD - 1815
High School
Garfield Heights CSD - 1815
Listing Courtesy of Rasheda Grayson , Fairfellow Realty LLC
RealHub Information is provided exclusively for consumers' personal, non-commercial use, and it may not be used for any purpose other than to identify prospective properties consumers may be interested in purchasing. All information deemed reliable but not guaranteed and should be independently verified. All properties are subject to prior sale, change or withdrawal. RealHub website owner shall not be responsible for any typographical errors, misinformation, misprints and shall be held totally harmless.

AGENT
Tylier Dawley
Call Tylier today to schedule a private showing.

* Listings on this website come from the FMLS IDX Compilation and may be held by brokerage firms other than the owner of this website. The listing brokerage is identified in any listing details. Information is deemed reliable but is not guaranteed. If you believe any FMLS listing contains material that infringes your copyrighted work please click here to review our DMCA policy and learn how to submit a takedown request.© 2024 FMLS.
Related Properties
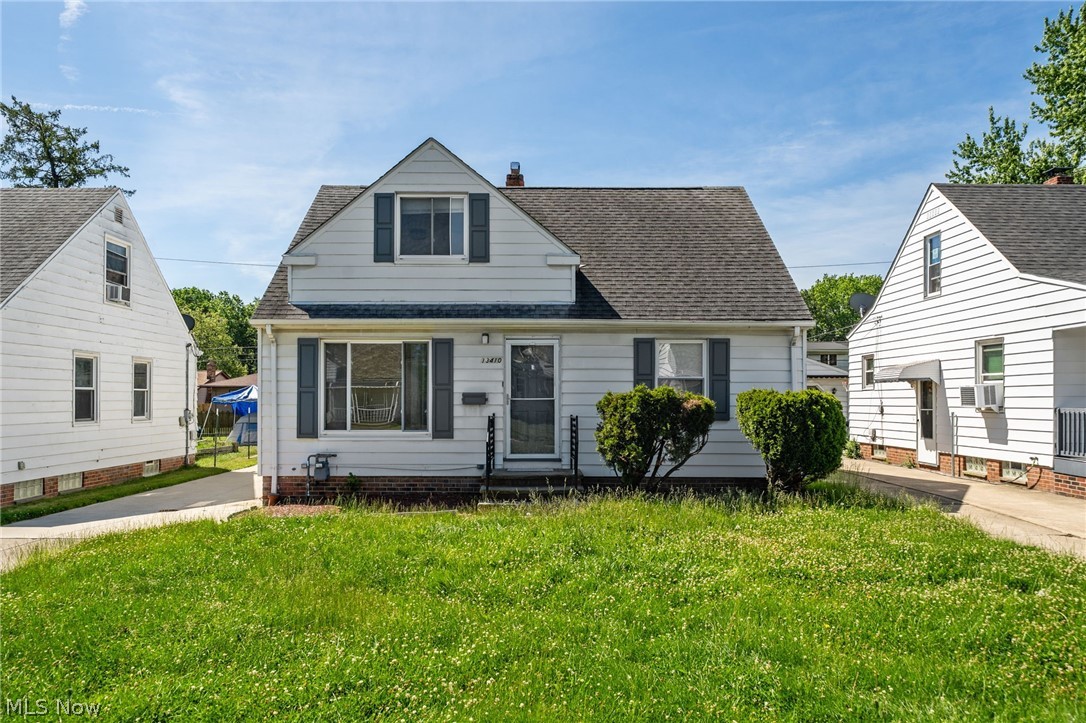
Garfield Heights
13410 Hathaway Road
3 Beds
1 Baths
1,571 Sq.Ft.
$167,500
MLS#: 5217629

Garfield Heights
10617 Wadsworth Avenue
3 Beds
1 Baths
1,344 Sq.Ft.
$225,000
MLS#: 5237256

Garfield Heights
9725 Parkview Avenue
4 Beds
2 Baths
N/A
$219,000
MLS#: 5237535
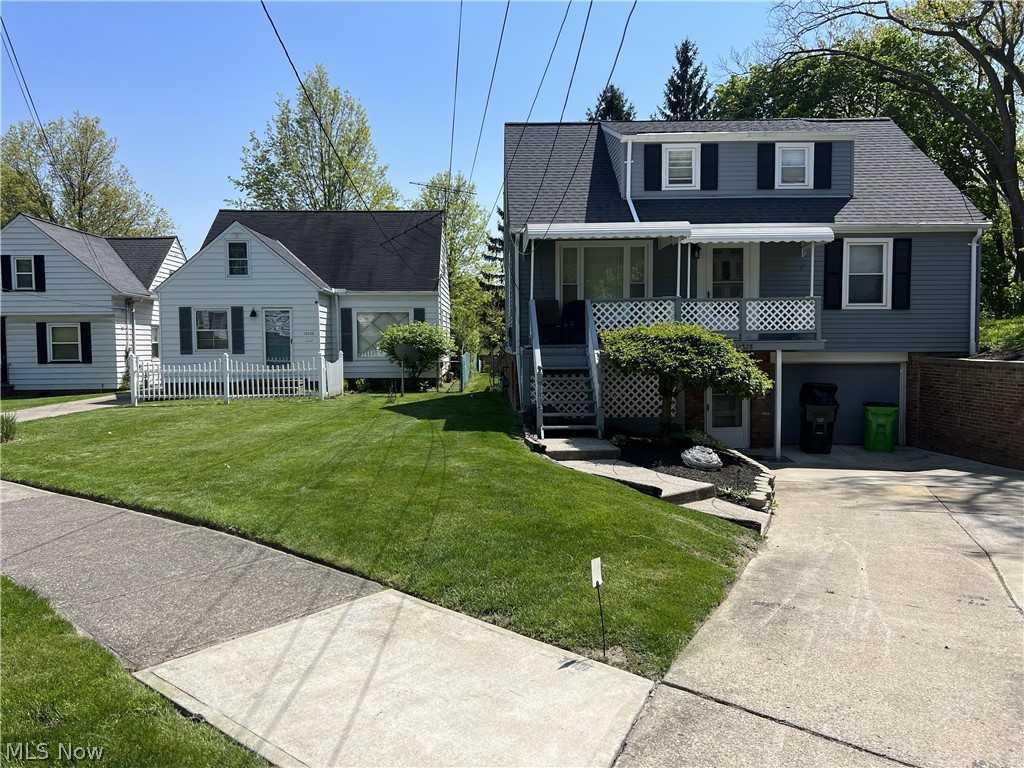
Garfield Heights
10828 Mountview Avenue
3 Beds
1 Baths
N/A
$160,500
MLS#: 5214478
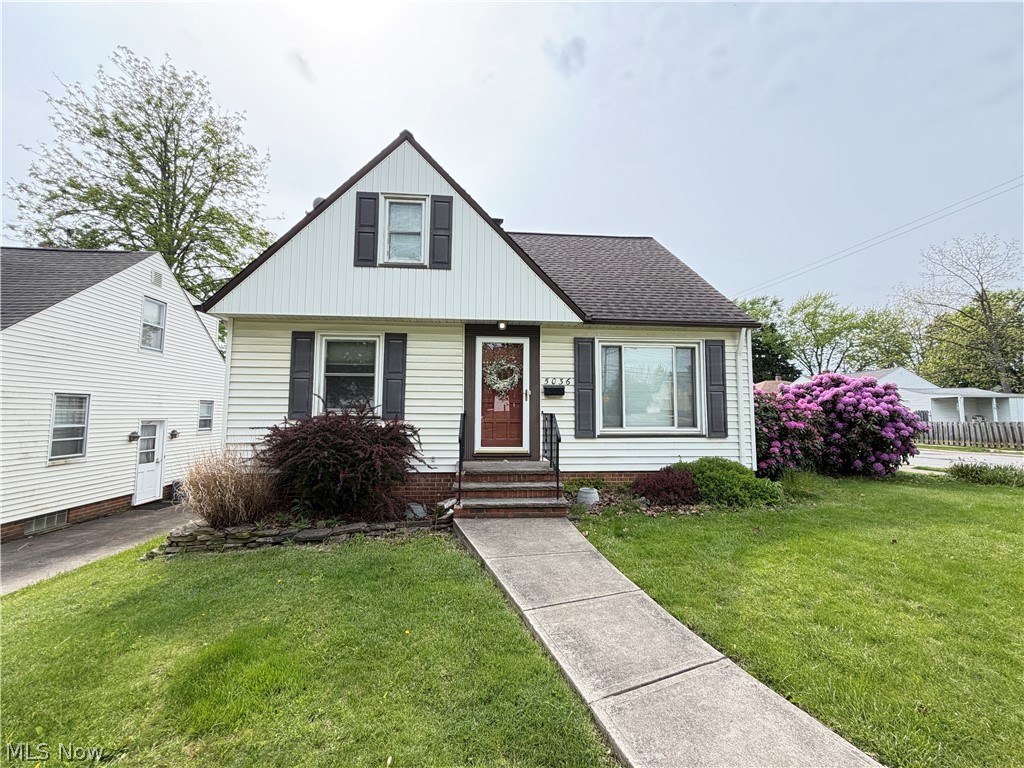
Garfield Heights
5036 Claremont Boulevard
3 Beds
2 Baths
N/A
$184,500
MLS#: 5209804

Garfield Heights
11117 Vernon Avenue
3 Beds
1 Baths
1,318 Sq.Ft.
$169,900
MLS#: 5237059

Garfield Heights
9408 S Highland Avenue
3 Beds
1 Baths
1,561 Sq.Ft.
$175,000
MLS#: 5226803
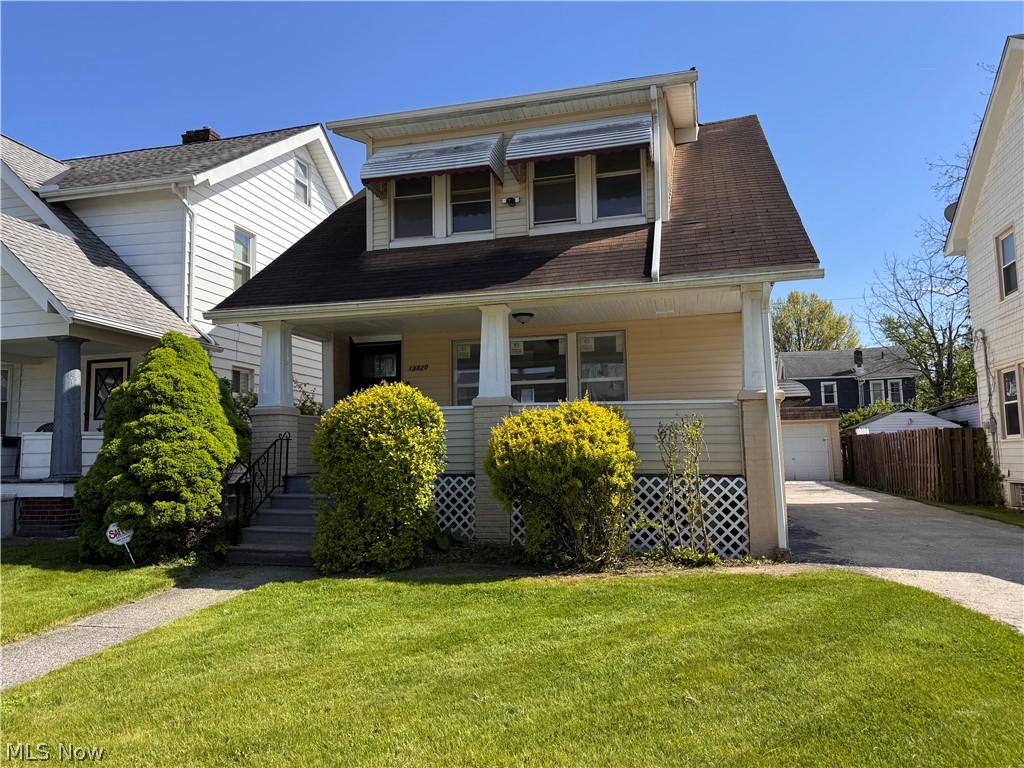
Garfield Heights
13820 S Parkway Drive
3 Beds
1 Baths
1,746 Sq.Ft.
$165,000
MLS#: 5197135
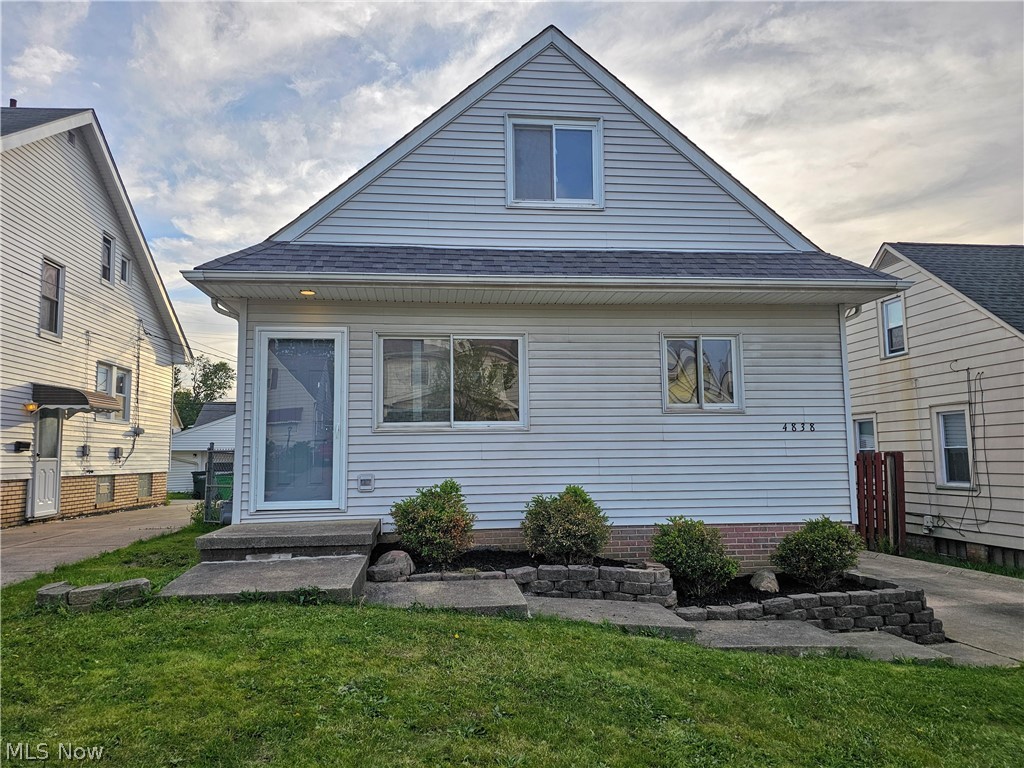
Garfield Heights
4838 E 86th Street
4 Beds
2 Baths
1,535 Sq.Ft.
$199,900
MLS#: 5210870

Garfield Heights
12513 Maplerow Avenue
4 Beds
1 Baths
2,072 Sq.Ft.
$159,900
MLS#: 5238017
