Features & Amenities

Interior

  • Total Bedrooms

    6

  • Bathrooms

    2

  • Above Grade Finished Area

    2440.0

  • Basement YN

    NO

  • Cooling YN

    YES

  • Cooling

    Ceiling Fan(s)

  • Heating YN

    YES

  • Heating

    Baseboard, Electric

  • Pet friendly

    N/A

Exterior

  • Garage

    Yes

  • Garage spaces

    2

  • Construction Materials

    Vinyl Siding

  • Parking

    Attached, Driveway, Garage

  • Pool

    No

  • Waterfront YN

    NO

Area & Lot

  • Lot Size(acres)

    0.25

  • Property Type

    Residential Income

  • Property Sub Type

    Duplex

Price

  • Sales Price

    $169,900

  • Tax Amount

    $2,314

  • Financing Options

    Private

  • Sq. Footage

    2,440

  • Price/SqFt

    $69

HOA

  • Association

    No

School District

  • Elementary School

    Midview LSD - 4710

  • Middle School

    N/A

  • High School

    N/A

Property Features

  • Sewer

    Public Sewer

  • Water Source

    Public

Schedule a Showing

Showing scheduled successfully.

<
>
IN PERSON
VIA CHAT

What is 3 + 4 ?


Change time

Mortgage calculator

Estimate your monthly mortgage payment, including the principal and interest, property taxes, and HOA. Adjust the values to generate a more accurate rate.

Your payment

Principal and Interest:

$

Property taxes:

$

HOA fees:

$

Total loan payment:

$

Total interest amount:

$

Location

County

Lorain

Elementary School

Midview LSD - 4710

Middle School

High School

Listing Courtesy of Traci Taylor , EXP Realty, LLC.

RealHub Information is provided exclusively for consumers' personal, non-commercial use, and it may not be used for any purpose other than to identify prospective properties consumers may be interested in purchasing. All information deemed reliable but not guaranteed and should be independently verified. All properties are subject to prior sale, change or withdrawal. RealHub website owner shall not be responsible for any typographical errors, misinformation, misprints and shall be held totally harmless.

Agent Tylier Dawley

AGENT

Tylier Dawley

Call Tylier today to schedule a private showing.


* Listings on this website come from the FMLS IDX Compilation and may be held by brokerage firms other than the owner of this website. The listing brokerage is identified in any listing details. Information is deemed reliable but is not guaranteed. If you believe any FMLS listing contains material that infringes your copyrighted work please click here to review our DMCA policy and learn how to submit a takedown request.© 2024 FMLS.
Some properties are priced for perfection. This one is priced for potential — and that's exactly the point.

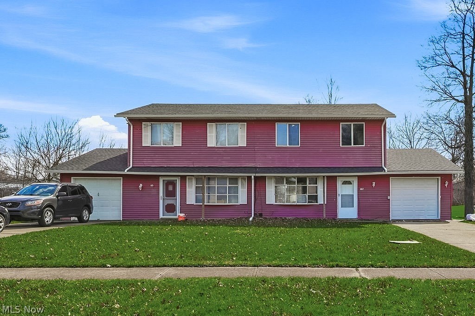
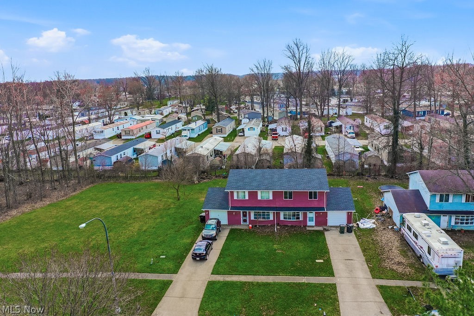
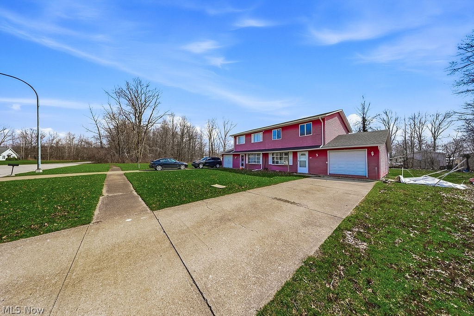
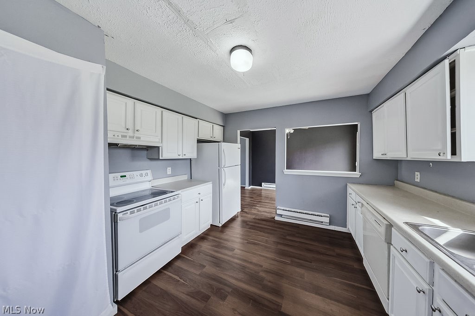
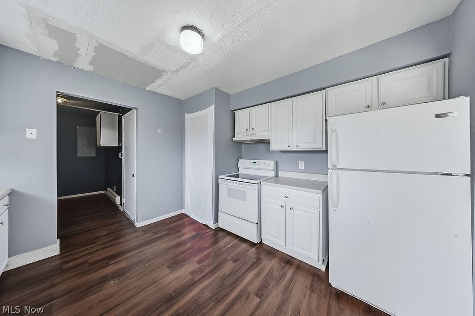
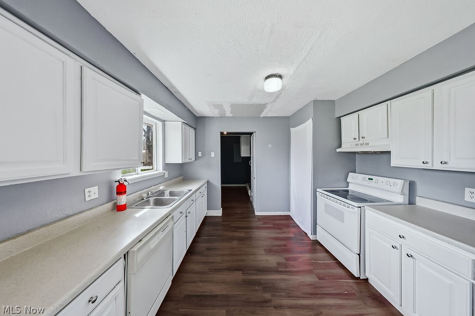
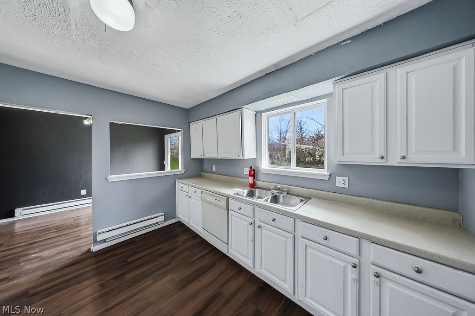
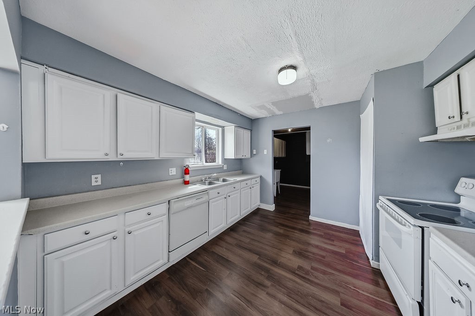
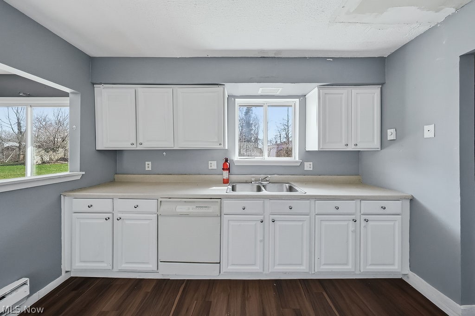
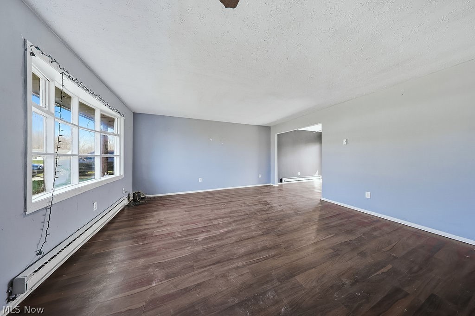
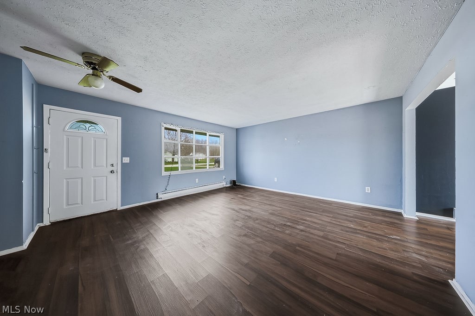
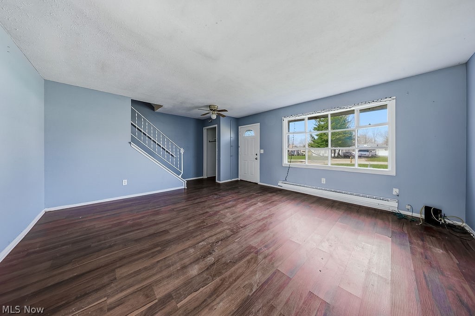
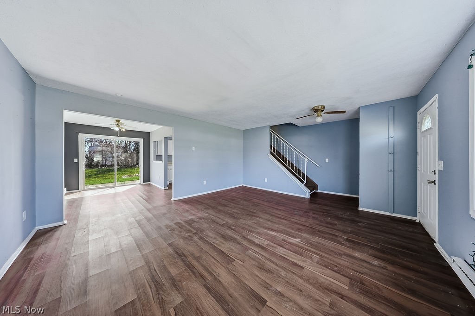
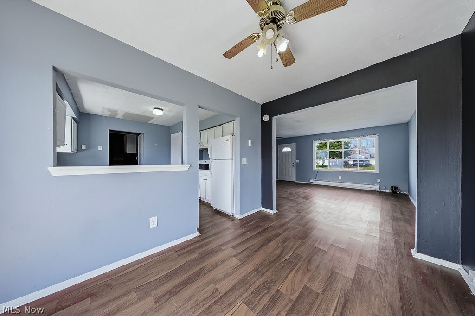
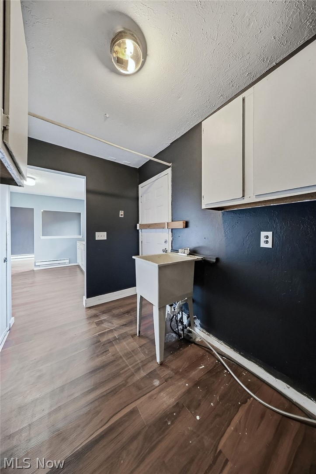
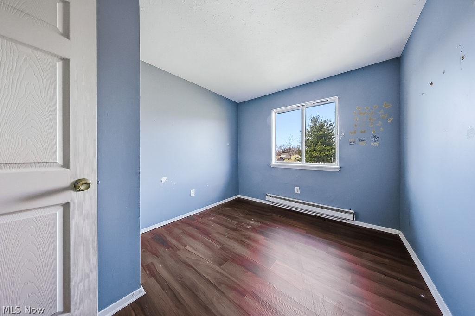
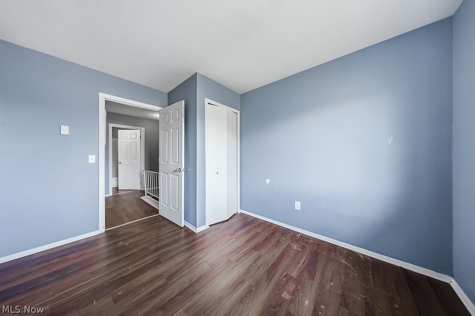
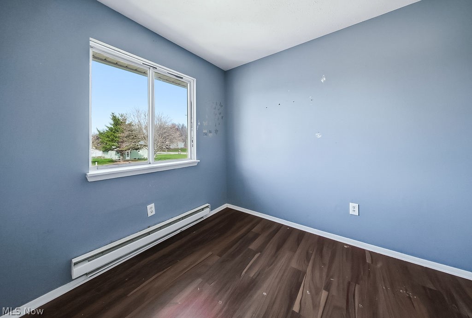
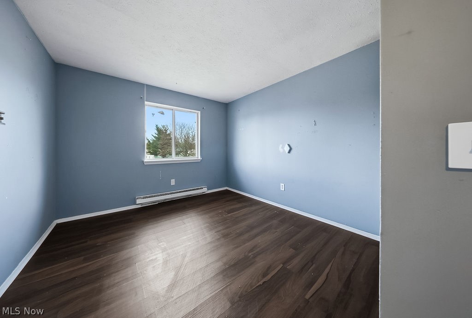
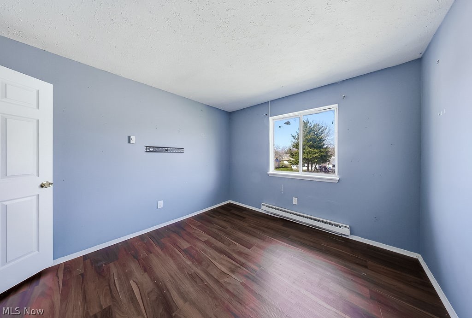
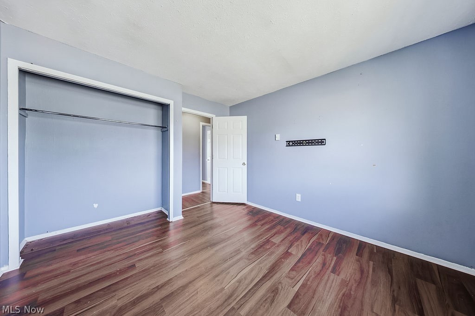
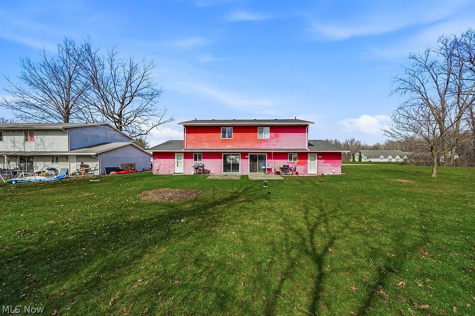
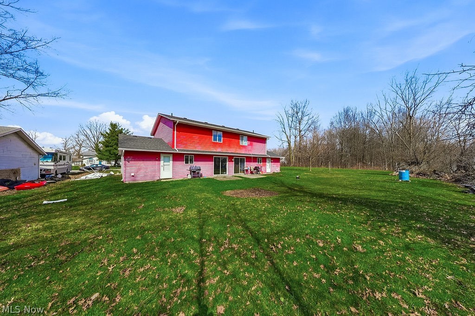
This side-by-side duplex is a straightforward opportunity for the investor who knows how to see past paint and patched walls, or for the buyer who's ready to stop paying someone else's mortgage and start building something of their own. House hacking done right starts with a property like this.

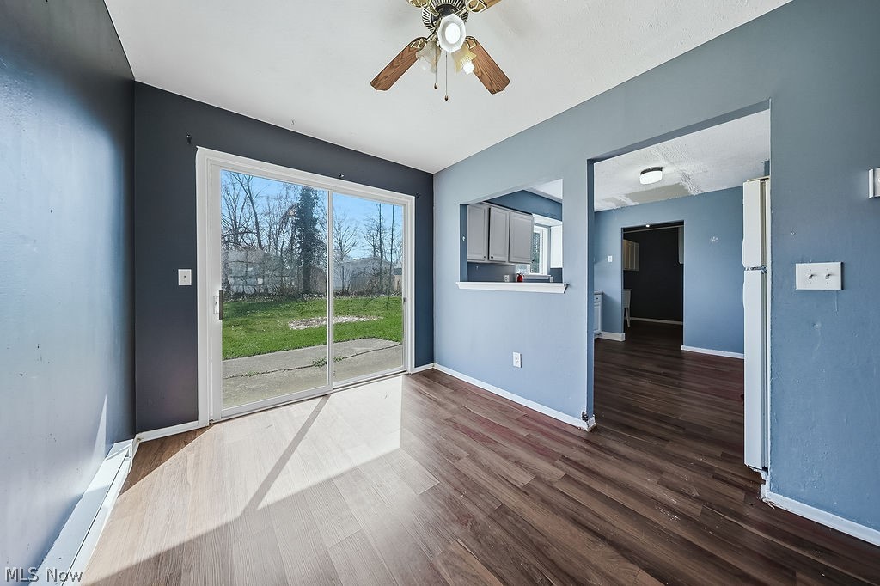
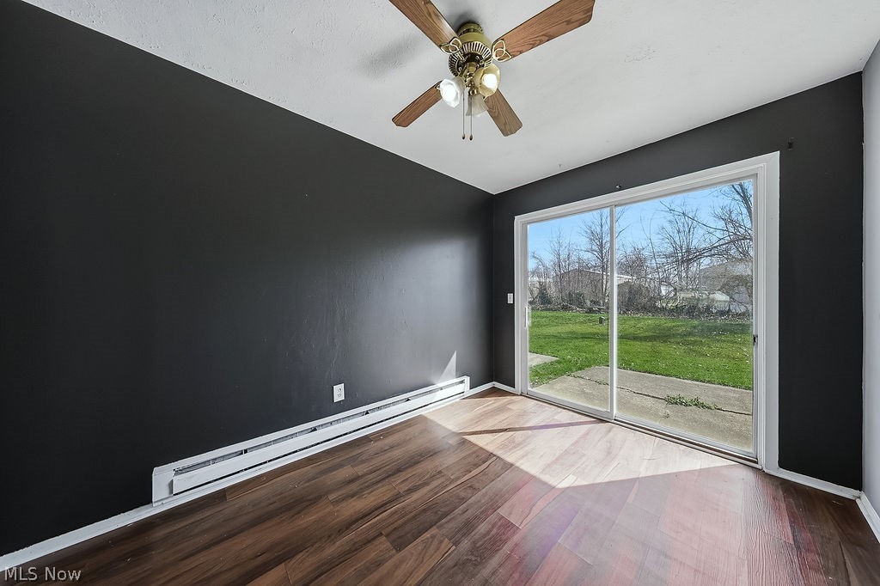
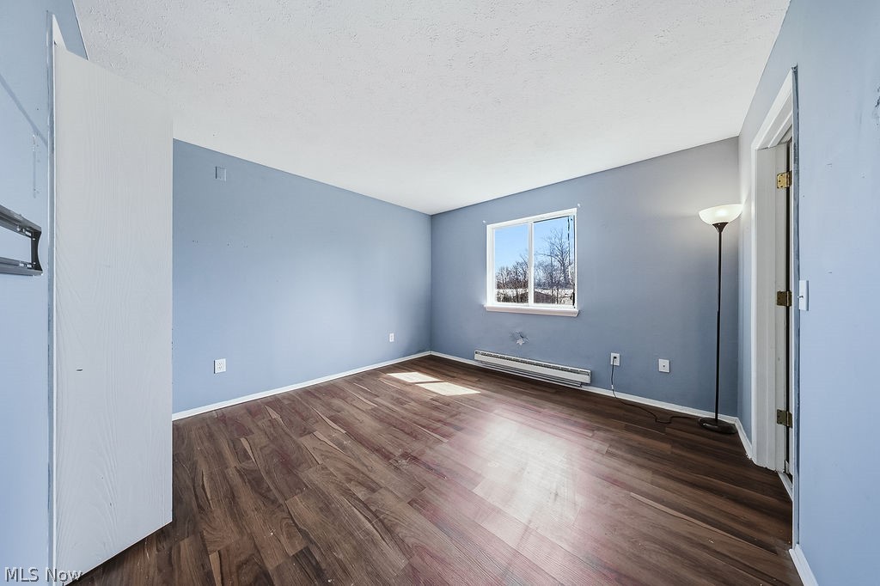
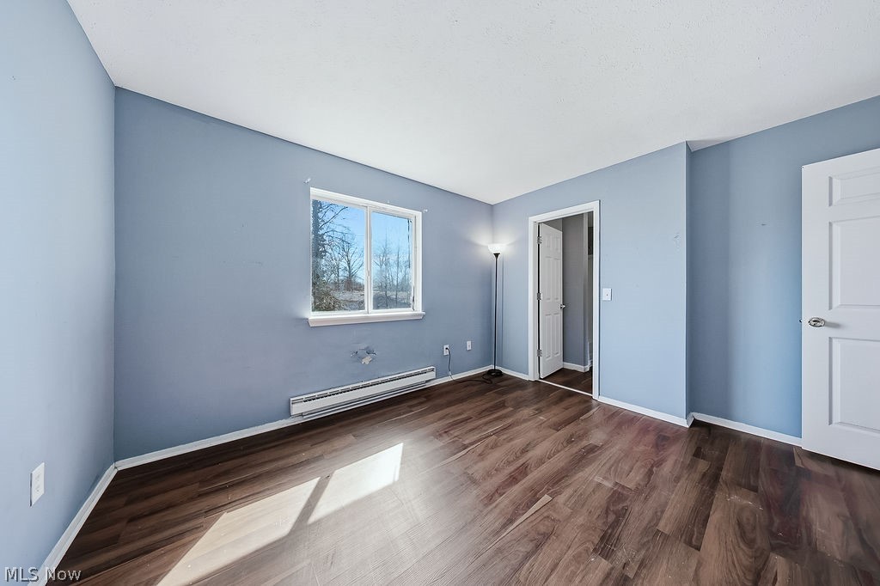
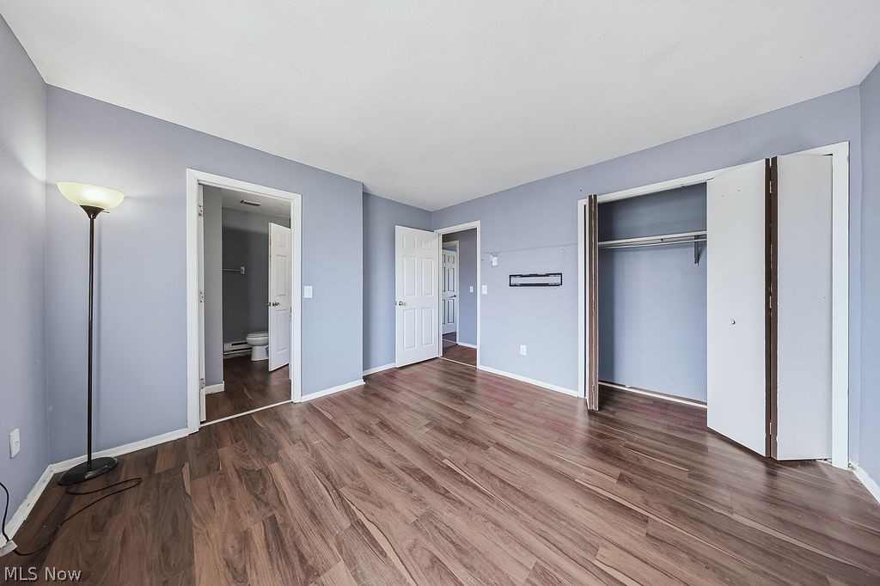
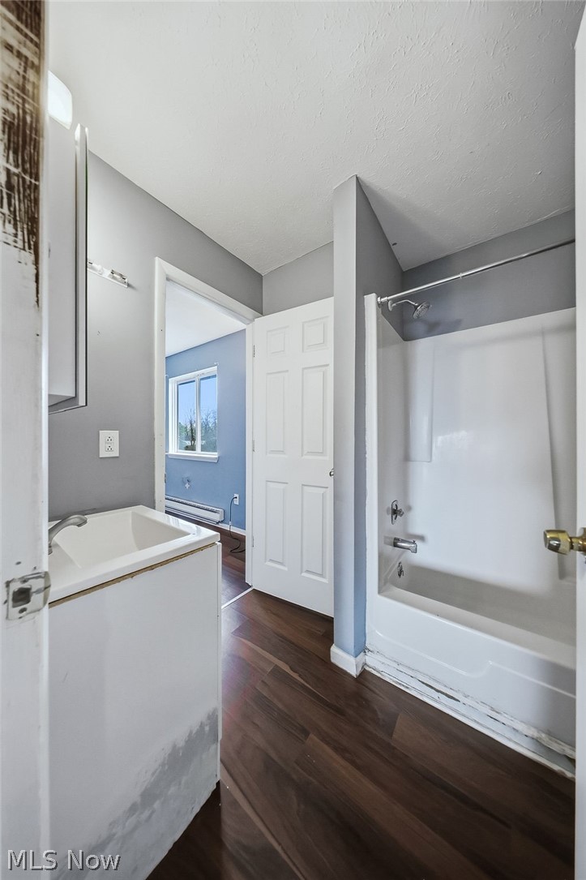
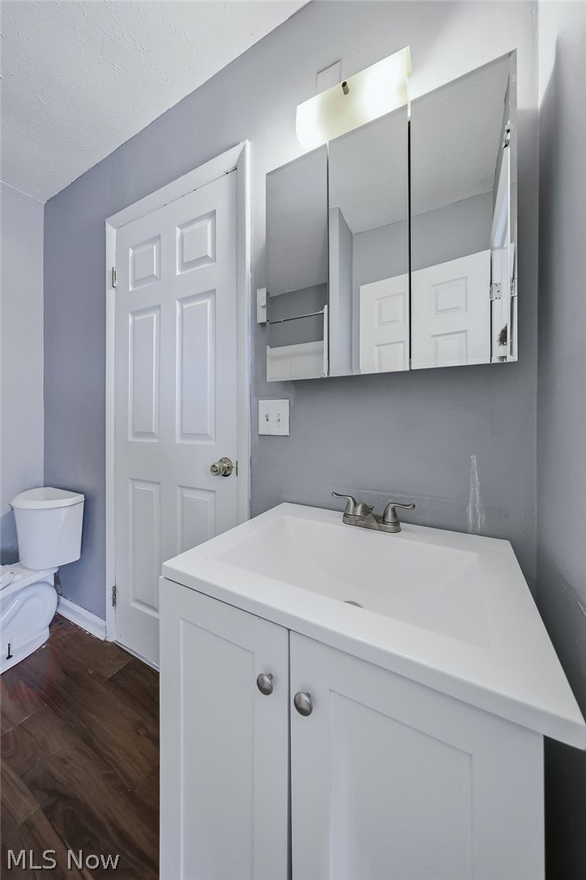
Each unit offers 1,220 square feet, 3 bedrooms, a full bath, and an attached single-car garage — a layout that rents well and lives well. One side is currently tenant-occupied and generating income from day one. The other side is vacant, has been updated, and is move-in ready with two things standing between you and full occupancy: paint and a little wall repair. That's it. That's the ask.

The big stuff? Already handled. A brand new roof and gutters installed November 2023— one of the most expensive line items any investor dreads is already off your list.

The pricing here is intentional. It reflects the current rental market in the area, the cosmetic work ahead, and the very real upside waiting on the other side of it. This isn't a hidden gem that nobody noticed. It's a property that rewards buyers who show up prepared and move with clarity.

Whether you're adding to a portfolio or stepping into your first house hack, 508-510 Wood St meets you where you are — and gives you room to grow.

Priced for the work. Built for the return.

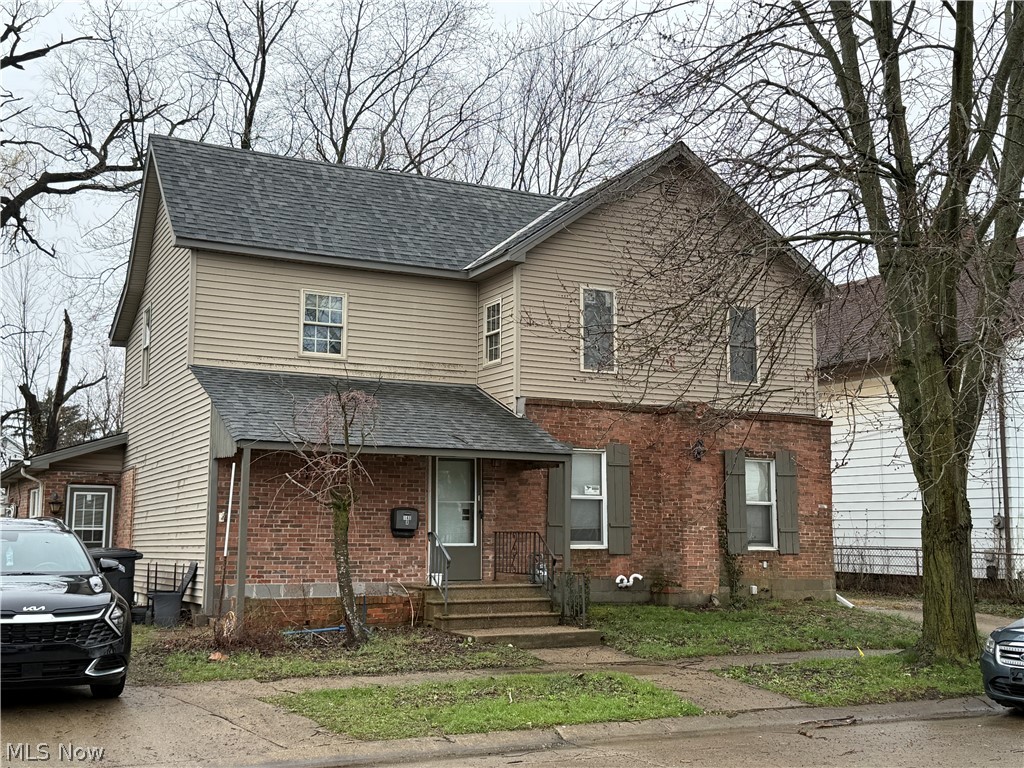
508 Wood Street

Message successfully sent.

What would you like to know?

What is 3 + 4 ?

I agree to receive email communication and understand I can unsubscribe at any time.

I agree to be contacted by Tyson Sells Homes, LLC. via call, email, and text for real estate services. To opt out, you can reply 'stop' at any time or reply 'help' for assistance. You can also click the unsubscribe link in the emails. Message and data rates may apply. Message frequency may vary. Privacy Policy

Related Properties

Price reduced
Attention Investors, Cash Flowing Duplex in Elyria. This is a large first-floor unit with three bedrooms and two full bathrooms. The bottom unit has two large family rooms, a spacious kitchen and pantry, and a laundry room that connects to a mudroom. The second floor is a 2-bedroom with one full bathroom with its own driveway. This unit has access to its own back deck and a large area for storage. Call today with any questions!
#5200464

Elyria

140 School Street

5 Beds

3 Baths

N/A

$174,900

MLS#: 5200464
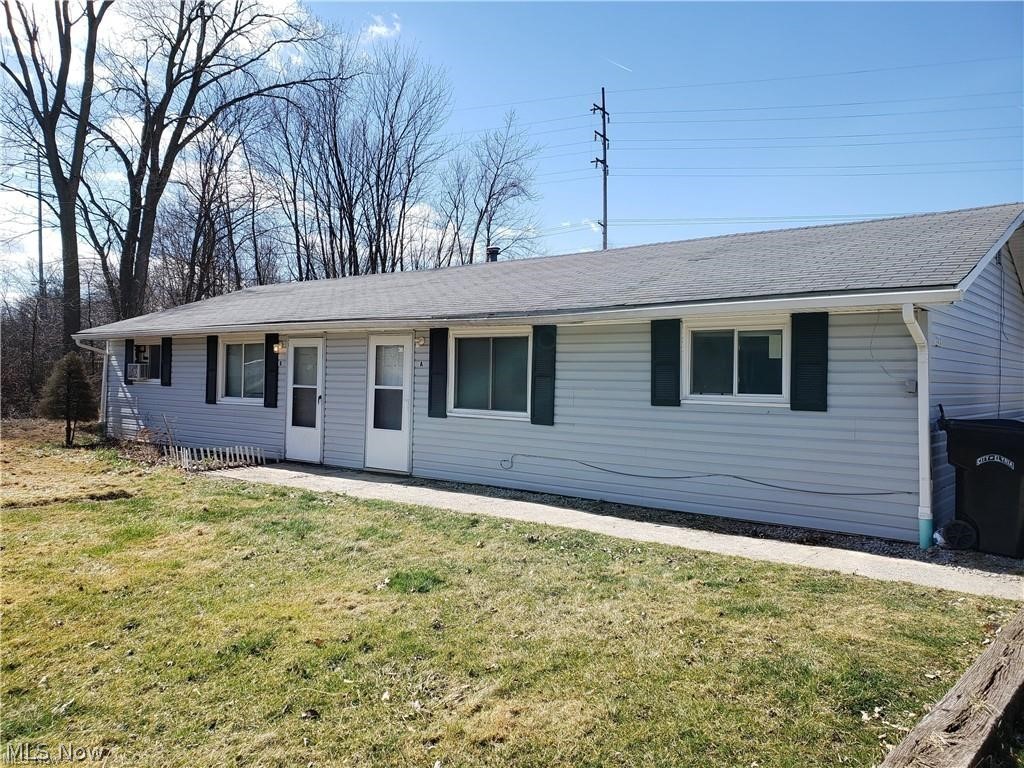
This well-maintained side-by-side ranch multifamily property offers a fantastic investment opportunity with both units fully rented. Each unit features 2 bedrooms and 1 full bathroom, providing comfortable single-level living that appeals to a wide range of tenants.

Inside, you'll find durable vinyl plank flooring throughout and fresh neutral paint.  With stable rental income already in place, this property is ideal for investors looking to add a turnkey, income-producing asset to their portfolio. The ranch-style design offers convenience and broad tenant appeal, while the side-by-side configuration provides added privacy for occupants.

Whether you're expanding your portfolio or entering the multifamily market, this fully occupied duplex offers a solid opportunity.
#5191632

Elyria

211 Brace Avenue

4 Beds

2 Baths

1,296 Sq.Ft.

$150,000

MLS#: 5191632
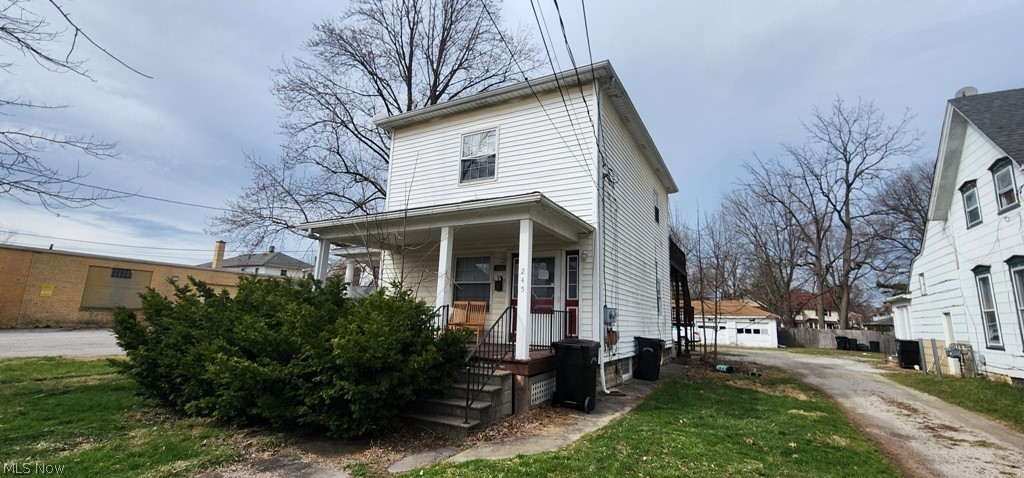
Elyria large 2 family in middle of Elyria.  This multifamily home offers tenant occupied units with leases in place.  Large Shared driveway and 3 car garage.   Home has 2 bedroom unit on first floor with living room,  kitchen and full bath.  2nd floor unit offers 3 bedroom, living room kitchen and bath. Property close to school, down town shopping and more.
#5226471

Elyria

245 7th Street

5 Beds

2 Baths

N/A

$139,900

MLS#: 5226471
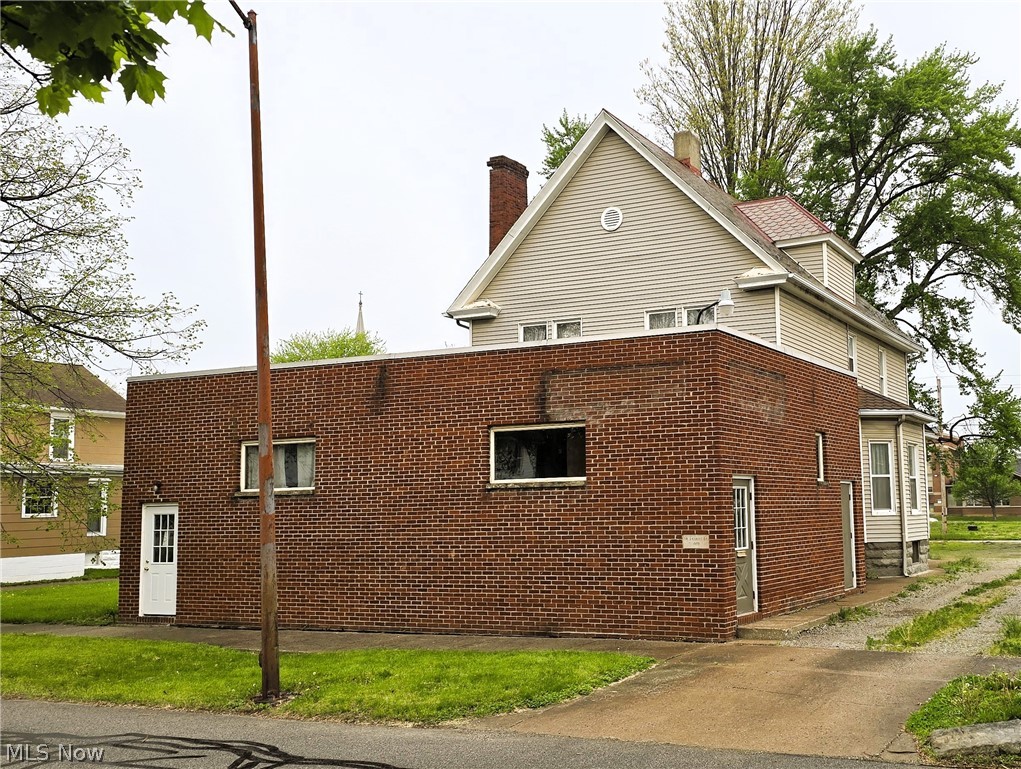
229 5th St, Elyria, OH 44035 — Mixed-Use Opportunity Awaits. Discover the untapped potential of this versatile mixed-use property located in the heart of Downtown Elyria. Zoned for mixed use, this unique offering features a former chiropractic office on the first floor and a comfortable two-bedroom, one-bathroom apartment on the second floor — ideal for the savvy investor or owner-occupant who dreams of living upstairs while running a business below.**Renovation Potential That Inspires.** The expansive first-floor office space is primed for conversion into one or multiple residential apartments, and the large attic space offers even more opportunity — the current owner has architectural drawings already prepared for completing an additional apartment upstairs. Whether you envision a thriving multi-unit rental property or a creative live-work arrangement, the possibilities here are truly exciting.**Parking That Delivers.** A generous gravel parking lot accessible from Barres Street, combined with a private driveway off 5th Street, provides multiple ingress and egress points — a rare advantage for both residential tenants and commercial visitors alike. Efficiency is built in, with separate HVAC and hot water systems
#5204723

Elyria

229 5th Street

5 Beds

1 Baths

2,207 Sq.Ft.

$185,000

MLS#: 5204723

 - property

Send a message

Message successfully sent.

Your message

What is 3 + 4 ?

Reason for contacting?

I agree to receive email communication and understand I can unsubscribe at any time.

I agree to be contacted by Tyson Sells Homes, LLC. via call, email, and text for real estate services. To opt out, you can reply 'stop' at any time or reply 'help' for assistance. You can also click the unsubscribe link in the emails. Message and data rates may apply. Message frequency may vary. Privacy Policy

Sign Out

Virtual Assistant

Would you like to take the next step with this property? We can help you schedule a showing or virtual tour, or send you more details.

Yes, I would like more information.

Thank You for Your Reply, One of Our Agents will contact you as soon as possible

No, maybe later.

Thank you, you can always contact me via email, phone number or through the contact form.

Realhub AI

Lucy - Your AI-Powered Realtor

Update Your Temporary Password

Personalize your search

Enter your email and we'll notify you immediately when new listings match what you're looking for.

or enter email address

Already have an account ? Login here

Continue your home search

I agree to receive communications and understand I can unsubscribe at any time.

I agree to be contacted by Tyson Sells Homes, LLC. via call, email, and text for real estate services. To opt out, you can reply 'stop' at any time or reply 'help' for assistance. You can also click the unsubscribe link in the emails. Message and data rates may apply. Message frequency may vary. Privacy Policy

Already have an account ? Login here

We use cookies

We use cookies primarily for analytics to enhance your experience. By accepting, you agree to our use of these cookies. You can manage your preferences or learn more about our cookies policy.