Features & Amenities

Interior

  • Other Interior Features

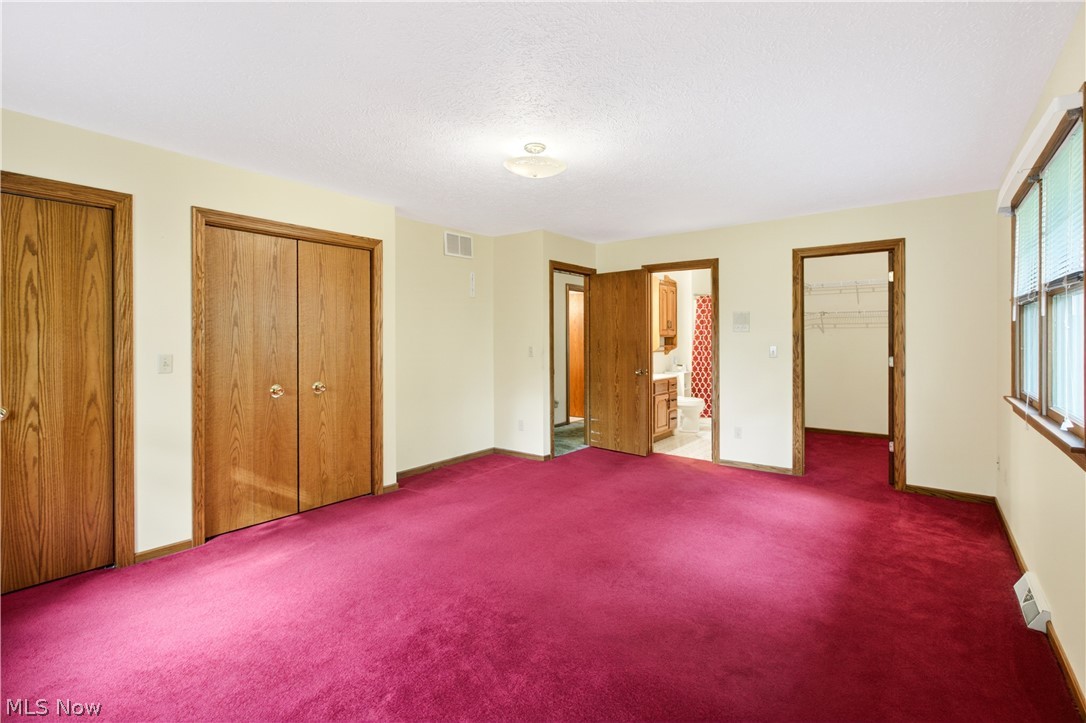
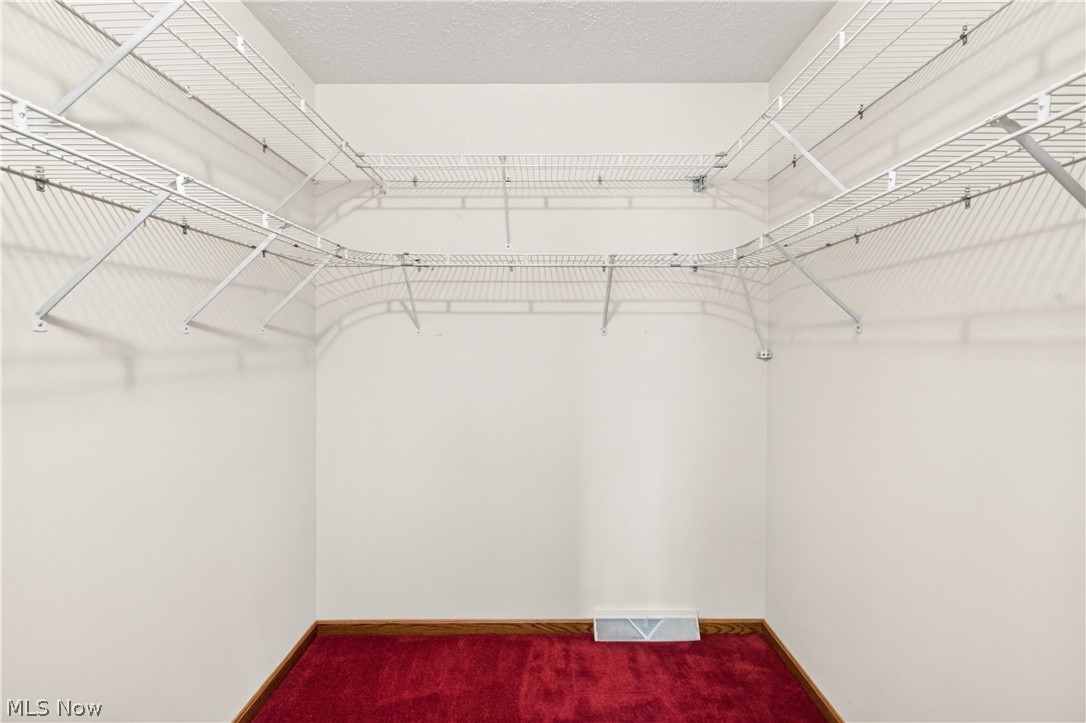
    Ceiling Fan(s), Eat-in Kitchen, His and Hers Closets, Kitchen Island, Recessed Lighting, Walk-In Closet(s)

  • Total Bedrooms

    3

  • Bathrooms

    2

  • 1/2 Bathrooms

    1

  • Above Grade Finished Area

    2440.0

  • Basement YN

    YES

  • Cooling YN

    YES

  • Cooling

    Ceiling Fan(s), Central Air

  • Fireplace YN

    YES

  • Heating YN

    YES

  • Heating

    Natural Gas, Forced Air

  • Main Level Bedrooms

    3

  • Pet friendly

    N/A

Exterior

  • Garage

    Yes

  • Garage spaces

    5

  • Construction Materials

    Asphalt, Attic/Crawl Hatchway(s) Insulated, Brick, Foam Insulation, Glass, Concrete, Vinyl Siding

  • Other Exterior Features

    Lighting, Rain Gutters

  • Parking

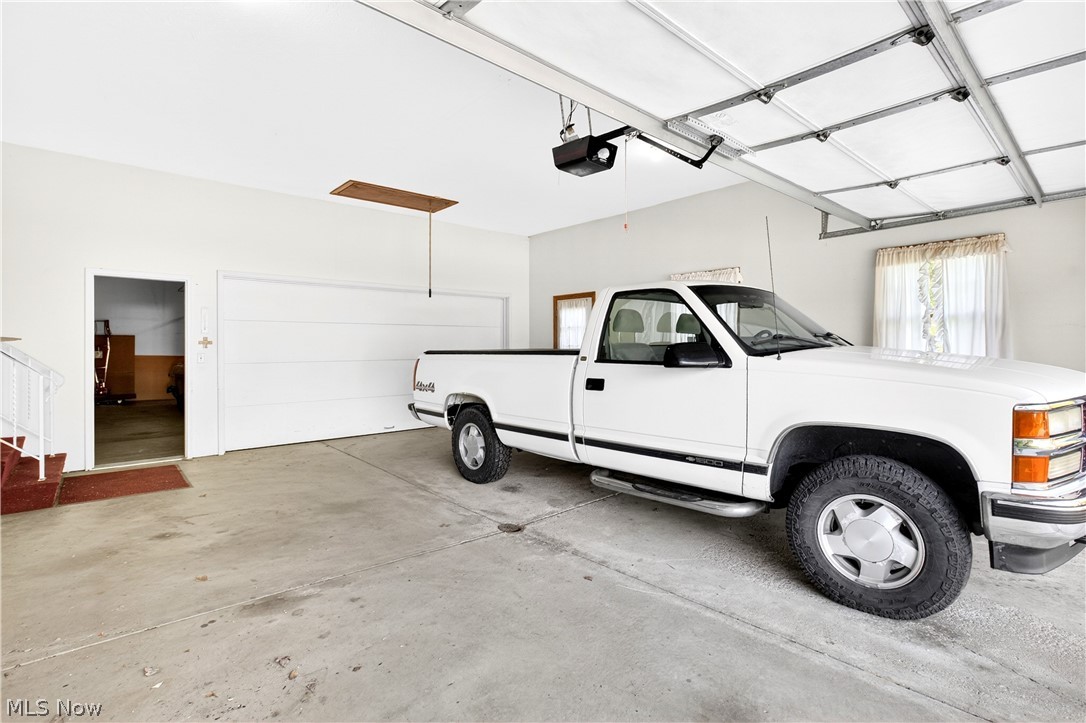
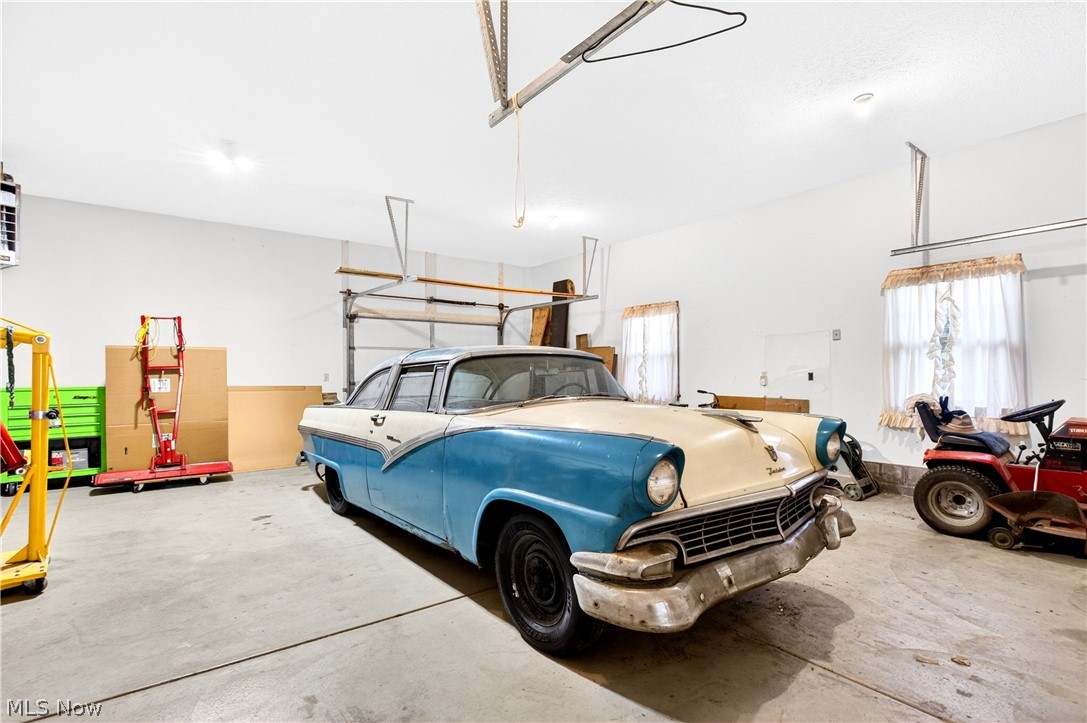
    Attached, Concrete, Drive Through, Direct Access, Driveway, Garage Faces Front, Garage, Garage Door Opener, Heated Garage, Inside Entrance, Kitchen Level, Lighted, On Site, Garage Faces Rear, Secured, Workshop in Garage

  • Patio and Porch Features

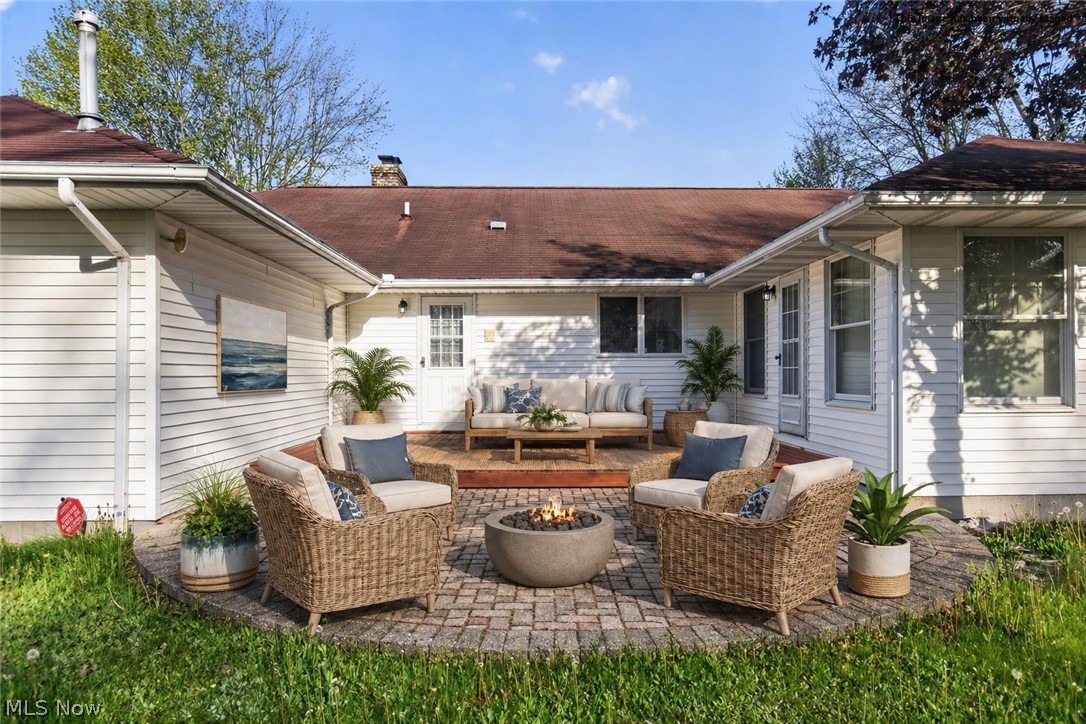
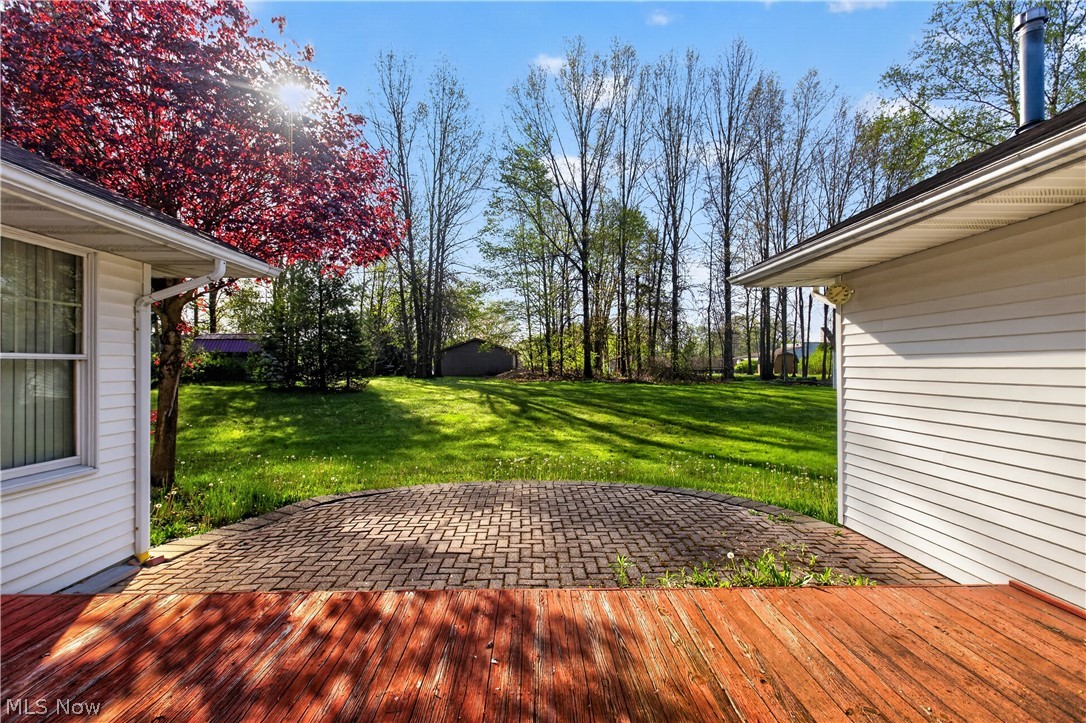
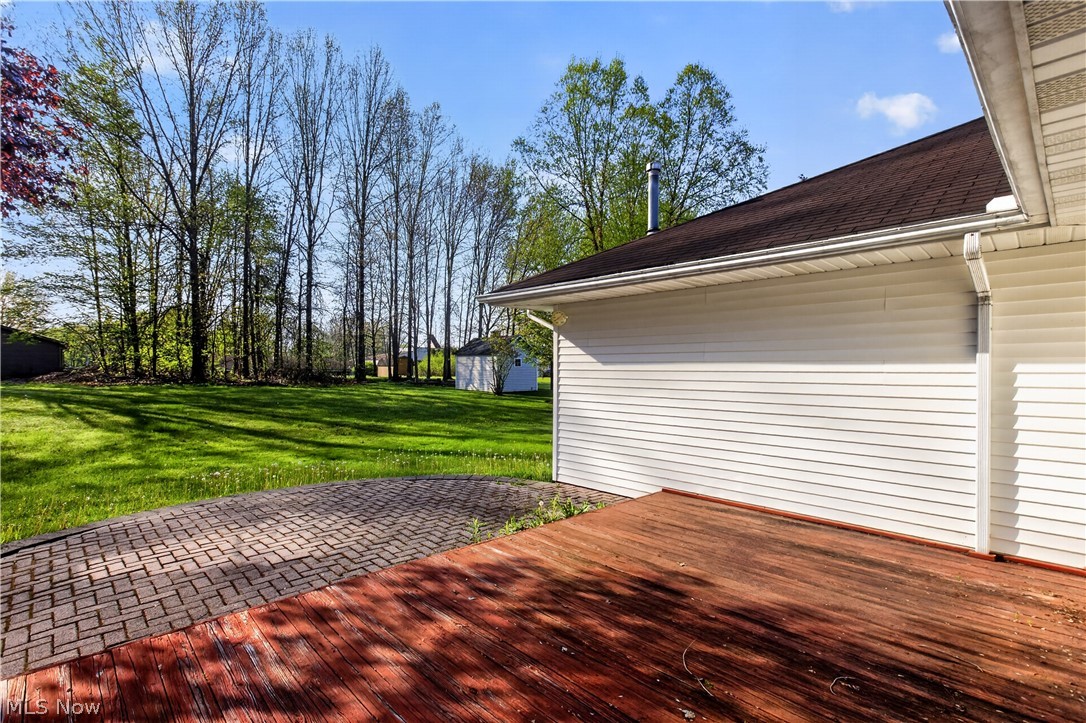
    Front Porch, Patio, Porch

  • Pool

    No

  • Waterfront YN

    NO

  • View

    Neighborhood

Area & Lot

  • Lot Features

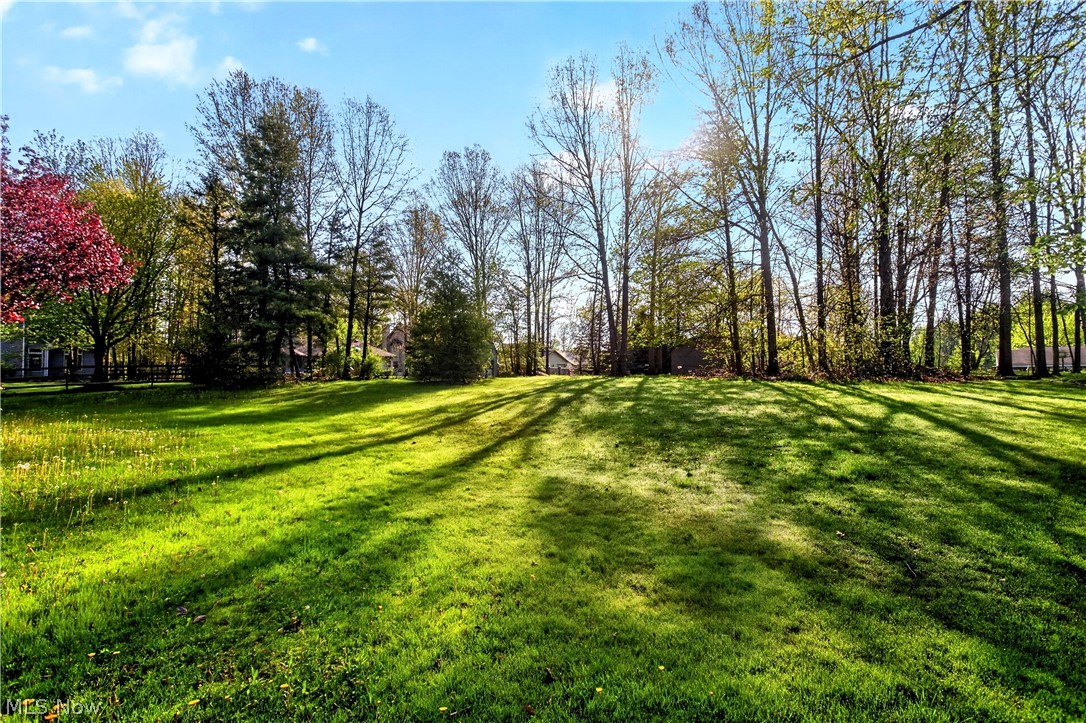
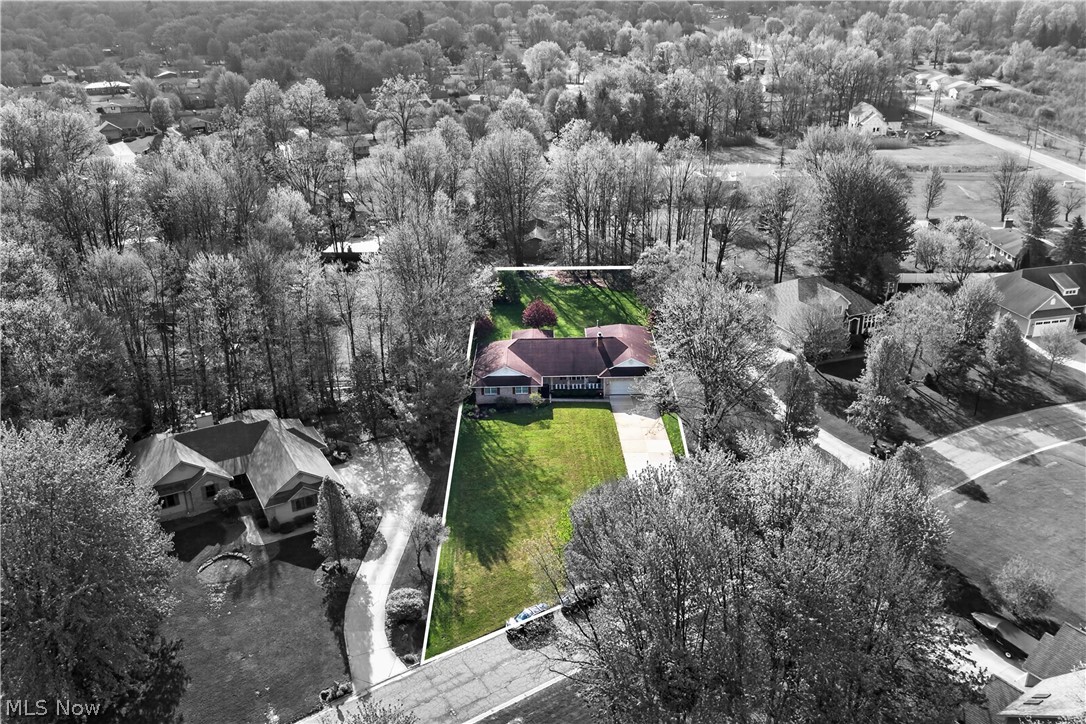
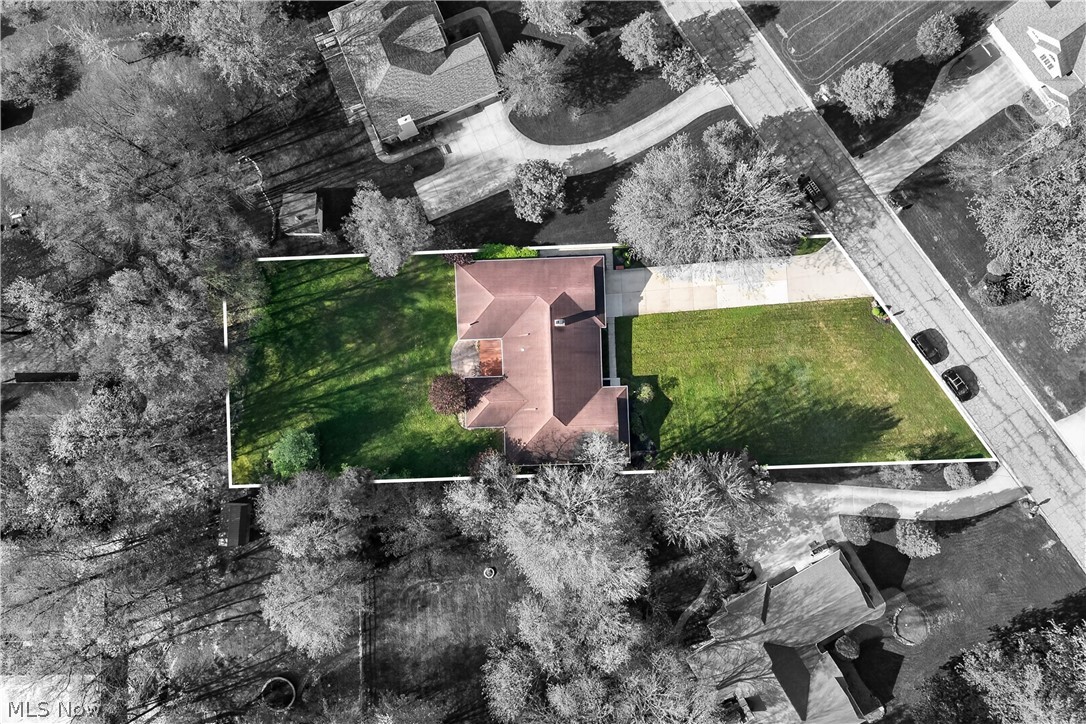
    Back Yard, Sloped Down, Front Yard, Paved, Few Trees

  • Lot Size(acres)

    0.6061

  • Property Type

    Residential

  • Property Sub Type

    Single Family Residence

  • Architectural Style

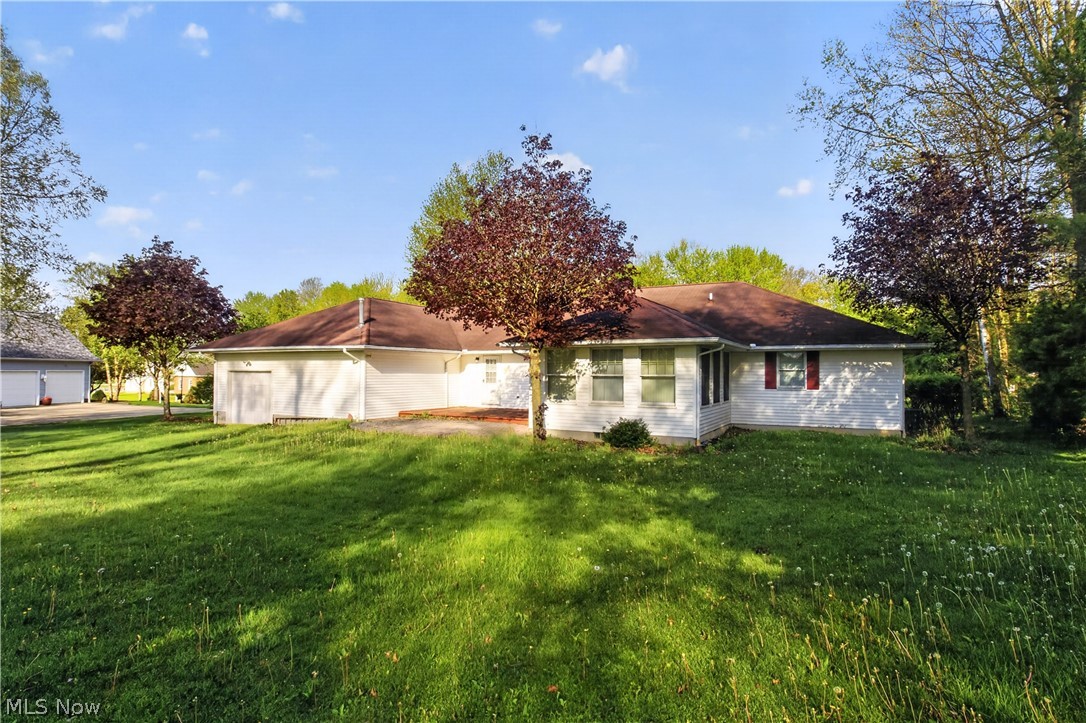
    Ranch

Price

  • Sales Price

    $360,000

  • Tax Amount

    $6,048

  • Sq. Footage

    2,440

  • Price/SqFt

    $147

HOA

  • Association

    No

School District

  • Elementary School

    Champion LSD - 7804

  • Middle School

    Champion LSD - 7804

  • High School

    Champion LSD - 7804

Property Features

  • Accessibility Features

    Accessible Washer/Dryer, Accessible Full Bath, Accessible Bedroom, Accessible Common Area, Accessible Closets, Accessible Kitchen, Accessible Central Living Area, Central Living Area, Accessible Approach with Ramp, Accessible Doors, Accessible Hallway(s)

  • Foundation Details

    Block, Brick/Mortar

  • Sewer

    Public Sewer

  • Water Source

    Public

Schedule a Showing

Showing scheduled successfully.

<
>
IN PERSON
VIA CHAT

What is 3 + 4 ?


Change time

Mortgage calculator

Estimate your monthly mortgage payment, including the principal and interest, property taxes, and HOA. Adjust the values to generate a more accurate rate.

Your payment

Principal and Interest:

$

Property taxes:

$

HOA fees:

$

Total loan payment:

$

Total interest amount:

$

Location

County

Trumbull

Elementary School

Champion LSD - 7804

Middle School

Champion LSD - 7804

High School

Champion LSD - 7804

Listing Courtesy of Jennifer Dillon , CENTURY 21 Lakeside Realty

RealHub Information is provided exclusively for consumers' personal, non-commercial use, and it may not be used for any purpose other than to identify prospective properties consumers may be interested in purchasing. All information deemed reliable but not guaranteed and should be independently verified. All properties are subject to prior sale, change or withdrawal. RealHub website owner shall not be responsible for any typographical errors, misinformation, misprints and shall be held totally harmless.

Agent Tylier Dawley

AGENT

Tylier Dawley

Call Tylier today to schedule a private showing.


* Listings on this website come from the FMLS IDX Compilation and may be held by brokerage firms other than the owner of this website. The listing brokerage is identified in any listing details. Information is deemed reliable but is not guaranteed. If you believe any FMLS listing contains material that infringes your copyrighted work please click here to review our DMCA policy and learn how to submit a takedown request.© 2024 FMLS.
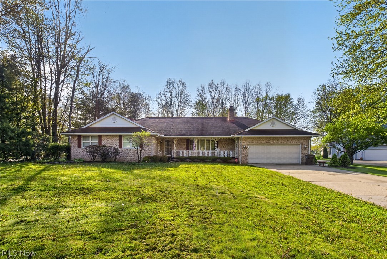
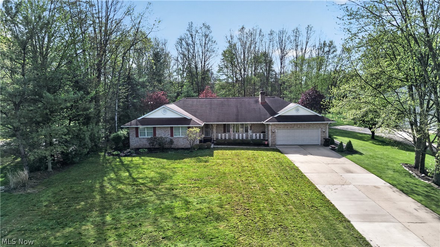
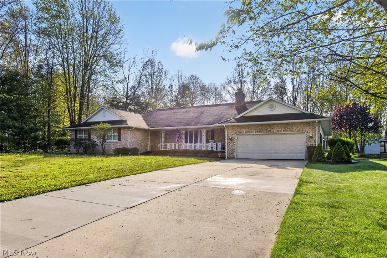
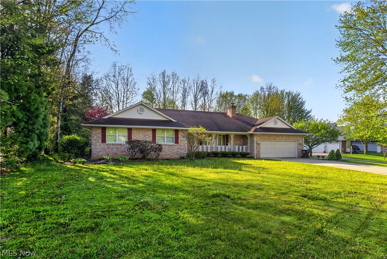
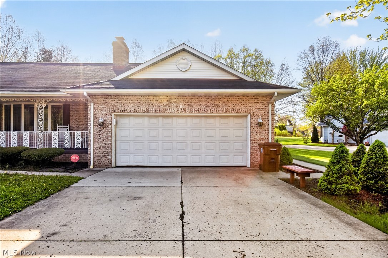
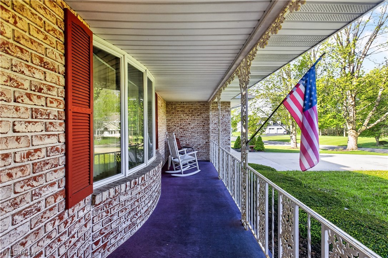
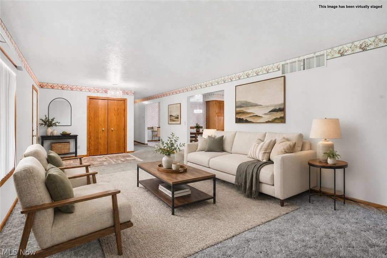
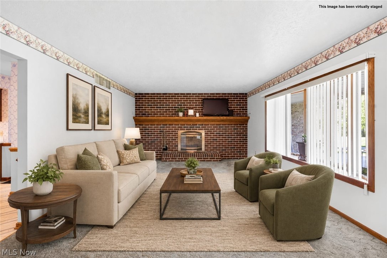
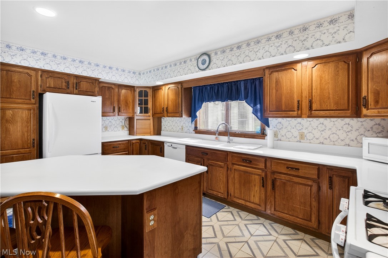
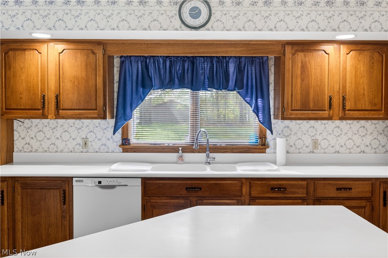
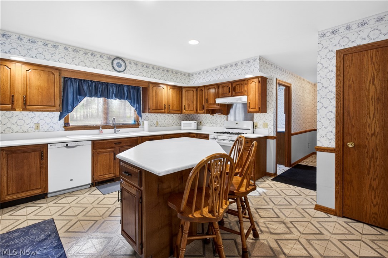
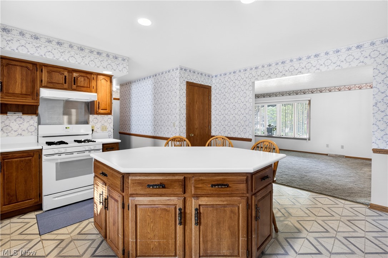
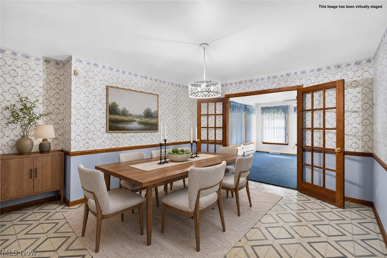
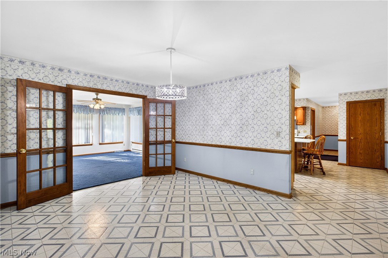
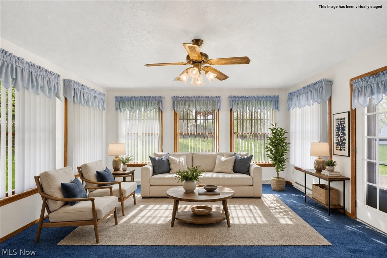
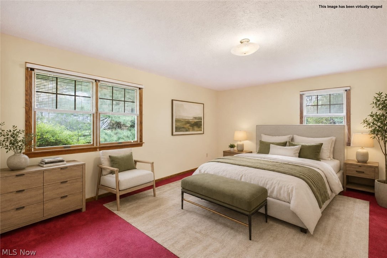
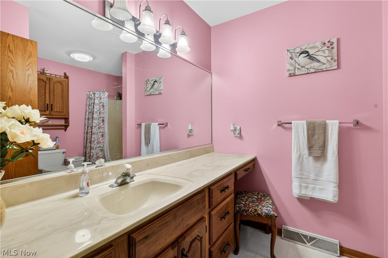
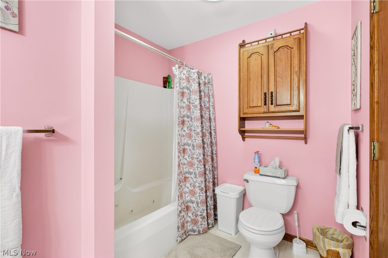
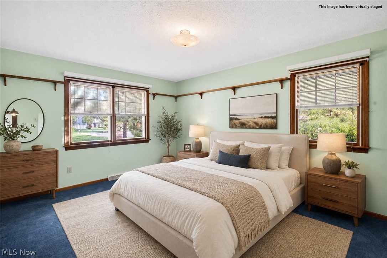
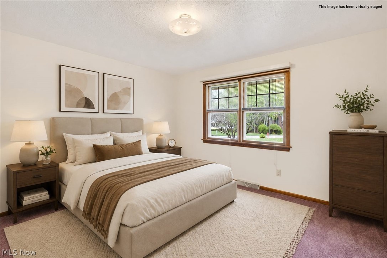
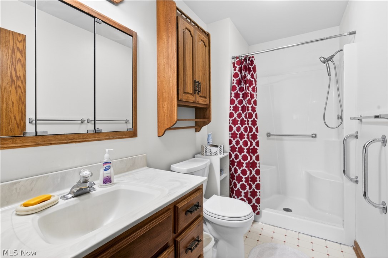
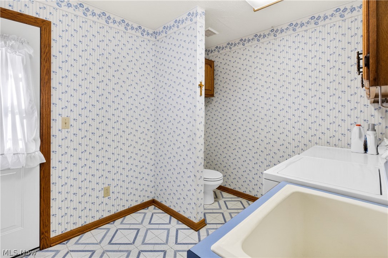
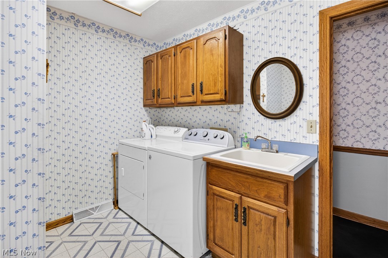
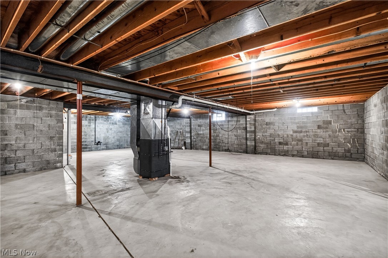
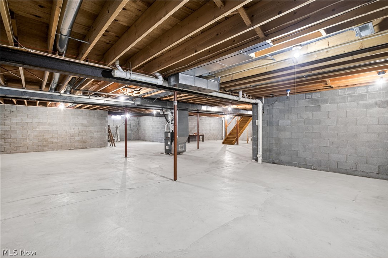
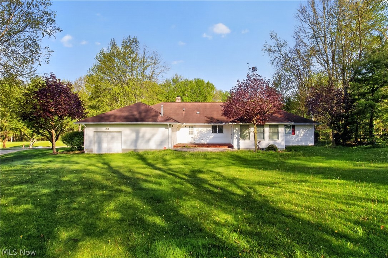
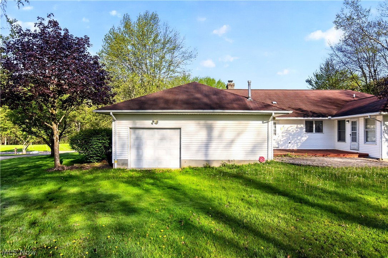
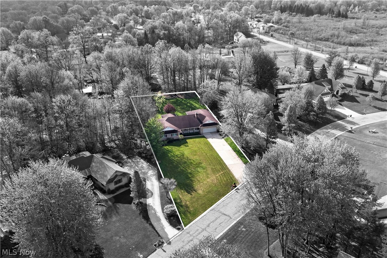
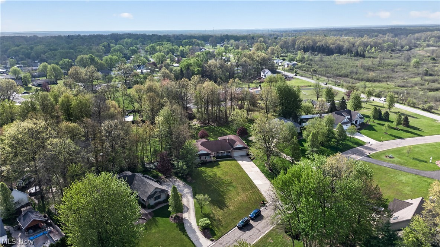
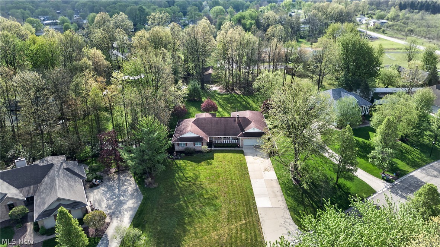
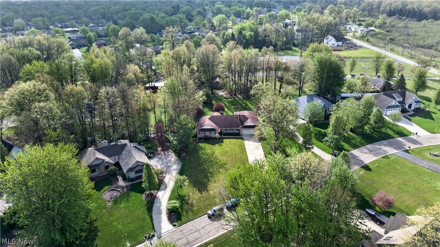
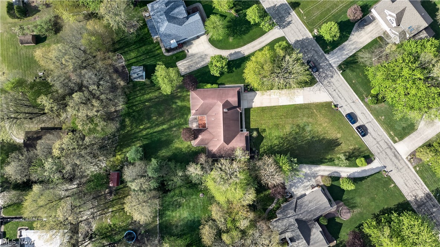
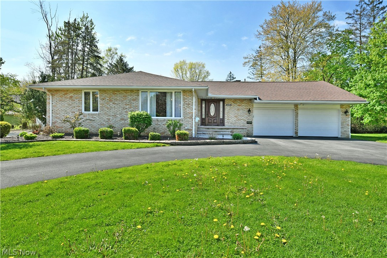
Welcome home to this beautiful and spacious 3 bedroom 2.5 bath ranch home in Champion! There is a 2 car attached garage with an additional 3 car garage behind it with front and rear garage doors. The rear garage measures 26 by 27. Entering the home there is a living room with a fireplace that opens up to the eat in kitchen with an island and ample cabinet space. Formal dining room leads to the Florida room with lots of natural light and can be enjoyed year round. You can walk out on the back patio from the Florida room for outdoor entertaining. This home features a master bedroom with master bathroom, walk in closet and his and hers closets. There are also 2 additional bedrooms and another full bathroom. Heading in from the garage entrance there is a utility room with a laundry area and half bathroom. This utility room also has a door leading to the outside patio in the back yard. There is an expansive full basement that can be finished in any way that fits your needs. New furnace 2024. New refrigerator 2020. This home is a one owner home that has been very well maintained! If you are looking for a home in Champion this is one you don't want to miss! Call for your private showing today!

5144 Old Colony Road NW

Message successfully sent.

What would you like to know?

What is 3 + 4 ?

I agree to receive email communication and understand I can unsubscribe at any time.

I agree to be contacted by Tyson Sells Homes, LLC. via call, email, and text for real estate services. To opt out, you can reply 'stop' at any time or reply 'help' for assistance. You can also click the unsubscribe link in the emails. Message and data rates may apply. Message frequency may vary. Privacy Policy

Related Properties

Price reduced
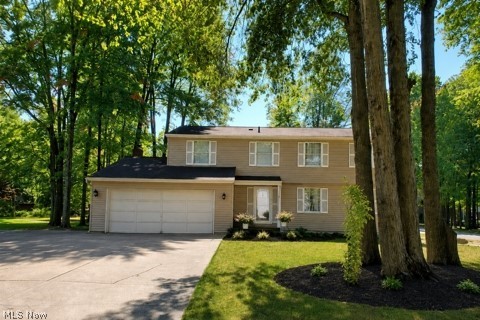
Nestled in a desirable Champion neighborhood, this spacious 4-bedroom, 2.5-bath colonial offers 2,200 square feet of comfortable living space designed for both everyday living and entertaining. This classic two-story home features a welcoming layout with generously sized bedrooms, multiple gathering spaces, and abundant natural light throughout.
The main level offers a functional floor plan with formal dining area, and a beautiful kitchen that flows seamlessly into the large family room—perfect for hosting family and friends. Remodeled in 2023, the large, open kitchen features quartz countertops, an island with bar seating and plenty of cabinet space.  The family room features an electric fire place, ceiling beams and room for plenty of seating. Connected to the family room, but separated by a sliding barn door, is a laundry room / mud room that leads to the outside entertainment area. The backyard features a large deck with a step down to a brick patio - all added in 2024 - which is perfect for summer entertaining and grilling out. The backyard also features a shed, garden and play area for the kids!
Upstairs, the spacious primary features a large walk-in closet. There are three additional bedrooms upstairs which provide flexibility for guests, home offices, or growing families. A full bath in the hall way and in one of the bedrooms completes the upstairs. There is plenty of space in the basement to make into an additional living area and lots of storage. The basement also features a room being used as an office. 
Enjoy the convenience of an attached 2-car garage, additional storage space, and a beautifully maintained exterior with timeless colonial curb appeal. Close to shopping, schools, and the route 82 bypass, this home combines space, comfort, and location in one exceptional package.
#5212810

Warren

190 Chapel Hill Drive NW

4 Beds

2 Baths

2,200 Sq.Ft.

$334,900

MLS#: 5212810
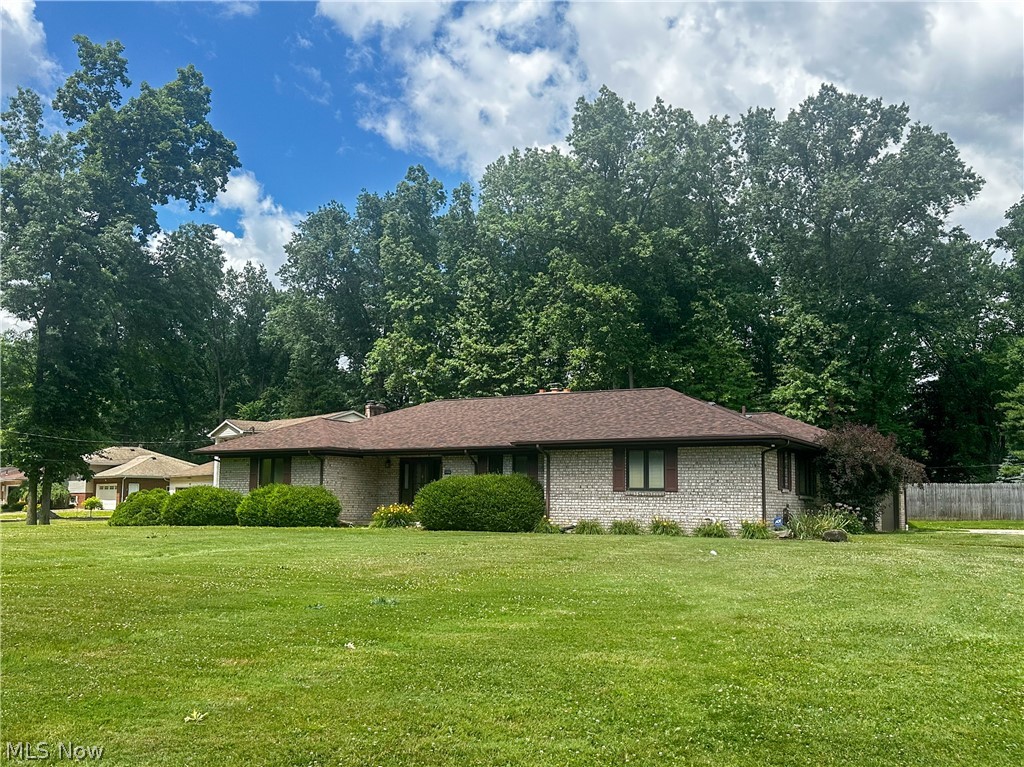
Exceptional custom-built all-brick ranch located on a quiet cul-de-sac in the highly desirable Howland School District. This quality-built residence features beautiful oak woodwork throughout, Pella windows with between-the-glass blinds, and a spacious great room with a vaulted ceiling and a stunning brick fireplace with wood-burning or gas logs that remain. The formal dining room is perfect for entertaining, while the eat-in oak kitchen comes fully equipped with appliances and provides direct access to a covered concrete patio overlooking the large fenced-in yard. A built-in oak hutch adds both charm and functionality. A convenient first-floor laundry/half bath is located just off the main living area. The spacious primary bedroom offers an ensuite bathroom with dual walk-in closets, an extra-large vanity, tub, and a separate shower. Two guest bedrooms and a full bathroom are situated on the other side of the home. The full, clean 12-course basement offers additional laundry facilities, ample storage space, and a bar and refrigerator that stays. Additional highlights include an attached two-car garage, high-efficiency gas furnace (2008), and basement waterproofing completed in 2003. This well-maintained home combines quality craftsmanship, comfort, and convenience in an excellent location. Schedule a tour today!
#5220776

Warren

1060 Broadway Avenue SE

3 Beds

2 Baths

2,137 Sq.Ft.

$349,900

MLS#: 5220776
Price reduced
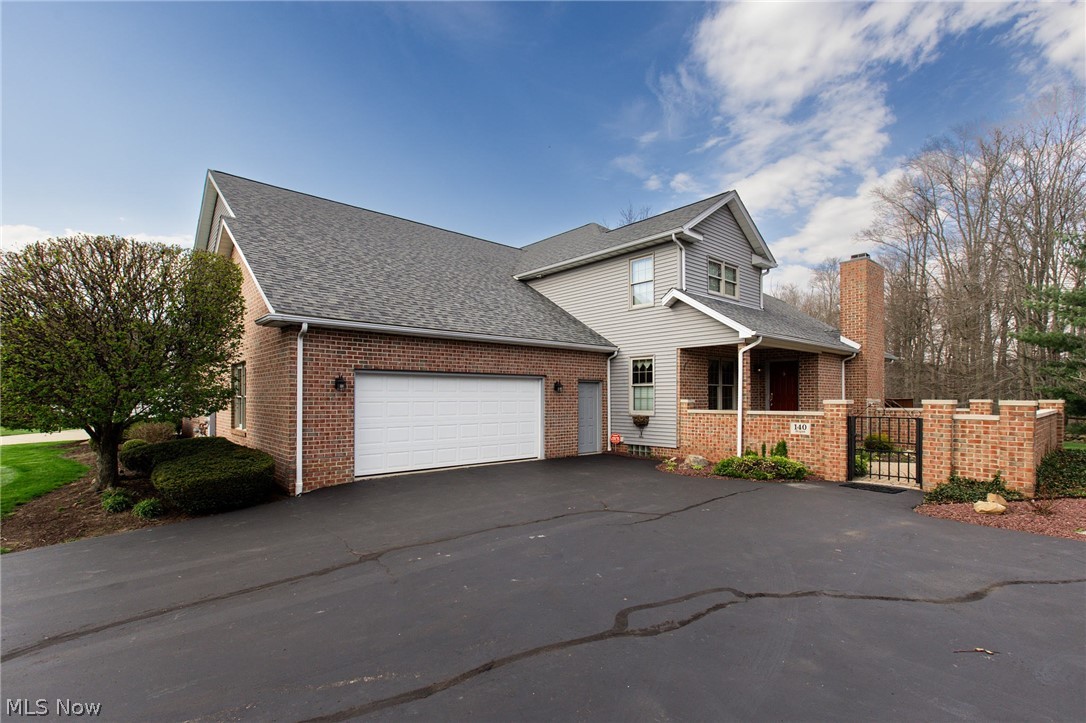
Dreams really do come true! Welcome to this elegant courtyard home at The Legends in Howland, offering the peaceful, private, and carefree lifestyle you’ve been dreaming of. Perfectly positioned with serene views of the lake’s fountain and the golf course, this original-owner home is available for the first time. Inside, neutral décor and tasteful custom window treatments create a warm, timeless feel throughout. The stunning great room is highlighted by soaring windows and a cozy gas log fireplace, while the open design flows effortlessly into a beautifully appointed kitchen featuring rich cherry wood cabinetry, Corian countertops, abundant storage, and an impressive wall of windows. Designed with comfort and privacy in mind, this home offers two spacious bedroom suites—one on each level—both complete with custom walk-in wardrobes.  A versatile loft overlooks the great room below, adding to the home’s open, airy appeal. The second floor sitting room can easily be converted into a third bedroom. Enjoy low-maintenance living with community amenities that include a great place to walk, a clubhouse, and a swimming pool. Thoughtfully designed and meticulously cared for, this is a rare opportunity to own a truly special home in The Legends.
#5200843

Warren

140 Hogan Lane

2 Beds

3 Baths

2,419 Sq.Ft.

$399,000

MLS#: 5200843
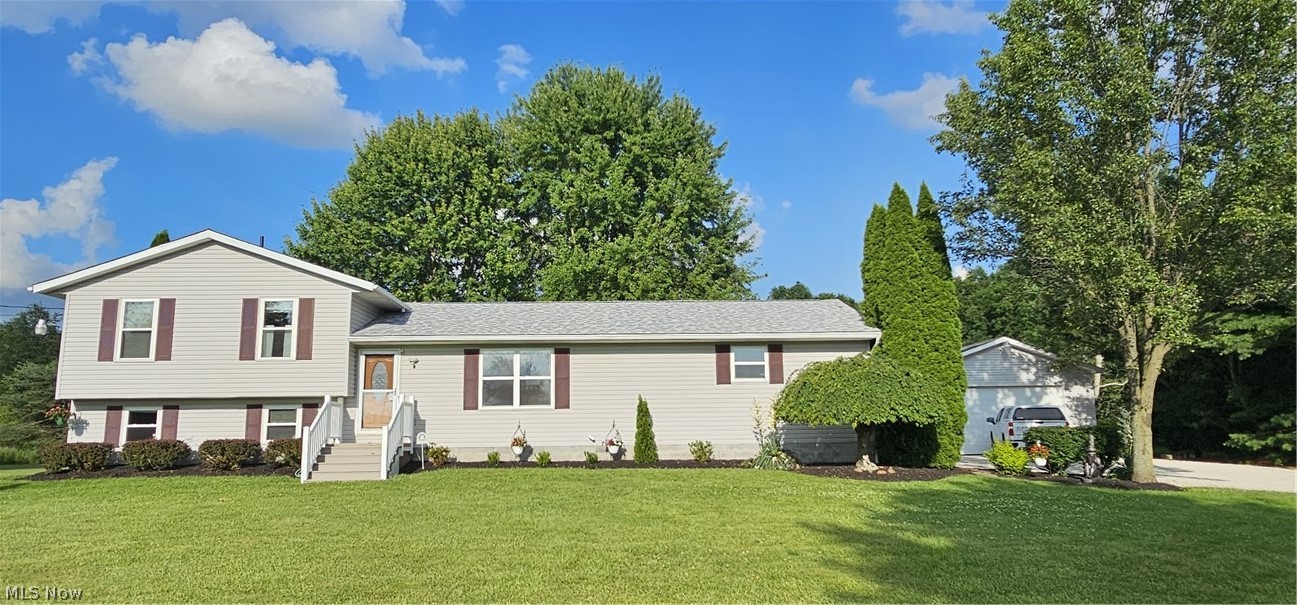
Welcome home to your own private retreat! Move in ready! Nestled on 1.5 acre park-like yard w/endless possibilities this spacious property is perfect for entertaining w/a large attached deck.  Plenty of room to enjoy games cornhole, volleyball, bocce, campfire, horseshoe pits, install a pool. See lrg fenced-in garden w/slightly raised beds-ready to plant. Inside enjoy lrg windows offering gorgeous views & bright sunlit rooms. Newly-painted rooms & closets offer updated fans, solid oak trim/doors. New features in lovely bathroom are LVP floor, bathtub, toilet, sink & countertop. Kitchen/Dining incl updated lighting fixtures, countertop, ceramic tile backsplash & SS appliances stay. Beautiful views from living rm showcase country living & ready for your own furniture floor plan. Spacious Family rm offers many possibilities such as reading/sitting room, home theatre, pool table or playrm for children. Room adjacent to family rm may offer add possibilities for whatever your need/want. Use as add bedrm, pantry, office, exercise, laundry rm. Freshly Drylok-painted basement features ample space for storage/poss laundry.  Whole house Culligan water softener.  Central AC w/Heat Pump works w/Furnace-regularly svced.  200 amp svce w/add 100 amp sub-panel in basement. Sump pump w/battery backup. New tear-off roof completed on house 6/26. Attached 2.5 car insulated garage w/stairs for attic storage.  Also enjoy insulated 24x40 barn/workshop boasts 11ft high walls 100 amp svce 2 lrg 9ft insulated overhead doors w/concrete flr &center drain. 3 dusk/dawn lights. Experience country living at its finest. A rare find! Step onto your large deck w/bench seating & sprawling yard w/amazing views & endless possibilities. House meticulously maintained/clean. Ready to move in & make your own. Don’t’ miss out on this ultimate blend of privacy, space, beauty and tranquility. Required for showing appt: Pre-qualification letter from bank-no older than 3 months & drivers’ license for verification
#5224930

Warren

2800 S Leavitt Road SW

3 Beds

1 Baths

1,892 Sq.Ft.

$354,900

MLS#: 5224930
Affordable luxury awaits in the highly sought-after Trumbull County Golf Club community. This one won't last!  This beautifully maintained three-bedroom, three-bath home delivers exceptional value while offering the upgrades today’s buyers crave.
Step inside to find stylish updates throughout, including three fully renovated bathrooms—highlighted by a private primary en suite. 

The expansive finished basement spans nearly the entire footprint of the home, creating the ultimate entertainment space complete with a pool table, TVs, workout area, and a full bath (with additional furnishings negotiable).

Enjoy year-round comfort in the enclosed patio, featuring ceramic tile flooring, a wall heater, and a newer hot tub that remains with the property—perfect for unwinding after a long day. Fresh paint, updated fixtures, and thoughtfully curated details enhance every room. Outside, the manicured landscaping offers multiple patios, a cozy fire pit area, and a storage shed—ideal for both entertaining and everyday living.

This home truly has it all—style, space, and value—in a premier location. 

Schedule your showing today and experience everything it has to offer firsthand.
#5204055

Warren

3210 Halsey Drive NE

3 Beds

3 Baths

3,632 Sq.Ft.

$289,000

MLS#: 5204055
This well-maintained 4-bedroom, 2.5-bath colonial in Howland Township is now available and sits on over a quarter of an acre.  The home features a spacious foyer, a formal living room, and a sizable dining room. The updated eat-in kitchen opens into a family room with a gas fireplace.  Additional highlights include newer flooring, modern neutral decor, a large basement with a finished recreation room, an attached two-car garage, and a comfortable back deck with privacy panels overlooking the back yard.
Located in a sought-after, quiet area, this property offers easy access to highways, shopping, and fine dining. This is a "must-see" home, so don't wait for the additional photos coming soon.
#5221625

Warren

8900 Briarbrook Drive NE

4 Beds

2 Baths

2,310 Sq.Ft.

$325,000

MLS#: 5221625
New on site 1 day ago
None
#5226158

Warren

1672 Rustic Run Road SW

3 Beds

2 Baths

N/A

$414,900

MLS#: 5226158
Price reduced
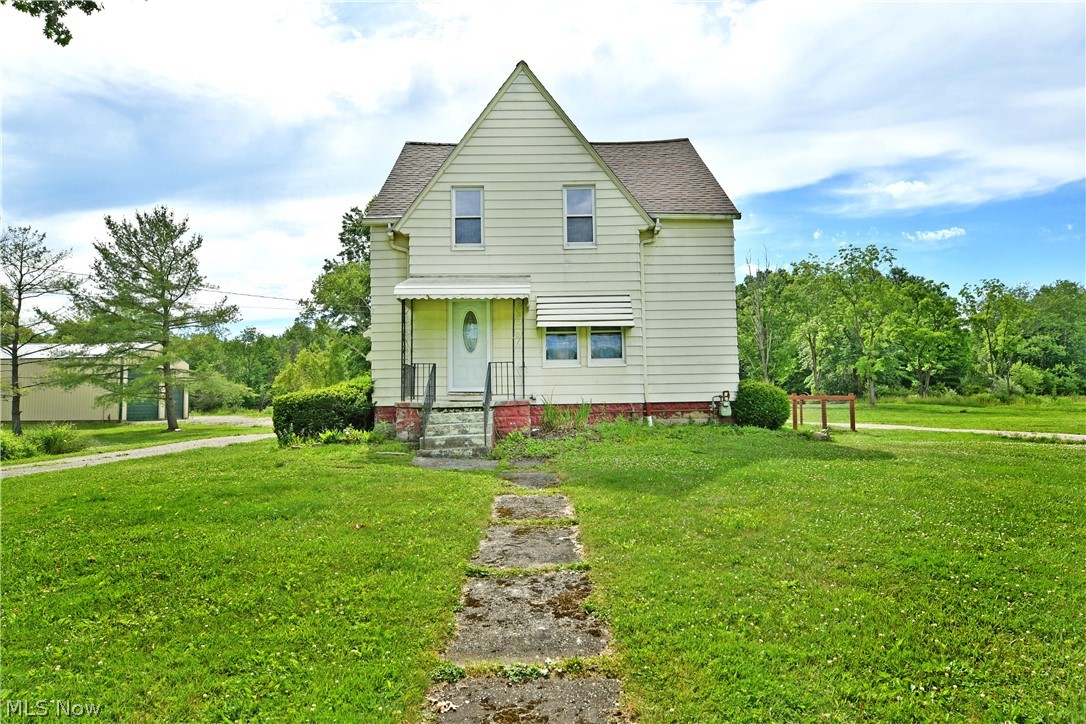
Have you been searching for a taste of farmhouse-style living? How about one with a little land to call your own? Better yet, what if it’s move-in ready and offers plenty of garage space for your toys, equipment, or even a large RV? Don’t worry, this hot-to-market Champion home has it all! Set on over 10 acres, this exciting property offers room to grow and endless possibilities. Traditional styling creates a welcoming first impression with a covered front porch, fenced backyard, and convenient side entrance. Meanwhile, the wraparound driveway passes a large storage shed, garden area, and pond before arriving at the show-stopping 40x30 steel outbuilding. Complete with 6-inch concrete floors, water and electric service, soaring 16-foot ceilings, and oversized overhead doors, the space is ready for everything from RV storage and equipment parking to a dream workshop. Inside, a welcoming living room showcases gorgeous hardwood flooring, matching trim, and solid wood doors that add to the home's farmhouse charm. Around the corner, the central dining area features whimsical mason jar lighting and built-in shelving, creating the perfect space to gather and display your favorite décor. The darling kitchen shines with stone-look countertops, a tiled backsplash, stainless steel appliances, and a dual-window sink that fills the space with natural light. Completing the main level, a first-floor bedroom is joined by a tastefully updated full bath featuring a unique circular shower. Upstairs, four impressively sized bedrooms offer comfortable, carpeted surroundings and abundant natural light. Additional storage space is tucked away nearby, while a beautifully updated full bath showcases lavish tile work across both the flooring and shower surround. Laundry and additional storage are conveniently located in the basement. Updates include: roof 2016, water heater 2024, carpet 2026, electric box 2020, septic 2020 w/ passing inspection 2026, and so much more! Plus 1 yr home warranty!
#5221654

Warren

6349 Downs Road NW

5 Beds

2 Baths

1,904 Sq.Ft.

$379,900

MLS#: 5221654
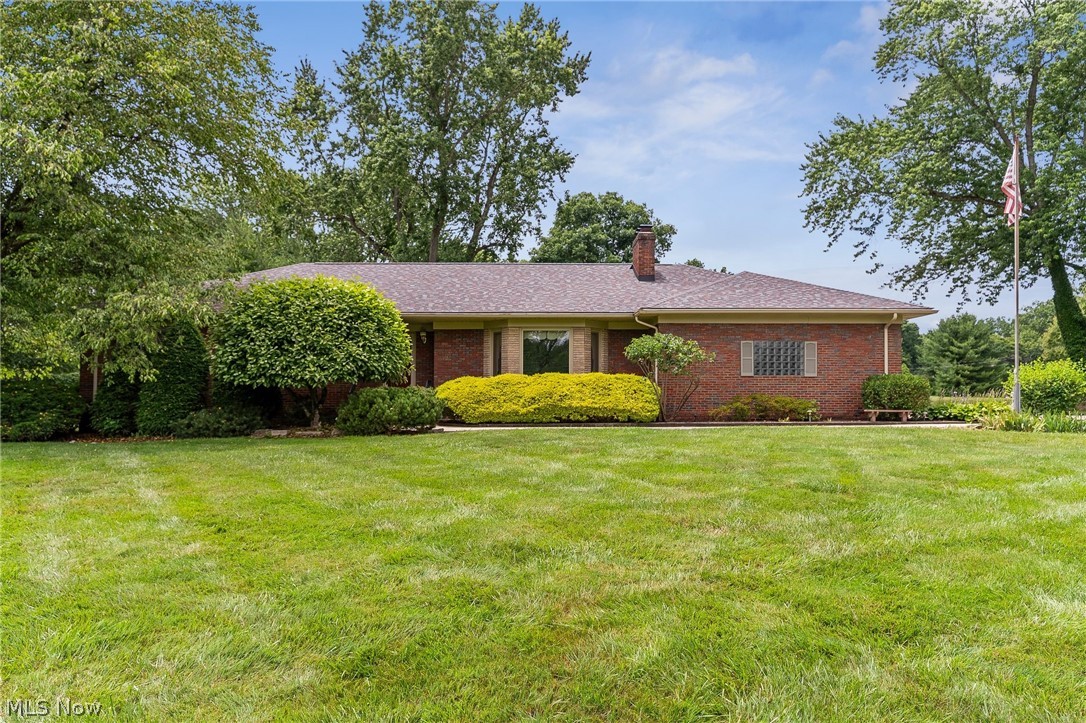
From the moment you arrive, it's evident this brick ranch has been intentionally maintained for the people who appreciate quality, as it's been loved by the same family since 1952 and we know you will fall in love too. Nestled on approximately 1.4 acres in Howland Township, the property offers the kind of space that has become increasingly difficult to find - where mature landscaping, lighting, and the circular drive create an arrival that feels welcomed and refined. 

Inside, the home offers 3 bedrooms, one and a half baths, and thoughtfully designed living spaces. Downstairs, a generously sized room was once used as an additional bedroom, offering flexibility as life evolves. 

The kitchen is built around craftsmanship rather than trends, featuring solid maple cabinetry, etched glass wine bar, ceramic tile flooring, a breakfast nook, custom Amish-built table and chairs that remain with the property, stainless steel appliances-that also stay. Additionally the property has washer, dryer, gas stove, and window treatments. 

One of the home's most inviting spaces is the enclosed four-season room, complete with heating, air conditioning, new carpeting, ceiling fans, and built in blinds. This will eventually become your favorite room of the home and includes hook up for a TV to watch your favorite game or show. 

Outside, the backyard is designed to be enjoyed. A large, private deck with covered patio provides generous seating areas for entertaining, while grape arbor, watering system, and professionally designed landscaping create a beautiful setting. 
Additional Highlights:
New Roof (2024)
New Sidewalks (2024)
Pella Windows with easy-clean design
Two-car attached garage with water hookup
Spacious laundry and utility room

Some homes ask you to imagine what they could become. This one is perfect for you.
#5223809

Warren

4122 Devon Drive SE

3 Beds

1 Baths

4,112 Sq.Ft.

$399,999

MLS#: 5223809
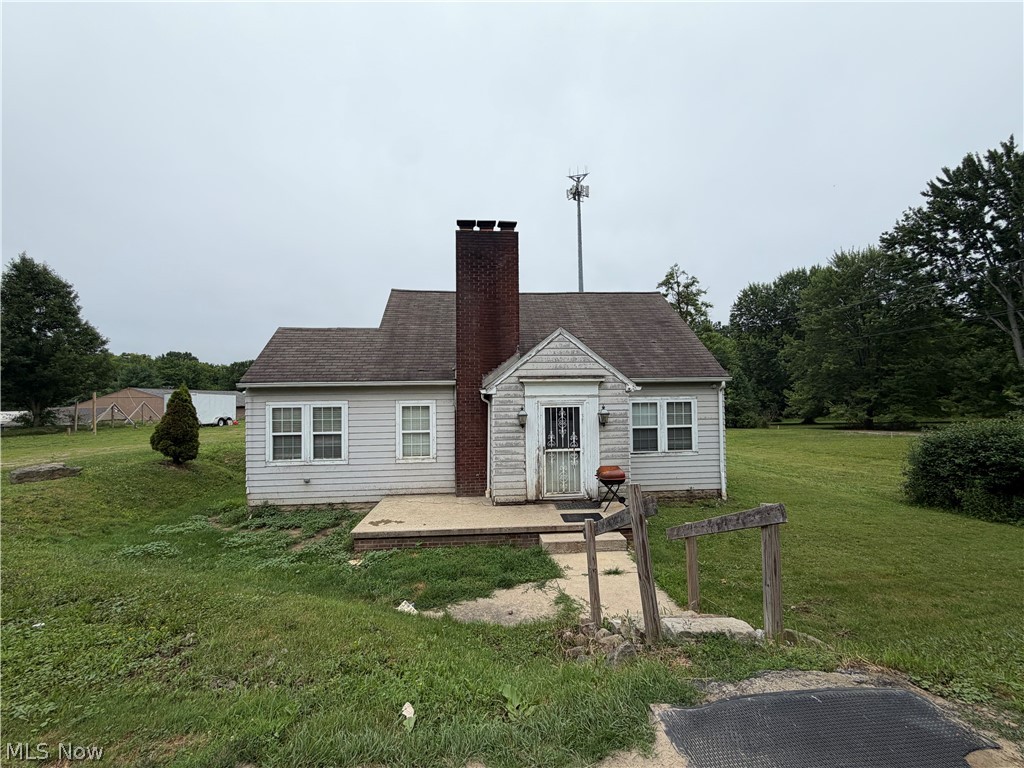
Investor Special!  This 3-bedroom, 1.5 bath home sits on approximately 0.74 acres. Offering over 1,200 sq feet of living space, this property is waiting for you. It is being sold as-is, making it an excellent opportunity for investors, flippers, or buyers looking to build equity through renovation. Conveniently located near shopping, restaurants, schools and major roadways, the location offers accessibility while providing plenty of outdoor space. Bring your tools, your imagination, and your ideas- this diamond in the rough is waiting for its next chapter!
#5223529

Warren

1564 Niles Cortland Road

3 Beds

1 Baths

1,239 Sq.Ft.

$289,700

MLS#: 5223529

 - property

Send a message

Message successfully sent.

Your message

What is 3 + 4 ?

Reason for contacting?

I agree to receive email communication and understand I can unsubscribe at any time.

I agree to be contacted by Tyson Sells Homes, LLC. via call, email, and text for real estate services. To opt out, you can reply 'stop' at any time or reply 'help' for assistance. You can also click the unsubscribe link in the emails. Message and data rates may apply. Message frequency may vary. Privacy Policy

Sign Out

Virtual Assistant

Would you like to take the next step with this property? We can help you schedule a showing or virtual tour, or send you more details.

Yes, I would like more information.

Thank You for Your Reply, One of Our Agents will contact you as soon as possible

No, maybe later.

Thank you, you can always contact me via email, phone number or through the contact form.

Realhub AI

Lucy - Your AI-Powered Realtor

Update Your Temporary Password

Personalize your search

Enter your email and we'll notify you immediately when new listings match what you're looking for.

or enter email address

Already have an account ? Login here

Continue your home search

I agree to receive communications and understand I can unsubscribe at any time.

I agree to be contacted by Tyson Sells Homes, LLC. via call, email, and text for real estate services. To opt out, you can reply 'stop' at any time or reply 'help' for assistance. You can also click the unsubscribe link in the emails. Message and data rates may apply. Message frequency may vary. Privacy Policy

Already have an account ? Login here

We use cookies

We use cookies primarily for analytics to enhance your experience. By accepting, you agree to our use of these cookies. You can manage your preferences or learn more about our cookies policy.