Features & Amenities

Interior

  • Other Interior Features

    Wired for Sound

  • Total Bedrooms

    3

  • Bathrooms

    2

  • 1/2 Bathrooms

    1

  • Above Grade Finished Area

    2108.0

  • Basement YN

    YES

  • Cooling YN

    YES

  • Cooling

    Central Air

  • Fireplace YN

    YES

  • Heating YN

    YES

  • Heating

    Natural Gas, Forced Air

  • Pet friendly

    N/A

Exterior

  • Garage

    Yes

  • Garage spaces

    2

  • Construction Materials

    Brick

  • Parking

    Attached, Garage, Garage Door Opener, Heated Garage, Paved

  • Patio and Porch Features

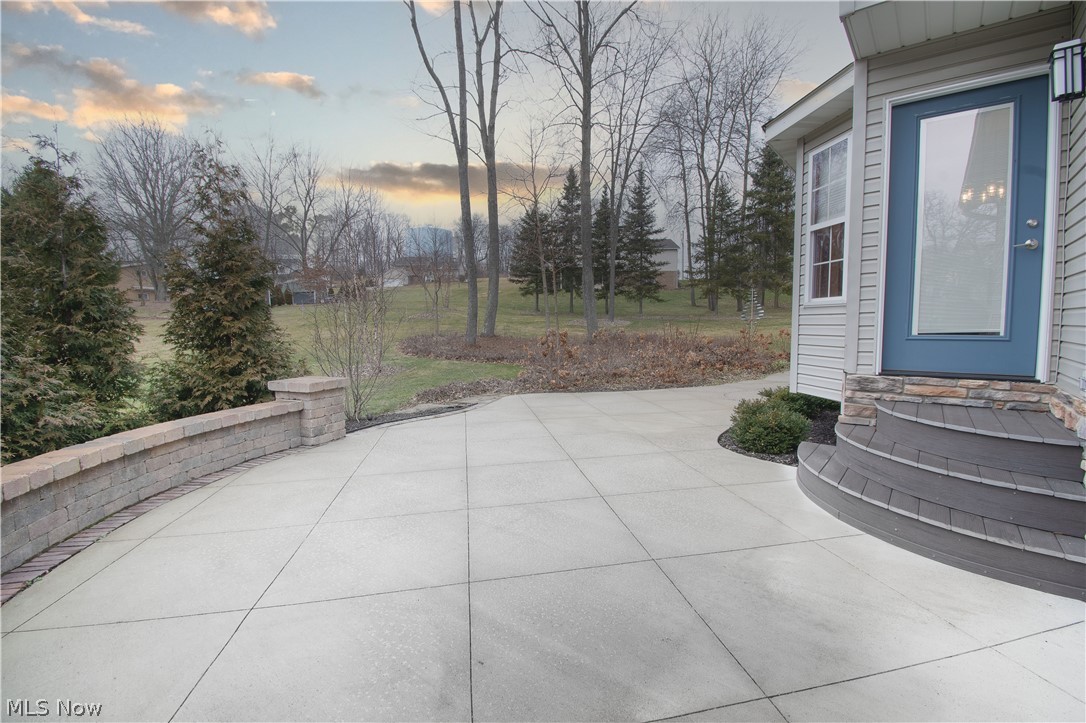
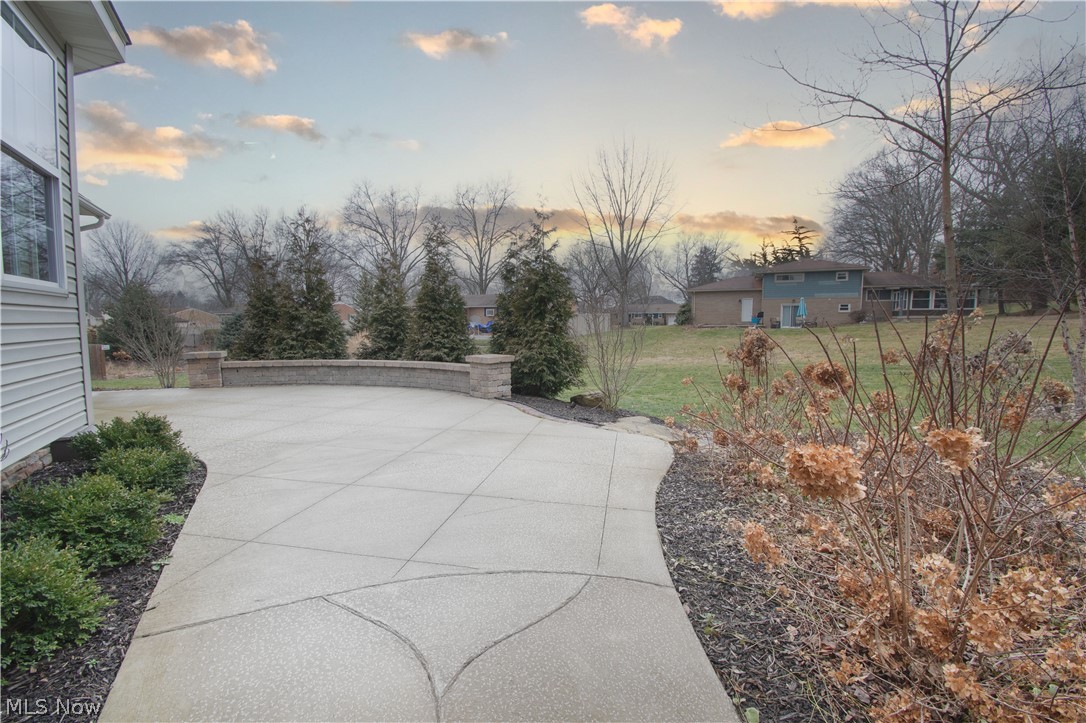
    Patio

  • Pool

    No

Area & Lot

  • Lot Features

    Cul-De-Sac

  • Lot Size(acres)

    0.4725

  • Property Type

    Residential

  • Property Sub Type

    Single Family Residence

  • Architectural Style

    Other

Price

  • Sales Price

    $349,900

  • Tax Amount

    $4,654

  • Sq. Footage

    2, 794

  • Price/SqFt

    $125

HOA

  • Association

    Yes

  • Association Fee

    $40

  • Association Fee Frequency

    Annually

  • Association Fee Includes

    N/A

School District

  • Elementary School

    Jackson LSD - 7605

  • Middle School

    N/A

  • High School

    N/A

Property Features

  • Stories

    2

  • Water Source

    Public, Private

Schedule a Showing

Showing scheduled successfully.

<
>
IN PERSON
VIA CHAT

What is 3 + 4 ?


Change time

Mortgage calculator

Estimate your monthly mortgage payment, including the principal and interest, property taxes, and HOA. Adjust the values to generate a more accurate rate.

Your payment

Principal and Interest:

$

Property taxes:

$

HOA fees:

$

Total loan payment:

$

Total interest amount:

$

Location

County

Stark

Elementary School

Jackson LSD - 7605

Middle School

High School

Listing Courtesy of Tammy Grogan , Keller Williams Chervenic Rlty

RealHub Information is provided exclusively for consumers' personal, non-commercial use, and it may not be used for any purpose other than to identify prospective properties consumers may be interested in purchasing. All information deemed reliable but not guaranteed and should be independently verified. All properties are subject to prior sale, change or withdrawal. RealHub website owner shall not be responsible for any typographical errors, misinformation, misprints and shall be held totally harmless.

Agent Tylier Dawley

AGENT

Tylier Dawley

Call Tylier today to schedule a private showing.


* Listings on this website come from the FMLS IDX Compilation and may be held by brokerage firms other than the owner of this website. The listing brokerage is identified in any listing details. Information is deemed reliable but is not guaranteed. If you believe any FMLS listing contains material that infringes your copyrighted work please click here to review our DMCA policy and learn how to submit a takedown request.© 2024 FMLS.
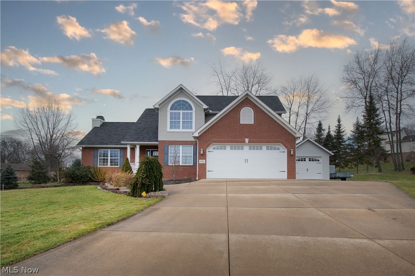
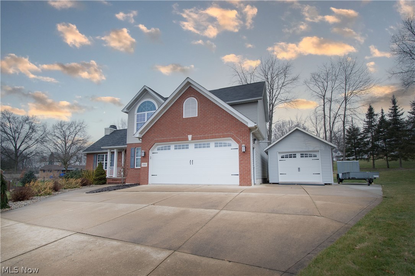
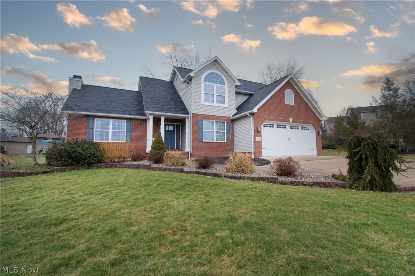
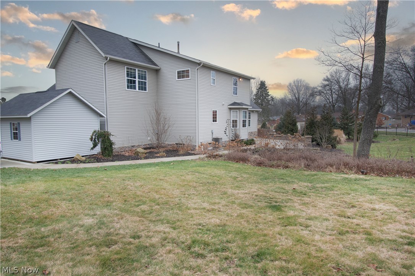
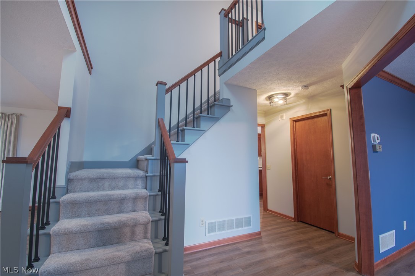
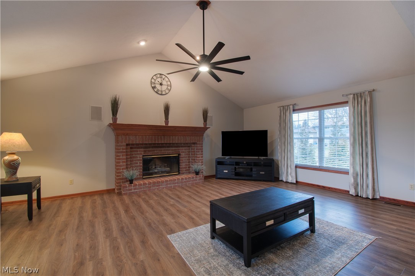
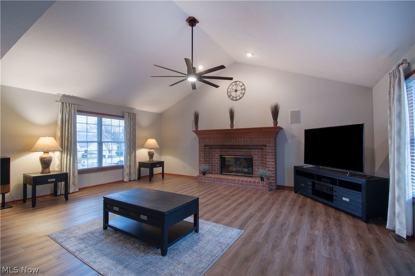
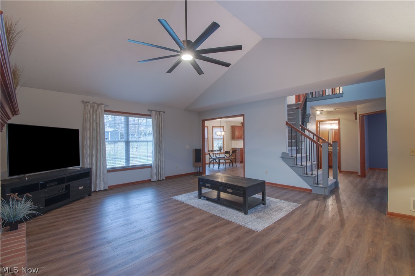
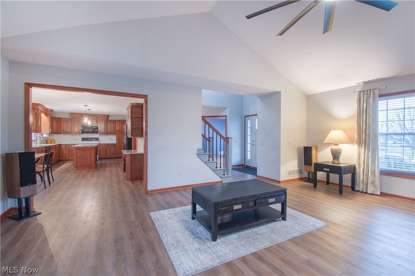
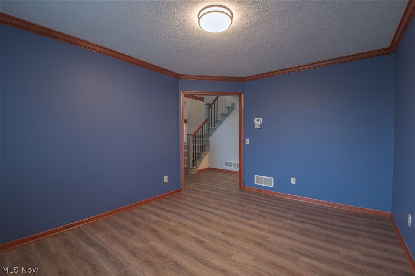
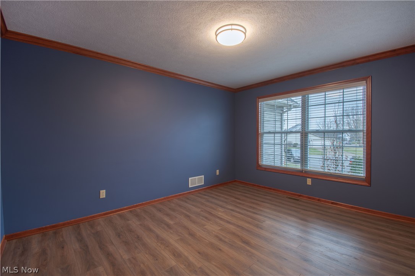
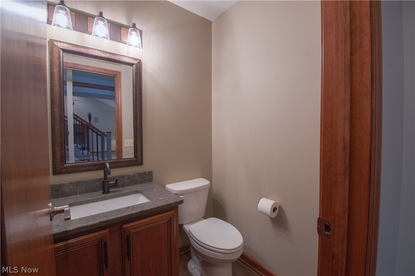
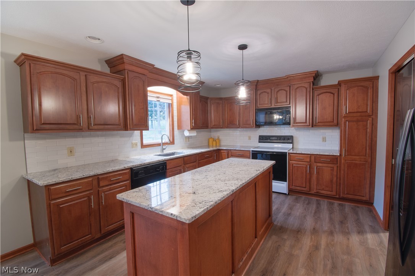
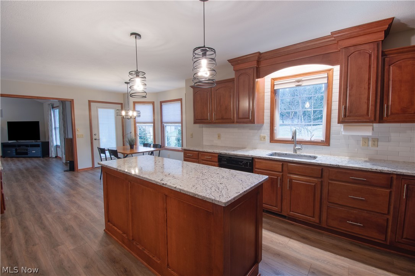
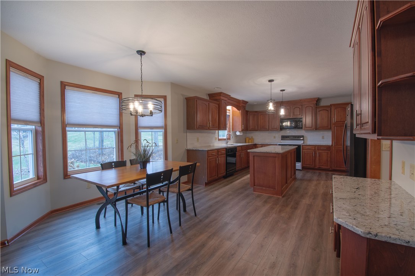
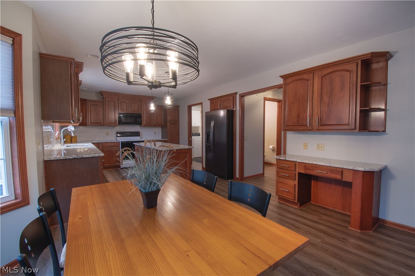
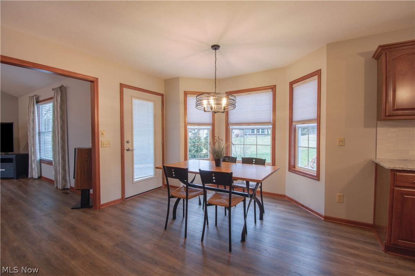
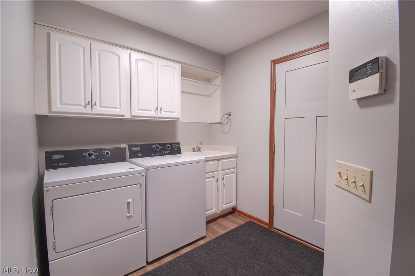
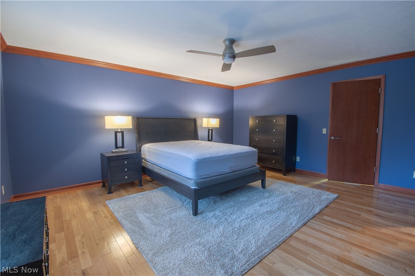
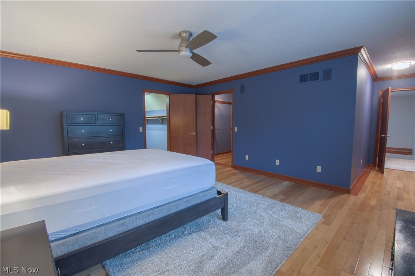
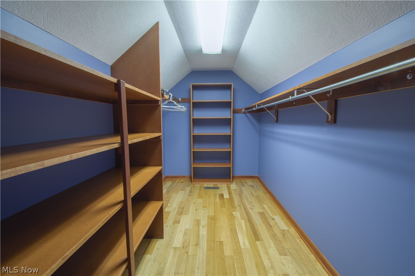
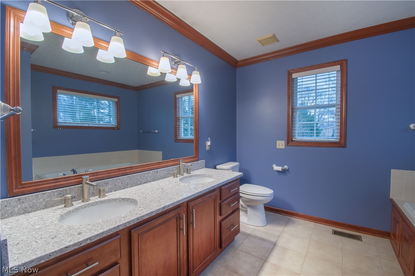
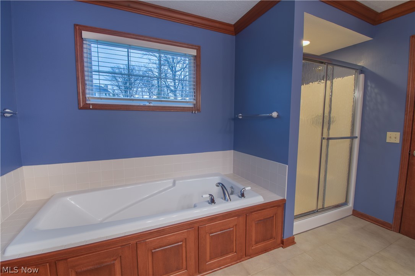
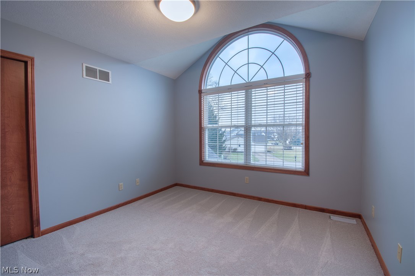
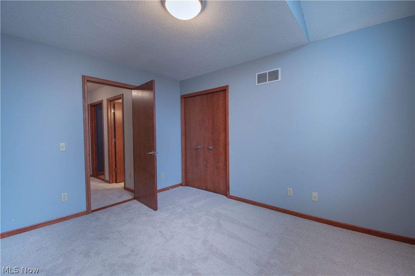
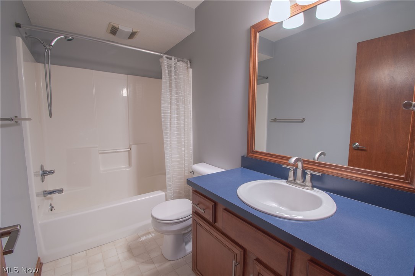
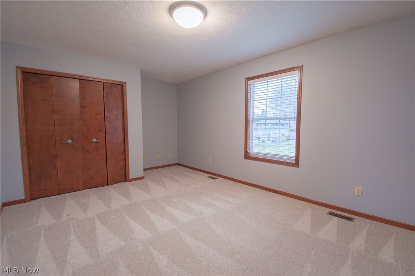
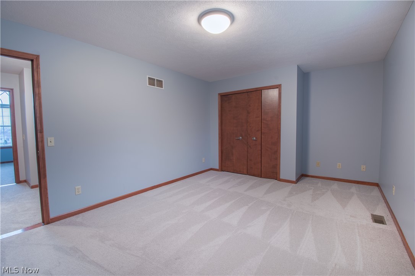
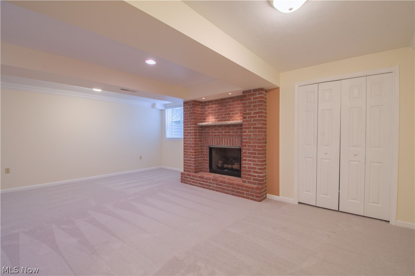
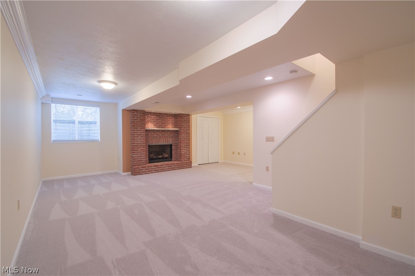
Welcome to this pristine two-story home on a cul de sac in the excellent-rated Jackson LSD. This stunning brick home offers over 2,700 sq. ft. of living space, a bright color palette, and modern lighting fixtures throughout. An inviting foyer leads to the great room (left) and the office (right). The great room features a large gas fireplace with a beautiful brick mantel, vaulted ceilings, surround sound, and an abundance of natural light. The large office has a convenient half bath around the corner and leads to the eat-in kitchen. Perfect for family gatherings the spacious eat-in kitchen has granite countertops, a subway tile backsplash, an island with storage, and a walk-out to the patio. The covered patio with a wrap-around sidewalk and a sound system is great for entertaining. Located off the kitchen is a laundry room with storage and access to the 2-car garage. Upstairs is the master suite with 2 huge walk-in closets (11x6 & 6x8) and a large master bath with dual sinks, a soaking

5180 Techwood Street NW

Message successfully sent.

What would you like to know?

What is 3 + 4 ?

I agree to receive email communication and understand I can unsubscribe at any time.

I agree to be contacted by Tyson Sells Homes, LLC. via call, email, and text for real estate services. To opt out, you can reply 'stop' at any time or reply 'help' for assistance. You can also click the unsubscribe link in the emails. Message and data rates may apply. Message frequency may vary. Privacy Policy

Related Properties

Price reduced
Welcome to 1036 Briarview Ave NW in North Canton’s desirable Steiner Heights neighborhood! This spacious 4-bedroom, 2.5-bath colonial offers over 3,100 square feet of comfortable living space on a beautifully sized half-acre lot. Step inside to find a welcoming foyer, formal living and dining rooms, and a cozy family room highlighted by a stunning floor-to-ceiling brick fireplace. The eat-in kitchen provides ample space for everyday living and entertaining, while large windows throughout fill the home with natural light. Upstairs, generously sized bedrooms offer flexibility for family, guests, or home office needs. The finished lower level adds even more room for recreation, hobbies, or storage. Outside, enjoy a private backyard with mature landscaping and plenty of room to relax or entertain. Conveniently located near shopping, dining, schools, and parks, this well-maintained home combines timeless charm with everyday functionality in one of North Canton’s most established neighborhoods.
#5209748

North Canton

1036 Briarview Avenue NW

4 Beds

2 Baths

2,504 Sq.Ft.

$369,900

MLS#: 5209748

Rare find in the heart of North Canton! Enjoy low maintenance living in this freestanding villa tucked away on a cul-de-sac convenient to everything. Gorgeous views. Approx 1,500 +/- sq ft of first floor living including laundry. Abundance of natural light. Open feel and cathedral ceiling. Master suite with a 5 ft shower and spacious walk-in closet. Private yard with a nice composite deck. Peaceful private setting with views of a pond and waterfall. The unfinished basement offers an opportunity for additional living space, plumbing for full bathroom, or ample storage. Wonderful opportunity for your personal touches to turn this villa into your home.
#5212051

North Canton

635 Durkin Way SW

2 Beds

2 Baths

1,554 Sq.Ft.

$319,900

MLS#: 5212051

Nestled in the desirable Washington Square neighborhood within the Plain Local School District, this beautifully maintained four-bedroom, three-and-a-half-bath colonial offers the perfect blend of space, comfort, and functionality. Designed with family living in mind, the home features a fantastic layout with generously sized bedrooms, multiple gathering spaces, and an inviting flow throughout.  Updates include a new furnace and AC (2025), new refrigerator (2019), plush carpeting (2019), and roof (2012). The large finished basement provides endless possibilities for entertaining, recreation, or additional living space. Situated on a corner lot, the property also offers a private backyard ideal for relaxing, play, or outdoor gatherings. A wonderful opportunity to enjoy classic colonial charm in a sought-after North Canton location!
#5208518

North Canton

1919 Wendover Circle NE

4 Beds

3 Baths

2,658 Sq.Ft.

$415,000

MLS#: 5208518

Spacious Tudor styled home in a great neighborhood. Brand new updates include new roof in May, renovated electrical with new box and GFI's, and sewer line upgrades.  Feels larger that square footage indicates. Lovely front porch and family room with beamed ceiling and brick fireplace with bookcases and bay window. Kitchen with Corian counters. This home has plenty of space for the family. It feels larger than stated square footage.  Spacious master suite with walk-in closet and ensuite. Rec room area is large, too. Home needs a decorator's touch to make this a great investment over time,
#5196188

North Canton

407 Eastbury Avenue NE

4 Beds

2 Baths

3,140 Sq.Ft.

$334,900

MLS#: 5196188

This beautifully updated Colonial-style home offering a blend of character, functionality, and modern updates. The welcoming entryway opens into the dining and kitchen area with an open-concept feel, highlighted by natural light from the sliding glass door and a charming brick fireplace in the dining space. The kitchen includes an additional sitting area and flows into the spacious living room featuring a second fireplace and convenient access to the attached 1-car garage. With one bedroom and a half bathroom on the main level, plus three additional bedrooms and a full bathroom upstairs, this home offers a flexible layout with space for a variety of needs. Fresh interior paint and new vinyl flooring provide a clean, updated feel throughout. Situated on approximately 0.63 acres, the property offers a generously sized backyard with plenty of room to enjoy outdoor living, entertaining, recreation, or future possibilities. A combination of classic style, recent updates, and spacious indoor and outdoor living areas makes this property one you won’t want to miss. Buyer to verify all information, measurements, and suitability for intended use.
#5207252

North Canton

5112 Sheaters Drive

4 Beds

1 Baths

2,928 Sq.Ft.

$389,900

MLS#: 5207252

New on site 2 days ago
Beautifully updated and full of charm, this home offers exceptional built-in details and inviting indoor and outdoor living spaces. Enjoy upper and lower entertainment areas, both with walk-out access to a stunning backyard overlooking a large, tree-lined lot of nearly half an acre. A peaceful creek, complete with a custom bridge leading to a second yard space, creates the perfect setting to enjoy this private country feel while still being just minutes from downtown and nearby walking paths.
The spacious eat-in kitchen features gorgeous cabinetry and plenty of room to gather. Ample bedrooms include a beautiful owner’s suite with a custom closet. Need extra flexibility? An additional room in the basement is ideal for a home office, guest room, or additional bedroom. Washer and dryer hookups are conveniently available on both the main floor and in the basement.
Truly move-in ready with major updates already completed, including: furnace and A/C (2024), upstairs flooring (2026), windows, siding, and slider doors (2022), front flat roof (2023), and updated bridge (2025).
Nothing to do but move in and enjoy this peaceful retreat.
#5213065

North Canton

1300 Hyacinth Drive NE

4 Beds

2 Baths

2,074 Sq.Ft.

$299,000

MLS#: 5213065

Well maintained split level home on a dead end street in Green LSD, offering 3 bedrooms, 2 full bathrooms, a 2 car attached garage, and a .61 acre lot. Fresh paint throughout, hardwood flooring in the bedrooms, LVT in the kitchen and main living and dining areas, and tile in the lower level create a clean and updated feel. The layout offers multiple living spaces including a living room and family room, plus a sunroom off the dining area with sliding doors on three sides that open directly to the backyard. 
Enjoy a backyard setup made for entertaining with an in ground pool ranging approximately 4 ft to 12 ft in depth. The pool was painted in 2020 with pump and filter replaced in 2020, and was inspected, cleaned, and maintained in 2025. The pool has been winterized with a partial water level. Additional updates include windows 2019, hot water tank 2021, AC 2023, new flooring throughout main areas, and a new garage floor. Well inspection has been completed and passed with a new well pump and pressure tank installed. Call to schedule a private showing today!
#5202726

North Canton

2862 Byron Drive

3 Beds

2 Baths

1,364 Sq.Ft.

$285,000

MLS#: 5202726

A beautiful 4-Level split that make it easy to enjoy all the wonderful features of this home. Beginning with the front covered porch with plenty of room to enjoy some fresh air no matter rain or shine.  
The main living room with an open floor plan makes it simple to transition to each area of the home. The kitchen complete with granite countertops, all built in appliances, lots of cabinetry with 2 large pantries makes this a dream  space to whip something up. Dining area with sliding door to covered porch makes its so nice to enjoy a cookout or just the spot for a warm meal on a cold day. 
The family room with built in cabinets and shelves compliment the awesome fireplace along with the brand new carpeting. This lower level offers a full bath an extra room for a bedroom, office, or game room, so flexible you decide.
The basement of this home has no steep steps to deal with, plenty of storage, nice laundry area. All the mechanicals of this home is one spot makes Easy for maintenance, yet out of the way. No worries lots of updates the last few years and the piece of mind of the home warranty has you covered.
The fully fenced back yard is great for privacy especially when enjoying the full size pool complete with new liner (2025). 
A really nice large covered porch and patio along with some extra green space make this back yard easy to enjoy year around 
Such an awesome area for family, kids and pets really adds to this already unique, well  maintained, all updated gorgeous home. All this in Jackson Twp. schedule to see it soon.
#5184066

North Canton

8069 Orchardway Street NW

3 Beds

2 Baths

N/A

$289,900

MLS#: 5184066

Waterfront condo backing to a scenic pond with fountain + rare walk-out  lower level! This 2 bed, 2.5 bath home offers a bright, open layout with soaring ceilings, skylights, and a cozy fireplace anchoring the living room. Large windows flood the space with natural light while showcasing peaceful pond views. The main level features convenient first-floor laundry and access to a low-maintenance Trex deck overlooking the water and fountain - perfect for relaxing or entertaining. Upstairs, you'll find a spacious primary suite along with an additional bedroom and full bath. The fully finished walk-out basement expands your living space with a second kitchen setup, full bathroom, and opens to a private lower patio just steps from the pond - ideal for guests, entertaining, or multi-generational living. A rare opportunity combining flexible space with tranquil waterfront views!
#5211299

North Canton

4920 Pond Drive NW

2 Beds

2 Baths

1,606 Sq.Ft.

$289,900

MLS#: 5211299

Price reduced
Welcome home to this beautifully maintained and spacious home tucked away on a quiet cul-de-sac within the highly desirable Surrey Hill neighborhood in North Canton City School District. Located at 1649 Harmony Lane SW, this cape cod home offers the perfect blend of comfort, functionality, and flexible living spaces. Featuring a first-floor master bedroom complete with a large walk-in closet and private full bath. The large family room is great for entertaining and has a beautiful brick gas fireplace. The Family room leads right into the eat in kitchen and lovely 3 season room for enjoying peaceful mornings or evenings overlooking the raised back patio.. The bright and inviting layout includes a first-floor laundry room and generously sized secondary bedrooms connected by a Jack and Jill bath. The finished walk out lower level adds incredible versatility with a kitchenette, additional living area, full bath, bedroom space, and abundant storage. Major updates include new A/C and Water Heater (2025), newer windows and siding and some updated appliances. With spacious living areas and a prime North Canton location close to schools, shopping, dining and parks, this home is ready to impress.
#5211144

North Canton

1649 Harmony Lane SW

4 Beds

3 Baths

2,440 Sq.Ft.

$334,000

MLS#: 5211144

 - property

Send a message

Message successfully sent.

Your message

What is 3 + 4 ?

Reason for contacting?

I agree to receive email communication and understand I can unsubscribe at any time.

I agree to be contacted by Tyson Sells Homes, LLC. via call, email, and text for real estate services. To opt out, you can reply 'stop' at any time or reply 'help' for assistance. You can also click the unsubscribe link in the emails. Message and data rates may apply. Message frequency may vary. Privacy Policy

Sign Out

Virtual Assistant

Would you like to take the next step with this property? We can help you schedule a showing or virtual tour, or send you more details.

Yes, I would like more information.

Thank You for Your Reply, One of Our Agents will contact you as soon as possible

No, maybe later.

Thank you, you can always contact me via email, phone number or through the contact form.

Realhub AI

Lucy - Your AI-Powered Realtor

Update Your Temporary Password

Personalize your search

Enter your email and we'll notify you immediately when new listings match what you're looking for.

or enter email address

Already have an account ? Login here

Continue your home search

I agree to receive communications and understand I can unsubscribe at any time.

I agree to be contacted by Tyson Sells Homes, LLC. via call, email, and text for real estate services. To opt out, you can reply 'stop' at any time or reply 'help' for assistance. You can also click the unsubscribe link in the emails. Message and data rates may apply. Message frequency may vary. Privacy Policy

Already have an account ? Login here

We use cookies

We use cookies primarily for analytics to enhance your experience. By accepting, you agree to our use of these cookies. You can manage your preferences or learn more about our cookies policy.