Features & Amenities

Interior

  • Total Bedrooms

    4

  • Bathrooms

    3

  • Above Grade Finished Area

    2637.0

  • Basement YN

    YES

  • Cooling YN

    YES

  • Cooling

    Central Air

  • Fireplace YN

    YES

  • Heating YN

    YES

  • Heating

    Natural Gas, Forced Air

  • Pet friendly

    N/A

Exterior

  • Garage

    Yes

  • Garage spaces

    4

  • Construction Materials

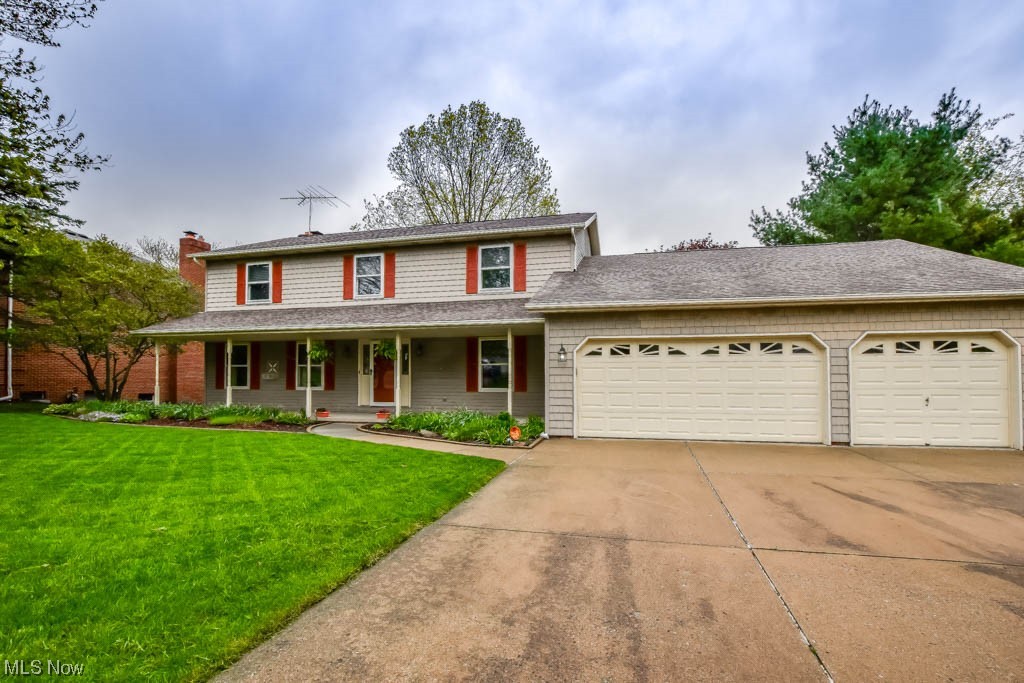
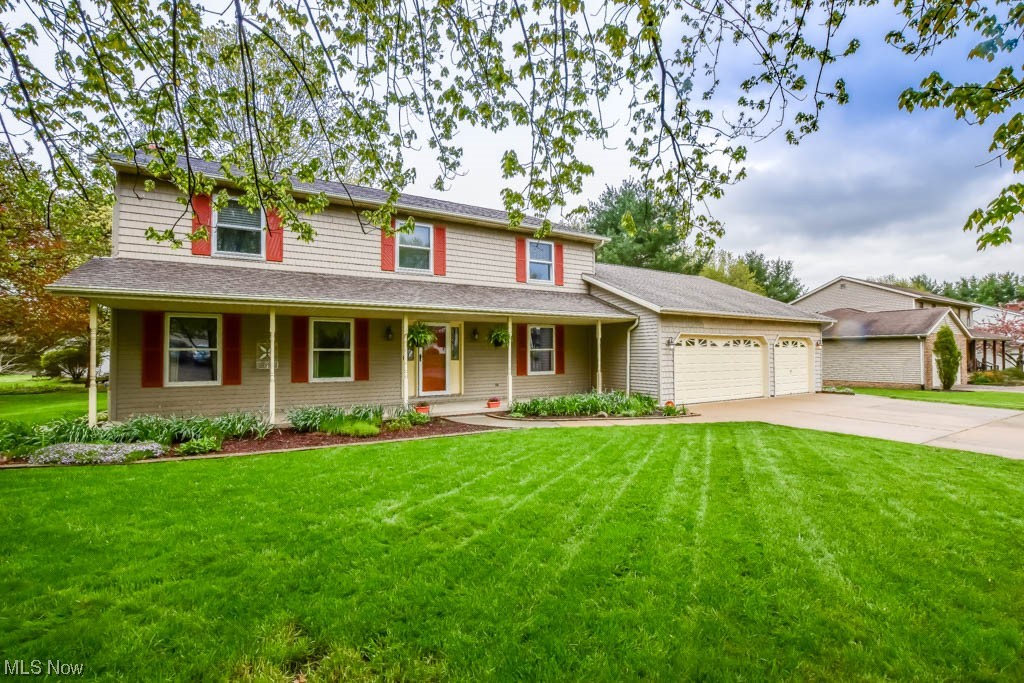
    Vinyl Siding

  • Parking

    Attached, Garage, Paved

  • Patio and Porch Features

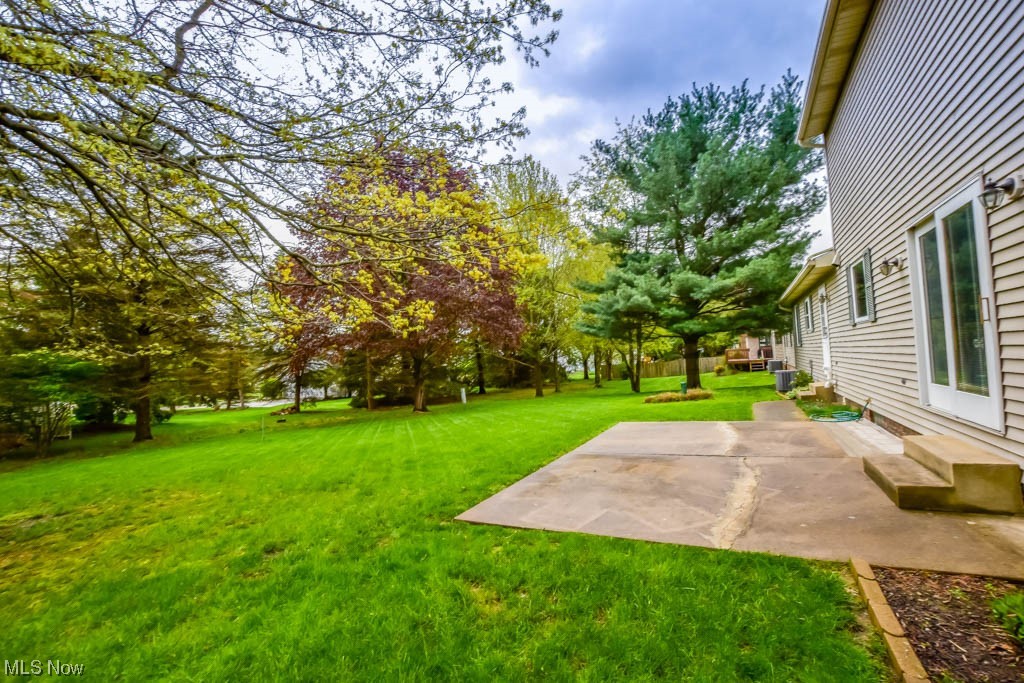
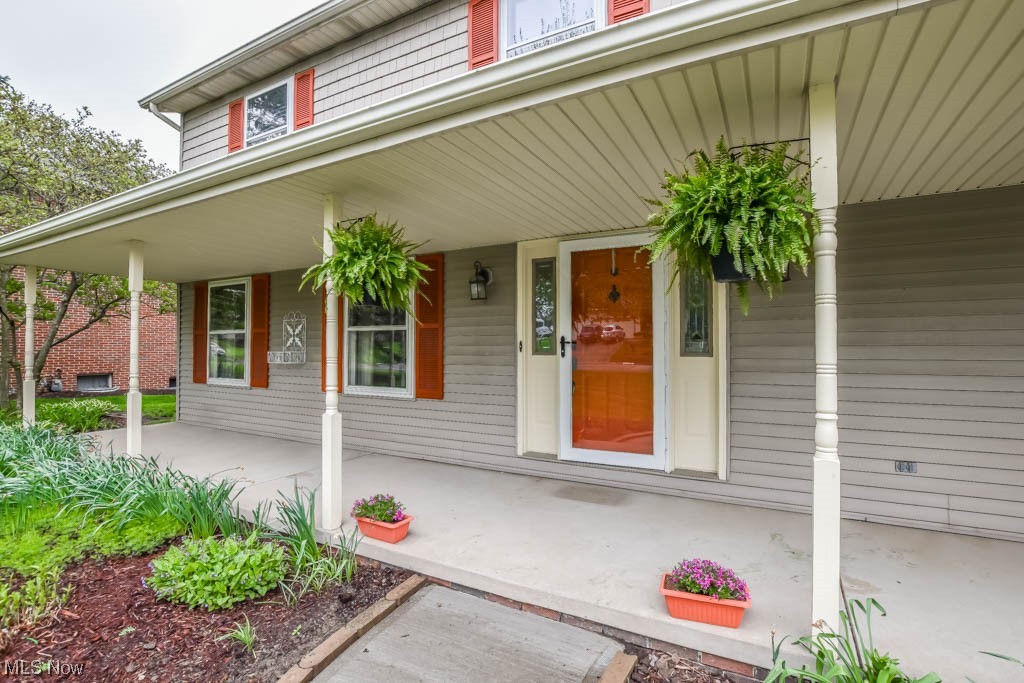
    Patio, Porch

  • Pool

    No

Area & Lot

  • Lot Size(acres)

    0.3351

  • Property Type

    Residential

  • Property Sub Type

    Single Family Residence

  • Architectural Style

    Colonial

Price

  • Sales Price

    $369,000

  • Tax Amount

    $3,933

  • Financing Options

    Conventional

  • Sq. Footage

    3,258

  • Price/SqFt

    $113

HOA

  • Association

    No

School District

  • Elementary School

    Plain LSD - 7615

  • Middle School

    N/A

  • High School

    N/A

Property Features

  • Stories

    2

  • Sewer

    Public Sewer

  • Water Source

    Well

Schedule a Showing

Showing scheduled successfully.

<
>
IN PERSON
VIA CHAT

What is 3 + 4 ?


Change time

Mortgage calculator

Estimate your monthly mortgage payment, including the principal and interest, property taxes, and HOA. Adjust the values to generate a more accurate rate.

Your payment

Principal and Interest:

$

Property taxes:

$

HOA fees:

$

Total loan payment:

$

Total interest amount:

$

Location

County

Stark

Elementary School

Plain LSD - 7615

Middle School

High School

Listing Courtesy of Jose Medina , Keller Williams Legacy Group Realty

RealHub Information is provided exclusively for consumers' personal, non-commercial use, and it may not be used for any purpose other than to identify prospective properties consumers may be interested in purchasing. All information deemed reliable but not guaranteed and should be independently verified. All properties are subject to prior sale, change or withdrawal. RealHub website owner shall not be responsible for any typographical errors, misinformation, misprints and shall be held totally harmless.

Agent Tylier Dawley

AGENT

Tylier Dawley

Call Tylier today to schedule a private showing.


* Listings on this website come from the FMLS IDX Compilation and may be held by brokerage firms other than the owner of this website. The listing brokerage is identified in any listing details. Information is deemed reliable but is not guaranteed. If you believe any FMLS listing contains material that infringes your copyrighted work please click here to review our DMCA policy and learn how to submit a takedown request.© 2024 FMLS.
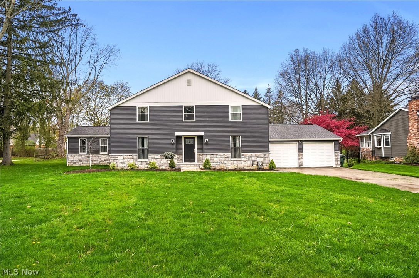
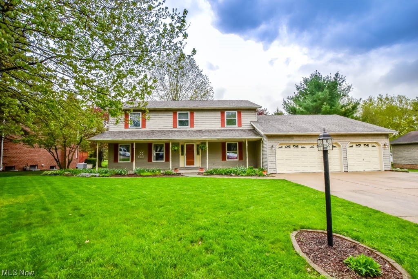
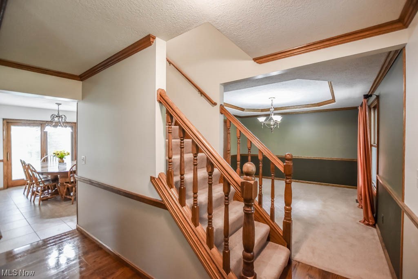
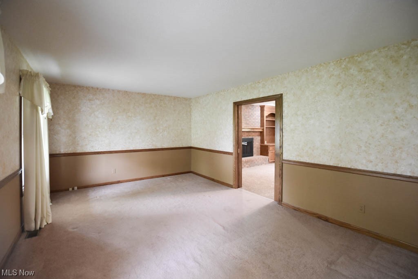
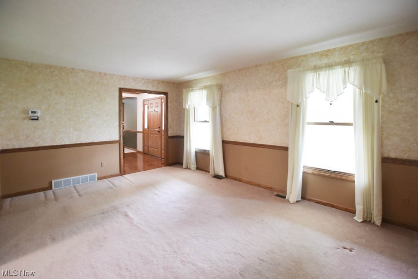
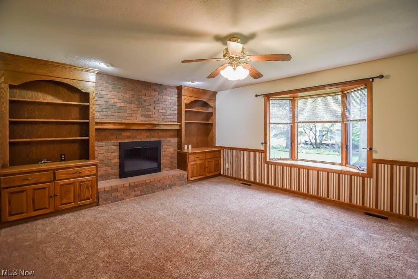
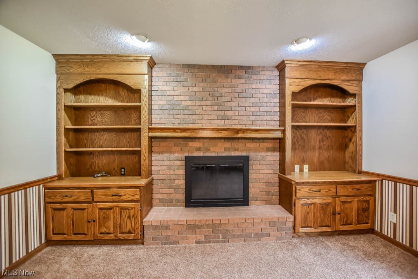
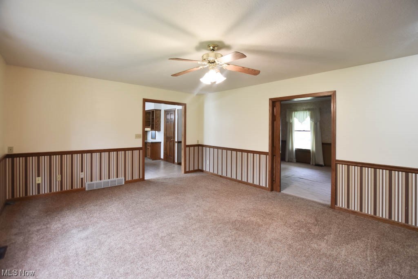
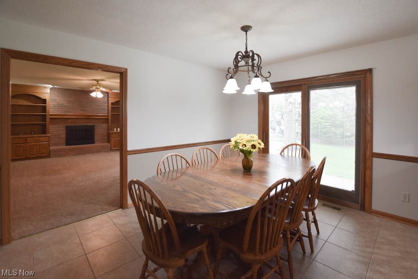
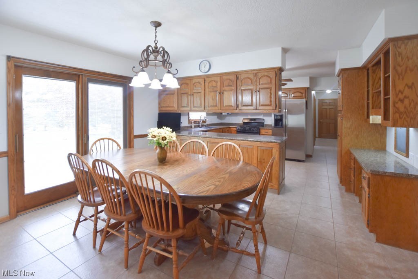
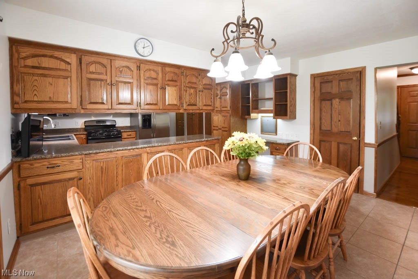
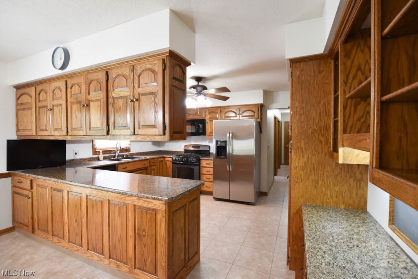
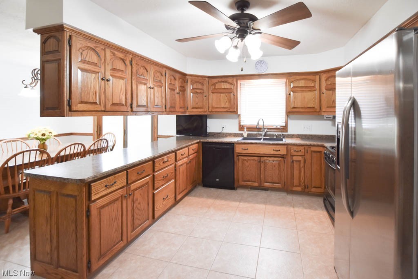
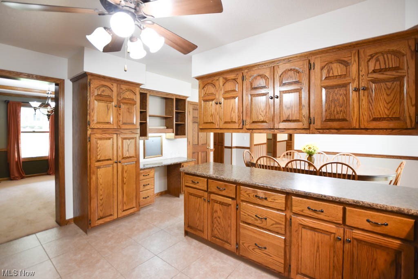
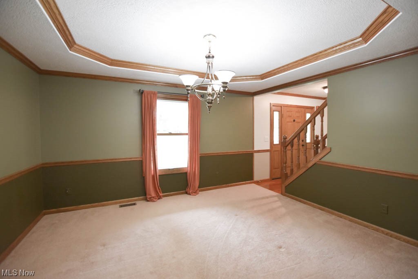
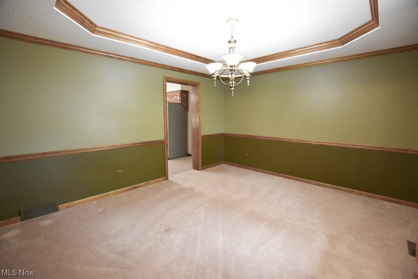
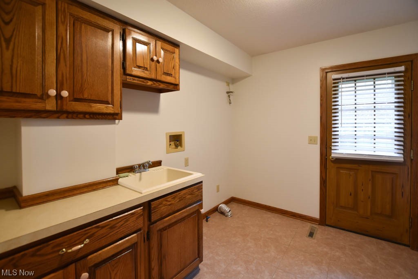
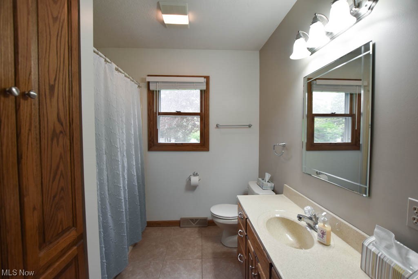
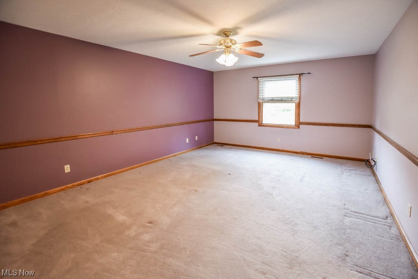
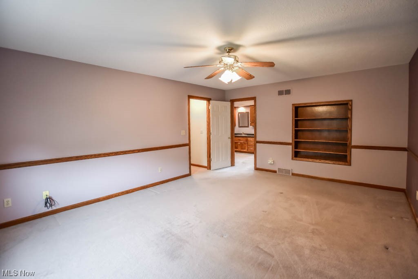
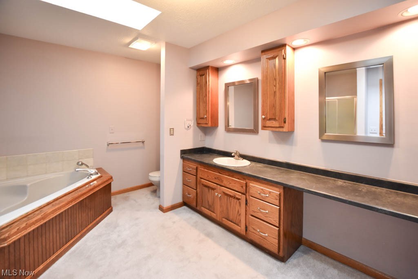
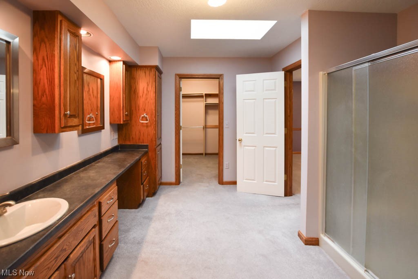
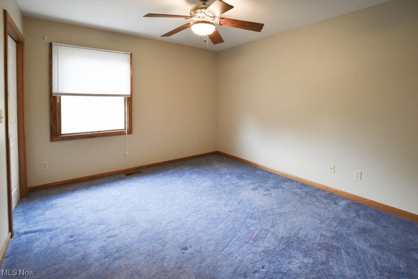
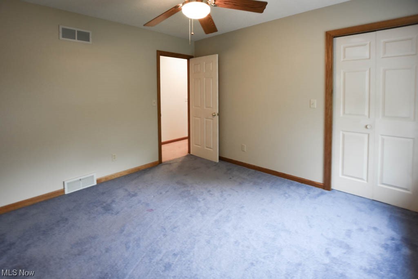
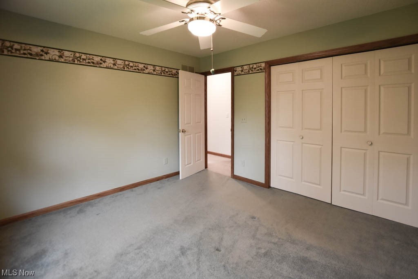
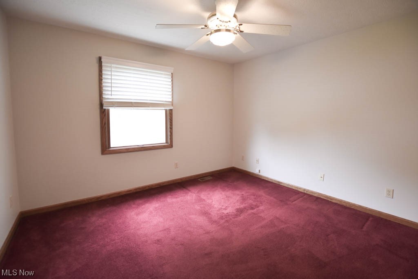
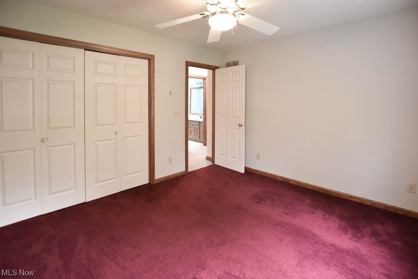
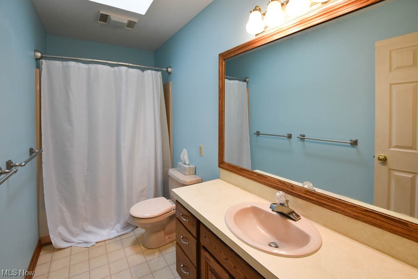
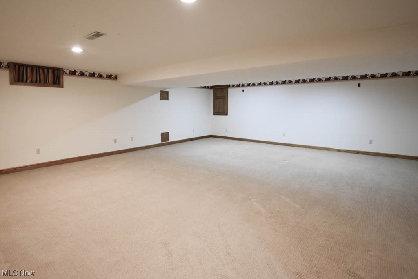
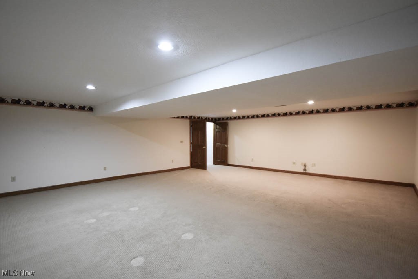
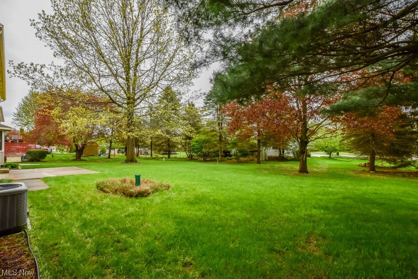
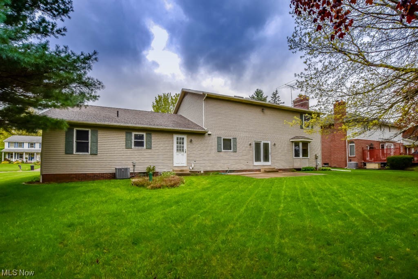
Don't miss your opportunity to see this spacious and well-maintained Norwood Hills gem! With over 3500 sqft of finished living space, there's plenty of room for everyday living as well as entertaining. The foyer entry leads to the formal living room and dining room complete with a chair rail and tray ceiling making it the perfect space for hosting holidays or dinner parties. Prepare meals in the massive eat-in kitchen boasting tons of cabinet space, a workstation, and a dinette for everyday meals. The adjacent family room is perfect for relaxing in front of the wood-burning fireplace flanked by built-in bookcases. In the hall leading to the attached 4 car garage, you'll find a convenient full bath and an oversized laundry room with a sewing table and built-in ironing board!  Upstairs offers four bedrooms and two full baths. The spacious master suite includes a private bath with an extended vanity, step-in shower, heated jetted tub, and a walk-in closet. The lower level adds a huge rec

5258 Wood Trail Avenue NE

Message successfully sent.

What would you like to know?

What is 3 + 4 ?

I agree to receive email communication and understand I can unsubscribe at any time.

I agree to be contacted by Tyson Sells Homes, LLC. via call, email, and text for real estate services. To opt out, you can reply 'stop' at any time or reply 'help' for assistance. You can also click the unsubscribe link in the emails. Message and data rates may apply. Message frequency may vary. Privacy Policy

Related Properties

This spacious and thoughtfully designed two-story Colonial offers the perfect blend of comfort, functionality, and charm. As you step inside, you’ll appreciate the welcoming layout featuring a desirable first-floor master bedroom complete with its own full bathroom and a cozy fireplace—ideal for relaxing at the end of the day. The open-concept kitchen flows seamlessly into the family room, creating a warm and connected space that’s perfect for entertaining guests or spending quality time with loved ones. Also located on the main floor are a convenient half bathroom and a laundry room, adding everyday ease and practicality. Upstairs, you'll find three generously sized bedrooms and another full bathroom, offering plenty of space for family, guests, or a home office setup. The home also includes a two-car garage, providing ample room for parking and additional storage. With its comfortable layout, charming features, and move-in-ready condition, this home is a wonderful opportunity for anyone looking to settle into a peaceful neighborhood in Canton. Don’t miss your chance to make it yours!
#5223053

Canton

5433 Fleetwood Avenue NW

4 Beds

3 Baths

2,197 Sq.Ft.

$370,000

MLS#: 5223053
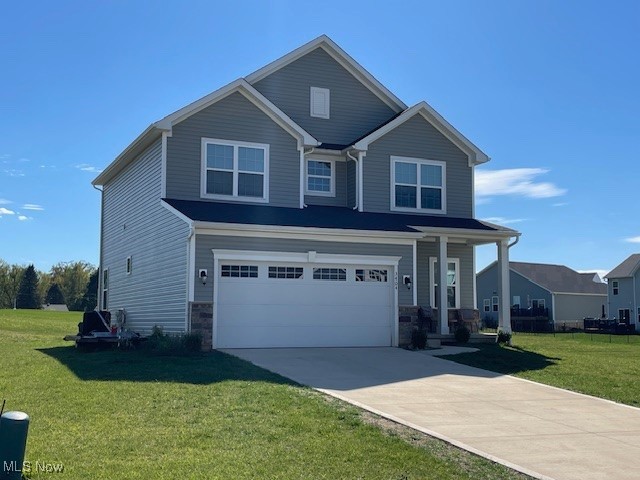
Welcome to Wicker Creek development conveniently located in Plain Township. Property offers an open floorplan with 4 bedrooms, 2 full baths, 1 half bath and attached 2 car garage, covered patio and rear deck. The entrance is open to the living room, stairway leading to the 2nd floor with recessed lighting and a ½ bath leading to the open island kitchen with extra seating for entertaining with an open view of the living room and rear deck. Surrounded with windows to let the natural sunlight in make this the heart of the home for anyone. Upstairs is the owner’s suite with a full bath featuring a walk-in shower and dual vanity. Down the hall is a laundry room with 3 more nice-sized bedrooms and another full bath. The full basement has poured walls, water softener, radon system and newer mechanicals. Don’t miss this opportunity to buy a maintenance free move in ready home with over 1800 sq. ft. of living space.
#5173402

Canton

3404 Wicker Street NE

4 Beds

2 Baths

1,836 Sq.Ft.

$344,900

MLS#: 5173402
Price reduced
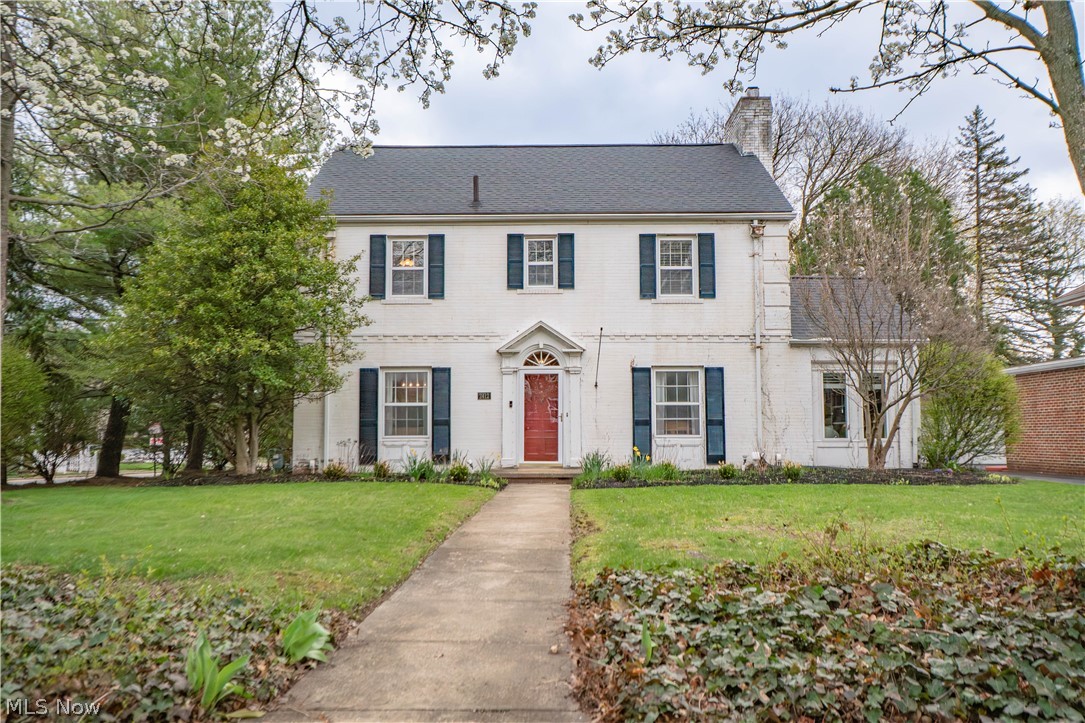
Charming and beautifully maintained, this classic brick Colonial is tucked into Canton's sought-after historic Ridgewood district and blends timeless character with thoughtful updates throughout. Offering 4 bedrooms, 3 full baths, and 1 half bath, this spacious home welcomes you with an inviting entry, refinished hardwood floors, and gracious living spaces designed for both everyday living and entertaining. The formal living room features a beautiful fireplace and opens through French doors to a stunning office with vaulted ceilings and an exposed brick accent wall. A large formal dining room provides plenty of space for gatherings, while the updated kitchen offers stainless steel appliances, a breakfast bar, pantry, and a built-in coffee bar nook. Just beyond, the expanded family room is warm and comfortable with built-in bookshelves and a second fireplace. Upstairs, the generous primary suite includes its own fireplace, a large walk-in closet, and a private bath with dual sinks and a standing shower. Three additional bedrooms share an updated Jack-and-Jill bath with new plumbing and a tub/shower combo. The partially finished lower level adds even more flexible living space with fresh paint, new flooring, a full bath, and laundry area. Outside, enjoy the partially fenced backyard, concrete patio, side-load 2-car attached garage, and all-new landscaping. Additional updates include fresh interior paint, refinished hardwood floors, new carpet in bedrooms, 2 cooling systems with whole-home UV light purifiers. A fantastic opportunity to own a wonderfully maintained home full of charm in one of Canton's most beloved historic neighborhoods.
#5219889

Canton

2412 University Avenue NW

4 Beds

3 Baths

3,413 Sq.Ft.

$405,000

MLS#: 5219889
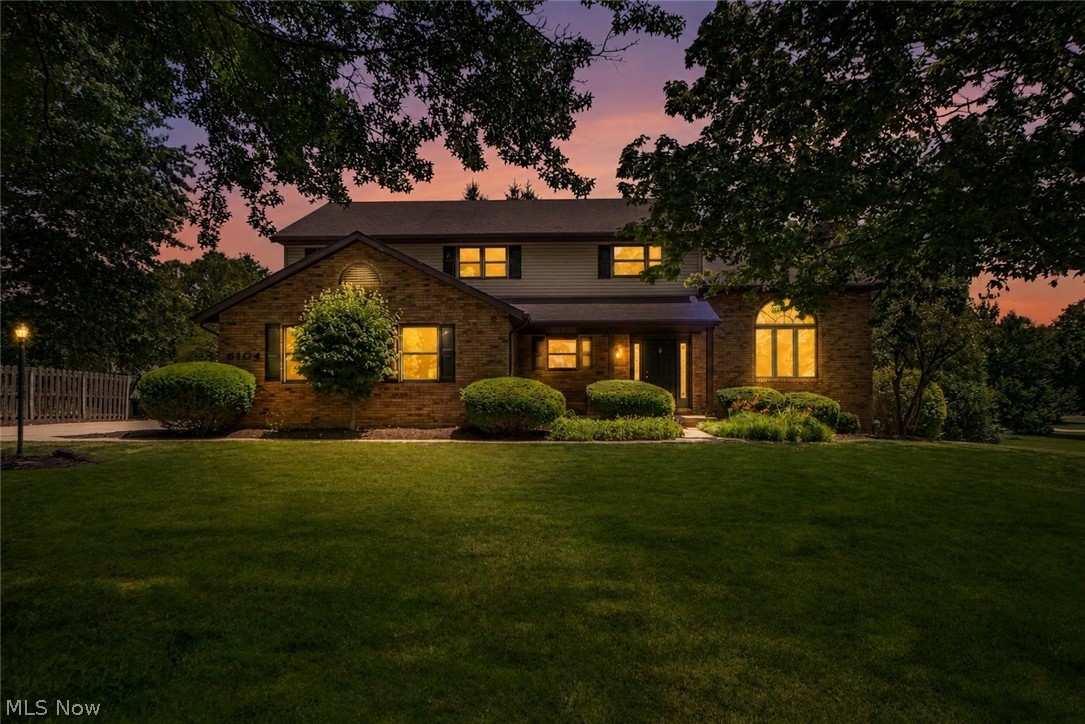
Beautiful curb appeal, a covered front porch, and a spacious layout define this former Parade of Homes Colonial in Lakeland Hills. Offering 4 bedrooms, 2.5 baths, over 2,600 square feet, and an oversized 2-car garage, this home has been freshly painted throughout with new carpet and updated lighting. The foyer opens into the impressive two-story great room, where soaring vaulted ceilings, a skylight, and a gas fireplace create a bright and inviting gathering space. Doors from the great room lead directly to the expansive two-tier deck, allowing the indoor and outdoor living areas to flow together with ease.

Just beyond, the bright eat-in kitchen offers new cabinetry, select stainless steel appliances, floating shelves, and a pantry. A sunny dining area is surrounded by bay windows overlooking the backyard. Off the kitchen, a separate family room provides valuable flexibility could be a den, playroom, or home office. A newly renovated half bath and first-floor laundry/mudroom with a convenient backpack rack complete the main level.

Upstairs, the open hallway overlooks the great room and leads to four bedrooms with generous closet space. The spacious primary suite features new flooring, a cathedral ceiling, walk-in closet, and private bath with a new tub and shower combination with tiled surround, and a separate toilet area. Three additional bedrooms share a remodeled full hall bathroom.

The full unfinished basement offers abundant storage and plenty of potential for future living space, along with a sump pump and additional laundry hookups. Outside, mature trees frame the nicely sized .41-acre lot, while the two-tier deck features new vinyl deck boards and freshly painted railings, creating an ideal setting for relaxing or entertaining. Conveniently located near Lake Cable, shopping, dining, and everyday amenities, this spacious Jackson Township home offers an exceptional combination of character, updates, and room to grow!
#5223274

Canton

6104 Shipslanding Avenue NW

4 Beds

2 Baths

2,648 Sq.Ft.

$425,000

MLS#: 5223274
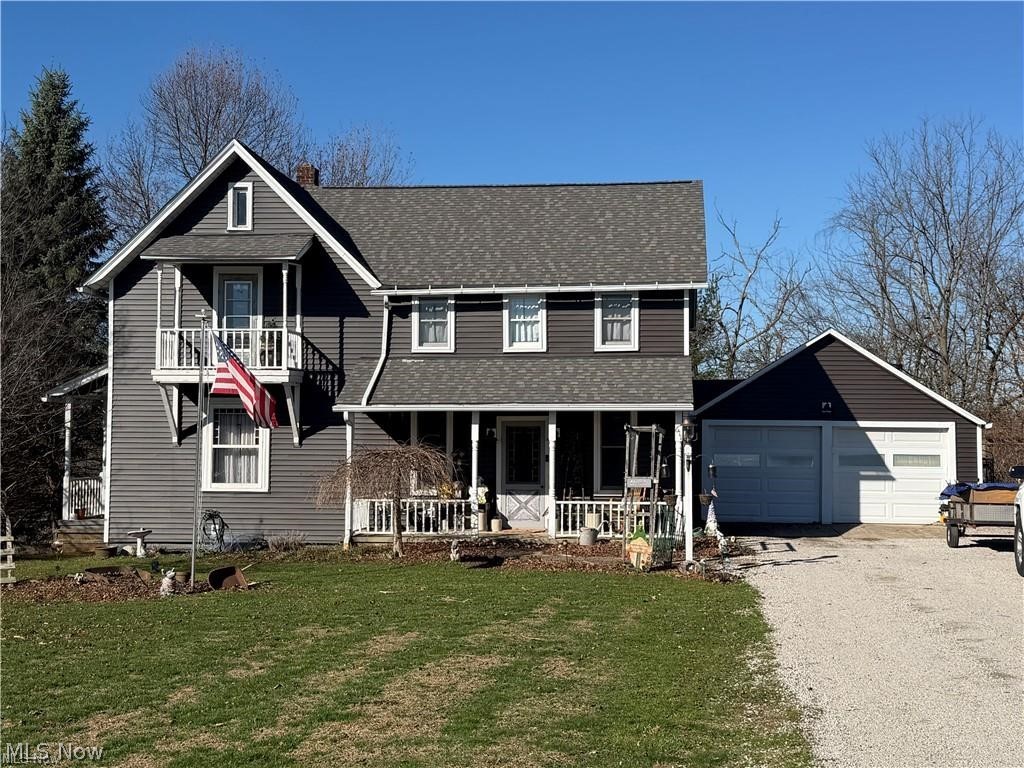
Spacious 4-bedroom, 2-bath Colonial on 2.12 acres in Canton Township! This home offers over 2,000 sq. ft., a large living room, formal dining room, spacious kitchen with stainless steel appliances, and convenient first-floor laundry. The partially finished walk-out basement provides additional living space. Outside, enjoy a barn, multiple outbuildings, above-ground pool, 2-car attached garage, and a peaceful country setting just minutes from I-77, shopping, and restaurants. A rare opportunity with room to live, work, and play!
#5226425

Canton

611 Mill Street SE

4 Beds

2 Baths

2,048 Sq.Ft.

$350,000

MLS#: 5226425
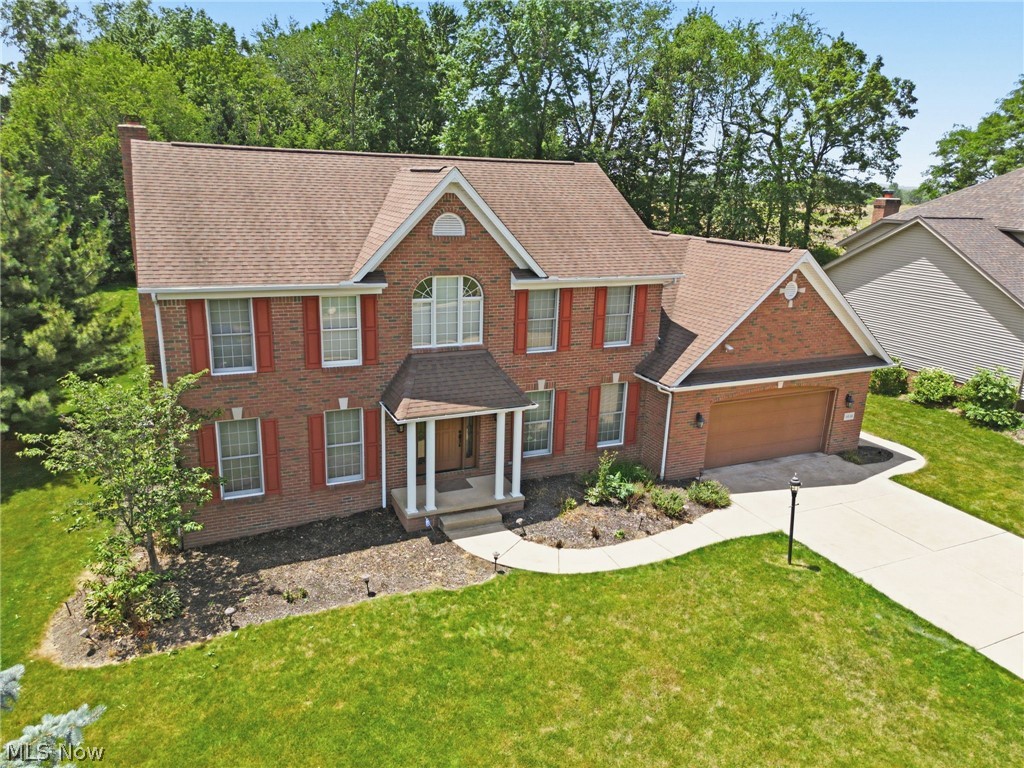
Price reduced
Welcome to this charming colonial home in the desirable Laurelwoods allotment of Jackson Township, offering over 2,800 square feet of comfortable living space and endless potential. Nestled in a quaint, well-kept neighborhood, this 4-bedroom, 2.5-bath residence features a beautiful backyard with natural wildlife views, creating a peaceful retreat right at home.
Inside, you’ll find a spacious master suite, with master bath and walk in closet, perfect for unwinding after a long day. The large kitchen flows seamlessly into the dining room, ideal for gatherings and everyday living. A warm and inviting family room with a fireplace provides the perfect spot for cozy evenings, while the formal living room or office space with French doors adds elegance and flexibility for entertaining or quiet relaxation.
An oversized two-car garage offers ample storage, and glass doors lead to a covered deck and patio, expanding your living space outdoors. Whether you’re hosting friends or enjoying the serene surroundings, this backyard is truly special.
Located close to major highways, shopping, dining, entertainment, and the Pro Football Hall of Fame, this home combines convenience with comfort. With its generous layout and timeless appeal, this Laurelwoods colonial is full of opportunity for your personal touch.
#5225193

Canton

6638 Forestwood Street NW

4 Beds

2 Baths

2,628 Sq.Ft.

$420,000

MLS#: 5225193
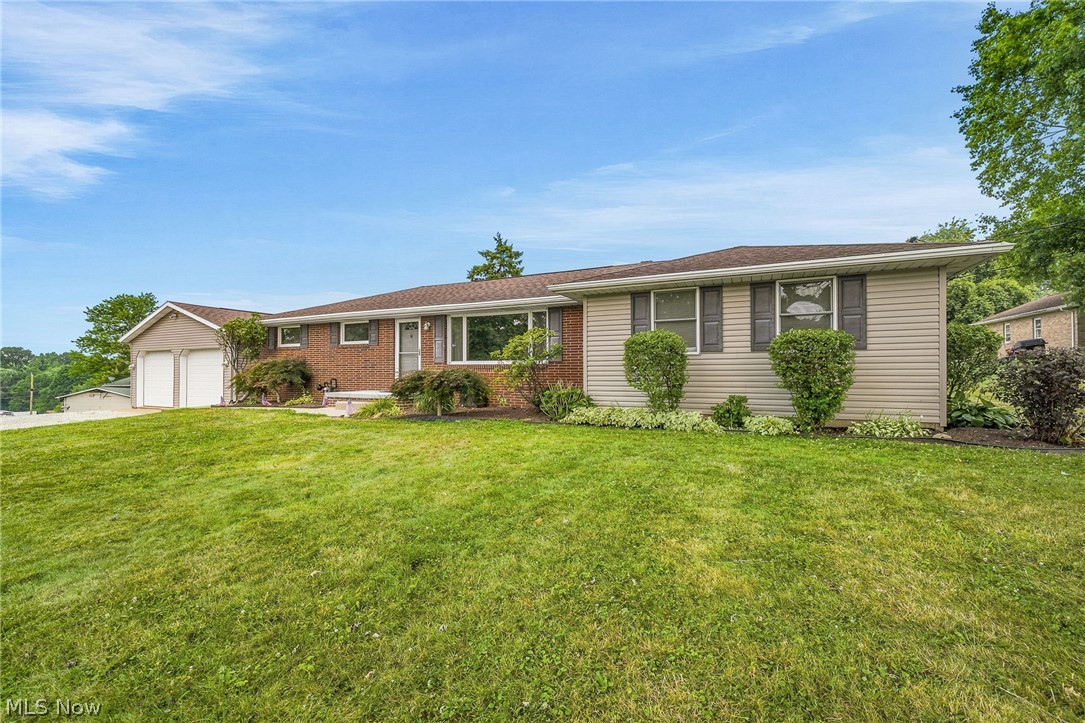
New on site 3 days ago
A beautiful sprawling brick ranch offering four bedrooms and one-and-a-half baths, designed for comfort, privacy, and versatile living. The primary suite is thoughtfully separated from the other bedrooms and features its own family room, gas-burning fireplace, half bath, and private backyard entrance—ideal for guests, multigenerational living, or a personal retreat.
The main living area includes a spacious living room and a bright eat-in kitchen with a lovely view of the fenced-in backyard and inground pool, creating a warm and inviting atmosphere. An enclosed sun porch with sliding glass doors adds even more space for gatherings and year-round enjoyment.
On the opposite wing of the home, you’ll find three additional bedrooms and a full bath, offering comfort and convenience for family or guests.
A large basement provides abundant storage and is easily finish able for a recreational room, home gym, or hobby space. Car enthusiasts and hobbyists will appreciate the oversized 4-car garage (23 × 40) equipped with heat and electric, perfect for a workshop, studio, or man cave.
Recent updates include new carpet, new vinyl flooring in 1/2 bath, fresh paint, a 4-year-old furnace and A/C, and a 2026 hot water tank, ensuring peace of mind and move-in readiness.  New front porch adds the curb appeal.  Located on a quiet dead end street. 
Call today to schedule a showing for this absolute showstopper.
#5228954

Canton

3140 Rusty Avenue SW

4 Beds

1 Baths

1,610 Sq.Ft.

$329,900

MLS#: 5228954
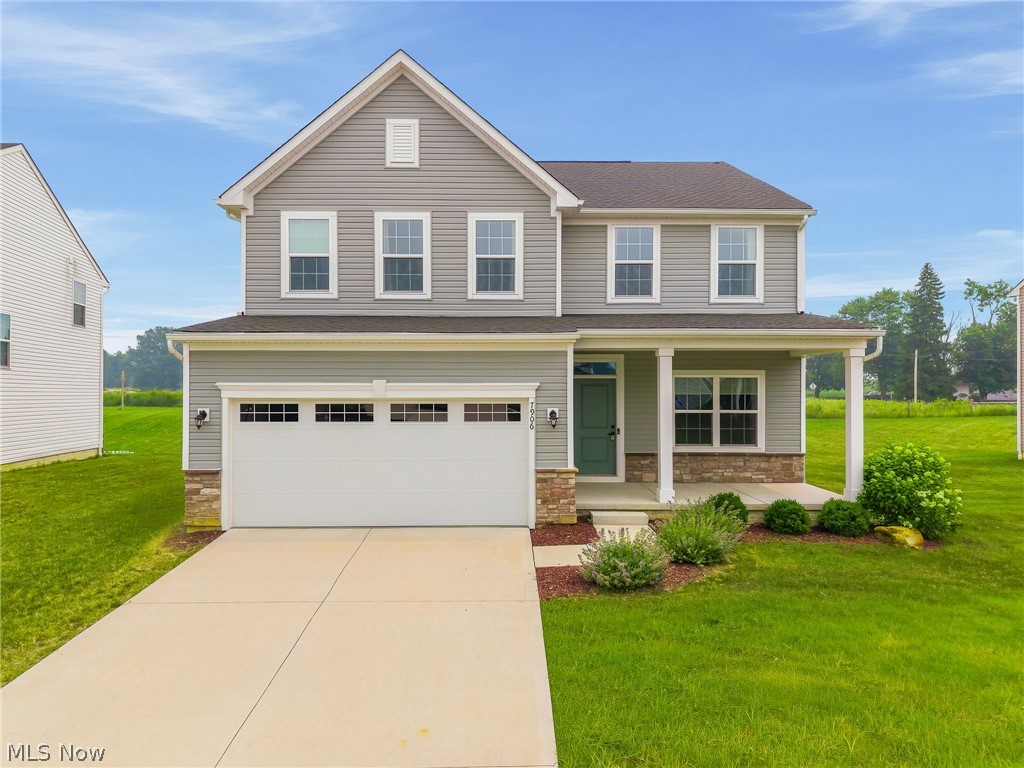
New on site 2 days ago
Welcome to this beautifully maintained, newer construction home (Built in 2021) in the Wicker Creek Development in Canton, OH. This home offers the perfect blend of comfort, style, and thoughtful upgrades. Situated on a quiet street with residential traffic, this home features a welcoming front porch, a spacious and level backyard, and a layout that feels open, airy, and inviting from the moment you step inside. The neutral color palette throughout creates a clean, timeless backdrop that makes decorating easy and lets you move right in with your own furniture and style.

The open floor plan is ideal for everyday living and entertaining, with plenty of natural light filling the main living spaces. Upstairs, you'll appreciate the convenience of second-floor laundry, along with a generously sized primary suite featuring a truly impressive walk-in closet. The finished basement adds valuable living space and includes an additional full bathroom, a significant upgrade that enhances both convenience and function.

After purchase, the seller added a shed and rear patio, giving the property an instant equity boost and even more usable outdoor space. The backyard is spacious and level, offering room to relax, play, or enjoy outdoor gatherings. Competitively priced for the neighborhood, this home offers a great opportunity to own a newer construction property with smart improvements already in place. Conveniently located near local amenities, schools, shopping, dining, and everyday essentials, it's a home that combines easy living with a great location.
#5227834

Canton

7906 Cobbler Avenue NE

4 Beds

3 Baths

3,024 Sq.Ft.

$404,900

MLS#: 5227834
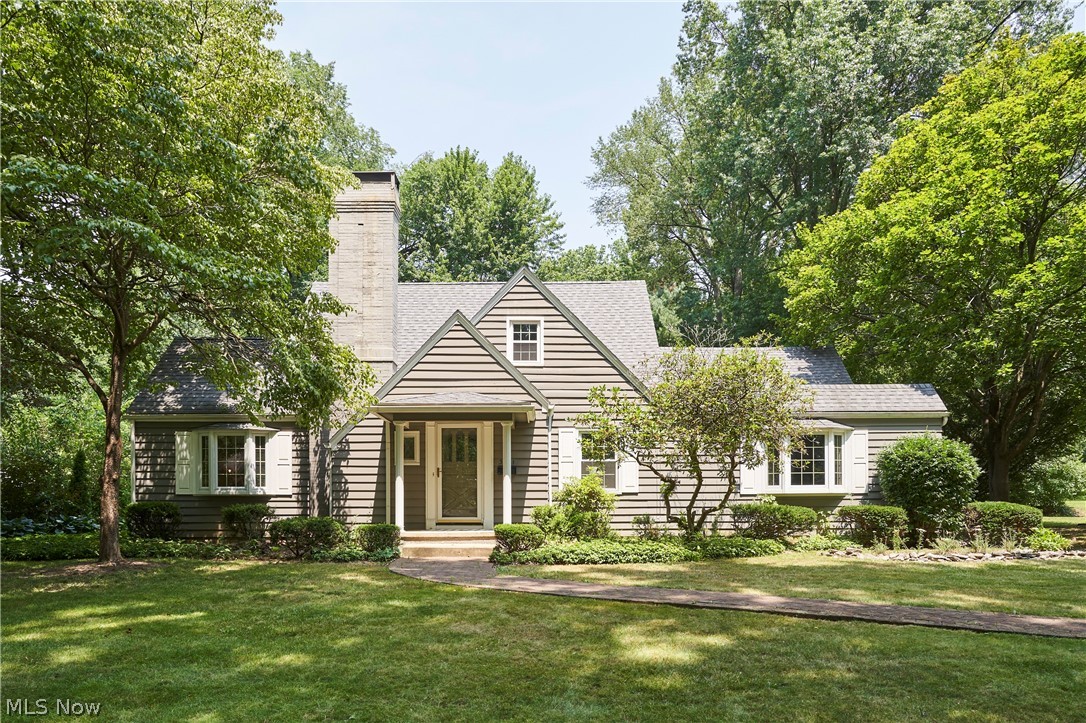
New on site 1 day ago
Timeless character meets thoughtful updates in this beautifully maintained 4-bedroom, 2.5-bath home nestled on a picturesque, tree-lined lot. From the moment you step inside, you’ll appreciate the warmth and charm of the spacious living areas featuring hardwood floors, a cozy fireplace, classic arched openings, built-ins, and abundant natural light throughout. The oversized living room flows seamlessly into the dining room, creating an inviting space for both everyday living and entertaining. The kitchen features stainless steel appliances, including a new refrigerator and dishwasher, a new kitchen faucet, and a breakfast bar overlooking the breakfast nook. Just beyond, the expansive covered back deck extends your living space outdoors, offering the perfect place to enjoy your morning coffee, entertain guests, or unwind while overlooking the peaceful backyard. The flexible floor plan includes a first-floor bedroom that is perfect for guests, a home office, or additional living space. Upstairs, you’ll find three additional bedrooms, including a spacious primary bedroom with abundant closet space and an oversized secondary bedroom that can serve as a playroom, sitting area, or home office. The first-floor full bathroom has been beautifully updated with a new vanity, plumbing fixtures, light fixtures, and tub surround, while new toilets have been installed throughout the home's baths. Additional recent improvements include fresh interior paint, new carpet in the first-floor bedroom, a new refrigerator, dishwasher, washer and dryer, a new hot water tank (2024), and a roof replaced in 2019, providing added peace of mind for years to come. Surrounded by mature trees and beautiful landscaping, this move-in-ready home offers the perfect blend of timeless character and modern convenience. With spacious living areas, generous bedrooms, a functional layout, and inviting outdoor spaces, this is a home you’ll be proud to call your own.
#5229599

Canton

3431 Enfield Avenue NW

4 Beds

2 Baths

2,502 Sq.Ft.

$300,000

MLS#: 5229599
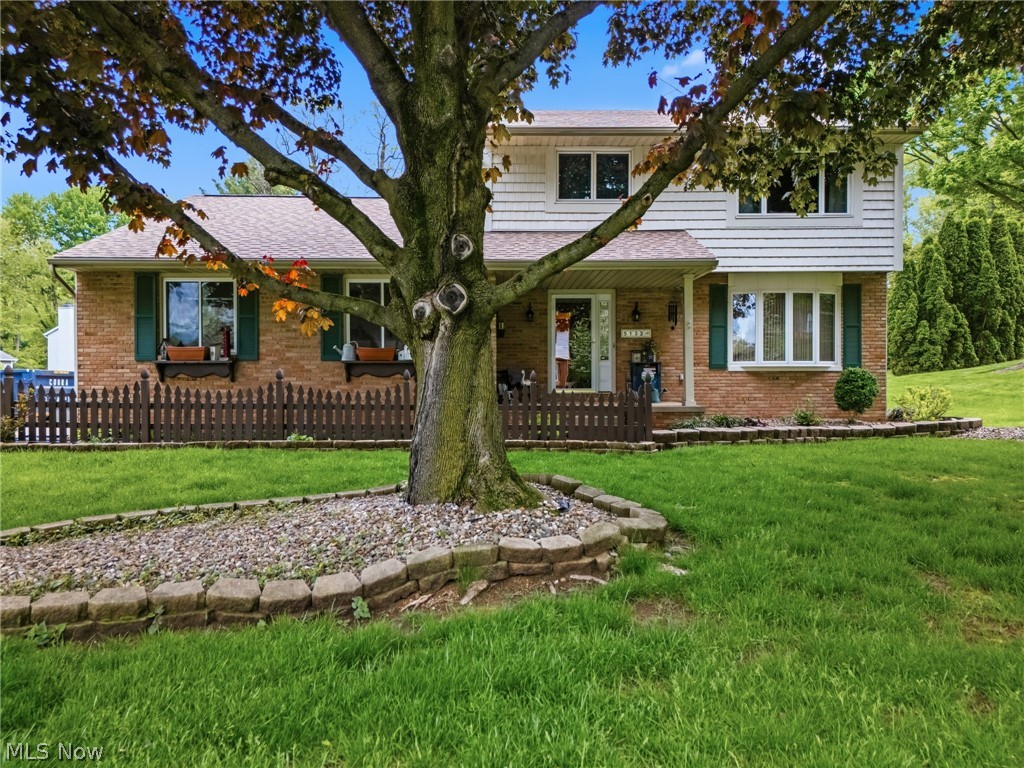
Welcome to 5133 Seaview Circle NW in Canton Perry Township— a beautifully maintained 3-bedroom, 2.5-bath home located near Sippo Lake on a desirable corner lot. This inviting property offers multiple family rooms with a full basement and attached 2-car garage. Built in 1978, the home combines timeless craftsmanship with comfortable living spaces. 

Inside, you’ll find stunning natural woodwork, custom built-ins, and charming bookcases that add warmth and character throughout the home. The spacious living room features beautiful built-in cabinetry, while the additional family room with a fireplace creates the perfect setting for relaxing or entertaining. The layout offers both functionality and comfort with generous living areas and well-kept finishes.

The exterior showcases attractive vinyl siding with brick accents and a solid block foundation. Outside, the professionally maintained yard and landscaping provide exceptional curb appeal. A large rear deck overlooks the beautiful yard, offering plenty of space for outdoor gatherings, grilling, or enjoying peaceful evenings.
Located close to Sippo Lake Park, this home offers convenient access to walking trails, fishing, boating, and recreation while remaining tucked into a quiet, established neighborhood.
#5208310

Canton

5133 Seaview Circle NW

3 Beds

2 Baths

1,628 Sq.Ft.

$349,900

MLS#: 5208310

 - property

Send a message

Message successfully sent.

Your message

What is 3 + 4 ?

Reason for contacting?

I agree to receive email communication and understand I can unsubscribe at any time.

I agree to be contacted by Tyson Sells Homes, LLC. via call, email, and text for real estate services. To opt out, you can reply 'stop' at any time or reply 'help' for assistance. You can also click the unsubscribe link in the emails. Message and data rates may apply. Message frequency may vary. Privacy Policy

Sign Out

Virtual Assistant

Would you like to take the next step with this property? We can help you schedule a showing or virtual tour, or send you more details.

Yes, I would like more information.

Thank You for Your Reply, One of Our Agents will contact you as soon as possible

No, maybe later.

Thank you, you can always contact me via email, phone number or through the contact form.

Realhub AI

Lucy - Your AI-Powered Realtor

Update Your Temporary Password

Personalize your search

Enter your email and we'll notify you immediately when new listings match what you're looking for.

or enter email address

Already have an account ? Login here

Continue your home search

I agree to receive communications and understand I can unsubscribe at any time.

I agree to be contacted by Tyson Sells Homes, LLC. via call, email, and text for real estate services. To opt out, you can reply 'stop' at any time or reply 'help' for assistance. You can also click the unsubscribe link in the emails. Message and data rates may apply. Message frequency may vary. Privacy Policy

Already have an account ? Login here

We use cookies

We use cookies primarily for analytics to enhance your experience. By accepting, you agree to our use of these cookies. You can manage your preferences or learn more about our cookies policy.