Features & Amenities

Interior

  • Total Bedrooms

    4

  • Bathrooms

    2

  • 1/2 Bathrooms

    1

  • Above Grade Finished Area

    2389.0

  • Basement YN

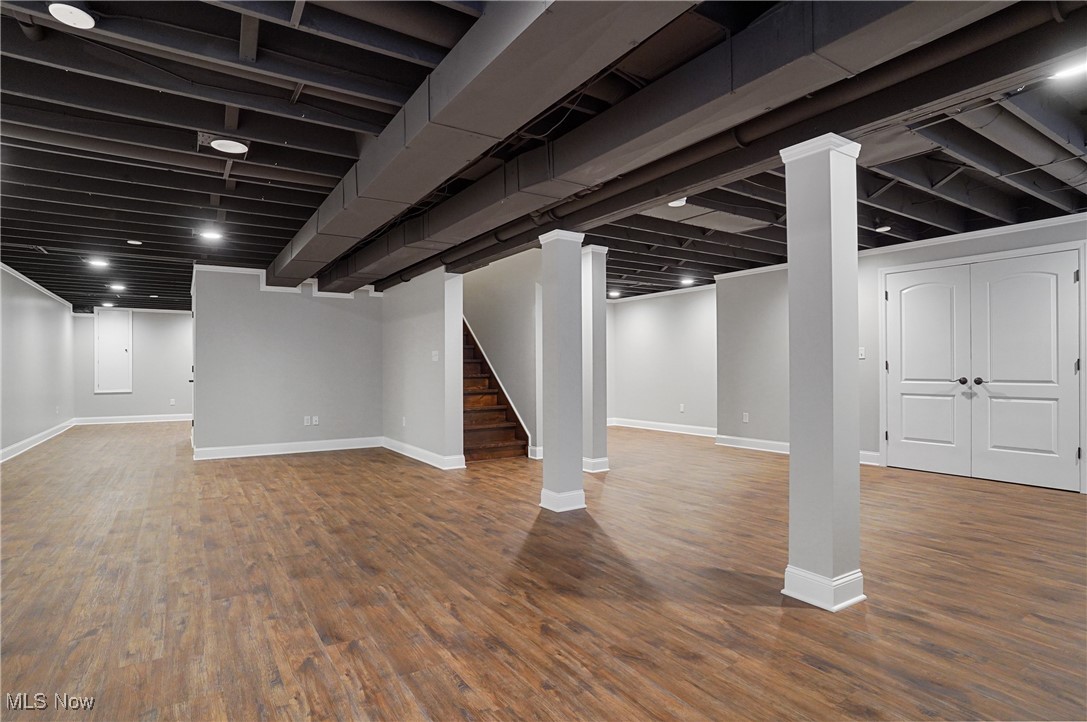
    YES

  • Cooling YN

    YES

  • Cooling

    Central Air

  • Fireplace YN

    YES

  • Heating YN

    YES

  • Heating

    Electric, Forced Air, Heat Pump

  • Main Level Bedrooms

    1

  • Pet friendly

    N/A

Exterior

  • Garage

    Yes

  • Garage spaces

    3

  • Construction Materials

    Stone, Vinyl Siding

  • Parking

    Attached, Garage, Garage Door Opener, Unpaved

  • Patio and Porch Features

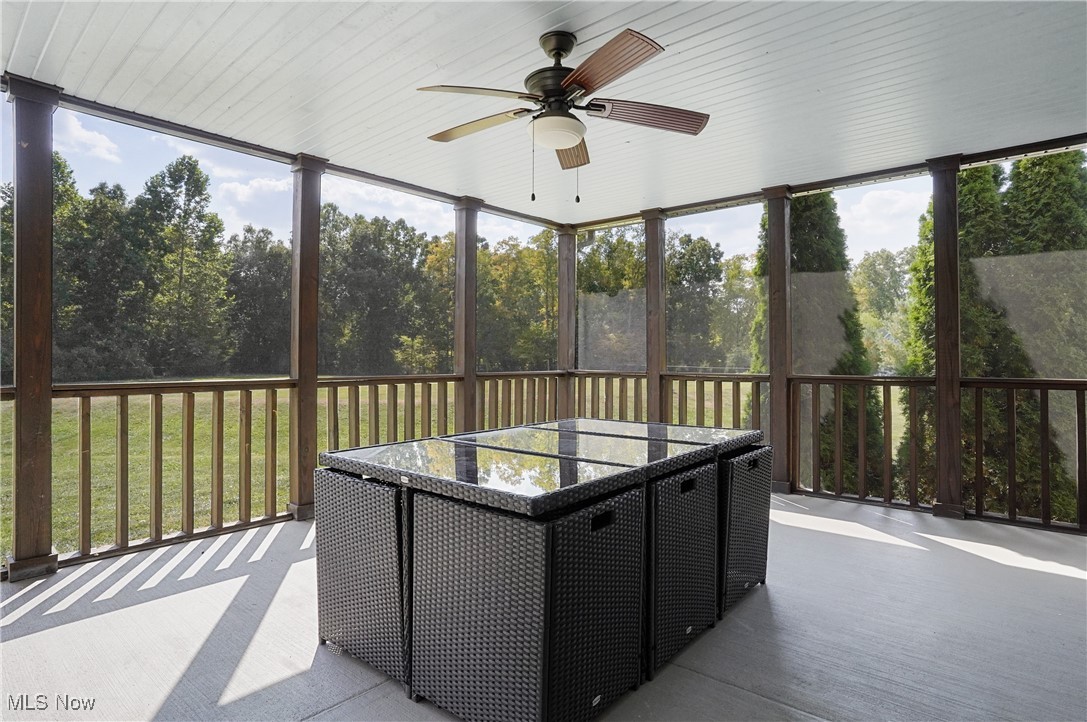
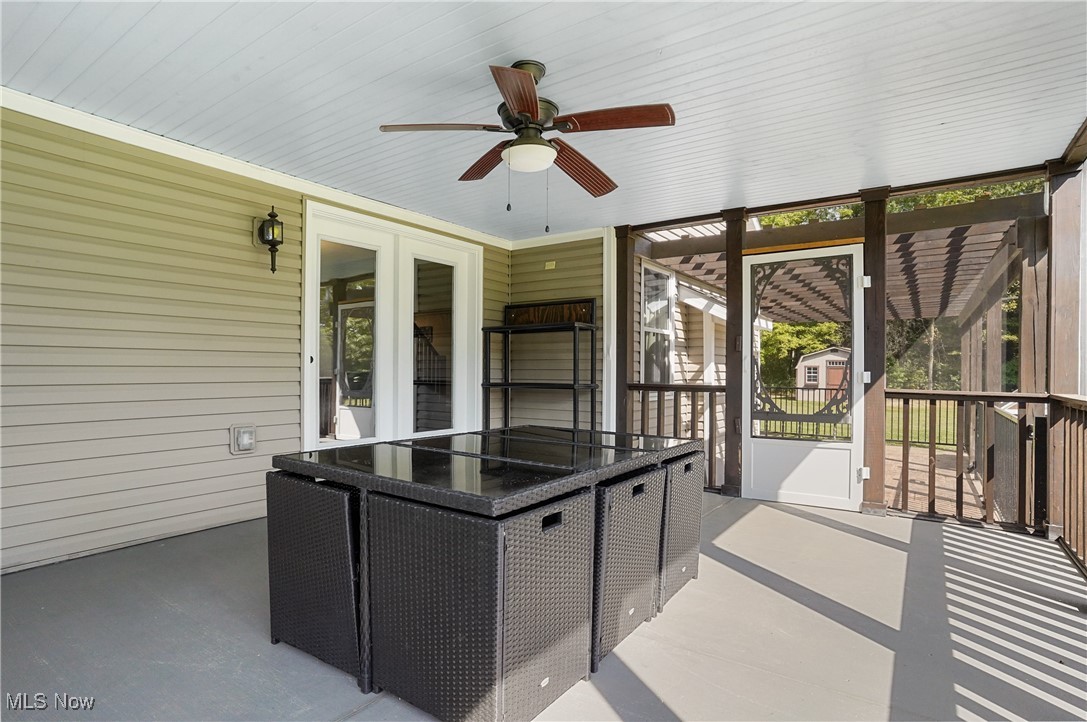
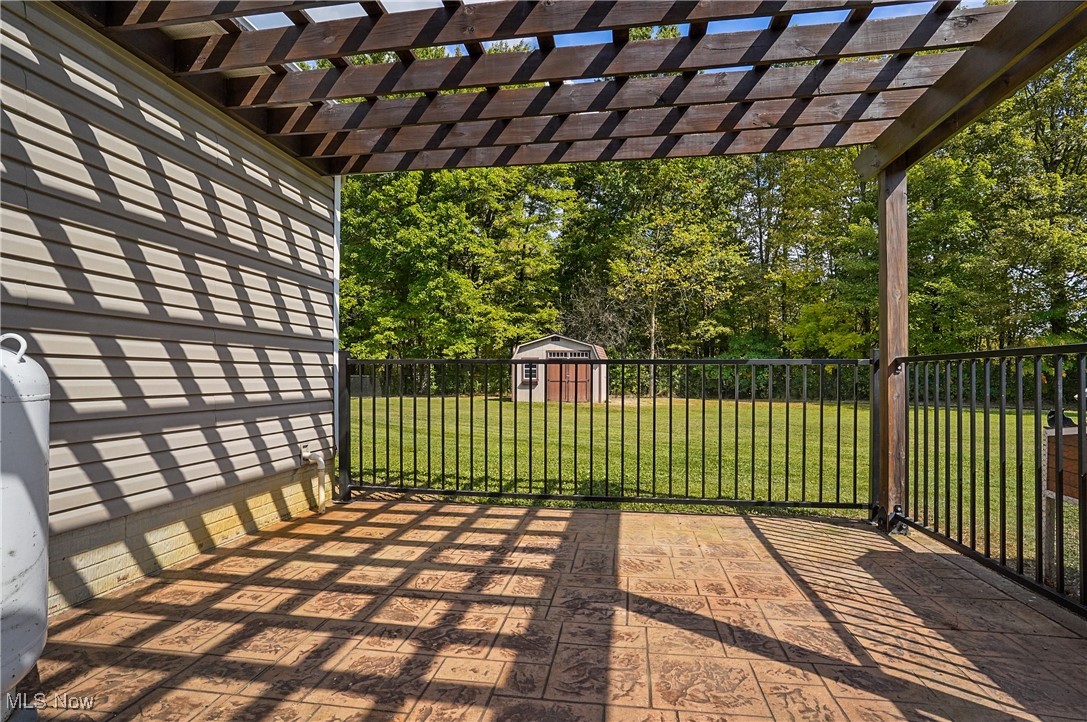
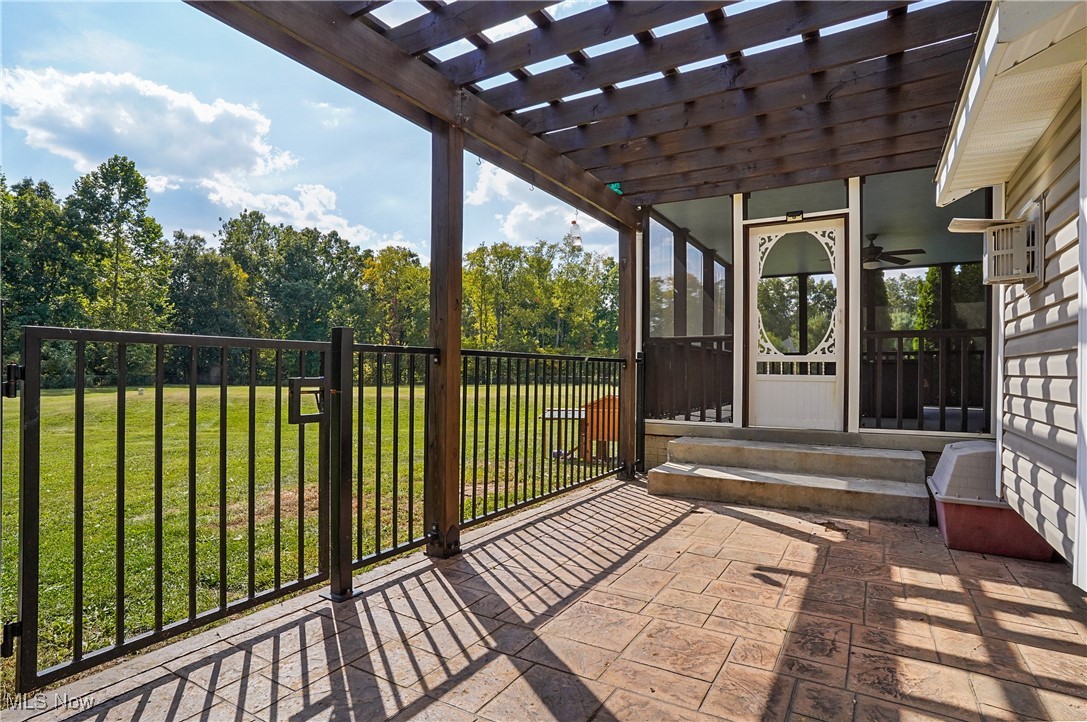
    Enclosed, Patio, Porch

  • Pool

    No

  • Waterfront YN

    NO

Area & Lot

  • Lot Size(acres)

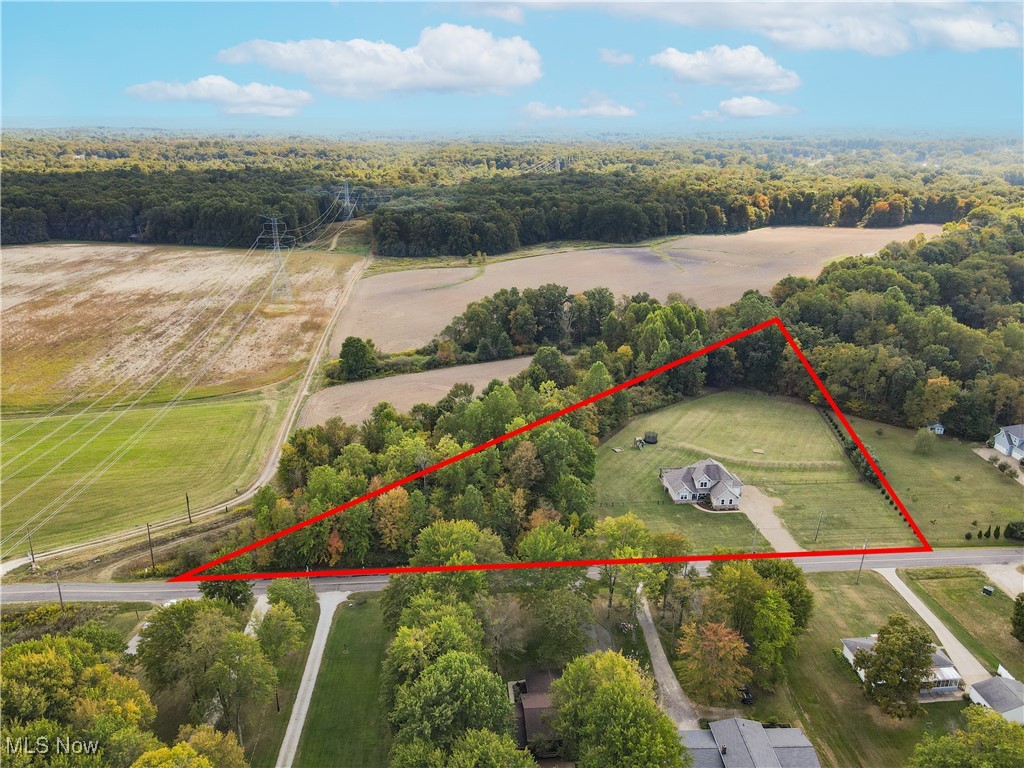
    3.0

  • Property Type

    Residential

  • Property Sub Type

    Single Family Residence

  • Architectural Style

    Conventional

Price

  • Sales Price

    $469,900

  • Tax Amount

    $6,076

  • Financing Options

    Conventional

  • Sq. Footage

    3,971

  • Price/SqFt

    $118

HOA

  • Association

    No

School District

  • Elementary School

    Ravenna CSD - 6706

  • Middle School

    N/A

  • High School

    N/A

Property Features

  • Stories

    2

  • Sewer

    Septic Tank

  • Water Source

    Well

Schedule a Showing

Showing scheduled successfully.

<
>
IN PERSON
VIA CHAT

What is 3 + 4 ?


Change time

Mortgage calculator

Estimate your monthly mortgage payment, including the principal and interest, property taxes, and HOA. Adjust the values to generate a more accurate rate.

Your payment

Principal and Interest:

$

Property taxes:

$

HOA fees:

$

Total loan payment:

$

Total interest amount:

$

Location

County

Portage

Elementary School

Ravenna CSD - 6706

Middle School

High School

Listing Courtesy of Shane A Shannon , Keller Williams Chervenic Rlty

RealHub Information is provided exclusively for consumers' personal, non-commercial use, and it may not be used for any purpose other than to identify prospective properties consumers may be interested in purchasing. All information deemed reliable but not guaranteed and should be independently verified. All properties are subject to prior sale, change or withdrawal. RealHub website owner shall not be responsible for any typographical errors, misinformation, misprints and shall be held totally harmless.

Agent Tylier Dawley

AGENT

Tylier Dawley

Call Tylier today to schedule a private showing.


* Listings on this website come from the FMLS IDX Compilation and may be held by brokerage firms other than the owner of this website. The listing brokerage is identified in any listing details. Information is deemed reliable but is not guaranteed. If you believe any FMLS listing contains material that infringes your copyrighted work please click here to review our DMCA policy and learn how to submit a takedown request.© 2024 FMLS.
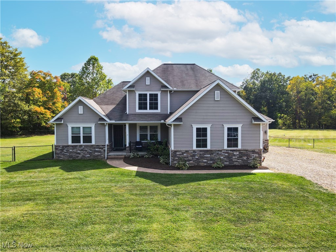
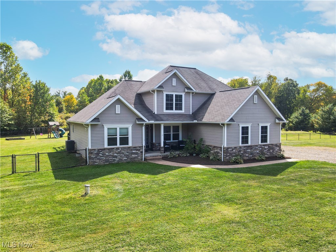
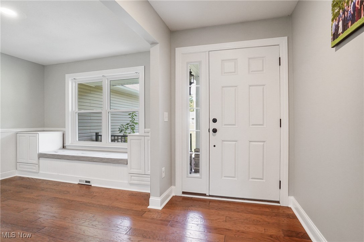
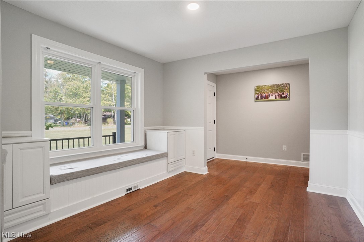
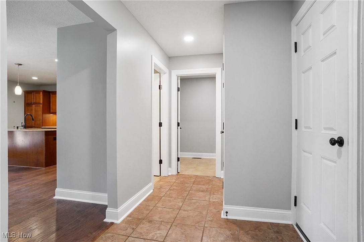
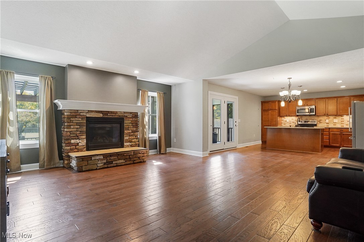
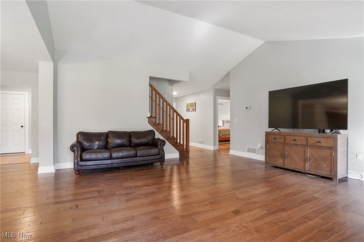
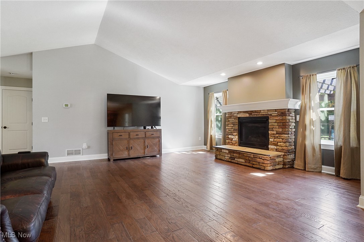
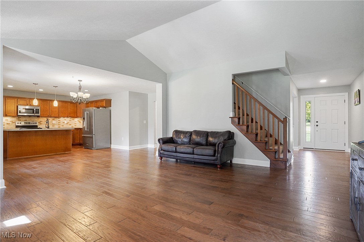
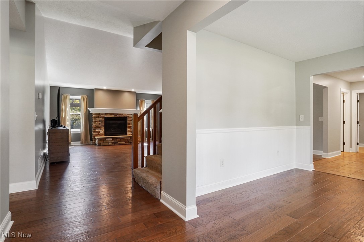
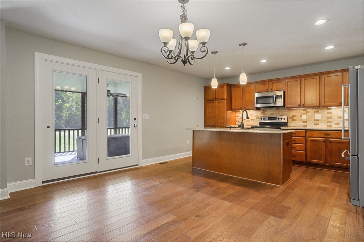
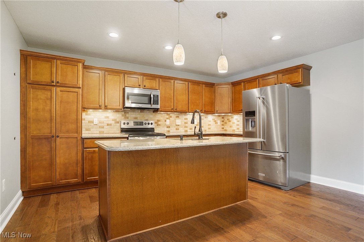
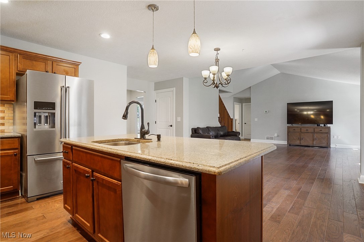
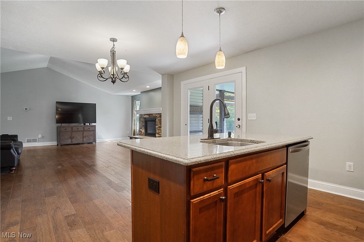
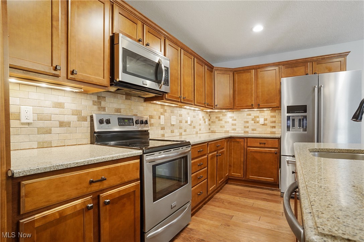
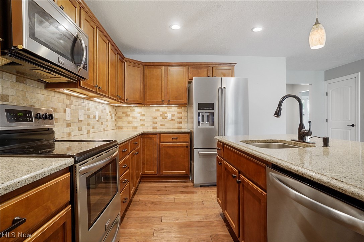
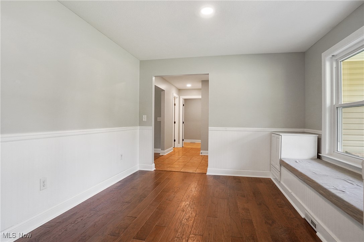
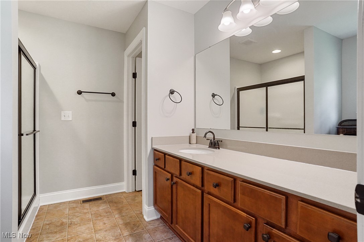
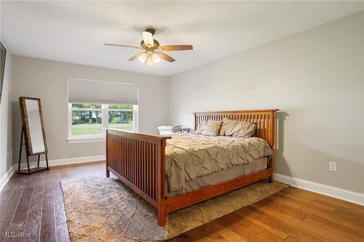
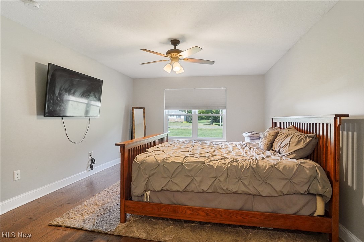
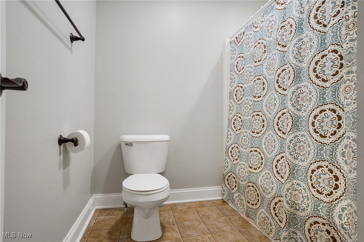
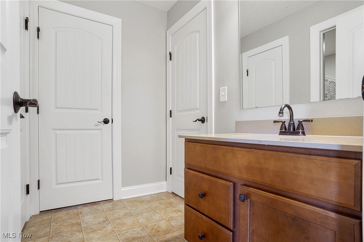
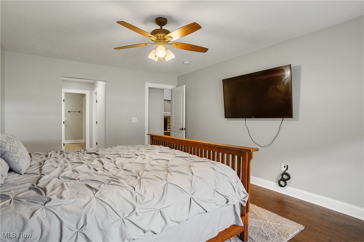
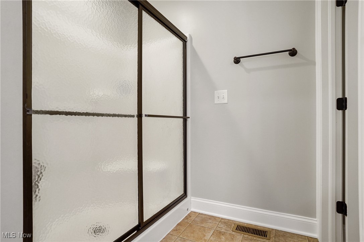
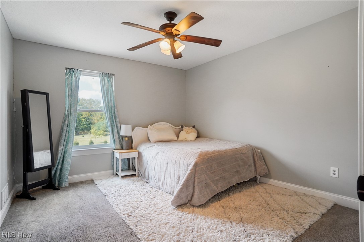
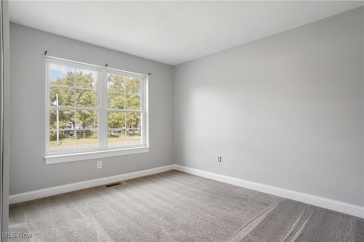
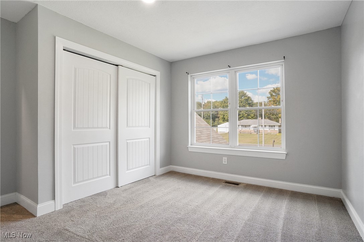
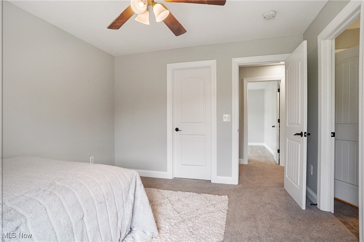
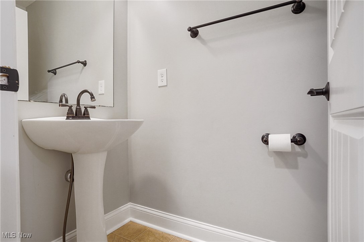
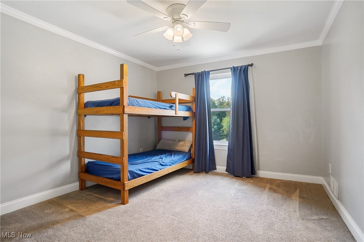
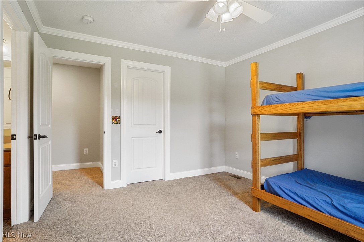
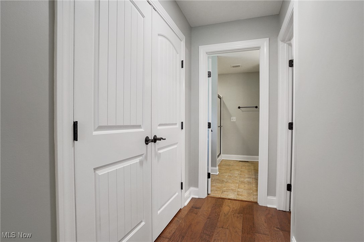
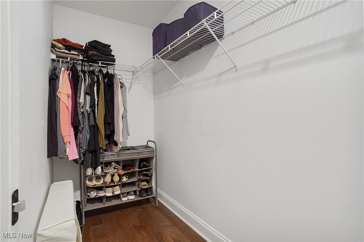
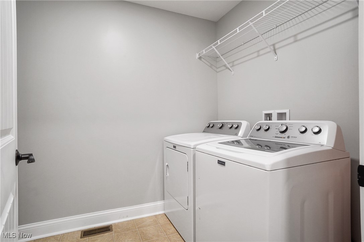
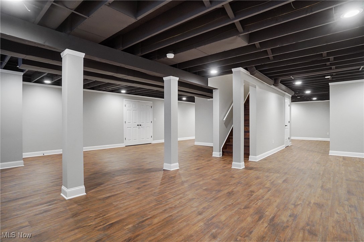
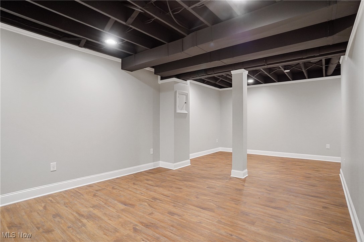
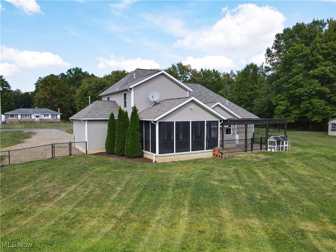
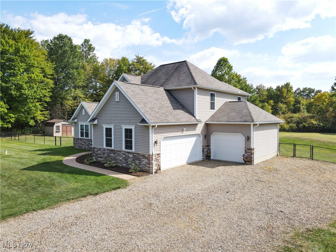
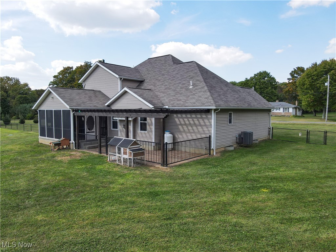
Behold, a charming 4-bedroom, 3-bath conventional-style home in Ravenna. This inviting two-story property offers a warm and functional layout with spacious living areas, a cozy fireplace that adds character and comfort, and large windows that bring in plenty of natural light. The kitchen and dining area provide an ideal space for everyday meals and gatherings, while the four bedrooms offer generous space for relaxation and privacy. The full basement adds flexibility for fun or storage.

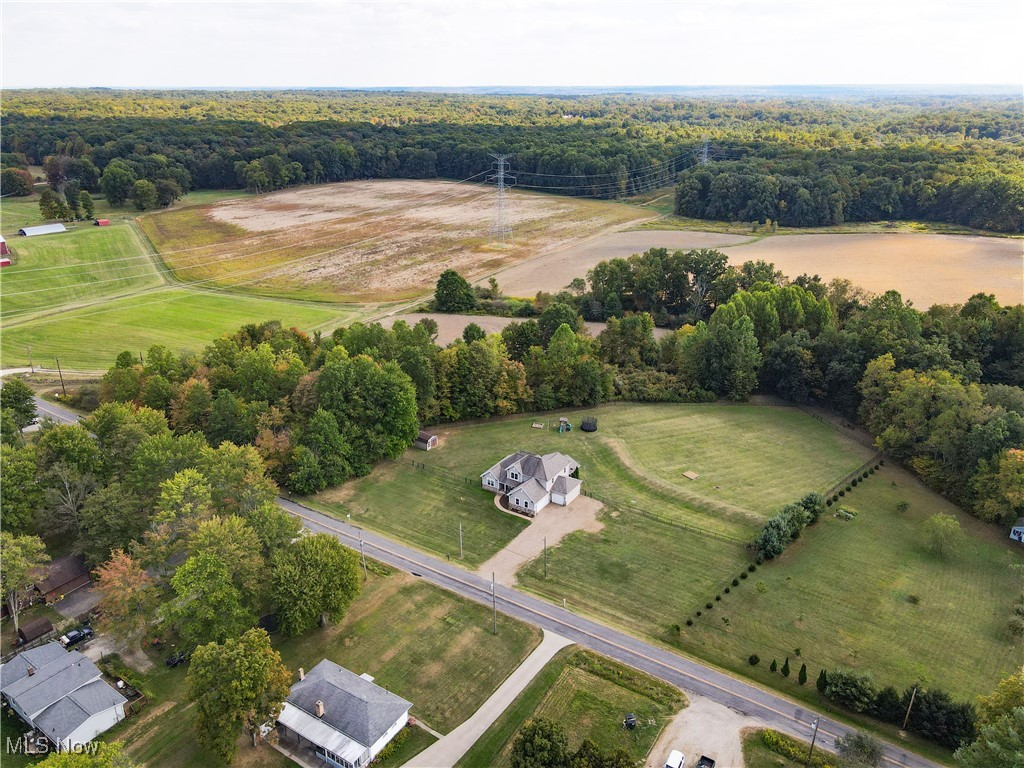
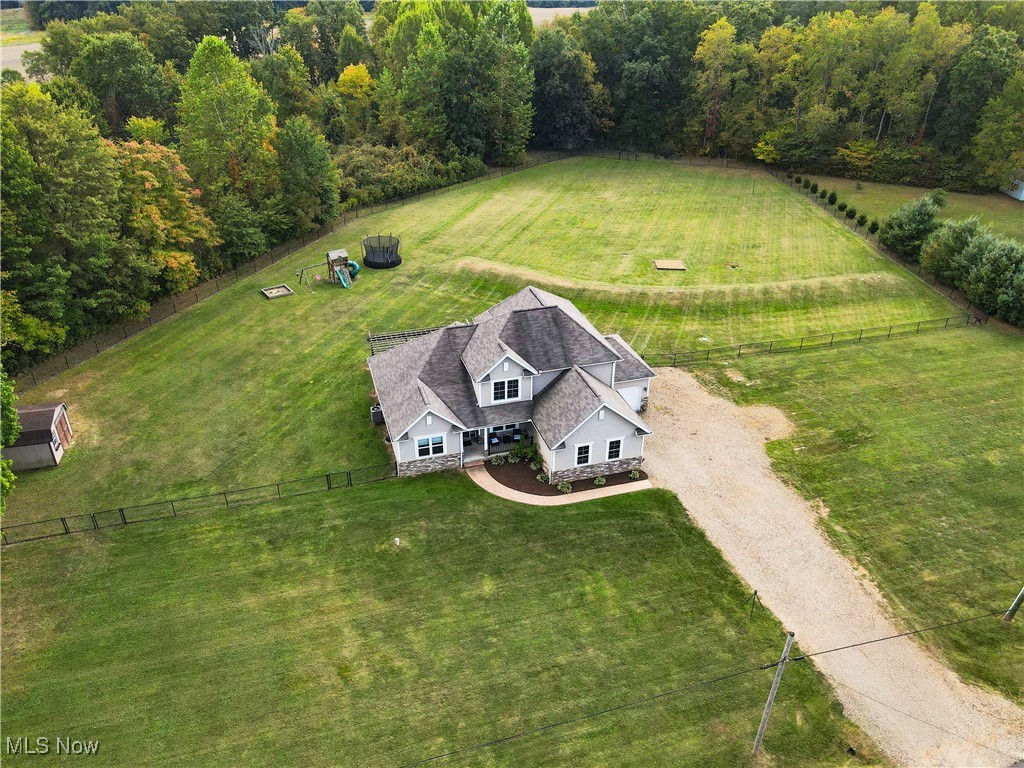
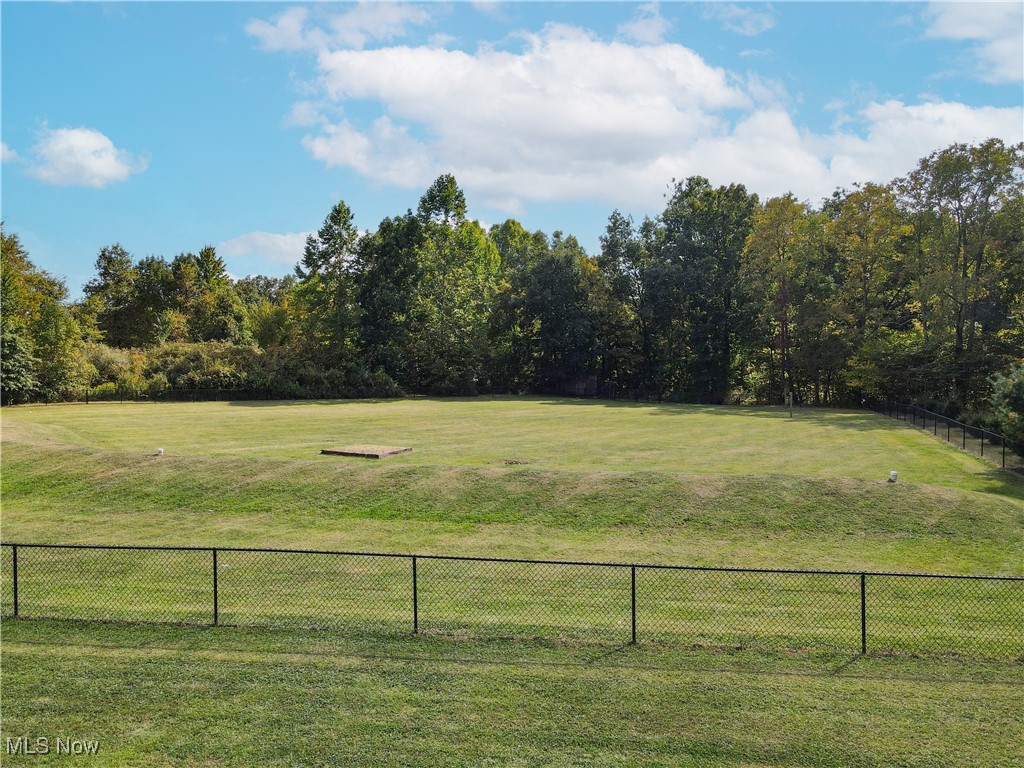
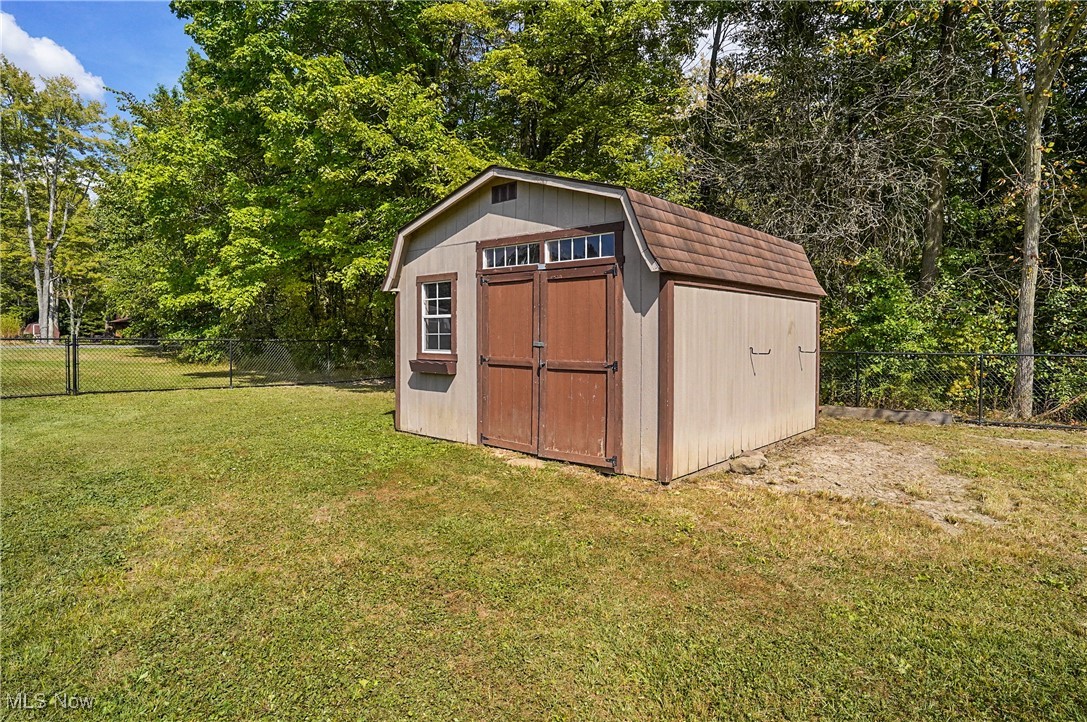
Outside, a 3-car garage provides ample parking and additional space for hobbies, equipment, or a home gym. The property blends classic style with practical features, making it a wonderful option for both first-time buyers and those looking to upsize. Conveniently located near schools, parks, shopping, and major routes, this home offers a balance of comfort, convenience, and potential. With its timeless design and versatile spaces, 5288 Beechwood Rd is ready to welcome its next owner.

5288 Beechwood Road

Message successfully sent.

What would you like to know?

What is 3 + 4 ?

I agree to receive email communication and understand I can unsubscribe at any time.

I agree to be contacted by Tyson Sells Homes, LLC. via call, email, and text for real estate services. To opt out, you can reply 'stop' at any time or reply 'help' for assistance. You can also click the unsubscribe link in the emails. Message and data rates may apply. Message frequency may vary. Privacy Policy

Related Properties

Welcome to this stunning custom home set on 2 picturesque acres, offering the perfect blend of quality craftsmanship, comfort, and exceptional outdoor living. From the soaring cathedral ceilings to the beautiful redwood siding, every detail makes a lasting impression. The inviting living room is the heart of the home, featuring a gorgeous floor-to-ceiling stone fireplace that creates a warm and welcoming atmosphere. The spacious eat-in kitchen provides plenty of room for everyday dining and entertaining, while the formal dining room is perfect for hosting holiday gatherings and special occasions. Throughout the home, you'll find beautiful solid oak doors and trim that add warmth and timeless elegance. The expansive primary suite is a private retreat complete with a luxurious Jacuzzi tub for ultimate relaxation. The partially finished walk-out basement offers additional living space and opens to a lovely stone patio. Step outside to enjoy your own backyard oasis with a heated in-ground pool, a convenient storage shed for pool equipment and maintenance supplies, and a spectacular two-tier deck overlooking the beautifully landscaped 2-acre property. Car enthusiasts and hobbyists will appreciate both the large attached heated garage and the detached garage featuring a built-in workbench. This exceptional property combines privacy, quality craftsmanship, and resort-style amenities, making it a truly one-of-a-kind place to call home.
#5223795

Ravenna

2785 Brady Lake

3 Beds

2 Baths

N/A

$559,000

MLS#: 5223795

Excellent investment opportunity! The duplex located at the rear of the property and the single-family home located at the front of the property at 541 and  547 E. Main Street are being sold together as a PACKAGE. 3 CAR GARAGE

The duplex features two units with separate gas and electric service and a shared Bby 541 units A and B and 547  3-car garage.

Unit 541A (Left Side): Spacious living room (13x18), large eat-in kitchen (10x19) with abundant cabinetry, dishwasher, stove, refrigerator, and stackable washer and dryer. The primary bedroom is 14x17, and the second bedroom is 10x17.

Unit 541B (Right Side, Second Floor): Living room (13x17), dining room (10x13), kitchen (10x17) with stove and refrigerator, plus washer and dryer. This unit also shares access to the 3-car garage.

The single-family home is situated at the front of the property, 547 E MAIN STREET, and is tenant-occupied, with the tenant paying utilities. Features include a kitchen (11x12) with dishwasher, stove, and refrigerator; living room (13x16); family room (11x12); dining room (12x14); office (6x13) off the living room; first-floor bedroom (12x12) with walk-in closet; and a first-floor full bath (8x14) with double sinks. The second floor offers two additional bedrooms measuring 12x14 and 7x12. A decorative, non-functioning fireplace adds character to the home.

A rare opportunity to own three income-producing units on one property with separate utilities and excellent rental potential.
#5220277

Ravenna

547 E Main Street

3 Beds

1 Baths

1,672 Sq.Ft.

$384,900

MLS#: 5220277

 - property

Send a message

Message successfully sent.

Your message

What is 3 + 4 ?

Reason for contacting?

I agree to receive email communication and understand I can unsubscribe at any time.

I agree to be contacted by Tyson Sells Homes, LLC. via call, email, and text for real estate services. To opt out, you can reply 'stop' at any time or reply 'help' for assistance. You can also click the unsubscribe link in the emails. Message and data rates may apply. Message frequency may vary. Privacy Policy

Sign Out

Virtual Assistant

Would you like to take the next step with this property? We can help you schedule a showing or virtual tour, or send you more details.

Yes, I would like more information.

Thank You for Your Reply, One of Our Agents will contact you as soon as possible

No, maybe later.

Thank you, you can always contact me via email, phone number or through the contact form.

Realhub AI

Lucy - Your AI-Powered Realtor

Update Your Temporary Password

Personalize your search

Enter your email and we'll notify you immediately when new listings match what you're looking for.

or enter email address

Already have an account ? Login here

Continue your home search

I agree to receive communications and understand I can unsubscribe at any time.

I agree to be contacted by Tyson Sells Homes, LLC. via call, email, and text for real estate services. To opt out, you can reply 'stop' at any time or reply 'help' for assistance. You can also click the unsubscribe link in the emails. Message and data rates may apply. Message frequency may vary. Privacy Policy

Already have an account ? Login here

We use cookies

We use cookies primarily for analytics to enhance your experience. By accepting, you agree to our use of these cookies. You can manage your preferences or learn more about our cookies policy.
