.webp?size=346x80)
Property
Beds
4
Full Baths
3
1/2 Baths
None
Year Built
1967
Sq.Footage
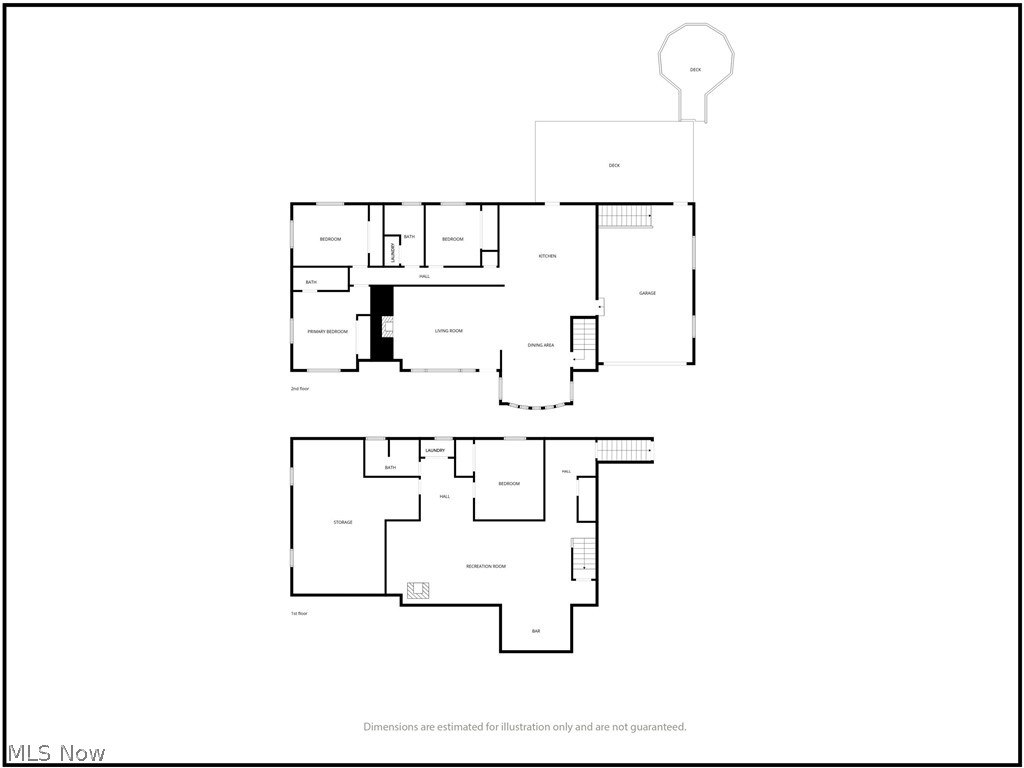
2,582
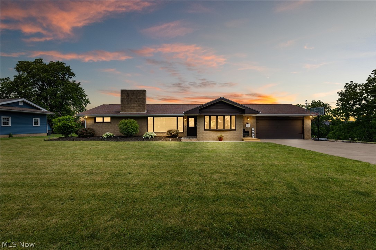
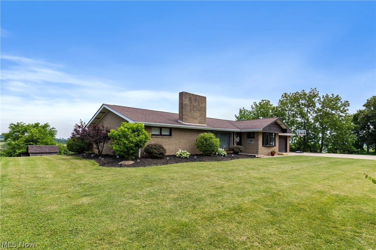
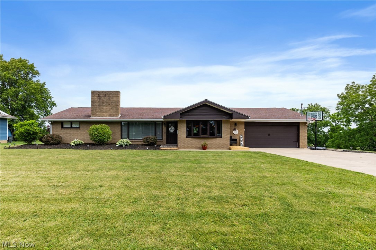
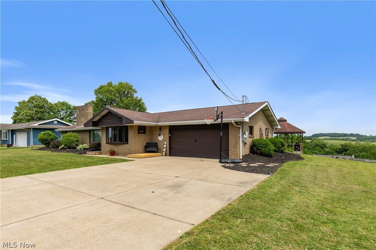
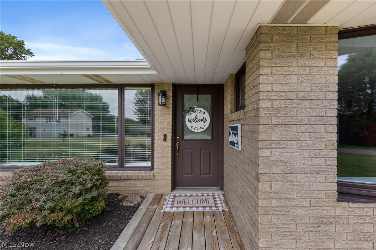
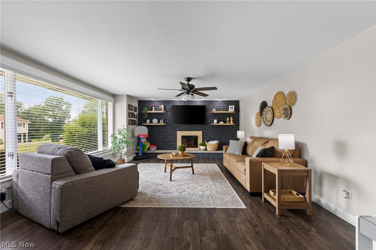
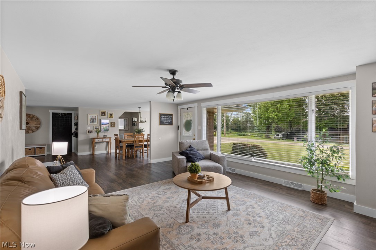
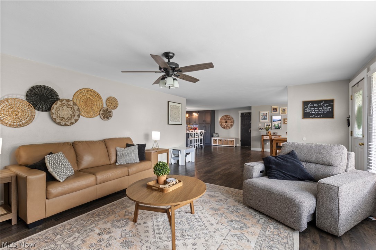
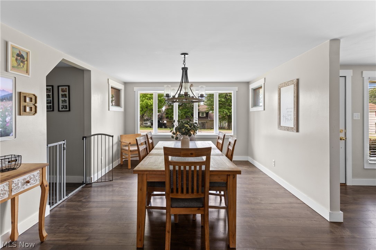
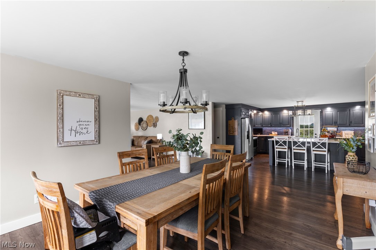
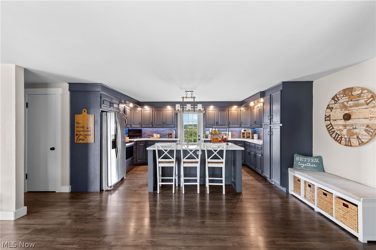
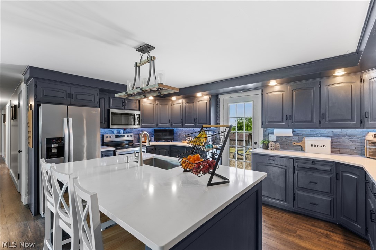
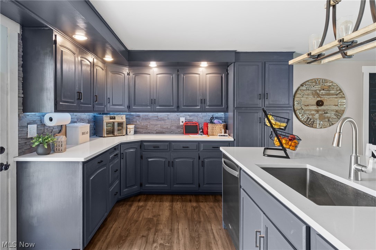
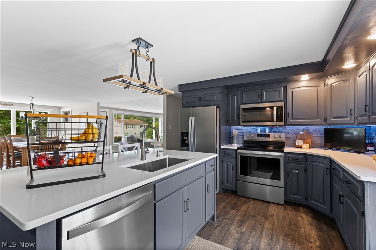
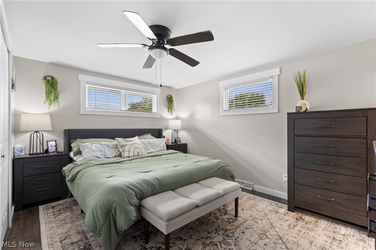
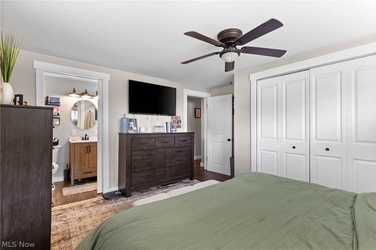
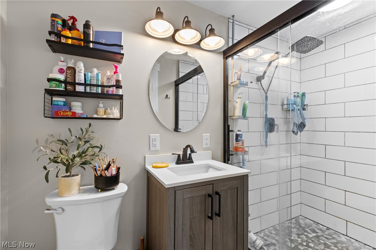
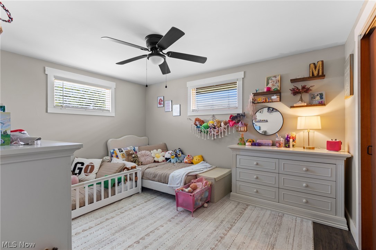
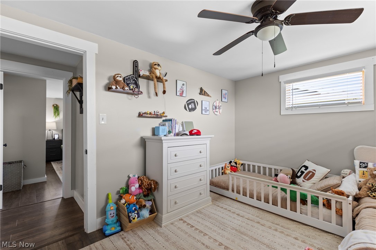
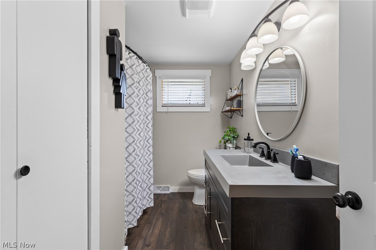
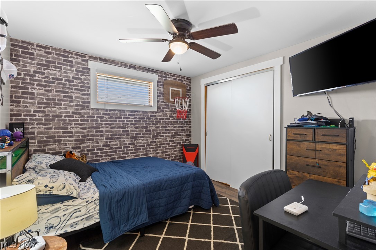
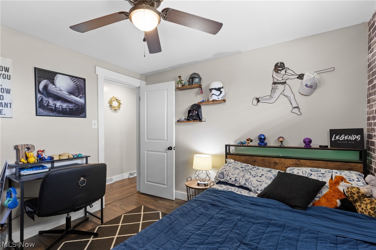
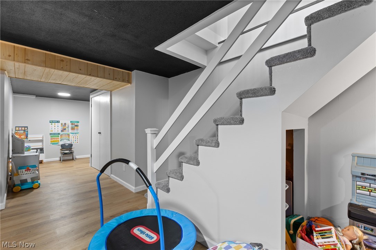
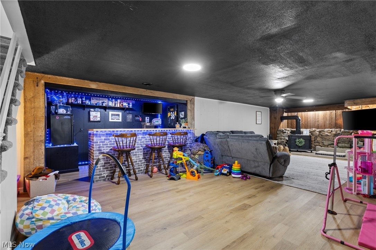
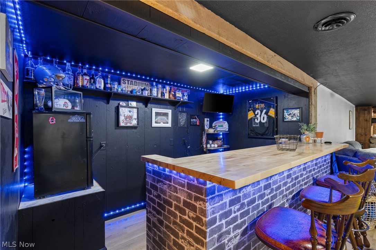
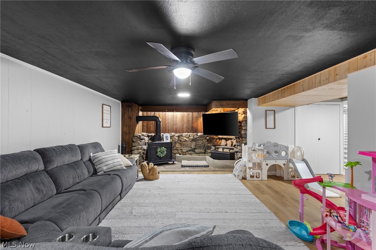
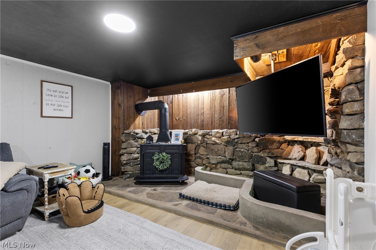
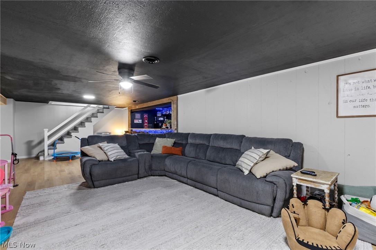
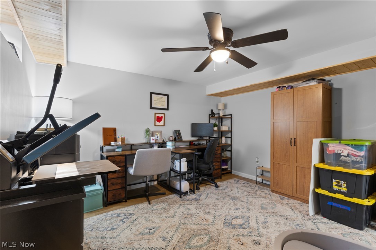
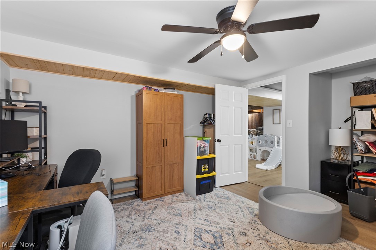
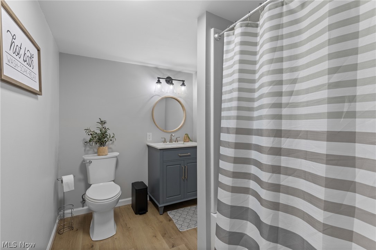
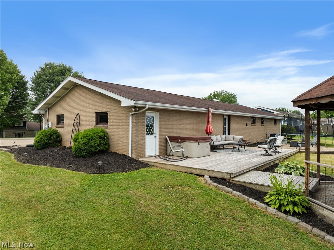
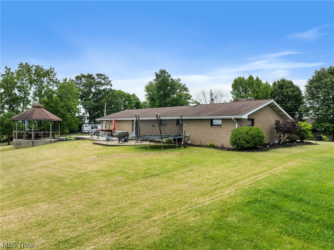
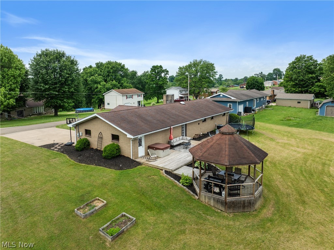
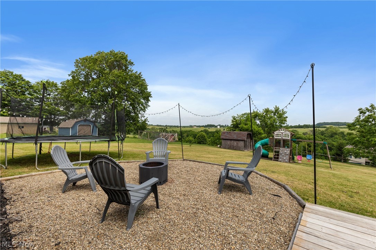
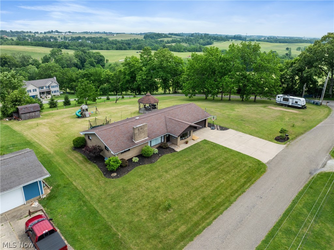
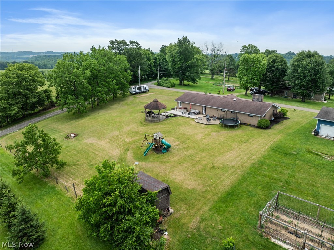
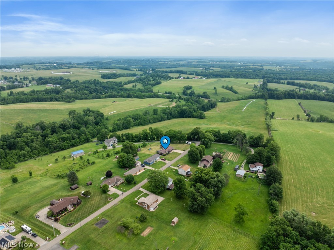
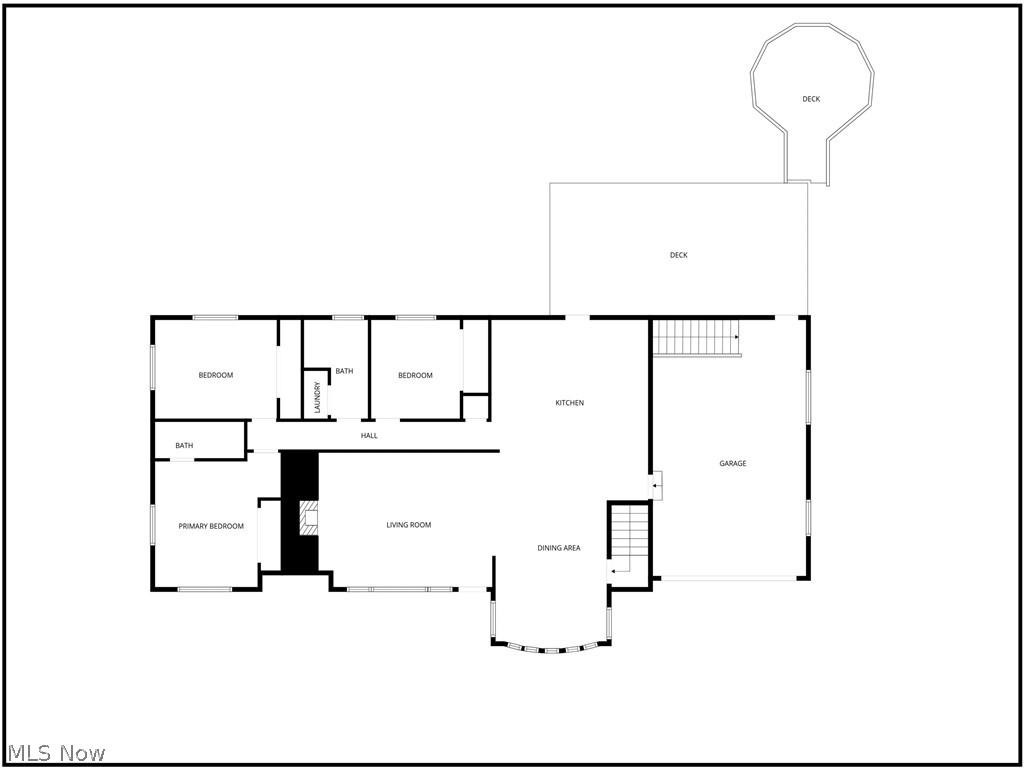
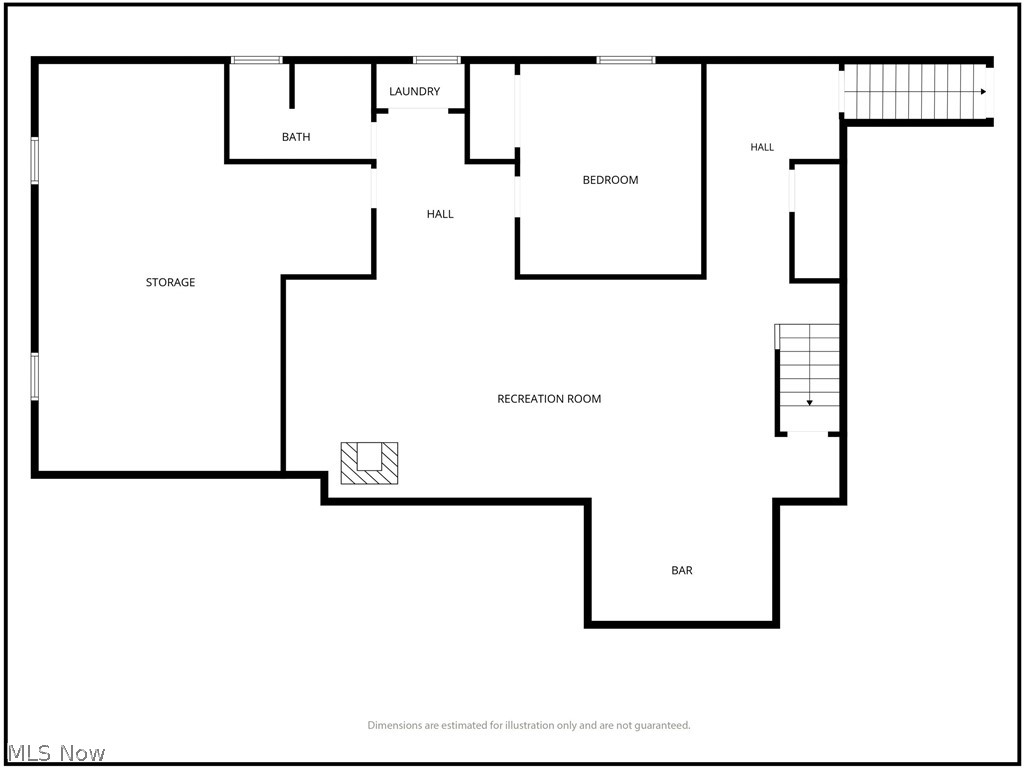
HIGHLY MOTIVATED SELLERS ARE NOW OFFERING HOME WARRANTY TO COVER ALL SYSTEMS! Welcome to a home where "move-in ready" is more than just a hopeful phrase—it's the honest truth. Completely remodeled from top to bottom, this four-bedroom, three-bathroom retreat blends fresh, modern updates with the kind of comfortable charm that makes you want to kick off your shoes and stay awhile. Step inside and discover thoughtful spaces designed for both everyday living and easy entertaining. The four generously sized bedrooms offer plenty of room to spread out, while three full bathrooms mean nobody has to wait their turn during the morning rush. A standout perk? Two laundry hookups, because nobody enjoys hauling baskets up and down stairs. Head downstairs to the true showstopper: a basement bar and mancave practically begging for game nights, celebrations, or simply unwinding after a long week. This dedicated entertainment space is your blank canvas for memories—whether you're hosting a crowd or savoring a quiet evening of your own. Beyond the front door, you'll appreciate the peaceful, tucked-away setting that still keeps you connected. You're just fifteen minutes from St. Clairsville, Route 7, and the interstate, striking that sweet balance between serene country living and everyday convenience. With its fresh renovations, flexible layout, and undeniable personality, this home checks all the boxes and then adds a few extras for good measure. Ready to see it for yourself? Schedule your private showing today and start imagining the possibilities—your next chapter is waiting to begin. SELLERS ARE UNDER CONTRACT TO PURCHASE ANOTHER HOME
Features & Amenities
Interior
-
Other Interior Features
Bar
-
Total Bedrooms
4
-
Bathrooms
3
-
Above Grade Finished Area
1632.0
-
Basement YN
YES
-
Cooling YN
YES
-
Cooling
Electric
-
Fireplace YN
YES
-
Heating YN
YES
-
Heating
Electric
-
Main Level Bedrooms
3
-
Pet friendly
N/A
Exterior
-
Garage
Yes
-
Garage spaces
2
-
Construction Materials
Brick
-
Parking
Attached, Garage
-
Pool
No
-
Waterfront YN
NO
Area & Lot
-
Lot Features
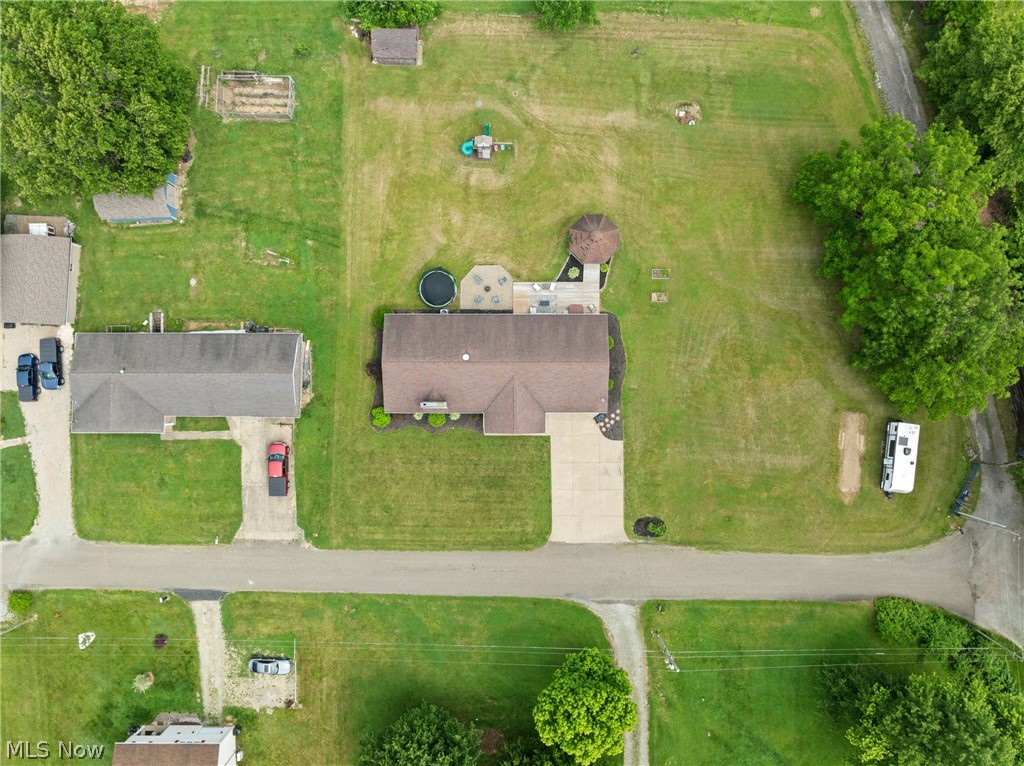
Corner Lot
-
Lot Size(acres)
0.86
-
Property Type
Residential
-
Property Sub Type
Single Family Residence
-
Architectural Style
Ranch
Price
-
Sales Price
$369,900
-
Tax Amount
$1,900
-
Sq. Footage
2,582
-
Price/SqFt
$143
HOA
-
Association
No
School District
-
Elementary School
Buckeye LSD Jefferson- 4101
-
Middle School
N/A
-
High School
N/A
Property Features
-
Sewer
Septic Tank
-
Water Source
Well
Schedule a Showing
Showing scheduled successfully.
Mortgage calculator
Estimate your monthly mortgage payment, including the principal and interest, property taxes, and HOA. Adjust the values to generate a more accurate rate.
Your payment
Principal and Interest:
$
Property taxes:
$
HOA fees:
$
Total loan payment:
$
Total interest amount:
$
Location
County
Jefferson
Elementary School
Buckeye LSD Jefferson- 4101
Middle School
High School
Listing Courtesy of Stacey M Longenette , The Holden Agency
RealHub Information is provided exclusively for consumers' personal, non-commercial use, and it may not be used for any purpose other than to identify prospective properties consumers may be interested in purchasing. All information deemed reliable but not guaranteed and should be independently verified. All properties are subject to prior sale, change or withdrawal. RealHub website owner shall not be responsible for any typographical errors, misinformation, misprints and shall be held totally harmless.

AGENT
Tylier Dawley
Call Tylier today to schedule a private showing.

* Listings on this website come from the FMLS IDX Compilation and may be held by brokerage firms other than the owner of this website. The listing brokerage is identified in any listing details. Information is deemed reliable but is not guaranteed. If you believe any FMLS listing contains material that infringes your copyrighted work please click here to review our DMCA policy and learn how to submit a takedown request.© 2024 FMLS.
