.webp?size=346x80)


Property
Beds
3
Full Baths
2
1/2 Baths
None
Year Built
1969
Sq.Footage
1,881
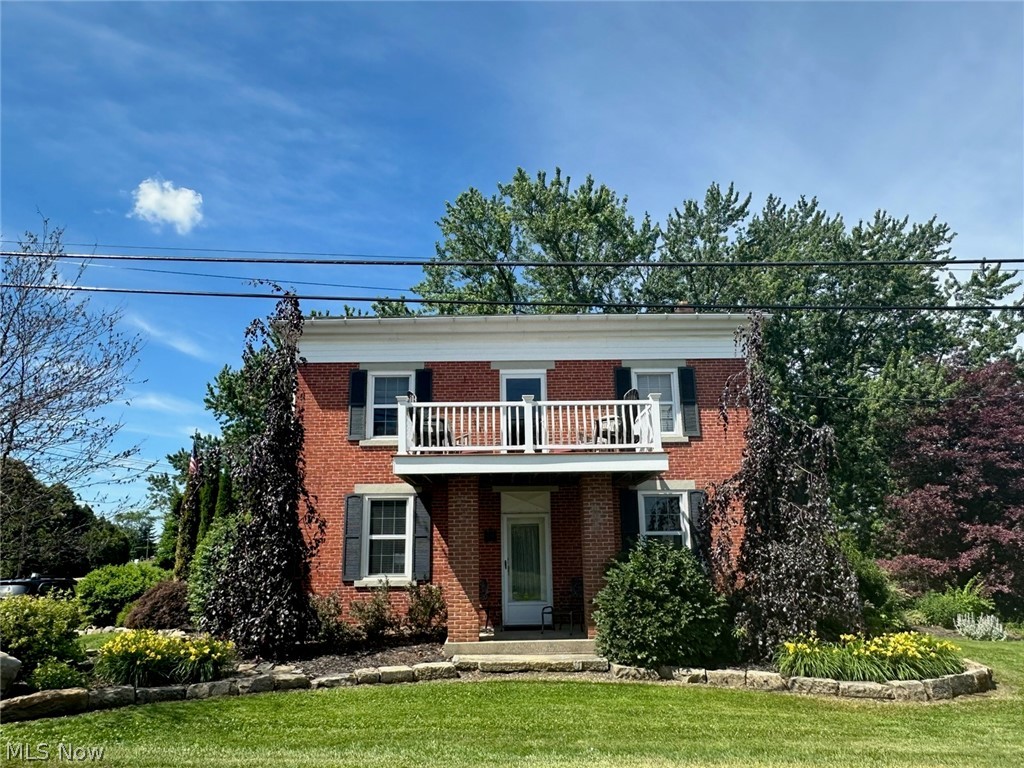
Warm, stylish, and full of space inside and out! This Louisville split-level sits on a .57-acre lot on a dead-end street overlooking farmland and offers 3 bedrooms, 2 full baths and multiple living areas designed for everyday comfort. The covered front porch welcomes you inside to a bright living room with refinished hardwood floors and a natural flow into the dining room and eat-in kitchen. The kitchen features a breakfast bar, island, ample cabinetry, and easy sightlines into the main living spaces. Just off the dining room, the finished sunroom adds a beautiful bonus space with new windows in 2024, beamed ceilings, and backyard views, making it perfect for morning coffee, plants, relaxing, or entertaining. Upstairs are three bedrooms with hardwood floors and a full bath with updated lighting. The lower level offers a spacious family room with new carpet, recessed lighting, and a wood-burning fireplace, creating a cozy second hangout area. Another full bath, laundry area, bonus room, and storage space add even more function. Outside, enjoy the fully fenced backyard, brick paver patio, shed with electric, playset, RV electric hookup, and great yard space for gatherings, pets, or play. Additional highlights include city sewer, well inspected in 2026, updated electric panel, reverse osmosis, water softener, whole-house filter, sump pump with battery backup, and washer/dryer that convey. This home brings together charm, updates, outdoor space, and a location buyers will love!
Features & Amenities
Interior
-
Other Interior Features
Beamed Ceilings, Breakfast Bar, Ceiling Fan(s), Eat-in Kitchen
-
Total Bedrooms
3
-
Bathrooms
2
-
Above Grade Finished Area
1881.0
-
Basement YN
YES
-
Cooling YN
YES
-
Cooling
Ceiling Fan(s), Central Air
-
Fireplace YN
YES
-
Heating YN
YES
-
Heating
Natural Gas, Forced Air, Fireplace(s)
-
Pet friendly
N/A
Exterior
-
Garage
Yes
-
Garage spaces
2
-
Construction Materials
Brick, Vinyl Siding
-
Parking
Attached, Garage
-
Patio and Porch Features
Enclosed, Front Porch, Patio, Porch
-
Pool
No
-
Waterfront YN
NO
Area & Lot
-
Lot Size(acres)
0.57
-
Property Type
Residential
-
Property Sub Type
Single Family Residence
-
Architectural Style
Split Level
Price
-
Sales Price
$309,900
-
Tax Amount
$3,183
-
Sq. Footage
1,881
-
Price/SqFt
$164
HOA
-
Association
No
School District
-
Elementary School
Louisville CSD - 7607
-
Middle School
Louisville CSD - 7607
-
High School
Louisville CSD - 7607
Property Features
-
Stories
4
-
Sewer
Public Sewer
-
Water Source
Well
Schedule a Showing
Showing scheduled successfully.
Mortgage calculator
Estimate your monthly mortgage payment, including the principal and interest, property taxes, and HOA. Adjust the values to generate a more accurate rate.
Your payment
Principal and Interest:
$
Property taxes:
$
HOA fees:
$
Total loan payment:
$
Total interest amount:
$
Location
County
Stark
Elementary School
Louisville CSD - 7607
Middle School
Louisville CSD - 7607
High School
Louisville CSD - 7607
Listing Courtesy of Jose Medina, Keller Williams Legacy Group Realty
RealHub Information is provided exclusively for consumers' personal, non-commercial use, and it may not be used for any purpose other than to identify prospective properties consumers may be interested in purchasing. All information deemed reliable but not guaranteed and should be independently verified. All properties are subject to prior sale, change or withdrawal. RealHub website owner shall not be responsible for any typographical errors, misinformation, misprints and shall be held totally harmless.

AGENT
Tylier Dawley
Call Tylier today to schedule a private showing.

* Listings on this website come from the FMLS IDX Compilation and may be held by brokerage firms other than the owner of this website. The listing brokerage is identified in any listing details. Information is deemed reliable but is not guaranteed. If you believe any FMLS listing contains material that infringes your copyrighted work please click here to review our DMCA policy and learn how to submit a takedown request.© 2024 FMLS.
Related Properties

Louisville
6410 Westmore Street
3 Beds
2 Baths
2,004 Sq.Ft.
$275,000
MLS#: 5247744

Louisville
1907 Opal Street
5 Beds
2 Baths
2,689 Sq.Ft.
$349,900
MLS#: 5249368

Louisville
616 South Street
4 Beds
2 Baths
1,568 Sq.Ft.
$269,900
MLS#: 5252681

Louisville
5319 Tanglewood Drive NE
3 Beds
1 Baths
1,670 Sq.Ft.
$285,000
MLS#: 5251426

Louisville
1009 E Reno Drive
3 Beds
2 Baths
1,822 Sq.Ft.
$359,900
MLS#: 5249649

Louisville
6107 Sky Ridge Avenue NE
4 Beds
2 Baths
2,604 Sq.Ft.
$319,900
MLS#: 5248560
Louisville
8385 Paris Avenue
3 Beds
2 Baths
2,400 Sq.Ft.
$359,000
MLS#: 5218261

Louisville
6093 Joliat Avenue
6 Beds
3 Baths
2,206 Sq.Ft.
$324,900
MLS#: 5244094
Louisville
2337 Reno Drive NE
6 Beds
3 Baths
3,770 Sq.Ft.
$350,000
MLS#: 5251326
