.webp?size=346x80)
Property
Beds
4
Full Baths
4
1/2 Baths
1
Year Built
2000
Sq.Footage
7,317
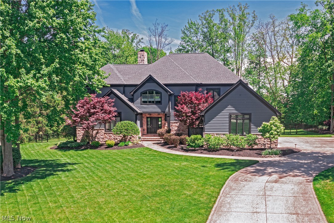
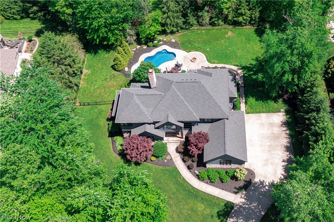
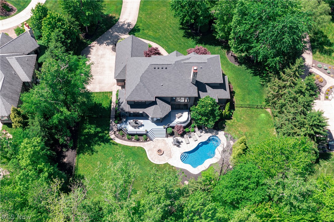
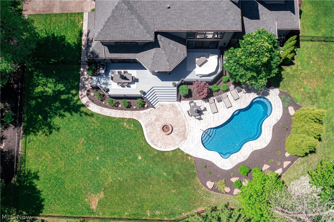
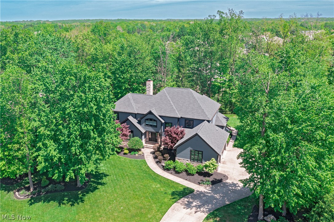
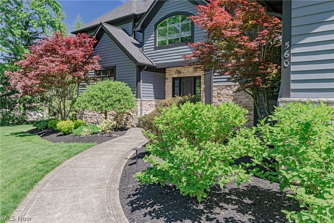
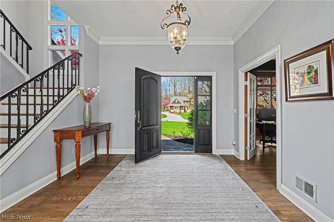
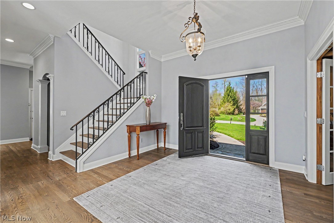
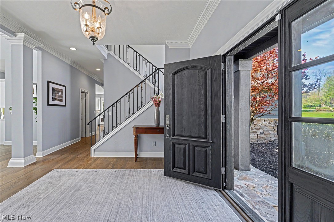
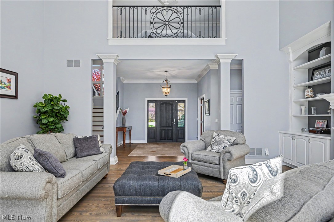
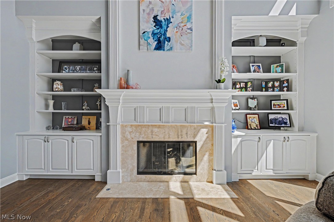
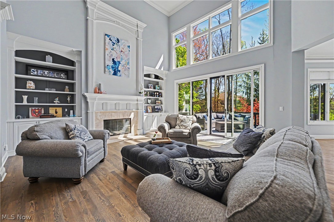
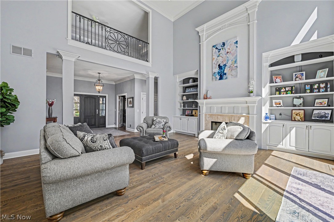
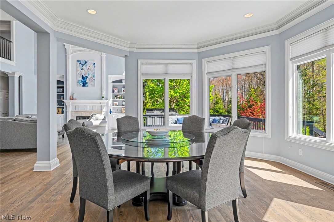
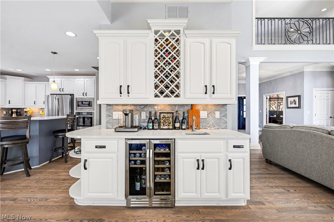
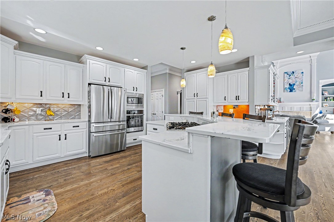
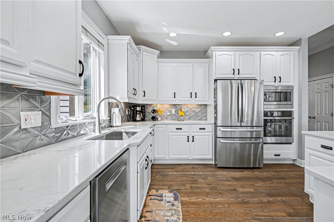
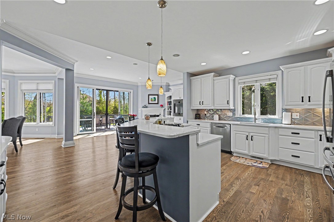
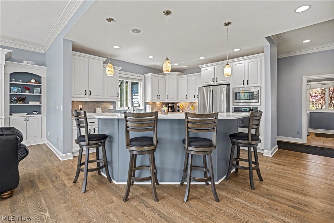
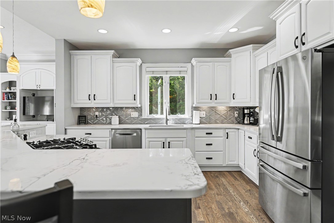
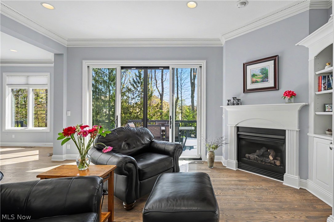
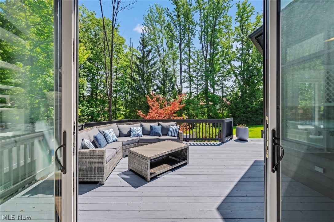
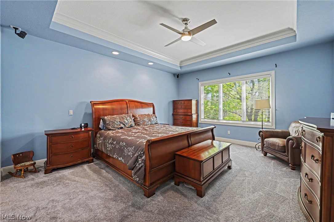
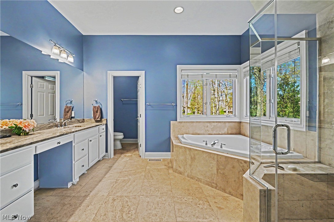
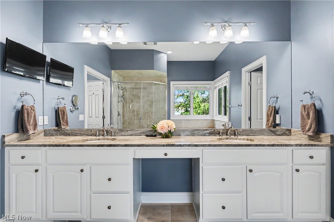
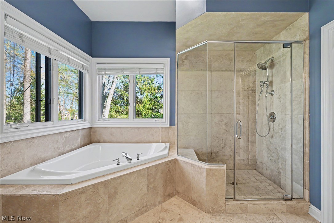
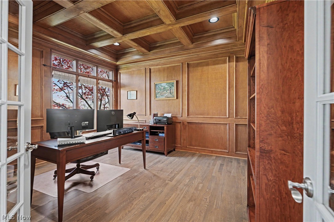
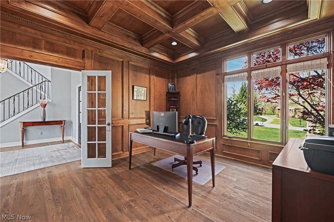
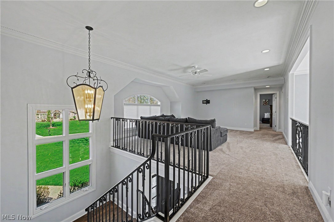
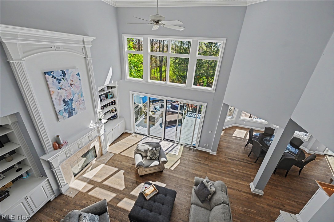
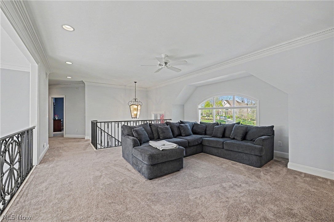
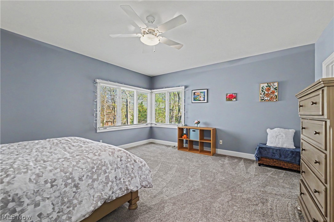
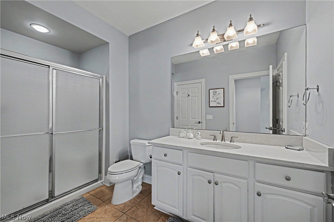
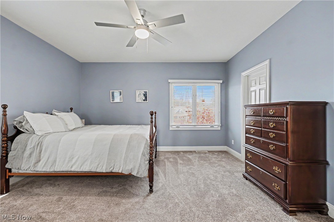
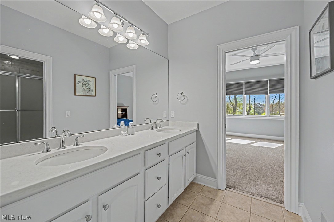
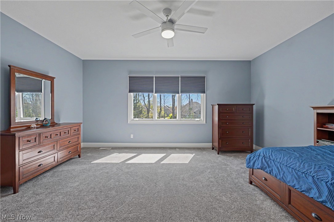
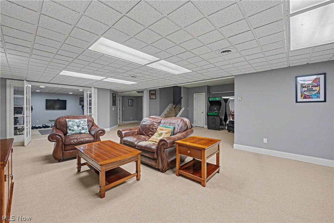
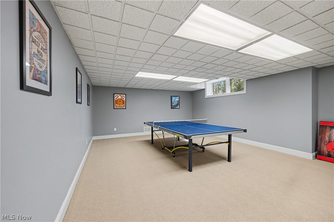
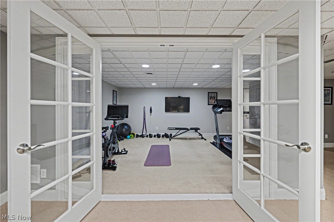
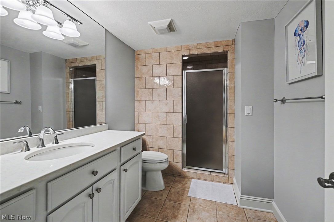
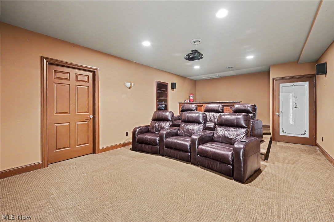
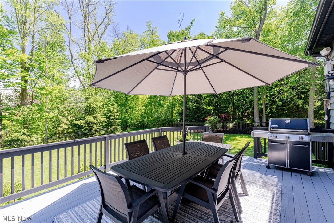
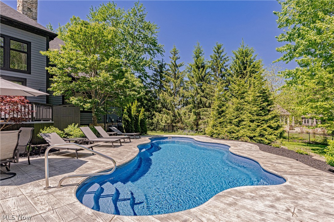
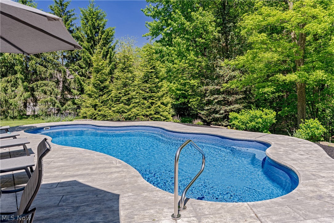
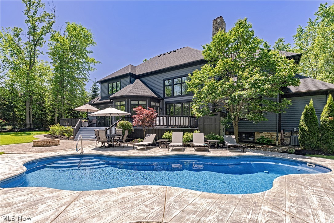
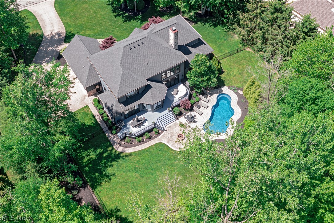
Set within the prestigious gates of Barrington Estates, this beautifully appointed residence offers a seamless blend of timeless elegance, comfortable living, and exceptional outdoor amenities. The heart of the home is a dramatic two-story great room, where a soaring fireplace, custom built-in bookshelves, and a stunning wall of windows create a breathtaking focal point. Natural light pours into the space while framing picturesque views of the expansive rear deck, sparkling pool, and lushly landscaped grounds beyond. Designed for both everyday living and effortless entertaining, the gourmet kitchen features crisp white cabinetry, a center island with breakfast bar seating, and an open flow into the sun-filled dining area and inviting hearth room. Anchored by a cozy fireplace and offering direct access to the deck, this welcoming gathering space extends the home's connection to the outdoors. A luxurious first-floor primary suite provides a private retreat, complete with a spa-inspired bath and an oversized walk-in closet. Nearby, a handsome home office with coffered ceiling and French doors offers the perfect setting for work, study, or quiet reflection. Upstairs, a spacious loft creates additional flexible living space, while three generously sized bedrooms are served by two full baths. The finished lower level expands the home's lifestyle appeal with a dedicated home theater, fitness room, guest suite, and ample space for recreation and entertaining. Outside, resort-style living awaits. A sprawling deck stretches across the rear of the home before descending to a beautifully designed patio, firepit, and pool area. Surrounded by mature trees and impeccable landscaping, the setting offers exceptional privacy and a true backyard sanctuary. Residents enjoy access to the exceptional amenities of Barrington Estates, including a championship golf course, clubhouse, swimming pool, tennis courts, fitness center, and miles of scenic walking trails.
Features & Amenities
Interior
-
Total Bedrooms
4
-
Bathrooms
4
-
1/2 Bathrooms
1
-
Above Grade Finished Area
4542.0
-
Basement YN
YES
-
Cooling YN
YES
-
Cooling
Central Air
-
Fireplace YN
YES
-
Heating YN
YES
-
Heating
Natural Gas, Forced Air
-
Main Level Bedrooms
1
-
Pet friendly
N/A
Exterior
-
Garage
Yes
-
Garage spaces
3
-
Construction Materials
Vinyl Siding
-
Parking
Attached, Garage
-
Patio and Porch Features
Deck, Patio
-
Pool
Yes
-
Pool Features
In Ground, Private
-
Waterfront YN
NO
Area & Lot
-
Lot Size(acres)
0.977
-
Property Type
Residential
-
Property Sub Type
Single Family Residence
-
Architectural Style
Colonial
Price
-
Sales Price
$1,190,000
-
Tax Amount
$15,289
-
Sq. Footage
7,317
-
Price/SqFt
$162
HOA
-
Association
YES
-
Association Fee
$2,600
-
Association Fee Frequency
Annually
-
Association Fee Includes
N/A
School District
-
Elementary School
Aurora CSD - 6701
-
Middle School
Aurora CSD - 6701
-
High School
Aurora CSD - 6701
Property Features
-
Sewer
Public Sewer
-
Water Source
Public
Schedule a Showing
Showing scheduled successfully.
Mortgage calculator
Estimate your monthly mortgage payment, including the principal and interest, property taxes, and HOA. Adjust the values to generate a more accurate rate.
Your payment
Principal and Interest:
$
Property taxes:
$
HOA fees:
$
Total loan payment:
$
Total interest amount:
$
Location
County
Portage
Elementary School
Aurora CSD - 6701
Middle School
Aurora CSD - 6701
High School
Aurora CSD - 6701
Listing Courtesy of Nick Zawitz, The Agency Cleveland Northcoast
RealHub Information is provided exclusively for consumers' personal, non-commercial use, and it may not be used for any purpose other than to identify prospective properties consumers may be interested in purchasing. All information deemed reliable but not guaranteed and should be independently verified. All properties are subject to prior sale, change or withdrawal. RealHub website owner shall not be responsible for any typographical errors, misinformation, misprints and shall be held totally harmless.

AGENT
Tylier Dawley
Call Tylier today to schedule a private showing.

* Listings on this website come from the FMLS IDX Compilation and may be held by brokerage firms other than the owner of this website. The listing brokerage is identified in any listing details. Information is deemed reliable but is not guaranteed. If you believe any FMLS listing contains material that infringes your copyrighted work please click here to review our DMCA policy and learn how to submit a takedown request.© 2024 FMLS.
Related Properties
Aurora
312 Aberdeen Lane
4 Beds
4 Baths
7,212 Sq.Ft.
$999,000
MLS#: 5221025

Aurora
390 Club Drive W
4 Beds
4 Baths
6,030 Sq.Ft.
$1,400,000
MLS#: 5244171
Aurora
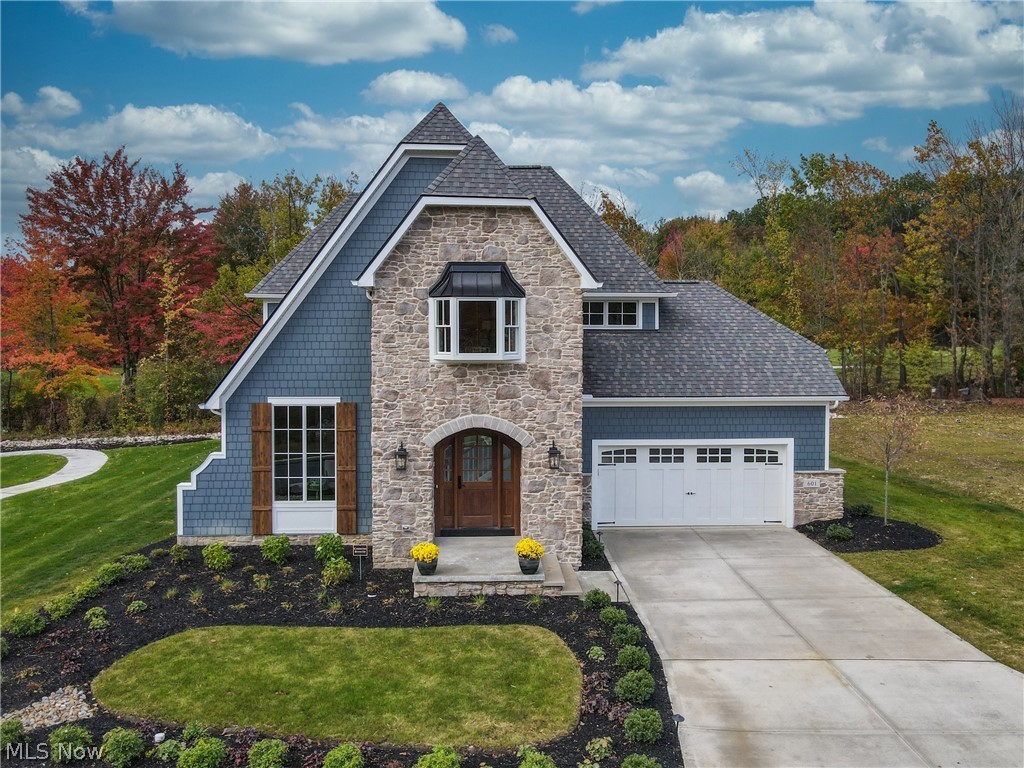
601 Trentstone Circle
3 Beds
2 Baths
4,037 Sq.Ft.
$1,299,000
MLS#: 5221835

Aurora
915 Creek View Drive
4 Beds
3 Baths
5,101 Sq.Ft.
$1,425,000
MLS#: 5210549
