.webp?size=346x80)
Property
Beds
4
Full Baths
2
1/2 Baths
1
Year Built
2019
Sq.Footage
1,680
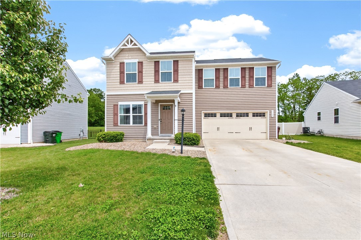
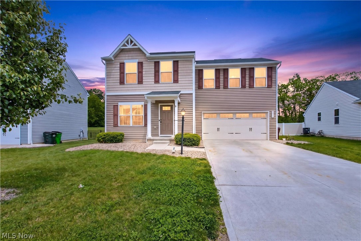
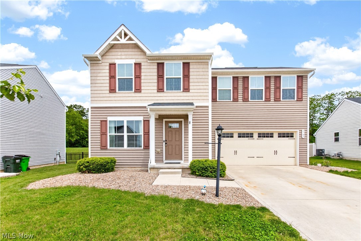
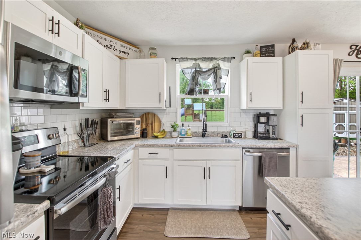
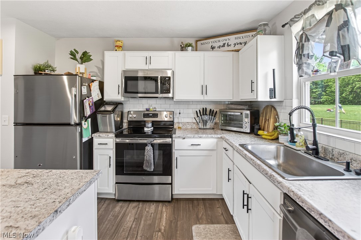
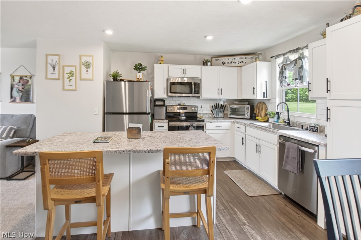
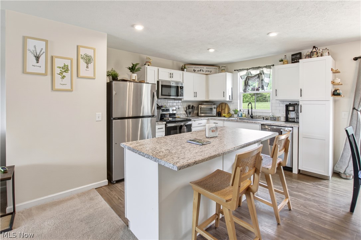
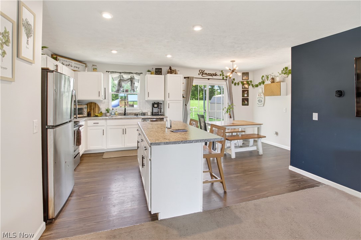
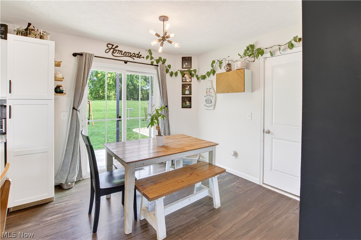
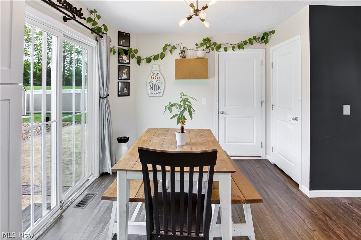
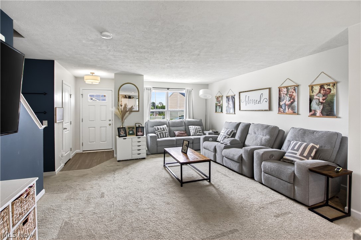
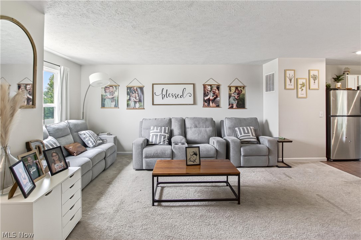
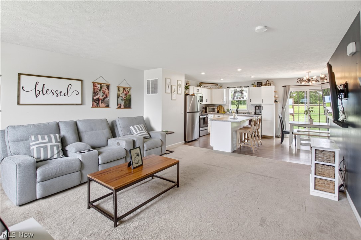
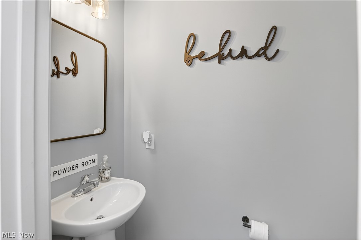
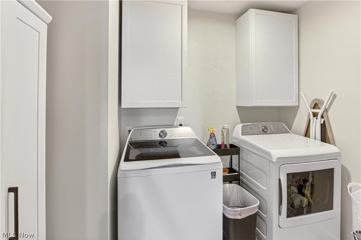
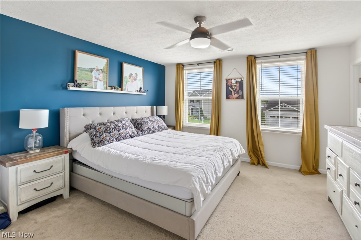
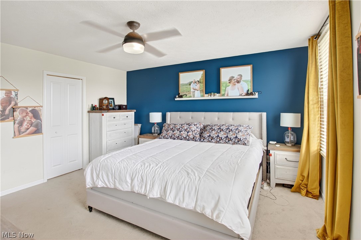
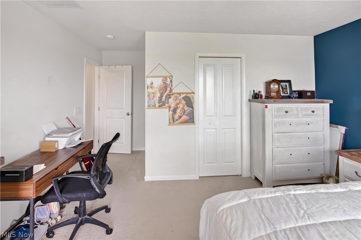
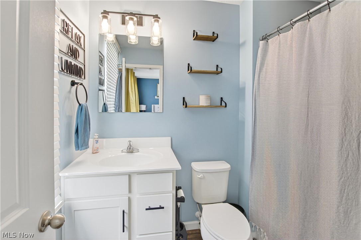
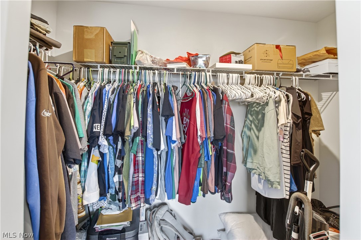
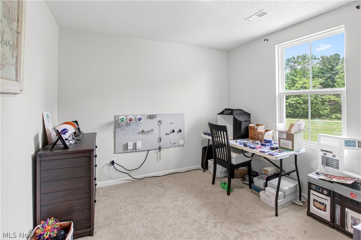
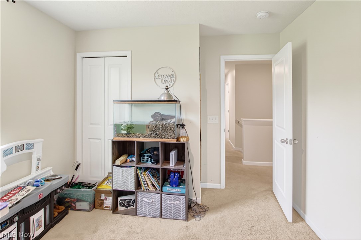
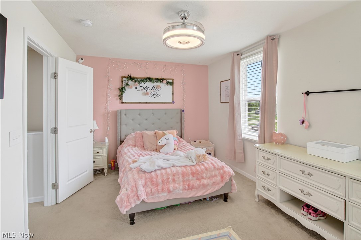
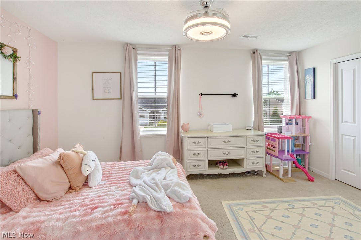
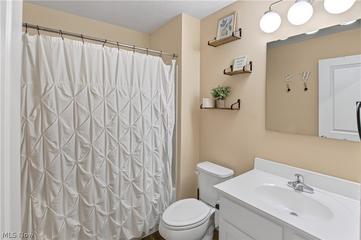
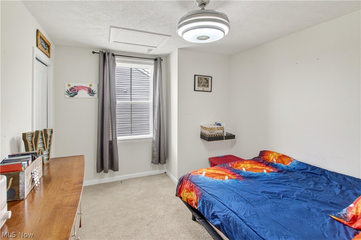
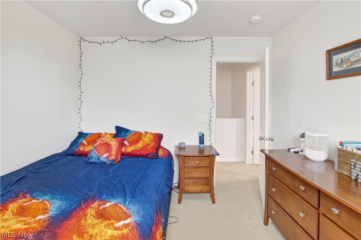
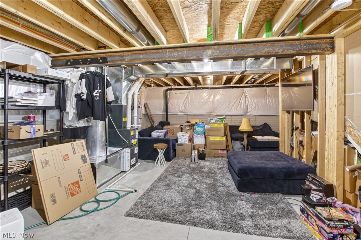
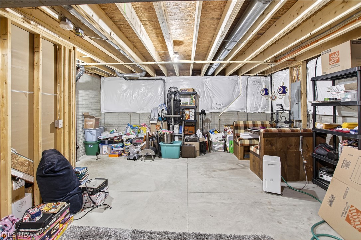
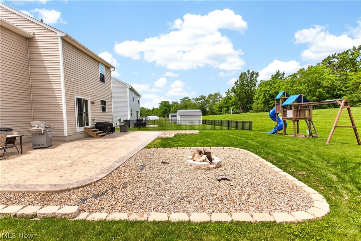
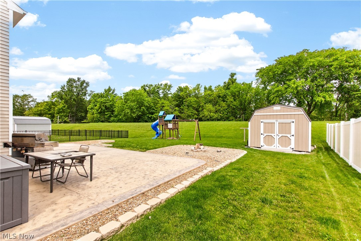
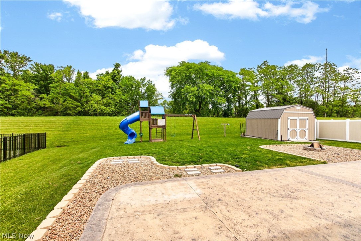
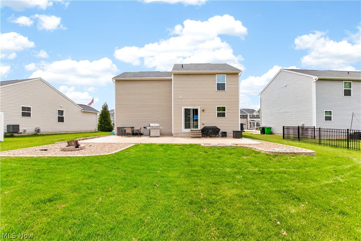
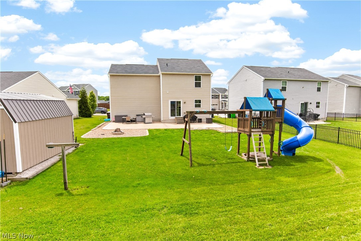
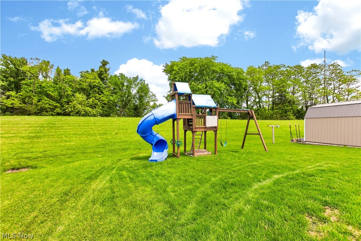
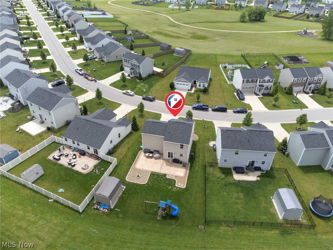
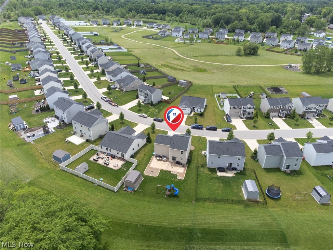
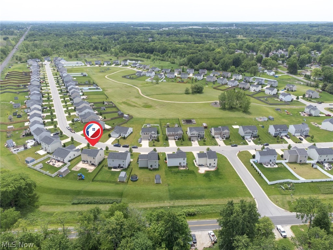
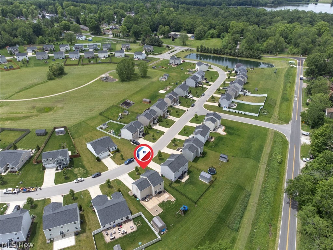
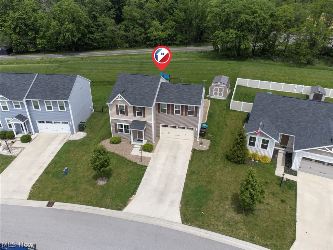
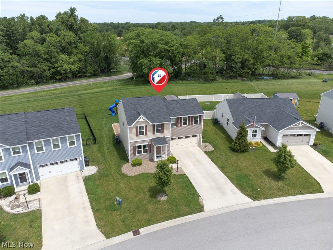
Welcome home to the kind of space that just makes everyday life feel easier. Built in 2019, this 4-bedroom, 2.5-bath home in Chippewa Lake offers the open, connected layout buyers are constantly looking for. The bright white kitchen is truly the heart of the home, featuring an island with seating, an eat-in dining space, and an easy flow into the living room, perfect for everything from busy school mornings to hosting friends and family. Step outside through the sliding doors to a stamped concrete patio that's ready for summer cookouts, morning coffee, and evenings spent outside while kids or pets play. The backyard also includes an invisible fence system already installed in both the front and back yard. Upstairs, you'll find four generously sized bedrooms, including a spacious primary suite with a walk-in closet and private bath, plus the convenience of second-floor laundry right where you need it. Two of the bedrooms also feature walk-in closets, giving everyone a little extra breathing room. The unfinished basement already includes a bathroom rough-in, creating an opportunity for future living space, a rec room, home gym, or whatever fits your next chapter best. Homes in neighborhoods like this become sought-after for a reason. Tucked into a desirable Chippewa Lake community, this home offers more than just a place to live. It offers a place to settle in, connect, and truly feel at home. With a layout designed for everyday life and a neighborhood you'll love coming back to, it's easy to see why buyers are drawn to areas like this.
Features & Amenities
Interior
-
Total Bedrooms
4
-
Bathrooms
2
-
1/2 Bathrooms
1
-
Above Grade Finished Area
1680.0
-
Basement YN
YES
-
Cooling YN
YES
-
Cooling
Central Air
-
Fireplace YN
NO
-
Heating YN
YES
-
Heating
Natural Gas, Forced Air
-
Pet friendly
N/A
Exterior
-
Garage
Yes
-
Garage spaces
2
-
Construction Materials
Vinyl Siding
-
Parking
Attached, Garage, Paved
-
Patio and Porch Features
Patio
-
Pool
No
-
Waterfront YN
NO
Area & Lot
-
Lot Size(acres)
0.3383
-
Property Type
Residential
-
Property Sub Type
Single Family Residence
-
Architectural Style
Colonial
Price
-
Sales Price
$325,500
-
Tax Amount
$3,351
-
Sq. Footage
1, 680
-
Price/SqFt
$193
HOA
-
Association
Yes
-
Association Fee
$850
-
Association Fee Frequency
Annually
-
Association Fee Includes
N/A
School District
-
Elementary School
Cloverleaf LSD - 5204
-
Middle School
N/A
-
High School
N/A
Property Features
-
Sewer
Public Sewer
-
Water Source
Public
Schedule a Showing
Showing scheduled successfully.
Mortgage calculator
Estimate your monthly mortgage payment, including the principal and interest, property taxes, and HOA. Adjust the values to generate a more accurate rate.
Your payment
Principal and Interest:
$
Property taxes:
$
HOA fees:
$
Total loan payment:
$
Total interest amount:
$
Location
County
Medina
Elementary School
Cloverleaf LSD - 5204
Middle School
High School
Listing Courtesy of Quinn Johnston , LoFaso Real Estate Services
RealHub Information is provided exclusively for consumers' personal, non-commercial use, and it may not be used for any purpose other than to identify prospective properties consumers may be interested in purchasing. All information deemed reliable but not guaranteed and should be independently verified. All properties are subject to prior sale, change or withdrawal. RealHub website owner shall not be responsible for any typographical errors, misinformation, misprints and shall be held totally harmless.

AGENT
Tylier Dawley
Call Tylier today to schedule a private showing.

* Listings on this website come from the FMLS IDX Compilation and may be held by brokerage firms other than the owner of this website. The listing brokerage is identified in any listing details. Information is deemed reliable but is not guaranteed. If you believe any FMLS listing contains material that infringes your copyrighted work please click here to review our DMCA policy and learn how to submit a takedown request.© 2024 FMLS.
Related Properties
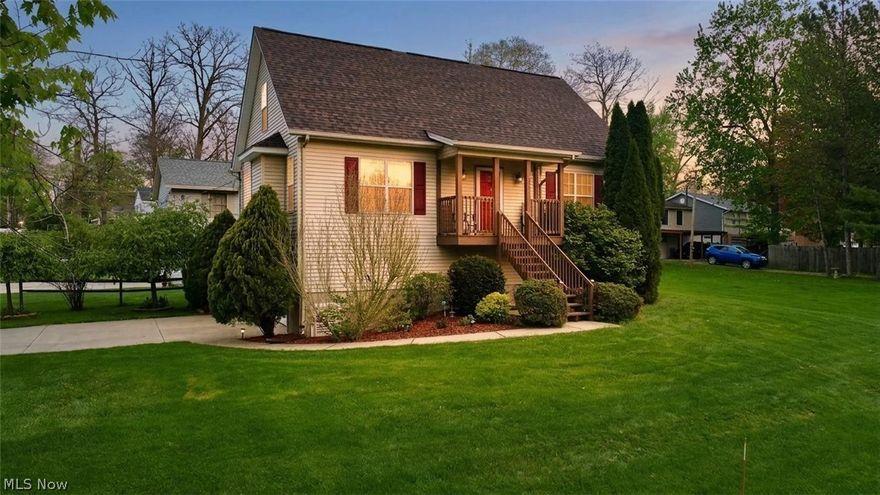
Chippewa Lake
534 Twilight Trail
3 Beds
2 Baths
1,465 Sq.Ft.
$299,999
MLS#: 5207292
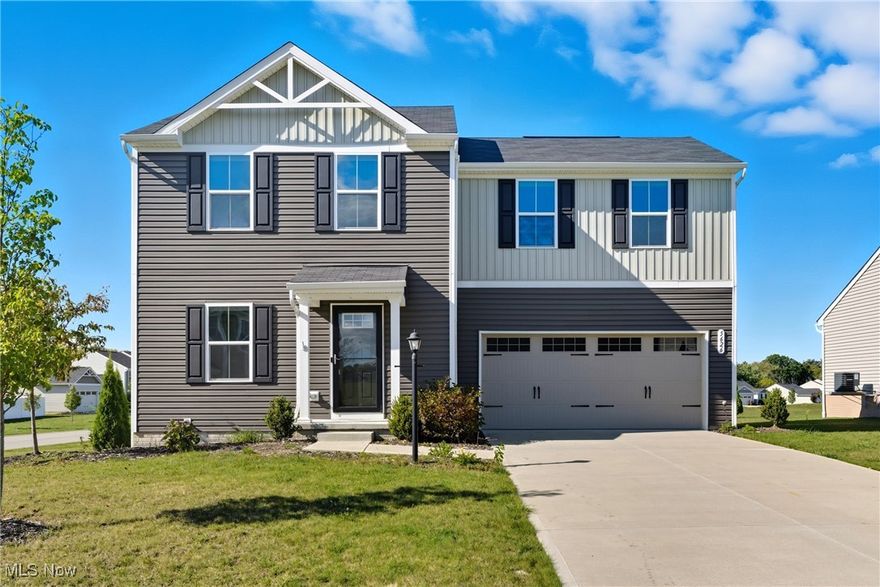
Chippewa Lake
5626 Burlington Drive
3 Beds
2 Baths
1,440 Sq.Ft.
$320,000
MLS#: 5180457

Chippewa Lake
267 Rustic Rook Road
2 Beds
2 Baths
1,176 Sq.Ft.
$325,000
MLS#: 5198920
