Features & Amenities

Interior

  • Total Bedrooms

    2

  • Bathrooms

    3

  • Above Grade Finished Area

    1625.0

  • Basement YN

    YES

  • Cooling YN

    YES

  • Cooling

    Central Air

  • Fireplace YN

    YES

  • Heating YN

    YES

  • Heating

    Natural Gas, Forced Air

  • Main Level Bedrooms

    1

  • Pet friendly

    N/A

Exterior

  • Garage

    Yes

  • Garage spaces

    2

  • Construction Materials

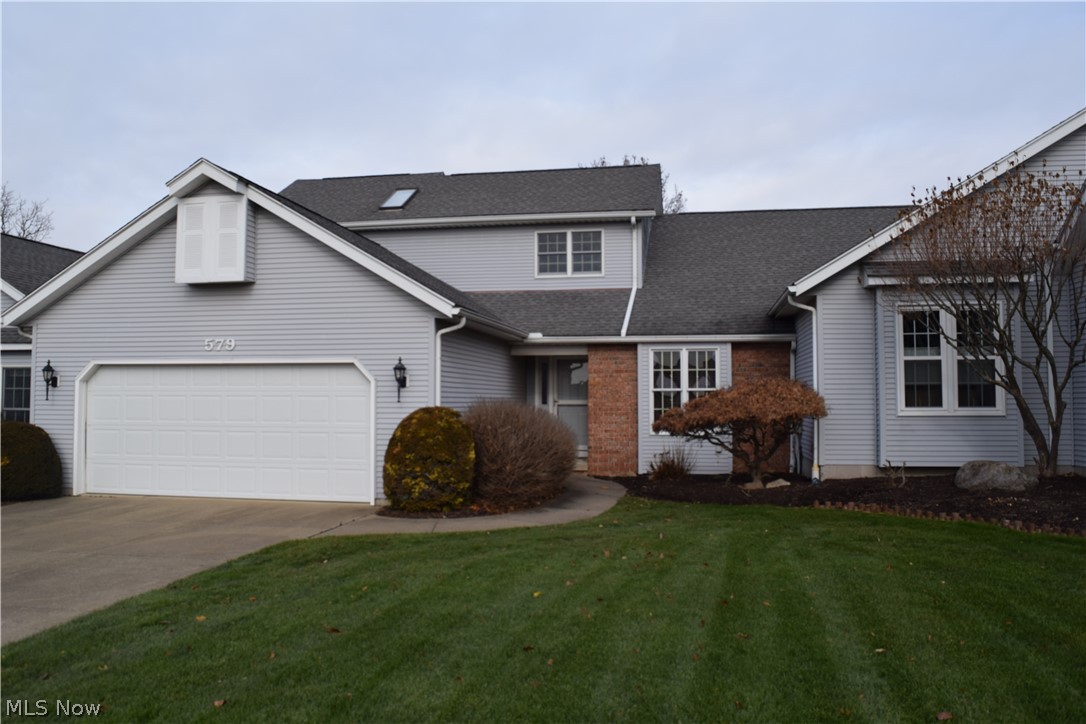
    Vinyl Siding

  • Parking

    Attached, Direct Access, Garage, Garage Door Opener, Paved

  • Patio and Porch Features

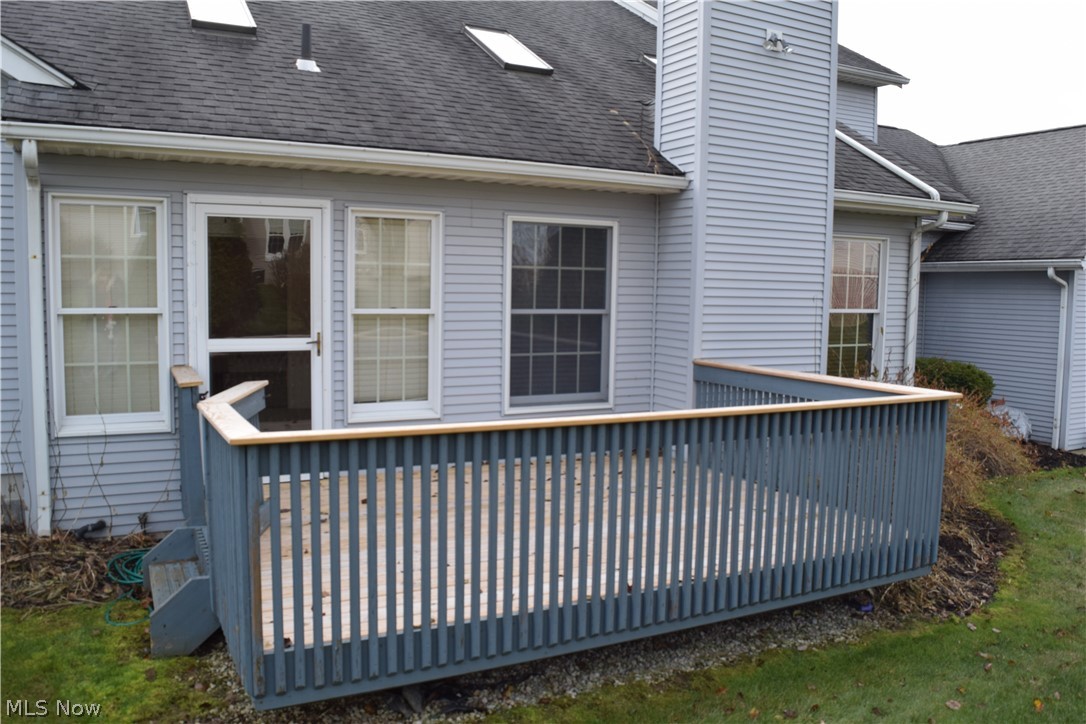
    Deck, Enclosed, Patio, Porch

  • Pool

    No

Area & Lot

  • Lot Size(acres)

    0.1224

  • Property Type

    Residential

  • Property Sub Type

    Condominium

  • Architectural Style

    Cape Cod

Price

  • Sales Price

    $204,900

  • Tax Amount

    $2,809

  • Sq. Footage

    2,422

  • Price/SqFt

    $84

HOA

  • Association

    YES

  • Association Fee

    $150

  • Association Fee Frequency

    Monthly

  • Association Fee Includes

    N/A

School District

  • Elementary School

    Barberton CSD - 7702

  • Middle School

    N/A

  • High School

    N/A

Property Features

  • Stories

    2

  • Sewer

    Public Sewer

  • Water Source

    Public

Schedule a Showing

Showing scheduled successfully.

<
>
IN PERSON
VIA CHAT

What is 3 + 4 ?


Mortgage calculator

Estimate your monthly mortgage payment, including the principal and interest, property taxes, and HOA. Adjust the values to generate a more accurate rate.

Your payment

Principal and Interest:

$

Property taxes:

$

HOA fees:

$

Total loan payment:

$

Total interest amount:

$

Location

County

Summit

Elementary School

Barberton CSD - 7702

Middle School

High School

Listing Courtesy of Debra G Shreiner, Helen Scott Realty LLC

RealHub Information is provided exclusively for consumers' personal, non-commercial use, and it may not be used for any purpose other than to identify prospective properties consumers may be interested in purchasing. All information deemed reliable but not guaranteed and should be independently verified. All properties are subject to prior sale, change or withdrawal. RealHub website owner shall not be responsible for any typographical errors, misinformation, misprints and shall be held totally harmless.

Agent Tylier Dawley

AGENT

Tylier Dawley

Call Tylier today to schedule a private showing.


* Listings on this website come from the FMLS IDX Compilation and may be held by brokerage firms other than the owner of this website. The listing brokerage is identified in any listing details. Information is deemed reliable but is not guaranteed. If you believe any FMLS listing contains material that infringes your copyrighted work please review our DMCA policy and learn how to submit a takedown request.© 2024 FMLS.
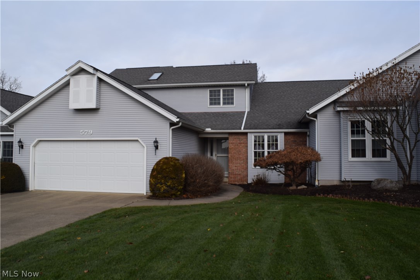
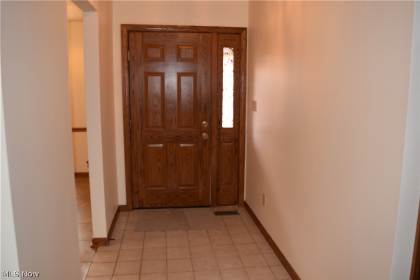
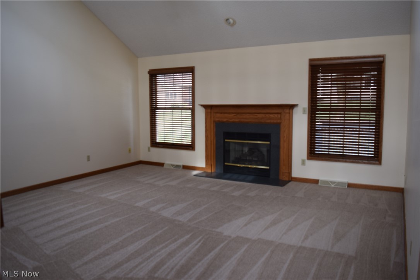
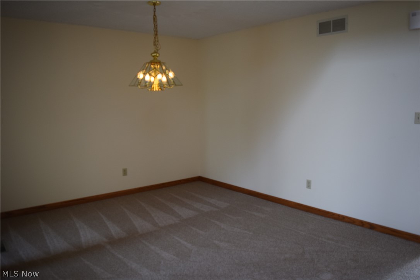
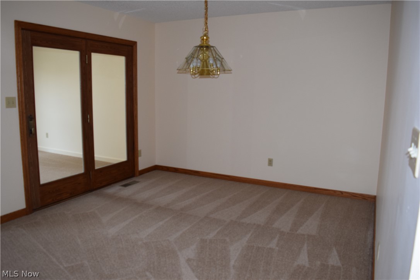
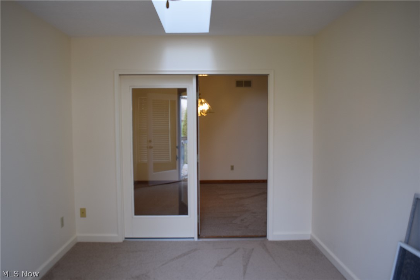
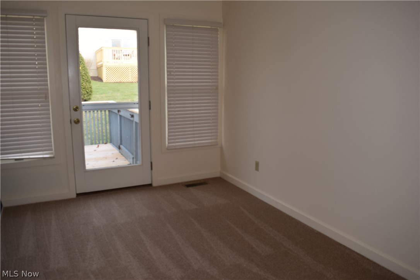
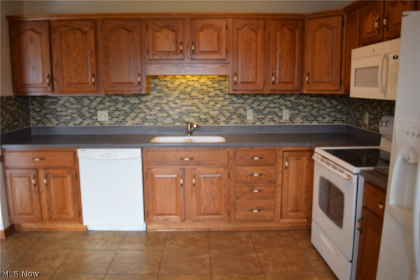
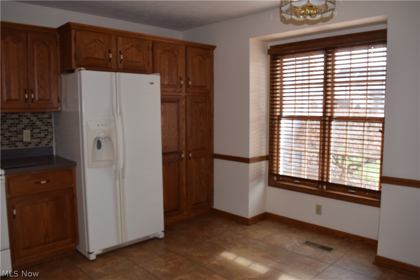
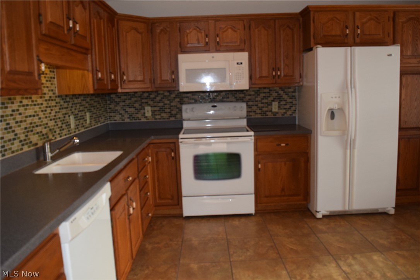
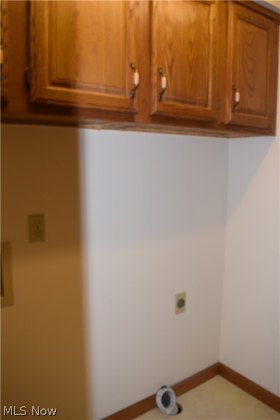
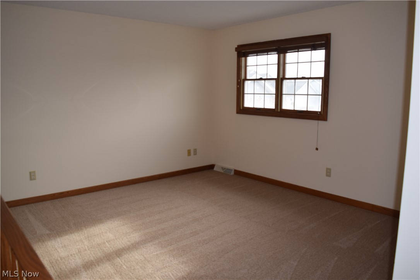
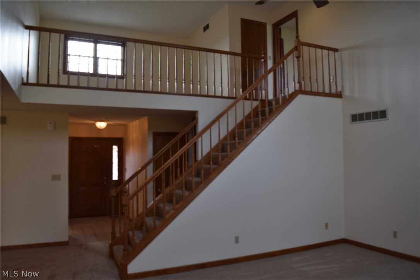
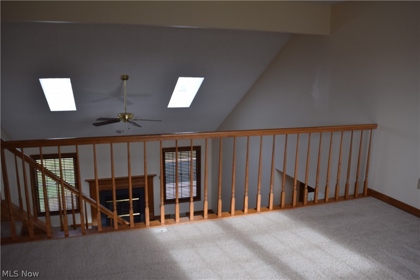
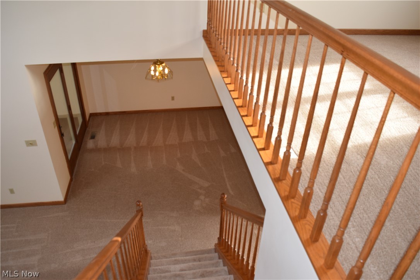
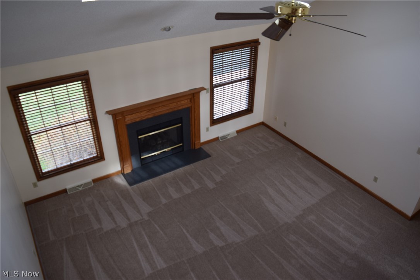
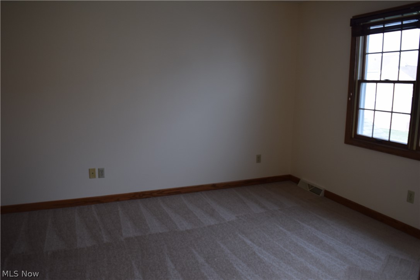
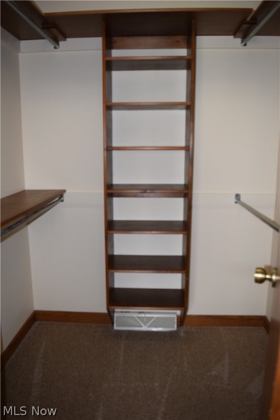
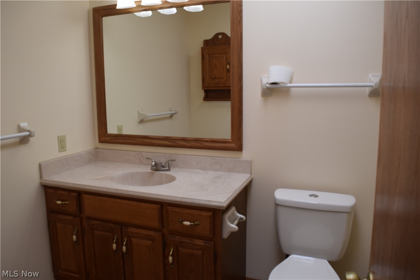
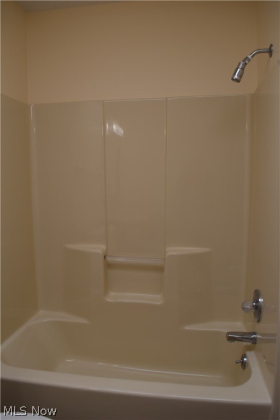
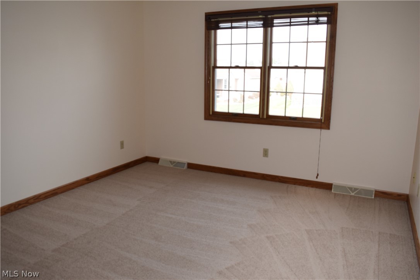
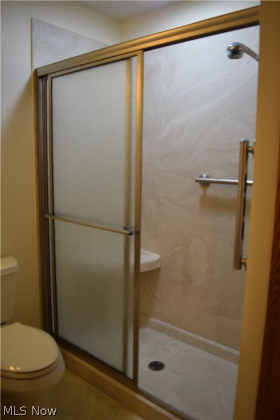
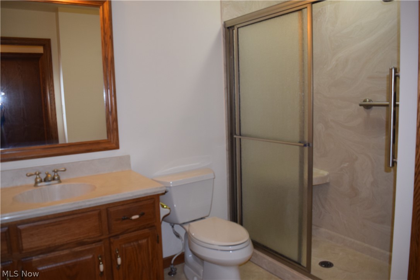
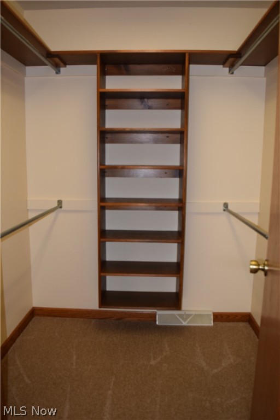
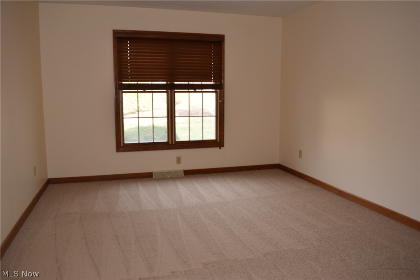
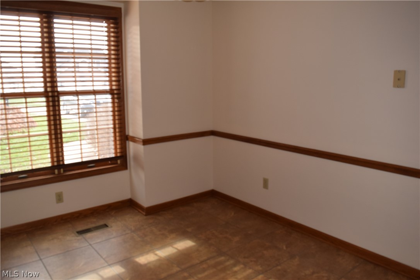
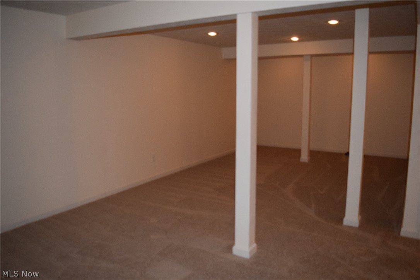
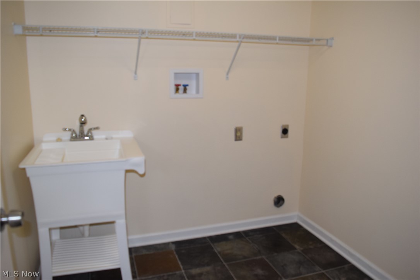
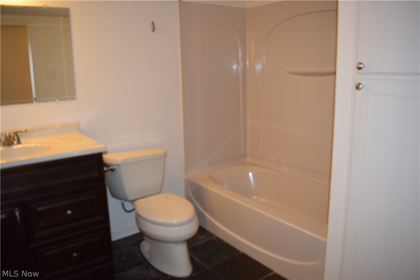
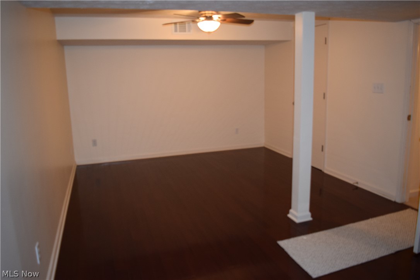
Totally updated and move in ready! East 1st floor living in this 2 master suite townhouse PUD! 1st Floor features a 2 story great room with skylights and fireplace, formal dining room leading to year round sunroom to new deck (2019). Eat-in kitchen with pantry and corian counters. 1st Floor master suite with new walk-in shower with grab bars and large walk-in closet. 1st Floor laundry. 2nd Master suite on level 2 with loft overlooking great room. Finished lower level with family room, office, full bath and laundry. 2 Car attached garage. Freshly painted and new carpet throughout!

579 Glenmere Place

Message successfully sent.

What would you like to know?

What is 3 + 4 ?

I agree to receive email communication and understand I can unsubscribe at any time.

I agree to be contacted by Tyson Sells Homes, LLC. via call, email, and text for real estate services. To opt out, you can reply 'stop' at any time or reply 'help' for assistance. You can also click the unsubscribe link in the emails. Message and data rates may apply. Message frequency may vary. Privacy Policy

Related Properties

Price reduced
OPEN HOUSE- OCT 24TH 11AM-1PM. This charming ranch-style home offers comfortable single-level living with three bedrooms and one full bathroom. The inviting living room features beautiful hardwood floors, while the kitchen includes painted wood cabinets that provide a warm, classic feel. The full basement is partially finished, offering flexible space for a family room, home office, workout area, or recreation room, with additional room for storage. Outside, enjoy a deck overlooking the fully fenced backyard—ideal for entertaining, relaxing, or outdoor activities. A detached one-car garage adds convenient parking and storage. Gas and electric utilities are available in the backyard, providing added versatility for future outdoor projects or improvements. This well-appointed home combines practical living spaces, valuable outdoor features, and expansion potential in a desirable ranch-style layout. Schedule your showing today !
#5245733

Barberton

1424 Maple Street

3 Beds

1 Baths

1,395 Sq.Ft.

$184,900

MLS#: 5245733

Price reduced
This truly inviting one story home nestled on a quiet, wooded lot, offers privacy, character, and a rare sense of place. This property blends everyday comfort with meaningful community history, creating a home that feels special the moment you arrive. Featuring a 200+ sf enclosed porch, complete with a wood burning stove, perfect for year round enjoyment. Large windows overlook the private lot, making it an ideal space for relaxing, entertaining, or simply taking in the wooded surroundings .A large open kitchen serves as the heart of the home, offering generous workspace, natural flow, and the ability to host gatherings with ease. It flows beautifully into the charming living room featuring a classic fireplace, that adds warmth, charm, and a cozy focal point for the main level. The third bedroom is currently used as a dining room, offering flexibility for lifestyle or layout preferences. The half bathroom located in the lower level also includes a shower for convenience. According to local lore, the property started as a 19th Century school house (Bartges Bank School) that was converted to a residential home in the mid-20th Century. *Seller is offering an allowance toward repairs/upgrades with acceptable offer terms. Contact your agent for details.
#5240535

Barberton

154 Taylor Road

3 Beds

1 Baths

1,062 Sq.Ft.

$214,000

MLS#: 5240535

Open house
Price reduced
Welcome to 553 Wesleyan in Barberton! This beautifully maintained 3-bedroom, 1-bathroom home offers comfortable living, thoughtful updates, and a convenient location near Barberton schools and local amenities. As you enter, you’ll find a spacious living room, two first-floor bedrooms, a full bathroom, and the convenience of first-floor laundry. The kitchen features granite countertops, an undermount stainless-steel sink, stainless-steel appliances, updated lighting, and cabinetry. Upstairs, you’ll find the third bedroom along with a separate sitting area that could also make a great home office or flex space. Outside, the home has a beautiful back patio  and a new concrete slab with shed installed in 2025. Recent updates include: AC & Furnace - 2023; Dishwasher, refrigerator, stove, washer & dryer 2023; Roof & front porch — 2022; Hot water tank — 2024
Don’t miss your opportunity to make 553 Wesleyan your new home!
#5245009

Barberton

553 Wesleyan Avenue

3 Beds

1 Baths

1,047 Sq.Ft.

$169,900

MLS#: 5245009

Open house
Charming and exceptionally well-cared-for bungalow on Barberton's West Side! With 1,301 square feet of living space, this inviting home offers character, natural light and flexible living space. Beautiful arched doorways and an abundance of windows give the home a warm, welcoming feel. Fresh paint and new first-floor carpet make the main level feel clean and move-in ready, while the updated full bath adds a fresh modern touch. Outside, you'll appreciate the detached 2-car garage and welcoming outdoor space with covered patio. This home has been exceptionally well maintained and is truly clean, comfortable and ready for its next owner. If you've been looking for a home with charm, flexibility and a great West Side location, don't miss 211 23rd Street NW!
#5249773

Barberton

211 23rd Street NW

3 Beds

1 Baths

1,301 Sq.Ft.

$180,000

MLS#: 5249773

New on site 1 day ago
Located on a quiet street in desirable Brentwood Estates of Norton City School district, this 3 (possibly 4) bedroom, 1.5 bathroom split level is just waiting for someone to give it some loving updates! Upon walking in you'll see the large Living room that wraps around through an eat-in kitchen and formal dining room! Large sliding back door exits to the lovely, park-like, landscaped back yard and patio. Upstairs you'll find 3 bedrooms, and the main full-bathroom with shower/tub and freshly replaced luxury vinyl floor! The cozy lower level features a large family room with wood-burning fireplace, a half bathroom, and a flex room with closet and built in shelves that would be perfect for a home office or possible 4th bedroom! Also has a large finished space with generous storage closets in the basement, as well a large unfinished utility room for laundry, even more storage potential. 2 car attached garage can be accessed from main floor and basement! Lots of potential in a wonderful location with easy nearby highway access! Be sure to check out the virtual 3d tour! Schedule your in-person tour today!
#5256409

Barberton

3300 Butternut Drive

3 Beds

1 Baths

1,616 Sq.Ft.

$240,000

MLS#: 5256409

Discover the possibilities with this one-of-a-kind home situated on approximately one acre! Featuring a unique floor plan with flexible living spaces, this property offers endless potential to fit your lifestyle.  Possible 3rd Bedroom in Basement.

The impressive 23' x 28' detached two-car garage includes 10-foot-wide by 8-foot-tall garage doors, electric service, and a wood-burning stove, making it ideal for projects, hobbies, or extra storage. An additional one-car garage provides even more convenience.

Enjoy peace of mind with extensive updates completed within the past two years, including remodeled bathrooms, an updated kitchen with newer appliances, new flooring, interior doors, windows, furnace, central air conditioning, water pump, water softener, breaker box, and roof. With major improvements already completed, this home is ready for you to move in and make it your own.
#5221021

Barberton

1640 Lockwood Road

2 Beds

2 Baths

N/A

$220,000

MLS#: 5221021

Former Historical church converted into amazing!!! Modern day farm house! Bilevel style where lower level is totally finished and 42ft x30ft great room!!!!! on middle level and an additional bedroom on upper level. City does permit many in home businesses even though this is now a residential home. Exercise classes, in home babysitting, dance studio, an amazing home gym?? band practice? This huge open great room has endless possibilities! Presently over 3000 sq ft of living space. You have a private new driveway and both a shared driveway in front and rear providing even more parking than your avg home...Its all high end here! appliances and all. This is an unbelievable find at $184,900
#5255706

Barberton

139 W State Street

3 Beds

1 Baths

N/A

$184,900

MLS#: 5255706

Almost 2 acres in Coventry Schools. Bamboo floors on first floor. This lovely home features a large rear yard with fruit trees, many, many flowers and plants. Large oversized two car garage. Mature trees and room for animals, additional barns or storage space, mini farm. Lots of opportunity. Barberton or Coventry school district. Lovely gas log fireplace. Lots of natural light, 2 good sized bedrooms upstairs. With a bedroom on main level and full bathroom on main level. Close to town and close to lakes. Priced to sell and ready to move in!
#5237612

Barberton

1944 Turkeyfoot Lake Road

3 Beds

1 Baths

1,064 Sq.Ft.

$199,900

MLS#: 5237612

Welcome to 1395 S Azalea Blvd! This beautifully kept and tastefully updated condo is ready for its new owners to move right in. The first floor offers spacious living area that flows into the open dining area and kitchen. The first floor also offers a half bath, convenient for when guests are over. Upstairs you will find the three bedrooms and the full bathroom, nicely separated from the living spaces. The basement offers a large recreational room that has been finished, perfect for extra entertainment space. There is also a small wet bar area conveniently built in beneath the stairs. Outside you will be greeted by the well maintained landscaping and curb appeal. So what are you waiting for, call your favorite agent now and schedule your own private viewing of this beautiful condo!
#5253547

Barberton

1395 S Azalea Boulevard

3 Beds

1 Baths

1,470 Sq.Ft.

$165,000

MLS#: 5253547

Price reduced
Welcome to 30 Taylor Road in Barberton! This extensively updated 2-bedroom, 1-bath ranch offers approximately 952 square feet of comfortable single-floor living, an attached 2-car garage, a full basement, and an impressive list of improvements throughout! Major updates completed in 2022 include a new roof, windows, siding, HVAC system, water heater, and electrical and plumbing upgrades, taking care of many of the home's big-ticket items.

Step inside to a bright and inviting living room featuring updated luxury vinyl plank flooring that continues through the main living areas. The updated kitchen offers beautiful granite countertops installed in 2025, new base cabinetry, updated upper cabinets, and a modern sink and faucet. Additional interior improvements include fresh paint, updated trim, and a ceiling fan. The home's original 3-bedroom layout has been reconfigured into 2 bedrooms, creating a more spacious bedroom. The bedrooms currently feature carpeting, with additional flooring materials available to remain with the home for the next owner.

The full basement provides plenty of room for storage, laundry, and additional usable space. Outside, enjoy a spacious, private backyard with mature trees, fencing, and a newer rear landing off the dining area. The attached 2-car garage provides convenient parking and additional storage.

With major mechanical and exterior improvements completed, an updated interior, and a convenient Barberton location, this property offers an excellent opportunity for buyers looking for an affordable, move-in-ready ranch with plenty of value. Schedule your private showing today!
#5253284

Barberton

30 Taylor Road

2 Beds

1 Baths

952 Sq.Ft.

$189,900

MLS#: 5253284

Send a message

Message successfully sent.

Your message

What is 3 + 4 ?

Reason for contacting?

I agree to receive email communication and understand I can unsubscribe at any time.

I agree to be contacted by Tyson Sells Homes, LLC. via call, email, and text for real estate services. To opt out, you can reply 'stop' at any time or reply 'help' for assistance. You can also click the unsubscribe link in the emails. Message and data rates may apply. Message frequency may vary. Privacy Policy

Sign Out

Virtual Assistant

Would you like to take the next step with this property? We can help you schedule a showing or virtual tour, or send you more details.

Yes, I would like more information.

Thank You for Your Reply, One of Our Agents will contact you as soon as possible

No, maybe later.

Thank you, you can always contact me via email, phone number or through the contact form.

Realhub AI

Lucy - Your AI-Powered Realtor

Update Your Temporary Password

Personalize your search

Enter your email and we'll notify you immediately when new listings match what you're looking for.

or enter email address

Already have an account ? Login here

Continue your home search

I agree to receive communications and understand I can unsubscribe at any time.

I agree to be contacted by Tyson Sells Homes, LLC. via call, email, and text for real estate services. To opt out, you can reply 'stop' at any time or reply 'help' for assistance. You can also click the unsubscribe link in the emails. Message and data rates may apply. Message frequency may vary. Privacy Policy

Already have an account ? Login here

We use cookies

We use cookies primarily for analytics to enhance your experience. By accepting, you agree to our use of these cookies. You can manage your preferences or learn more about our cookies policy.