.webp?size=346x80)


Property
Beds
3
Full Baths
1
1/2 Baths
None
Year Built
1961
Sq.Footage
1,901
At first glance, this home might seem like a cozy ranch, but it boasts nearly 1900 finished sq ft of potential, plus an unfinished basement and a 2-car garage that's been known to squeeze in three cars! This tandem-style garage is a multitasking marvel, doubling as a workshop and offering access to the backyard. Oversize eat in kitchen with counter space suitable for hosting holiday dinners. Glide effortlessly into the sunny 4-season room, a space that practically radiates joy with its abundance of windows. Private porch between house and garage, perfect place for a hot tub. And don't miss the side porch, also accessible from the 4-season room. Living room with picturesque window with corner fireplace (untested by current sellers) adorned with local Briar Hill Stonework. Three bedrooms, all hardwood floors and full bathroom complete the main floor. Take a trip downstairs to the full walkout basement, a nearly complete second living area waiting for your personal touch. Choose between a family room or an extra bedroom, complete with patio doors leading to the patio and a wood-burner (unused by the current owners). The laundry room comes with a utility sink. There's even a bonus room with a gigantic walk-in closet, and an open space perfect for a home office. Charming backyard with Outbuilding. Don’t forget to check out the 2nd garage, perfect place for all the garden tools and mowers.
Features & Amenities
Interior
-
Total Bedrooms
3
-
Bathrooms
1
-
Above Grade Finished Area
1446.0
-
Basement YN
YES
-
Cooling YN
YES
-
Cooling
Central Air
-
Fireplace YN
YES
-
Heating YN
YES
-
Heating
Natural Gas, Forced Air
-
Main Level Bedrooms
3
-
Pet friendly
N/A
Exterior
-
Garage
Yes
-
Garage spaces
2
-
Construction Materials
Vinyl Siding
-
Parking
Attached, Driveway, Garage
-
Patio and Porch Features
Rear Porch, Patio, Side Porch
-
Pool
No
-
Waterfront YN
NO
Area & Lot
-
Lot Size(acres)
0.2089
-
Property Type
Residential
-
Property Sub Type
Single Family Residence
-
Architectural Style
Ranch
Price
-
Sales Price
$264,700
-
Tax Amount
$2,147
-
Sq. Footage
1,901
-
Price/SqFt
$139
HOA
-
Association
No
School District
-
Elementary School
West Holmes LSD - 3802
-
Middle School
West Holmes LSD - 3802
-
High School
West Holmes LSD - 3802
Property Features
-
Sewer
Public Sewer
-
Water Source
Public
Schedule a Showing
Showing scheduled successfully.
Mortgage calculator
Estimate your monthly mortgage payment, including the principal and interest, property taxes, and HOA. Adjust the values to generate a more accurate rate.
Your payment
Principal and Interest:
$
Property taxes:
$
HOA fees:
$
Total loan payment:
$
Total interest amount:
$
Location
County
Holmes
Elementary School
West Holmes LSD - 3802
Middle School
West Holmes LSD - 3802
High School
West Holmes LSD - 3802
Listing Courtesy of Tina A Owens , Owens Real Estate Firm, Inc.
RealHub Information is provided exclusively for consumers' personal, non-commercial use, and it may not be used for any purpose other than to identify prospective properties consumers may be interested in purchasing. All information deemed reliable but not guaranteed and should be independently verified. All properties are subject to prior sale, change or withdrawal. RealHub website owner shall not be responsible for any typographical errors, misinformation, misprints and shall be held totally harmless.

AGENT
Tylier Dawley
Call Tylier today to schedule a private showing.

* Listings on this website come from the FMLS IDX Compilation and may be held by brokerage firms other than the owner of this website. The listing brokerage is identified in any listing details. Information is deemed reliable but is not guaranteed. If you believe any FMLS listing contains material that infringes your copyrighted work please click here to review our DMCA policy and learn how to submit a takedown request.© 2024 FMLS.
Related Properties

Millersburg
213 Knollton Drive
2 Beds
2 Baths
N/A
$230,000
MLS#: 5233348
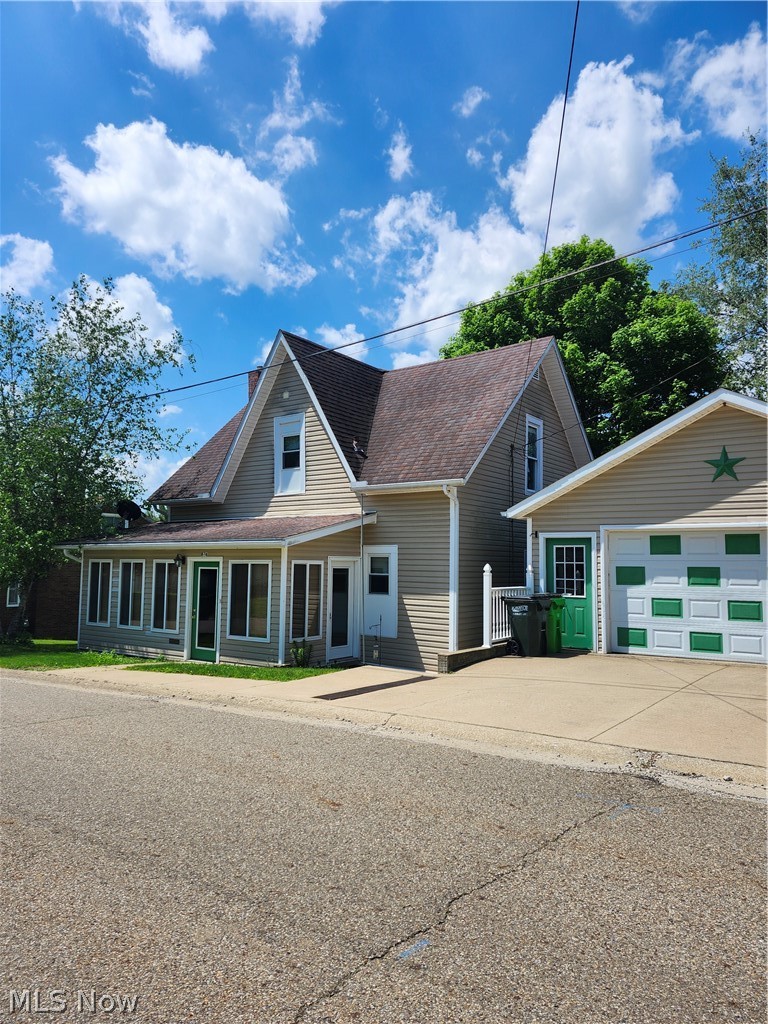
Millersburg
674 S Monroe Street
3 Beds
2 Baths
N/A
$278,000
MLS#: 5210938
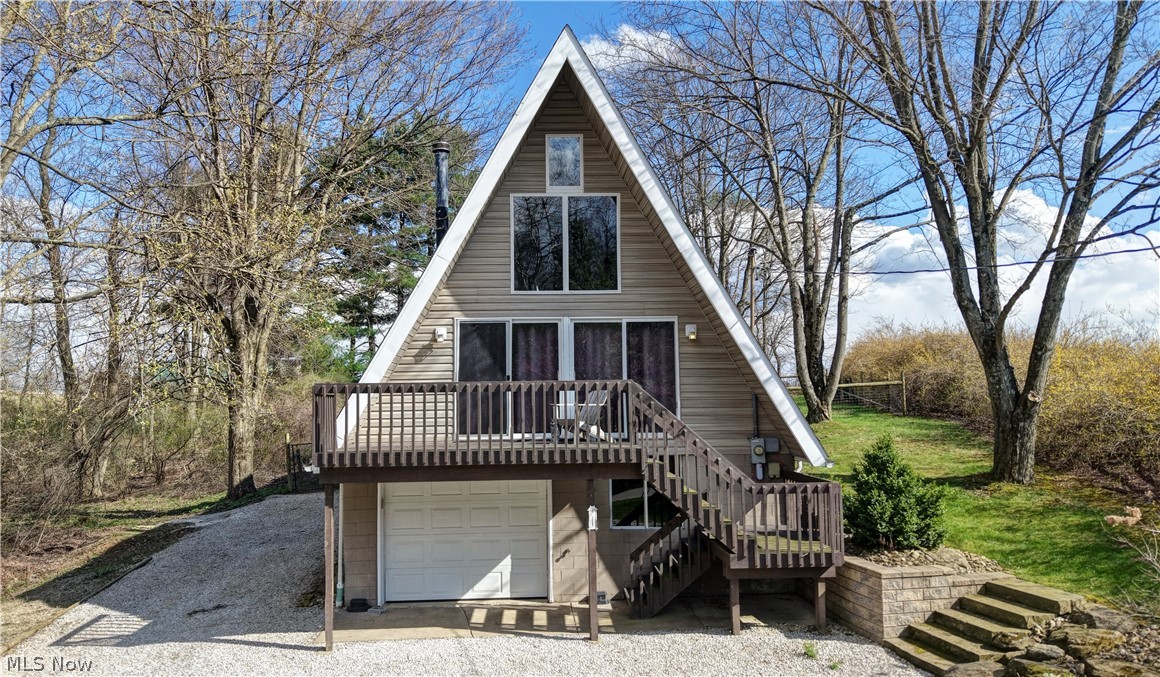
Millersburg
2684 Bern Drive
2 Beds
1 Baths
N/A
$270,000
MLS#: 5199508
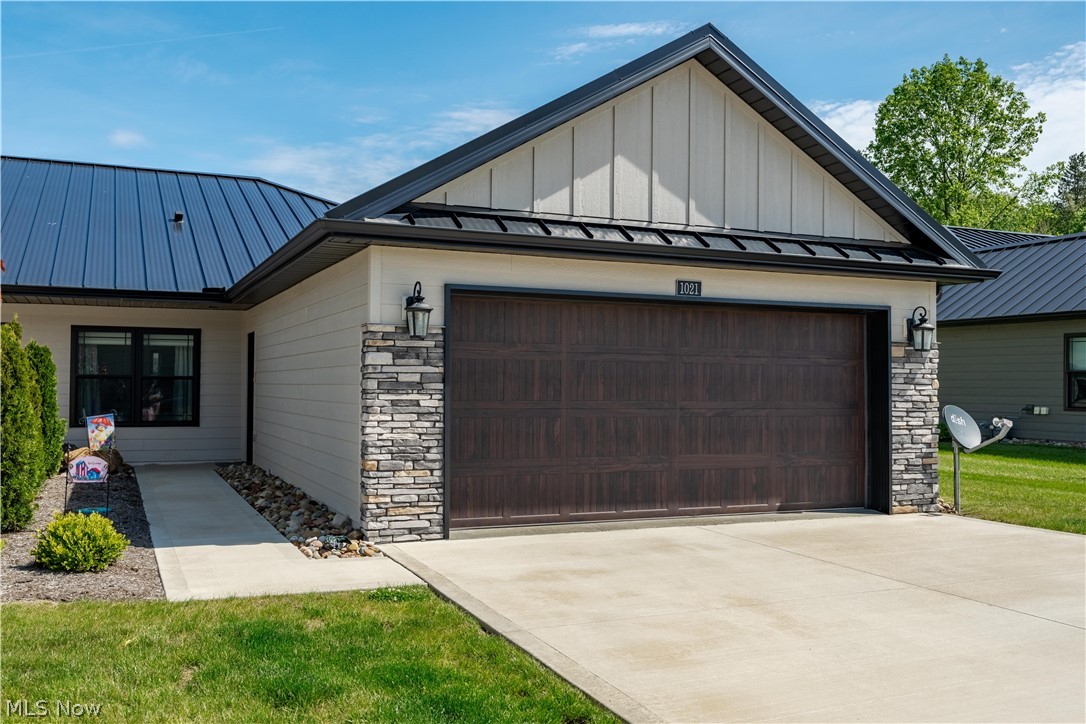
Millersburg
1021 Sycamore Lane
2 Beds
2 Baths
1,398 Sq.Ft.
$269,900
MLS#: 5209640

Millersburg
6985 State Route 39
3 Beds
1 Baths
1,144 Sq.Ft.
$275,000
MLS#: 5239378
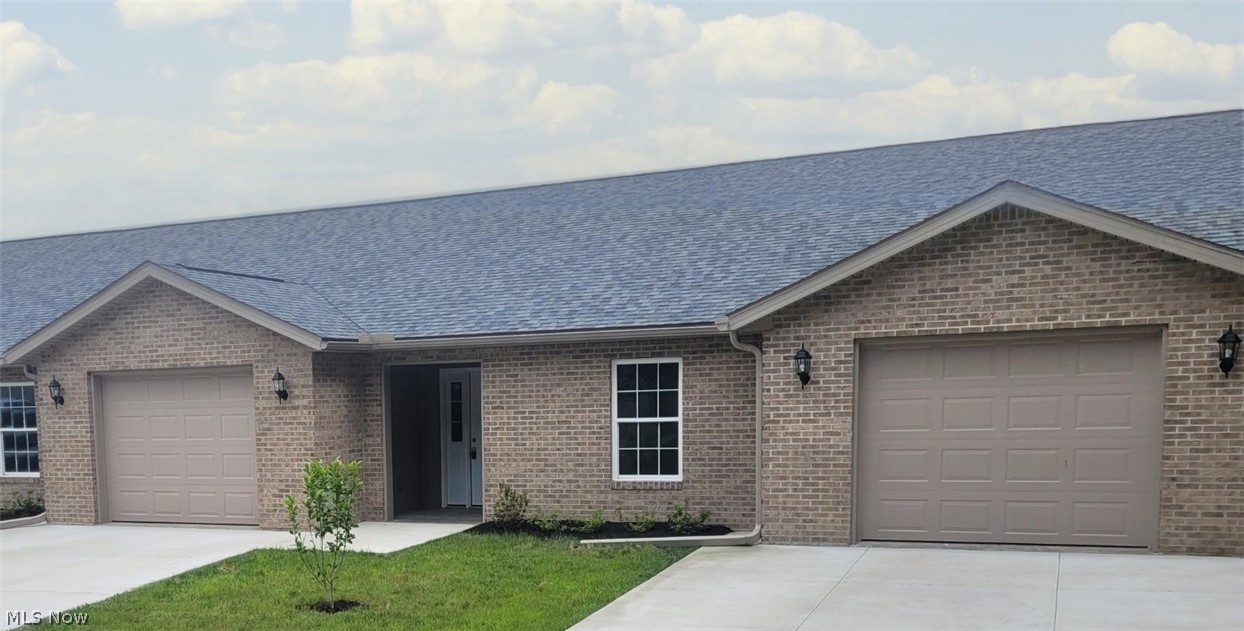
Millersburg
203 Knollton Drive
2 Beds
2 Baths
N/A
$269,000
MLS#: 5216431
