Features & Amenities

Interior

  • Total Bedrooms

    N/A

  • Bathrooms

    N/A

  • Basement YN

    YES

  • Cooling YN

    YES

  • Cooling

    N/A

  • Fireplace YN

    YES

  • Heating YN

    YES

  • Heating

    Forced Air, Propane, Other, Pellet Stove, Wood

  • Pet friendly

    N/A

Exterior

  • Garage

    Yes

  • Garage spaces

    2

  • Construction Materials

    Brick

  • Parking

    Detached, Garage, Unpaved

  • Patio and Porch Features

    Deck, Enclosed, Patio, Porch

  • Pool

    No

Area & Lot

  • Lot Size(acres)

    10.0

  • Property Type

    Residential

  • Property Sub Type

    Single Family Residence

  • Architectural Style

    Ranch

Price

  • Sales Price

    $259,900

  • Tax Amount

    $4,047

  • Sq. Footage

    N/A

  • Price/SqFt

    N/A

HOA

  • Association

    No

School District

  • Elementary School

    Lakewood LSD (Licking)- 4504

  • Middle School

    N/A

  • High School

    N/A

Property Features

  • Sewer

    Private Sewer

Schedule a Showing

Showing scheduled successfully.

<
>
IN PERSON
VIA CHAT

What is 3 + 4 ?


Change time

Mortgage calculator

Estimate your monthly mortgage payment, including the principal and interest, property taxes, and HOA. Adjust the values to generate a more accurate rate.

Your payment

Principal and Interest:

$

Property taxes:

$

HOA fees:

$

Total loan payment:

$

Total interest amount:

$

Location

County

Licking

Elementary School

Lakewood LSD (Licking)- 4504

Middle School

High School

Listing Courtesy of Angela M. Wade , Keller Williams Greater Columb

RealHub Information is provided exclusively for consumers' personal, non-commercial use, and it may not be used for any purpose other than to identify prospective properties consumers may be interested in purchasing. All information deemed reliable but not guaranteed and should be independently verified. All properties are subject to prior sale, change or withdrawal. RealHub website owner shall not be responsible for any typographical errors, misinformation, misprints and shall be held totally harmless.

Agent Tylier Dawley

AGENT

Tylier Dawley

Call Tylier today to schedule a private showing.


* Listings on this website come from the FMLS IDX Compilation and may be held by brokerage firms other than the owner of this website. The listing brokerage is identified in any listing details. Information is deemed reliable but is not guaranteed. If you believe any FMLS listing contains material that infringes your copyrighted work please click here to review our DMCA policy and learn how to submit a takedown request.© 2024 FMLS.
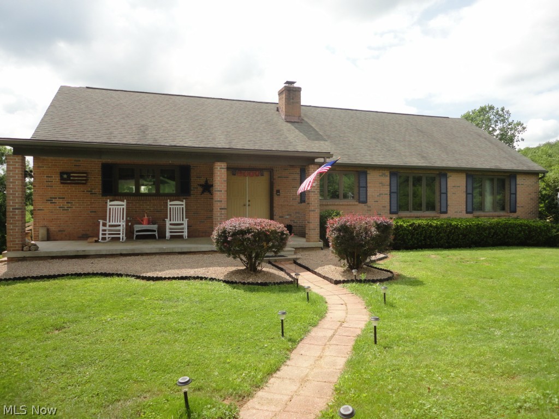
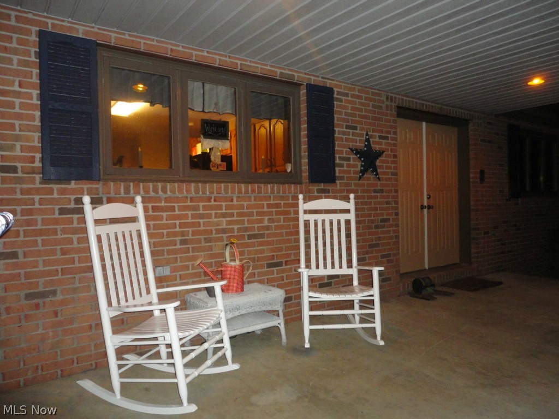
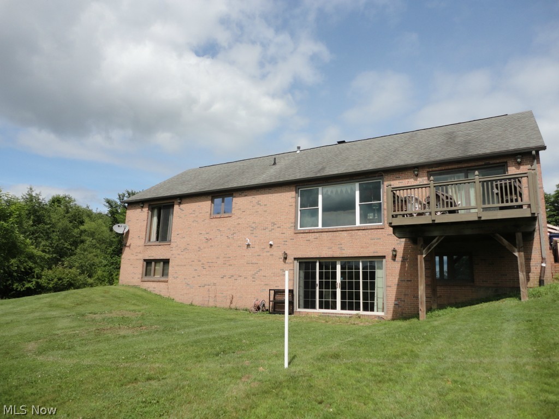
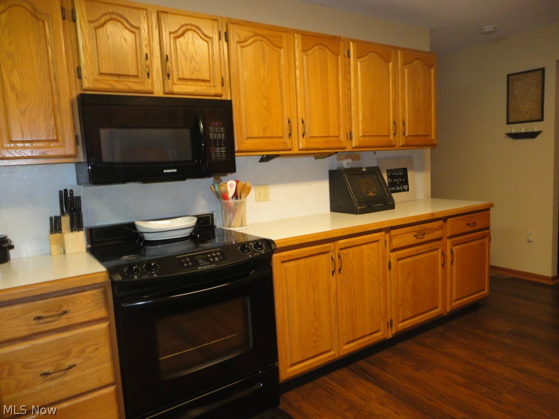
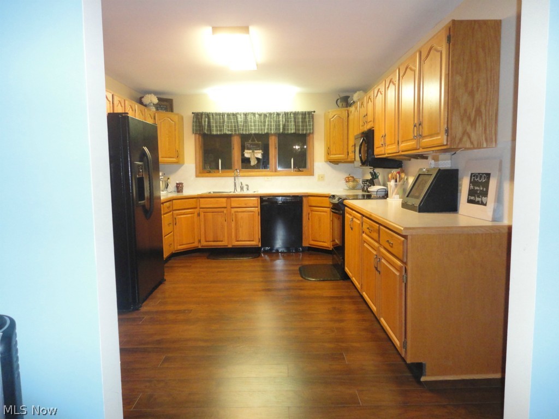
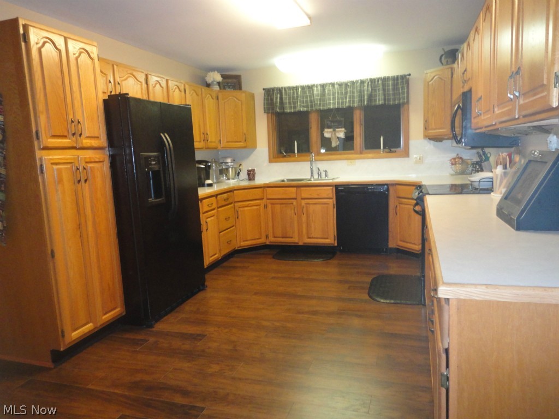
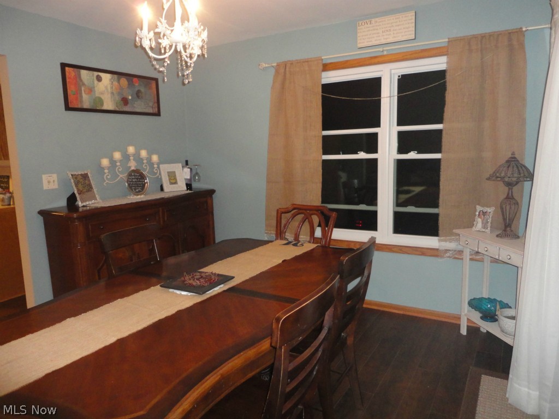
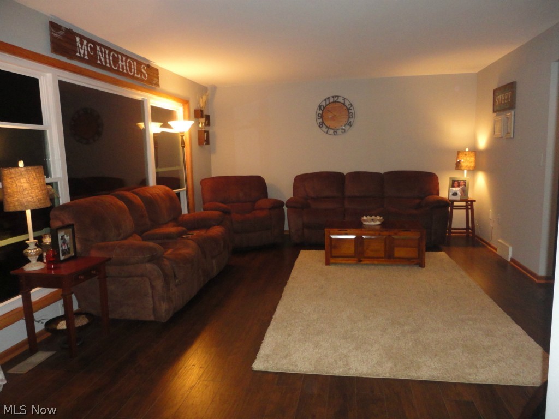
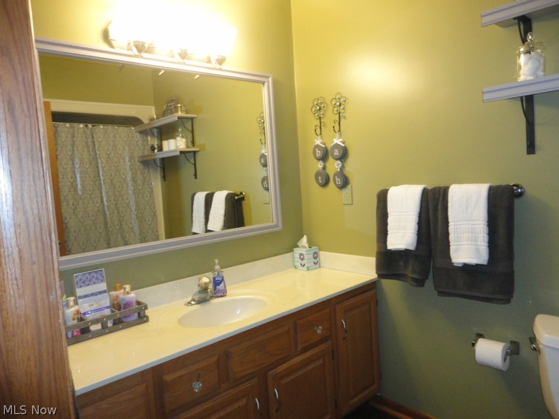
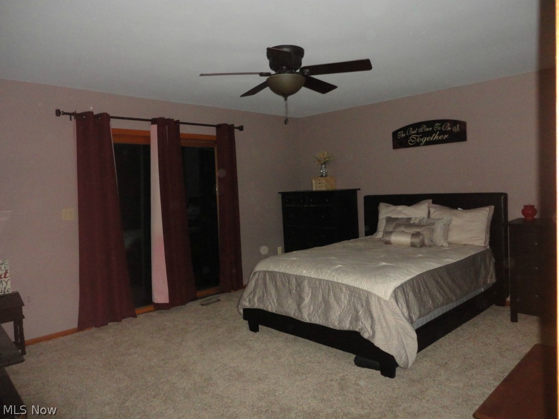
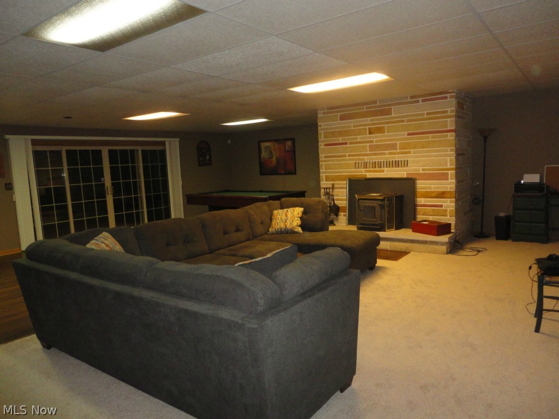
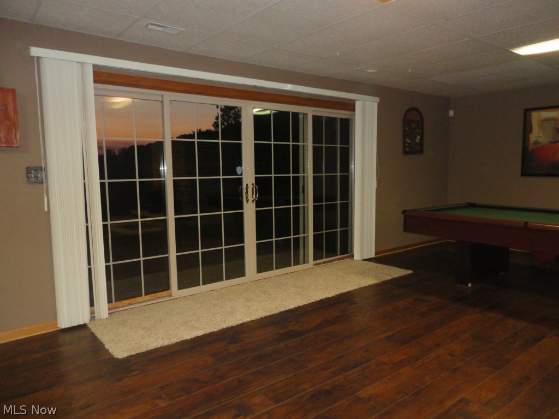
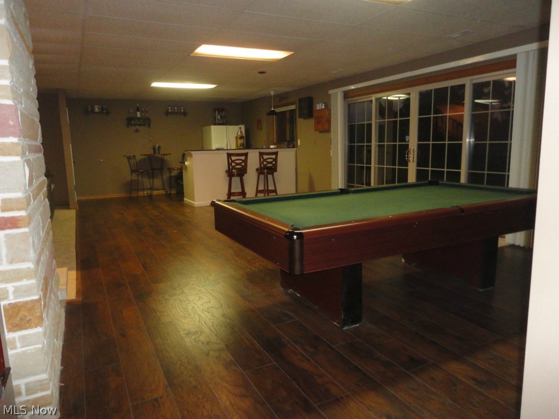
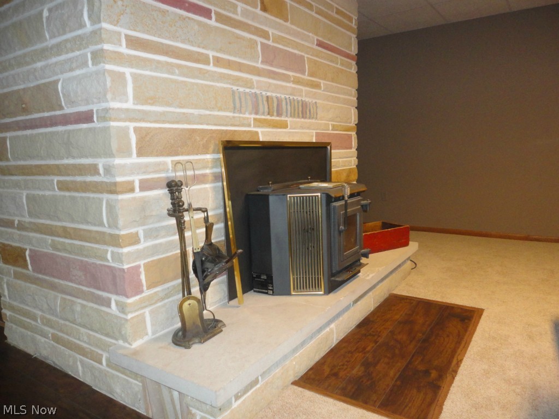
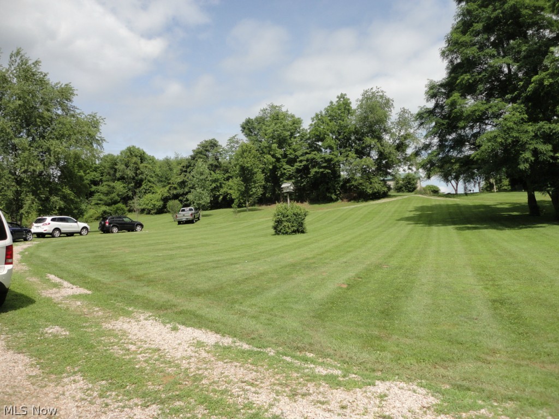
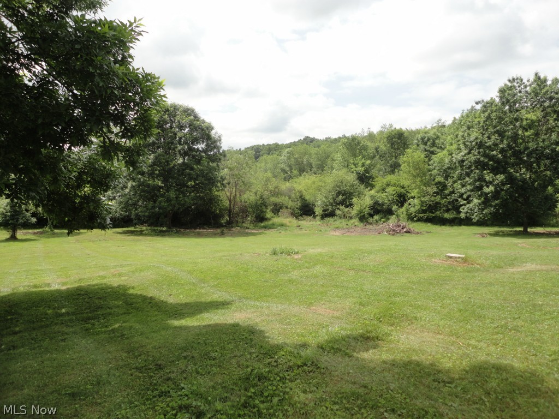
Property Description: Lakewood School District Move in ready! Over 3,000 sq. ft Ranch (4 sided brick, 2x6 exterior wall construction) Welcoming front porch - open foyer with double door (2 large coat closets) New floors and custom paint throughout the home Living room with large picture window - beautiful sky and wildlife views! Formal dining room with small chandelier leads through patio doors and balcony - Laundry room on main level - 3 BR entry level - Owner's suite with walk in closet and full bathroom. Full block finished basement Sand stone fireplace -pellet stove. A LL 4th bedroom. Double sliding doors to paver brick patio. Wind stream internet A full circle driveway. Detached garage and/or barn 28X50 with loft! 10 Acres - Private Setting - walking paths - wildlife - country living - ONE OF A KIND

6180 Appleman

Message successfully sent.

What would you like to know?

What is 3 + 4 ?

I agree to receive email communication and understand I can unsubscribe at any time.

I agree to be contacted by Tyson Sells Homes, LLC. via call, email, and text for real estate services. To opt out, you can reply 'stop' at any time or reply 'help' for assistance. You can also click the unsubscribe link in the emails. Message and data rates may apply. Message frequency may vary. Privacy Policy

Related Properties

Price reduced
Updated 3-Bedroom, 2-bathroom condo with over 1300 sq.ft. of living space. Remodeled kitchen includes newer range, refrigerator, dishwasher, and reverse osmosis water filtration system. Hot water tank replaced in 2025. Spacious primary suite features a walk in closet and private bath with walk in shower. 2 car attached garage with plenty of storage space. Move in ready with comfortable living areas and low-maintenance condo living.
#5227575

Newark

291 C Goosepond Road

3 Beds

2 Baths

1,332 Sq.Ft.

$299,900

MLS#: 5227575

New on site 1 day ago
A childhood home where countless memories were made, now ready for its next chapter and a new generation of memories. This bright and airy ranch offers comfortable one-level living with 3 bedrooms with built in cedar closets, 2 full baths, and 1,148 sq. ft. of inviting living space not including basement. Fresh paint throughout creates a clean, move-in-ready feel, complemented by LVT and hardwood flooring. The attached one-car garage with newer aluminum garage door provides convenient, secure parking with additional space for storage. Major updates include new central air in 2026, with a new metal roof and gutters scheduled for Fall 2026. The full, dry basement is roughed out for a future full bath and features a decorative fireplace and built in shelves offering excellent potential for additional living, recreation, home office, hobby, or storage space. Enjoy the added living space of the three-season room, which opens to a generous .28-acre fenced backyard--perfect for entertaining, gardening, pets, or simply enjoying your own outdoor space. With its desirable Jefferson Woods location, spacious partial fenced yard, flexible basement potential, fresh interior, and important updates, 469 Alford offers the space, convenience, and value you've been looking for in a Newark ranch home. Conveniently located near Licking Memorial Hospital and medical services, The Ohio State University at Newark, Central Ohio Technical College, Newark YMCA, Newark Recreation Center, Everett Park, Rotary Park, Newark Earthworks, and area walking and bike trails. Enjoy nearby shopping and everyday conveniences at Indian Mound Mall, Target, Walmart, Lowe's, and Newark's downtown shopping and dining district. The area is also home to major employers including Owens Corning, Park National Bank, Kaiser Aluminum, Dow Chemical, Boeing, International Paper, and Licking Memorial Health Systems, with additional employment opportunities throughout the growing Licking County area.
#5240670

Newark

469 Alford Drive

3 Beds

2 Baths

N/A

$275,000

MLS#: 5240670

 - property

Send a message

Message successfully sent.

Your message

What is 3 + 4 ?

Reason for contacting?

I agree to receive email communication and understand I can unsubscribe at any time.

I agree to be contacted by Tyson Sells Homes, LLC. via call, email, and text for real estate services. To opt out, you can reply 'stop' at any time or reply 'help' for assistance. You can also click the unsubscribe link in the emails. Message and data rates may apply. Message frequency may vary. Privacy Policy

Sign Out

Virtual Assistant

Would you like to take the next step with this property? We can help you schedule a showing or virtual tour, or send you more details.

Yes, I would like more information.

Thank You for Your Reply, One of Our Agents will contact you as soon as possible

No, maybe later.

Thank you, you can always contact me via email, phone number or through the contact form.

Realhub AI

Lucy - Your AI-Powered Realtor

Update Your Temporary Password

Personalize your search

Enter your email and we'll notify you immediately when new listings match what you're looking for.

or enter email address

Already have an account ? Login here

Continue your home search

I agree to receive communications and understand I can unsubscribe at any time.

I agree to be contacted by Tyson Sells Homes, LLC. via call, email, and text for real estate services. To opt out, you can reply 'stop' at any time or reply 'help' for assistance. You can also click the unsubscribe link in the emails. Message and data rates may apply. Message frequency may vary. Privacy Policy

Already have an account ? Login here

We use cookies

We use cookies primarily for analytics to enhance your experience. By accepting, you agree to our use of these cookies. You can manage your preferences or learn more about our cookies policy.