.webp?size=346x80)
Bi Level, Conventional
625 Garland Drive
Youngstown, OH 44446
MLS#: 5252815
$385,000


Property
Beds
4
Full Baths
2
1/2 Baths
1
Year Built
1974
Sq.Footage
3,088
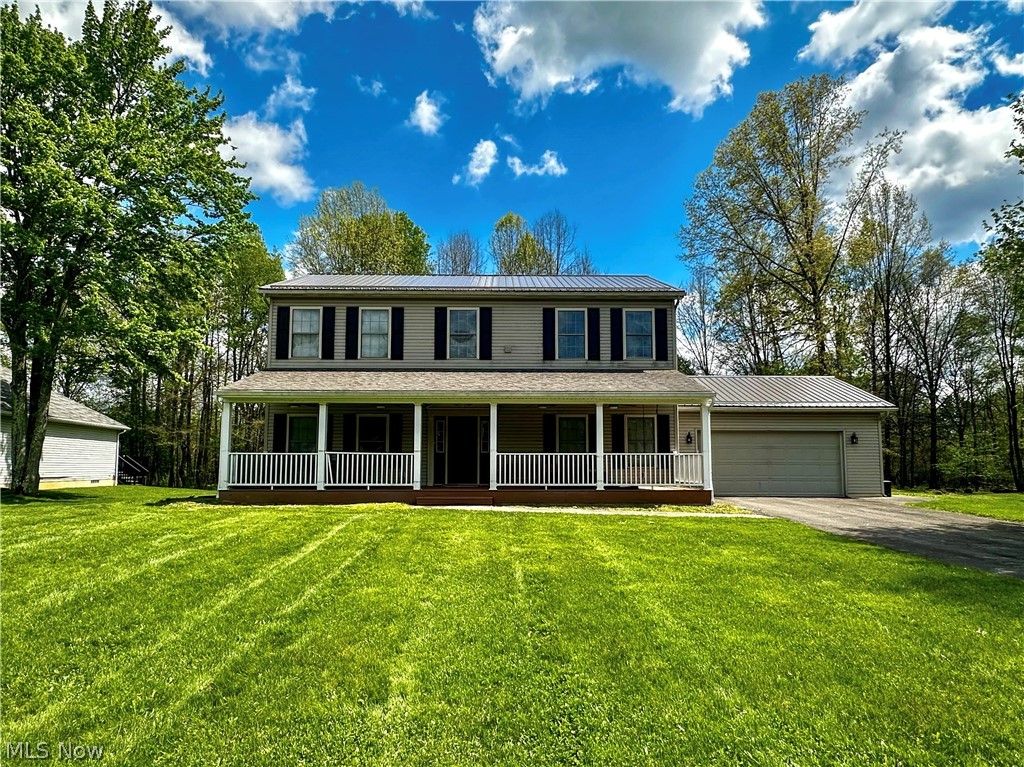
Welcome to this beautifully custom-built 2,360 sq ft home that blends modern luxury with peaceful surroundings. Step inside to discover a home that has been thoroughly refreshed or remodeled throughout, anchored by a jaw-dropping new kitchen. The heart of the home features all new custom cabinetry, pristine countertops, high-end flooring, and a truly one-of-a-kind, custom-made center island to be a focal point at all of your gatherings. The seamless updates extend to the next level family room with new floors, fresh paint and design details that elevate the entire space. A favorite spot to retreat, right off of the family room is the stunning light filled sunroom, where you can relax and enjoy the panoramic views of the serenely private back yard, that serves as a sanctuary for local nature and wildlife! The outdoor entertaining or personal enjoyment is not restricted to the back yard, with a large classic front porch, where you can relax and enjoy your morning coffee. A porch swing would look right at home on this beautiful outdoor living space. It's just waiting for the next family to build memories. The property also offers exceptional functionality in the spacious multi-car detached garage (built in 1990) perfect for vehicles, projects, workshop or possibly extra entertaining space! An additional storage shed provides plenty of extra space for lawn equipment to keep that large garage space cleared up for your desired uses! The large basement offers an additional finished living area and two rooms to use as work rooms, storage, office or whatever you can imagine. Don't miss the chance to own this custom oasis that perfectly balances sophisticated modern updates, areas for entertaining from front to back and top to bottom with tranquil outdoor escape settings! Make an appointment today for a private showing!
Features & Amenities
Interior
-
Other Interior Features
Crown Molding, Kitchen Island, Recessed Lighting, Walk-In Closet(s)
-
Total Bedrooms
4
-
Bathrooms
2
-
1/2 Bathrooms
1
-
Above Grade Finished Area
2360.0
-
Basement YN
YES
-
Cooling YN
YES
-
Cooling
Central Air
-
Fireplace YN
YES
-
Heating YN
YES
-
Heating
Natural Gas, Forced Air
-
Pet friendly
N/A
Exterior
-
Garage
Yes
-
Garage spaces
6
-
Construction Materials
Cedar
-
Other Exterior Features
Fire Pit, Private Yard
-
Parking
Attached, Driveway, Detached, Garage
-
Pool
No
-
Waterfront YN
NO
Area & Lot
-
Lot Features
Landscaped, Secluded, Views
-
Lot Size(acres)
0.52
-
Property Type
Residential
-
Property Sub Type
Single Family Residence
-
Architectural Style
Bi Level, Conventional
Price
-
Sales Price
$385,000
-
Tax Amount
$4,323
-
Sq. Footage
3,088
-
Price/SqFt
$124
HOA
-
Association
No
School District
-
Elementary School
Weathersfield LSD - 7821
-
Middle School
Weathersfield LSD - 7821
-
High School
Weathersfield LSD - 7821
Property Features
-
Sewer
Septic Tank
-
Water Source
Public
Schedule a Showing
Showing scheduled successfully.
Mortgage calculator
Estimate your monthly mortgage payment, including the principal and interest, property taxes, and HOA. Adjust the values to generate a more accurate rate.
Your payment
Principal and Interest:
$
Property taxes:
$
HOA fees:
$
Total loan payment:
$
Total interest amount:
$
Location
County
Trumbull
Elementary School
Weathersfield LSD - 7821
Middle School
Weathersfield LSD - 7821
High School
Weathersfield LSD - 7821
Listing Courtesy of Susan Henley, Berkshire Hathaway HomeServices Stouffer Realty
RealHub Information is provided exclusively for consumers' personal, non-commercial use, and it may not be used for any purpose other than to identify prospective properties consumers may be interested in purchasing. All information deemed reliable but not guaranteed and should be independently verified. All properties are subject to prior sale, change or withdrawal. RealHub website owner shall not be responsible for any typographical errors, misinformation, misprints and shall be held totally harmless.

AGENT
Tylier Dawley
Call Tylier today to schedule a private showing.

* Listings on this website come from the FMLS IDX Compilation and may be held by brokerage firms other than the owner of this website. The listing brokerage is identified in any listing details. Information is deemed reliable but is not guaranteed. If you believe any FMLS listing contains material that infringes your copyrighted work please click here to review our DMCA policy and learn how to submit a takedown request.© 2024 FMLS.
Related Properties
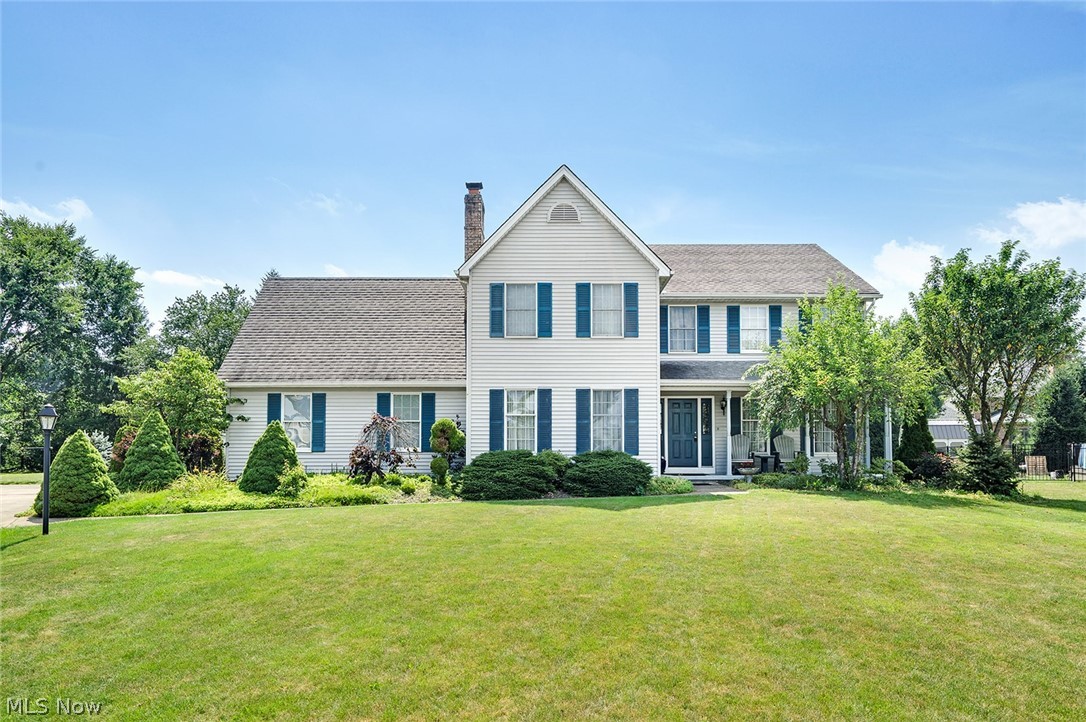
Youngstown
3053 Chablis Lane
4 Beds
2 Baths
2,564 Sq.Ft.
$435,000
MLS#: 5224270
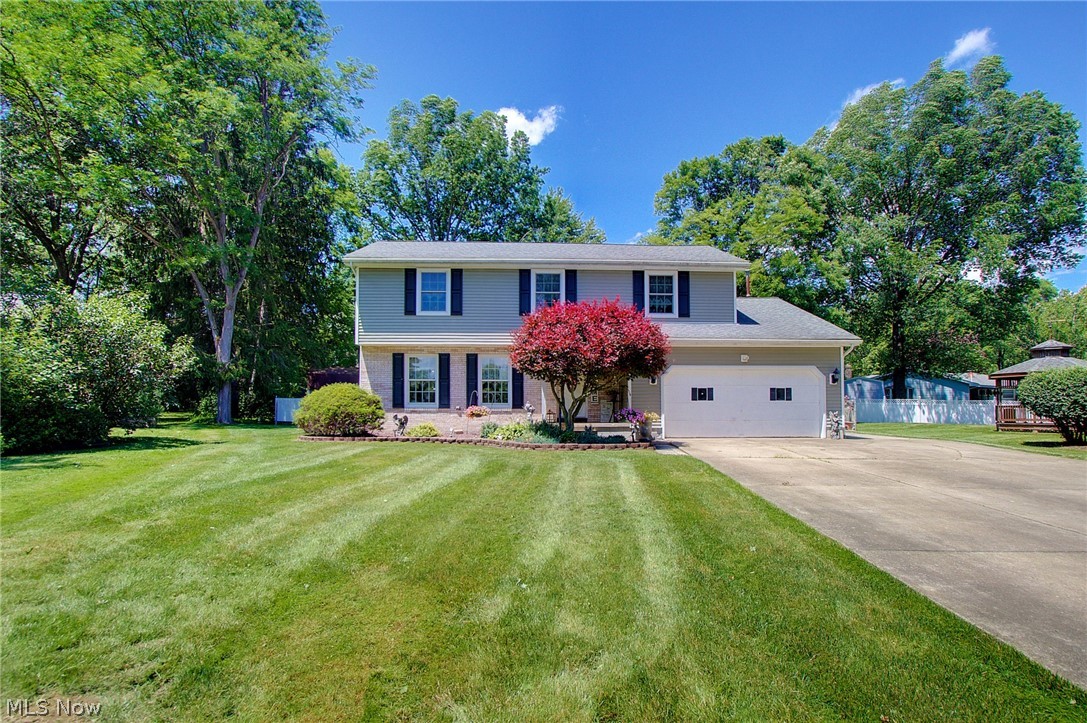
Youngstown
1495 Fredrickburg Drive
4 Beds
3 Baths
2,940 Sq.Ft.
$354,000
MLS#: 5218180

Youngstown
1000 Colonial Drive
4 Beds
3 Baths
4,000 Sq.Ft.
$445,850
MLS#: 5248568

Youngstown
8474 Hitchcock Road
4 Beds
3 Baths
3,200 Sq.Ft.
$449,900
MLS#: 5249992
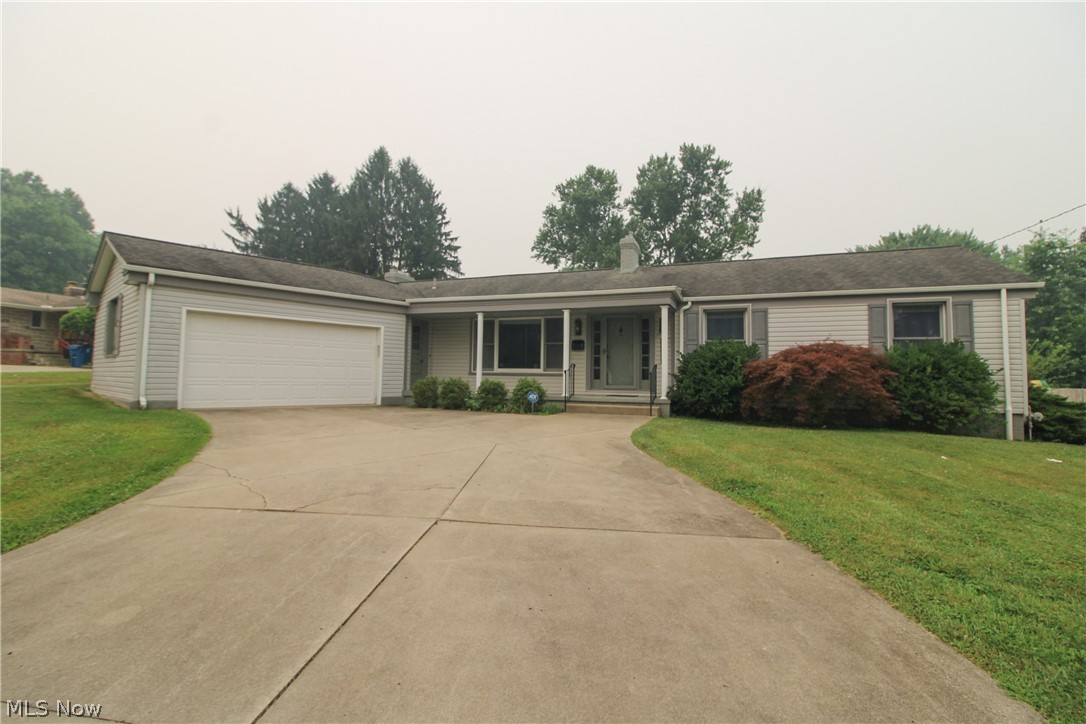
Youngstown
2985 Heatherbrae Drive
3 Beds
2 Baths
2,698 Sq.Ft.
$323,900
MLS#: 5228727
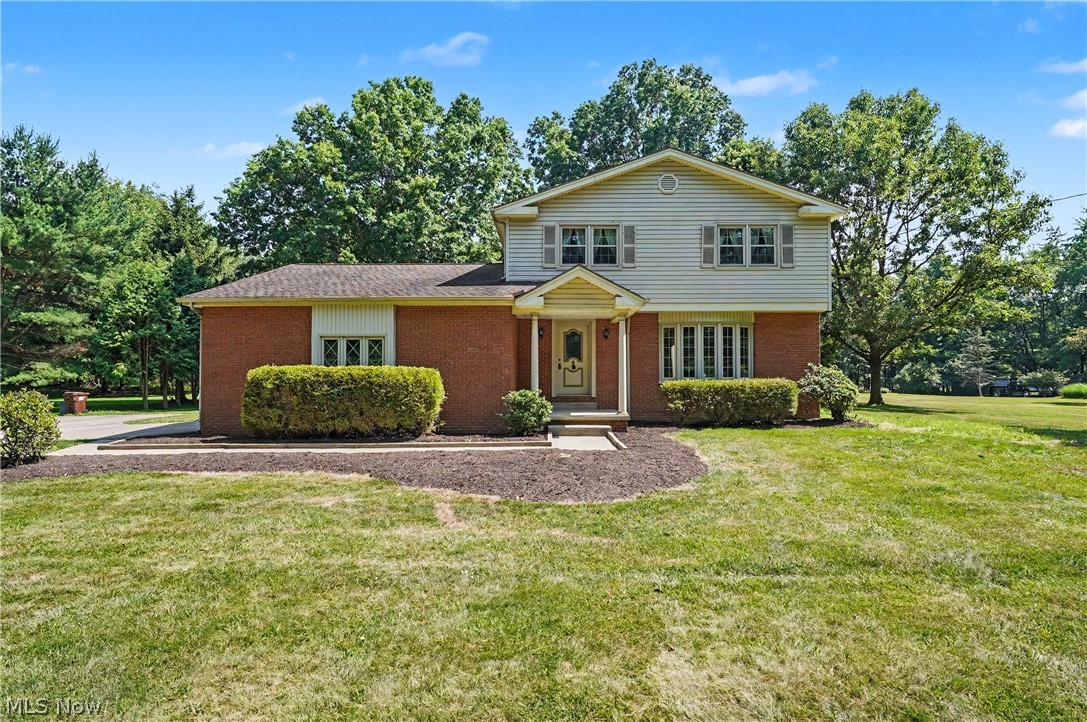
Youngstown
2053 Walker Mill Road
4 Beds
1 Baths
1,680 Sq.Ft.
$315,000
MLS#: 5216334

Youngstown
739 Cohasset Drive
7 Beds
5 Baths
5,177 Sq.Ft.
$395,000
MLS#: 5222386

Youngstown
9247 Youngstown Pittsburgh Road
5 Beds
2 Baths
N/A
$395,000
MLS#: 5242242
Youngstown
2006 Powder Mill Run
3 Beds
2 Baths
2,240 Sq.Ft.
$349,900
MLS#: 5209052

Youngstown
5652 Bonnell Drive
3 Beds
3 Baths
2,858 Sq.Ft.
$365,000
MLS#: 5248541
