.webp?size=346x80)
Property
Beds
4
Full Baths
2
1/2 Baths
None
Year Built
1965
Sq.Footage
1,578
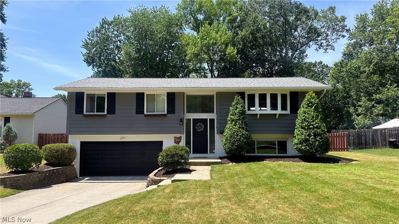
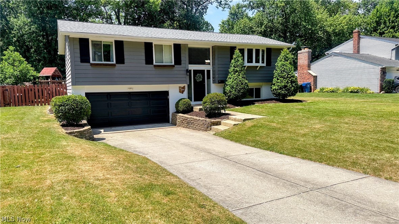
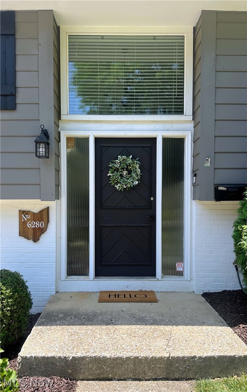
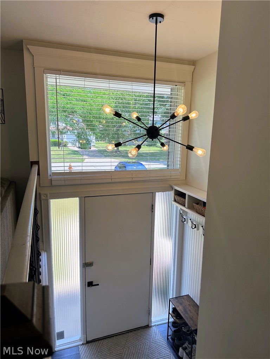
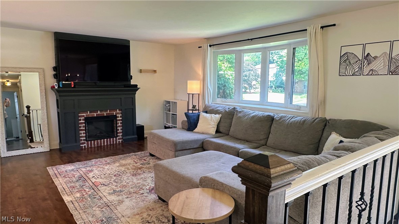
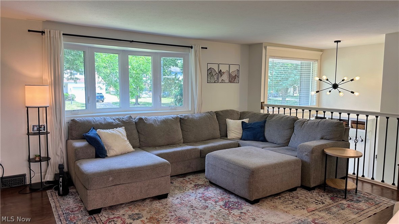
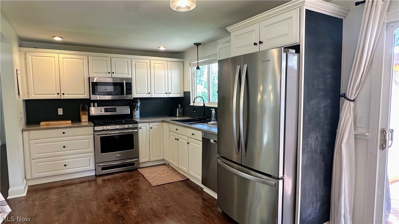
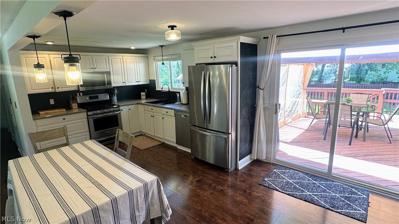
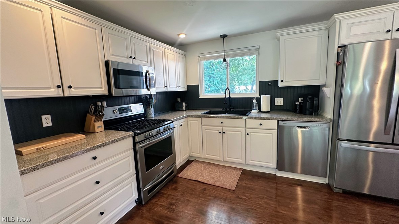
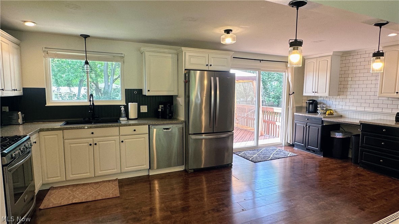
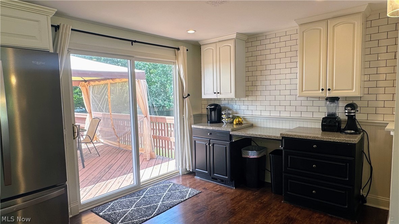
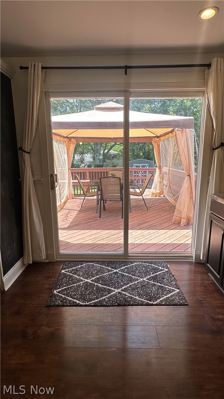
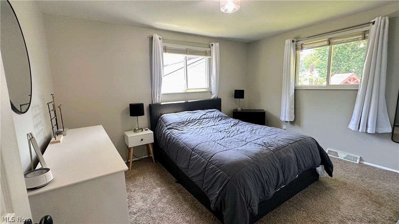
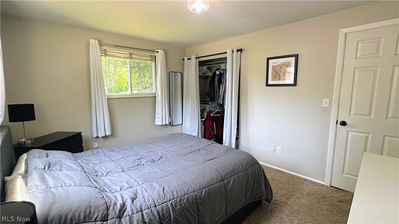
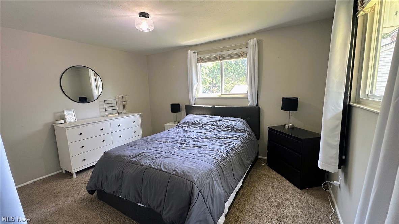
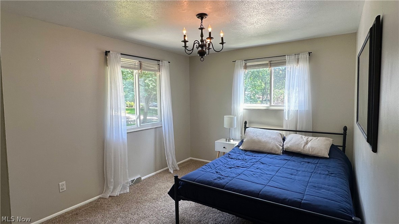
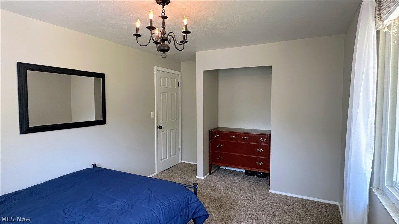
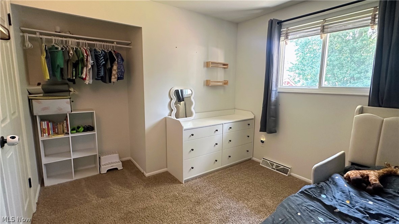
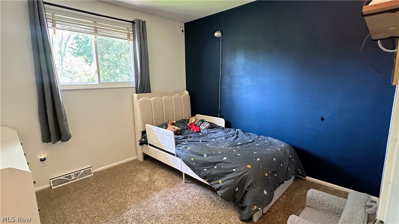
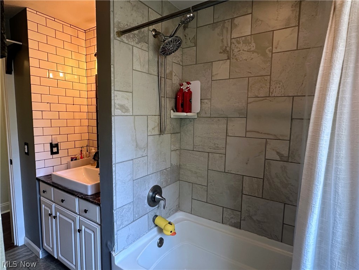
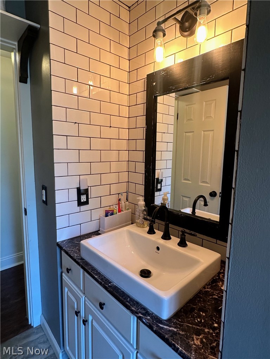
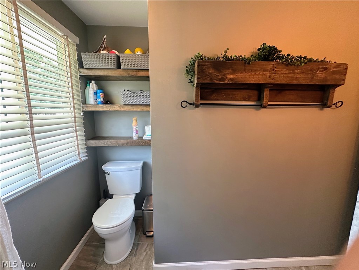
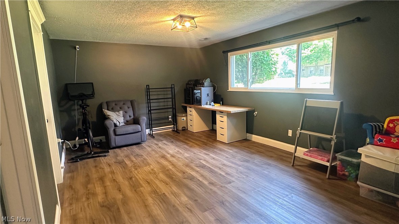
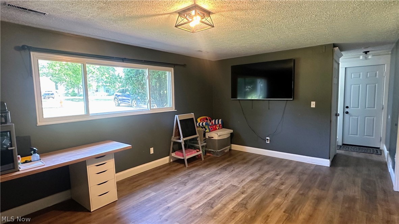
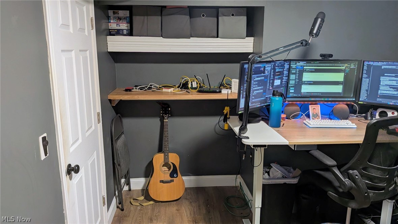
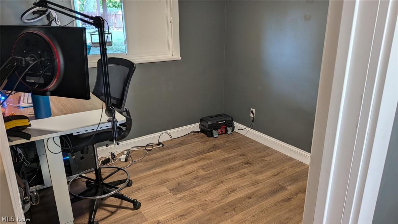
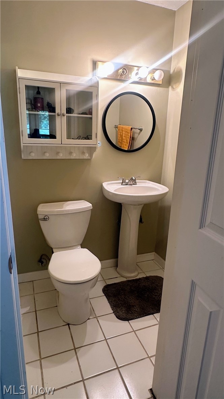
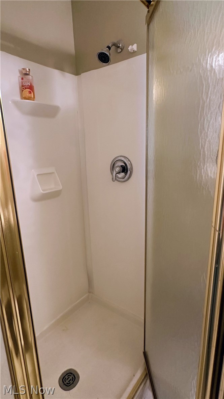
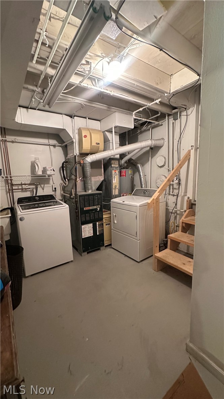
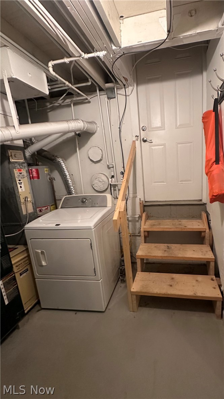
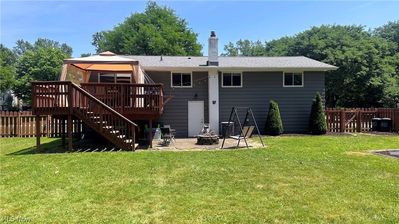
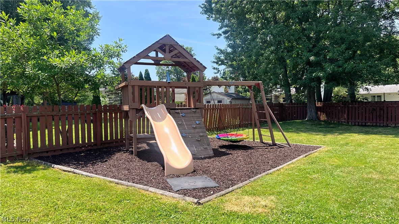
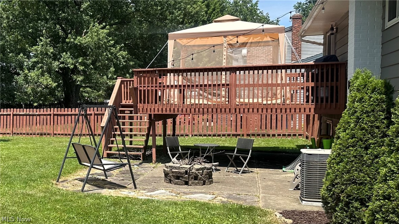
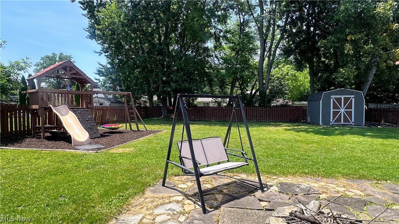
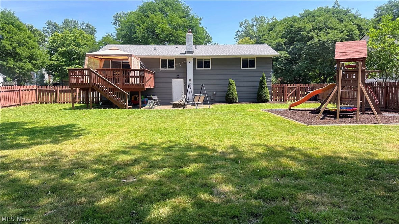
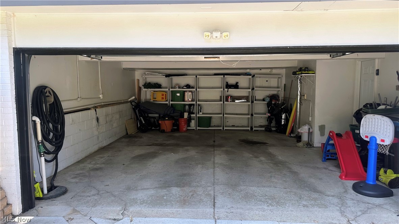
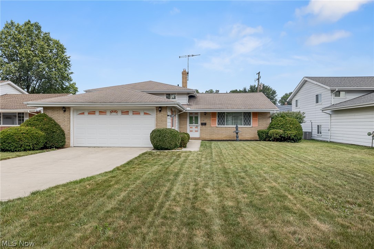
Welcome to 6280 Stafford Drive in the highly sought-after Bretton Ridge neighborhood! This move-in ready home offers 4 bedrooms, 2 full bathrooms, and a spacious 2-car attached garage. Step inside to discover beautiful laminate wood flooring throughout and a bright, open-concept floor plan designed for comfortable everyday living and effortless entertaining. The kitchen features stainless steel appliances which are included, ample cabinetry, and a layout that flows seamlessly into the inviting living room. The main level also offers three generously sized bedrooms and a full bathroom. The lower level includes an updated family room, 4th bedroom and 2nd full bath, making it perfect for guests, or a home office. Outside, you will love entertaining on the walk-out patio with a new pergola included, overlooking the private, fully wood-fenced backyard. A storage shed and swing set are included. Recent updates include new dishwasher and sump pump battery back up 2026, New Garage door, New Flooring in the family room and New Washing Machine in 2022, New Refrigerator in 2021. New sump pump and French drains installed in backyard in 2020. Bretton Ridge includes a neighborhood Pool, Picnic Area, Tennis Courts, Clubhouse, Playground and so much more! Don’t miss your opportunity to make this exceptional property your next home!
Features & Amenities
Interior
-
Other Interior Features
Entrance Foyer, Eat-in Kitchen
-
Total Bedrooms
4
-
Bathrooms
2
-
Above Grade Finished Area
1578.0
-
Basement YN
NO
-
Cooling YN
YES
-
Cooling
Central Air
-
Fireplace YN
NO
-
Heating YN
YES
-
Heating
Forced Air
-
Main Level Bedrooms
3
-
Pet friendly
N/A
Exterior
-
Garage
Yes
-
Garage spaces
2
-
Construction Materials
Other, Vinyl Siding
-
Other Exterior Features
Fire Pit, Playground
-
Parking
Attached, Garage, Garage Door Opener
-
Patio and Porch Features
Deck
-
Pool
No
-
Waterfront YN
NO
Area & Lot
-
Lot Size(acres)
0.2841
-
Property Type
Residential
-
Property Sub Type
Single Family Residence
-
Architectural Style
Bi Level
Price
-
Sales Price
$295,000
-
Tax Amount
$5,617.62
-
Sq. Footage
1,578
-
Price/SqFt
$186
HOA
-
Association
YES
-
Association Fee
$245
-
Association Fee Frequency
Annually
-
Association Fee Includes
N/A
School District
-
Elementary School
North Olmsted CSD - 1820
-
Middle School
North Olmsted CSD - 1820
-
High School
North Olmsted CSD - 1820
Property Features
-
Foundation Details
Slab
-
Sewer
Public Sewer
-
Water Source
Public
Schedule a Showing
Showing scheduled successfully.
Mortgage calculator
Estimate your monthly mortgage payment, including the principal and interest, property taxes, and HOA. Adjust the values to generate a more accurate rate.
Your payment
Principal and Interest:
$
Property taxes:
$
HOA fees:
$
Total loan payment:
$
Total interest amount:
$
Location
County
Cuyahoga
Elementary School
North Olmsted CSD - 1820
Middle School
North Olmsted CSD - 1820
High School
North Olmsted CSD - 1820
Listing Courtesy of Renee L Torchia , Parish Real Estate Services
RealHub Information is provided exclusively for consumers' personal, non-commercial use, and it may not be used for any purpose other than to identify prospective properties consumers may be interested in purchasing. All information deemed reliable but not guaranteed and should be independently verified. All properties are subject to prior sale, change or withdrawal. RealHub website owner shall not be responsible for any typographical errors, misinformation, misprints and shall be held totally harmless.

AGENT
Tylier Dawley
Call Tylier today to schedule a private showing.

* Listings on this website come from the FMLS IDX Compilation and may be held by brokerage firms other than the owner of this website. The listing brokerage is identified in any listing details. Information is deemed reliable but is not guaranteed. If you believe any FMLS listing contains material that infringes your copyrighted work please click here to review our DMCA policy and learn how to submit a takedown request.© 2024 FMLS.
Related Properties
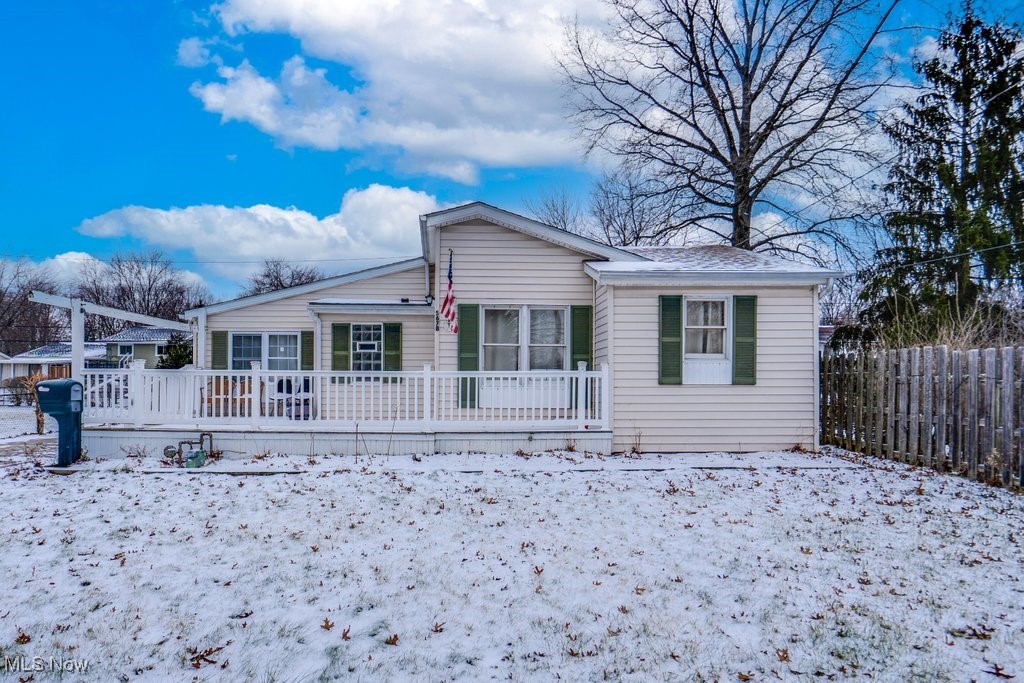
North Olmsted
5678 Decker Road
3 Beds
2 Baths
1,156 Sq.Ft.
$242,900
MLS#: 5178879
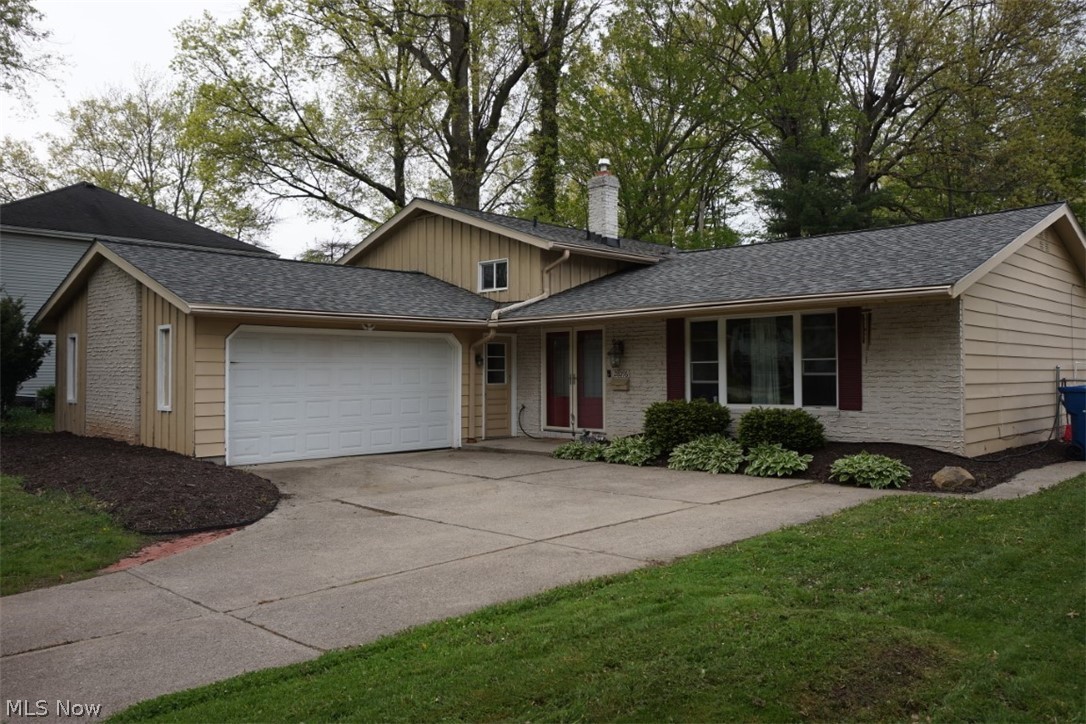
North Olmsted
28096 Edgepark Drive
3 Beds
2 Baths
1,918 Sq.Ft.
$319,223
MLS#: 5205263
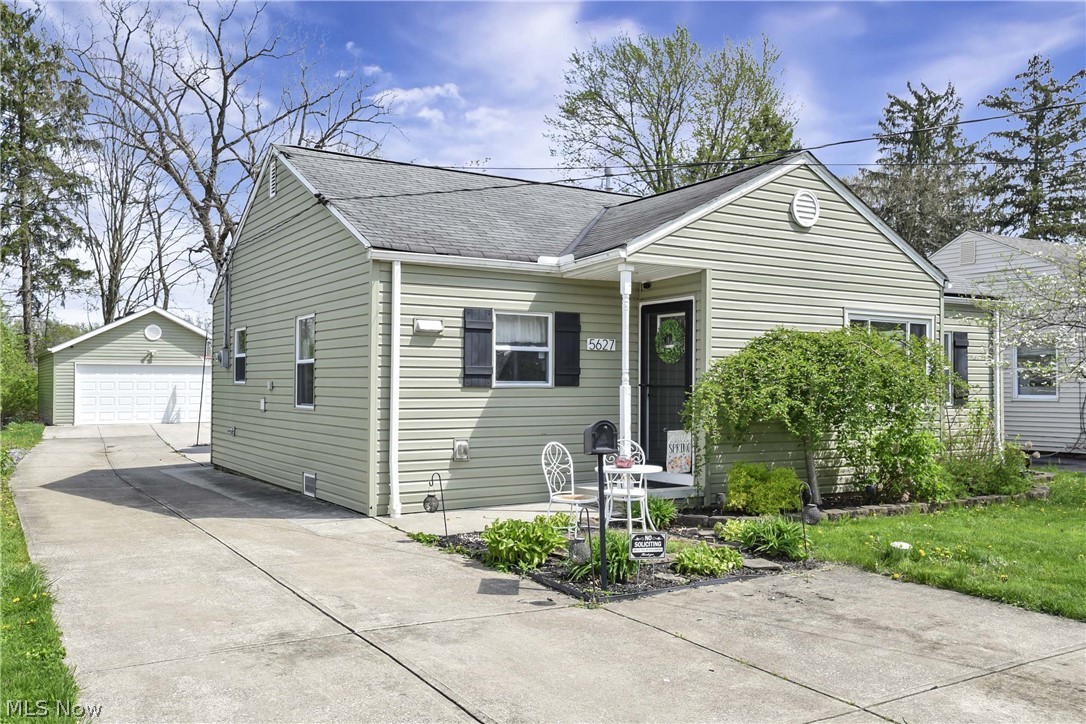
North Olmsted
5627 Burns Road
3 Beds
1 Baths
1,381 Sq.Ft.
$239,900
MLS#: 5202397
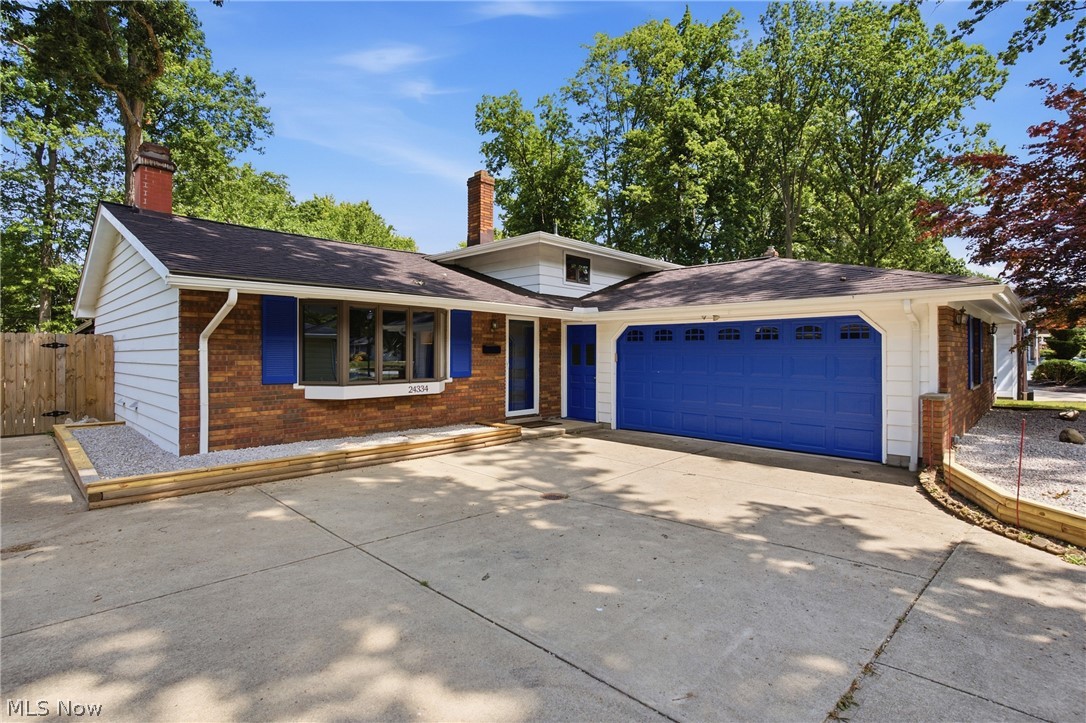
North Olmsted
24334 Carla Lane
3 Beds
2 Baths
N/A
$350,000
MLS#: 5226739
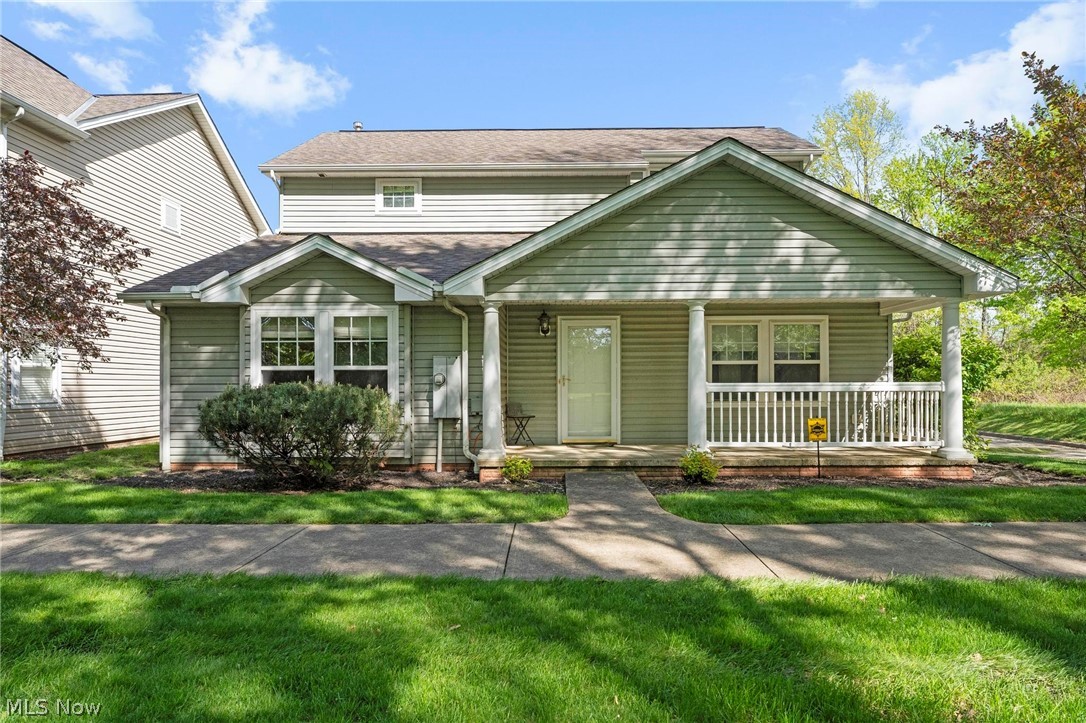
North Olmsted
4982 Penny Lane
4 Beds
2 Baths
2,153 Sq.Ft.
$290,000
MLS#: 5205513
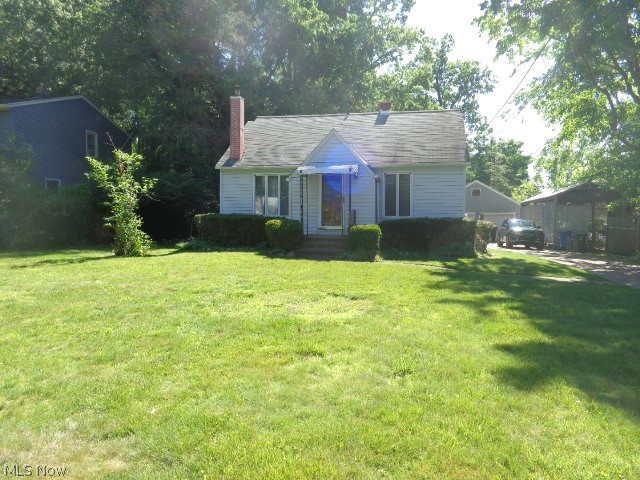
North Olmsted
4455 Root Road
3 Beds
2 Baths
1,410 Sq.Ft.
$260,000
MLS#: 5221372
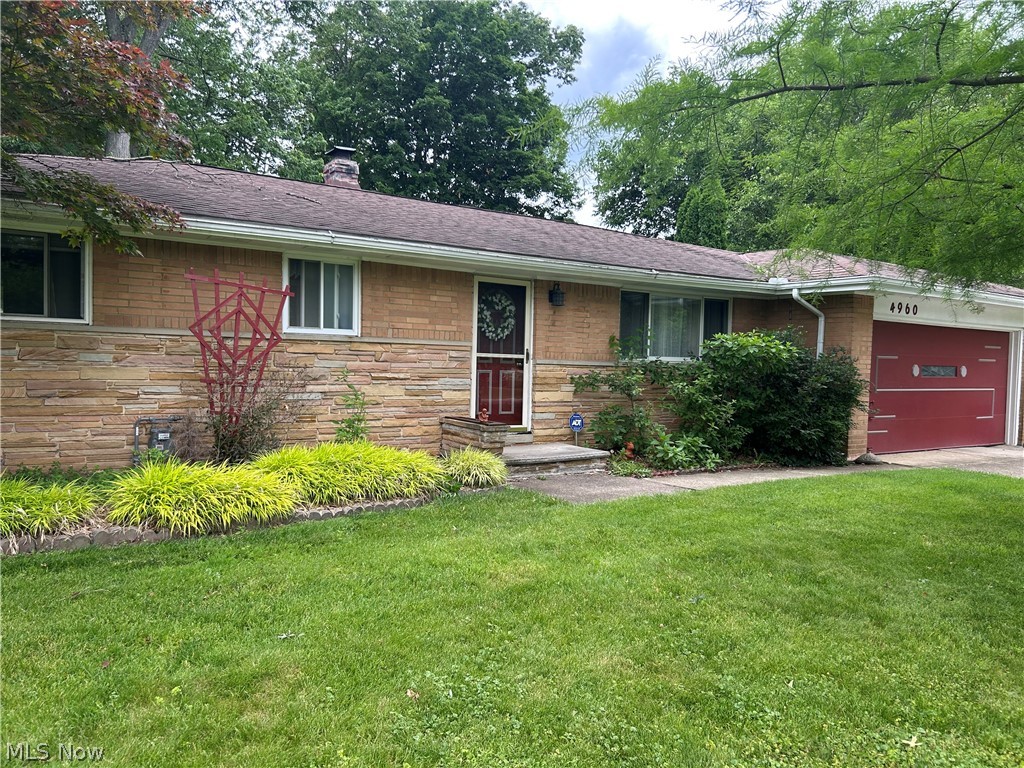
North Olmsted
4960 W Park Drive
3 Beds
1 Baths
1,558 Sq.Ft.
$315,000
MLS#: 5219539
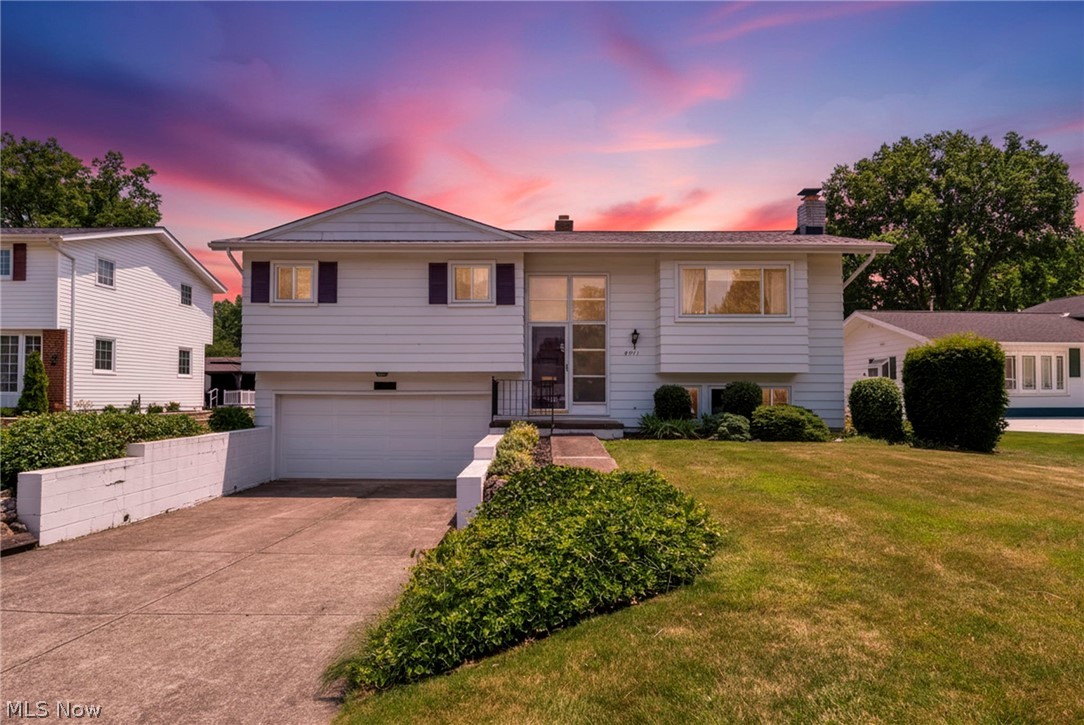
North Olmsted
5773 Sherwood Drive
3 Beds
1 Baths
N/A
$299,900
MLS#: 5224706
North Olmsted
25060 Randall Drive
3 Beds
2 Baths
1,928 Sq.Ft.
$289,000
MLS#: 5225920
