.webp?size=346x80)

Property
Beds
3
Full Baths
2
1/2 Baths
None
Year Built
1900
Sq.Footage
1,440
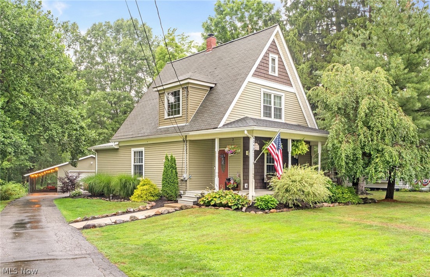
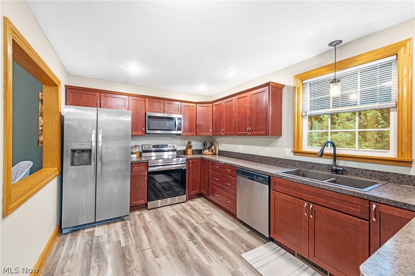
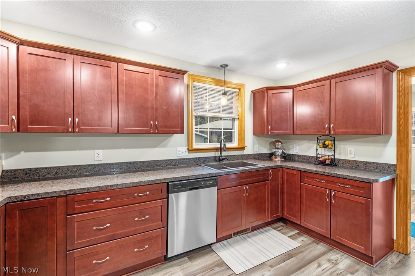
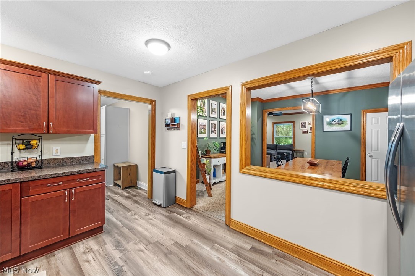
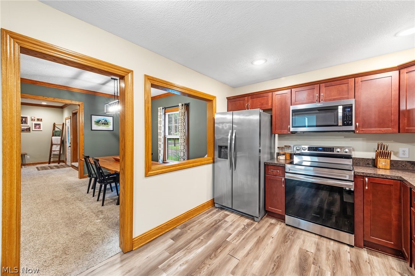
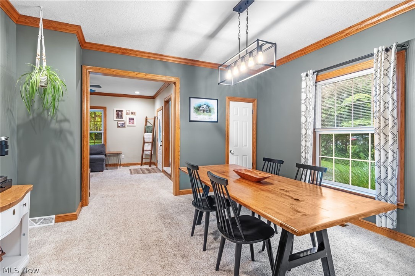
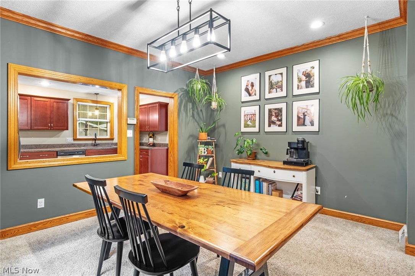
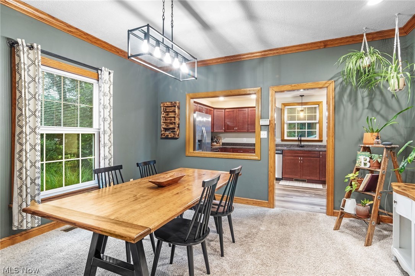
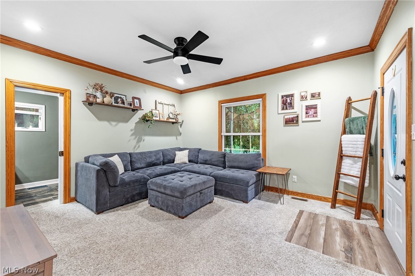
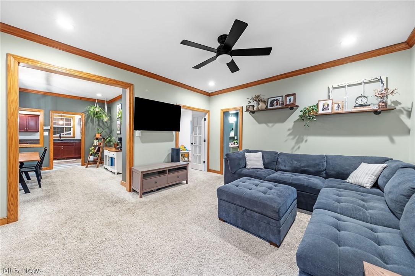
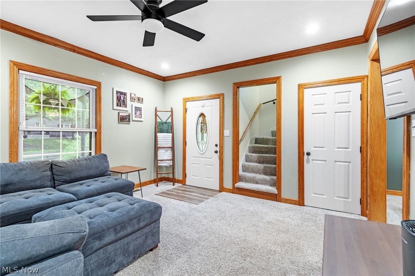
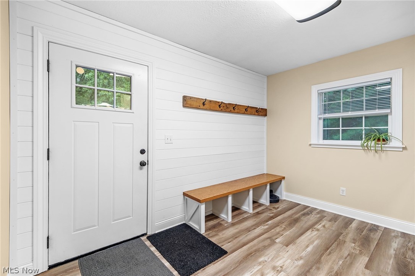
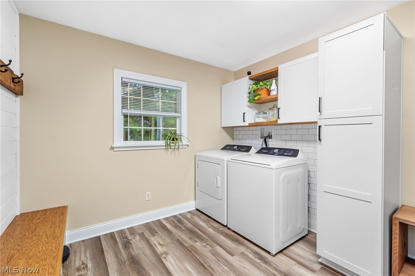
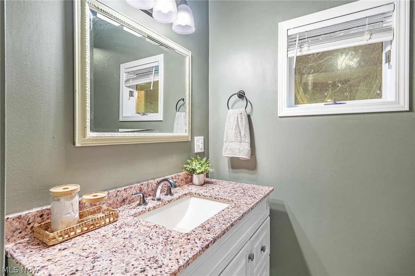
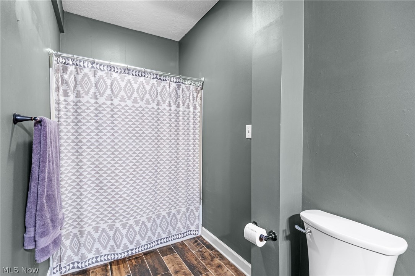
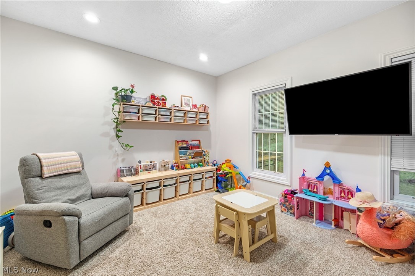
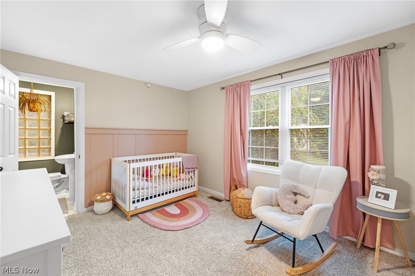
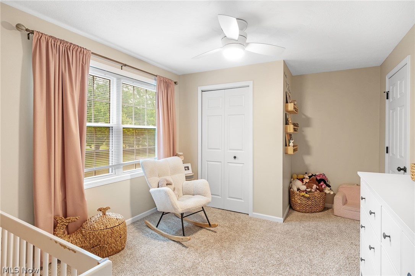
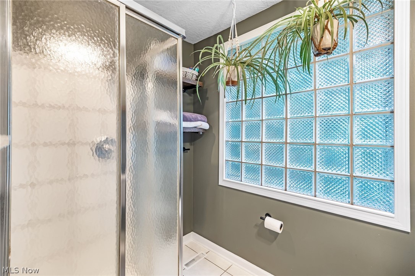
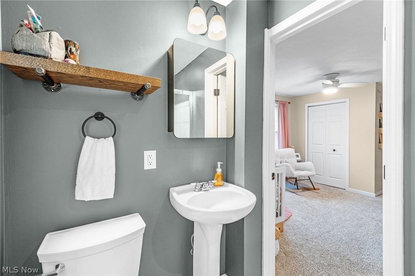
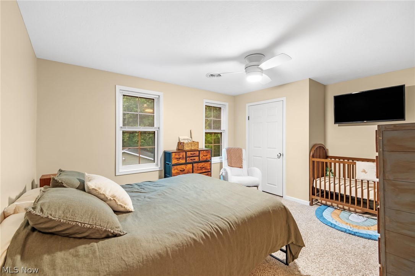
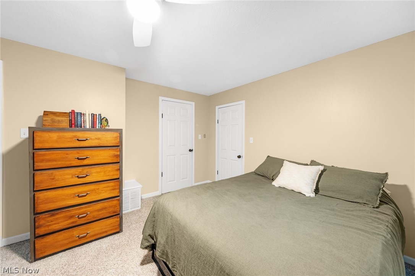
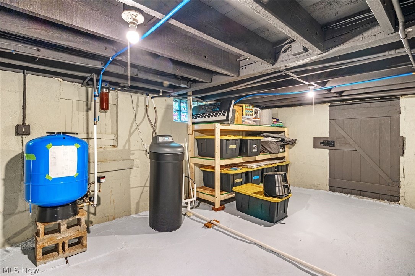
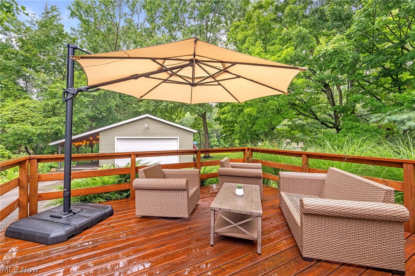
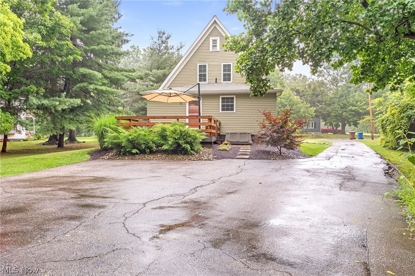
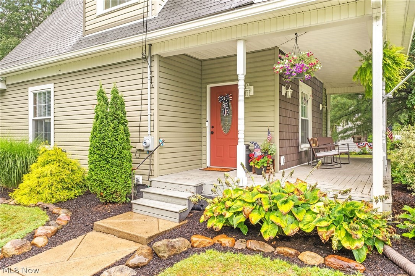
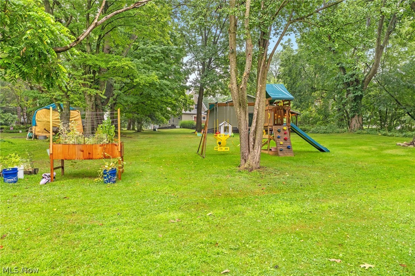
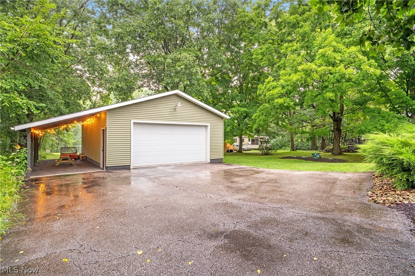
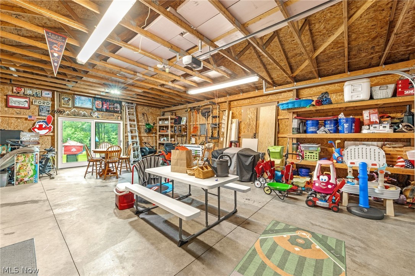
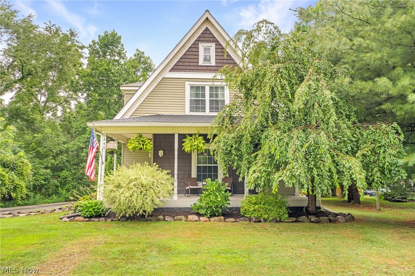
Welcome to 6342 Manchester Rd in New Franklin! Situated on over a half-acre, this property offers a spacious, flat backyard with plenty of room to relax, entertain, or enjoy outdoor activities. A long driveway leads to the 24' x 32' detached garage, providing endless possibilities for vehicle storage, a workshop, hobby space, or entertaining. The extended roof creates more than 300 square feet of covered outdoor living space, perfect for enjoying the outdoors in any weather. A new wood back deck welcomes you into the home through a spacious mudroom and laundry area. The first floor has been updated with newer luxury vinyl plank flooring, carpet, crown molding, recessed lighting, and fresh paint throughout. The kitchen flows seamlessly into the inviting living room, creating a functional layout for everyday living. Off the living room you can exit to a large covered front porch. A first-floor bedroom and full bathroom provide added convenience and flexibility. Upstairs, you'll find two generously sized bedrooms with ample closet space, along with a second full bathroom. The basement has been sealed with Drylok, providing clean, dry storage and additional usable space. Recent updates include a new well pump (2025), well pressure tank (2025), water softener, and whole-home water filtration system.
Features & Amenities
Interior
-
Total Bedrooms
3
-
Bathrooms
2
-
Above Grade Finished Area
1440.0
-
Basement YN
YES
-
Cooling YN
YES
-
Cooling
Central Air
-
Fireplace YN
NO
-
Heating YN
YES
-
Heating
Natural Gas, Forced Air
-
Main Level Bedrooms
1
-
Pet friendly
N/A
Exterior
-
Garage
Yes
-
Garage spaces
2
-
Construction Materials
Vinyl Siding
-
Parking
Detached, Garage
-
Pool
No
-
Waterfront YN
NO
Area & Lot
-
Lot Size(acres)
0.5021
-
Property Type
Residential
-
Property Sub Type
Single Family Residence
-
Architectural Style
Cape Cod
Price
-
Sales Price
$269,900
-
Tax Amount
$2,720
-
Sq. Footage
1,440
-
Price/SqFt
$187
HOA
-
Association
No
School District
-
Elementary School
Manchester LSD Summit- 7706
-
Middle School
Manchester LSD Summit- 7706
-
High School
Manchester LSD Summit- 7706
Property Features
-
Sewer
Septic Tank
-
Water Source
Well
Schedule a Showing
Showing scheduled successfully.
Mortgage calculator
Estimate your monthly mortgage payment, including the principal and interest, property taxes, and HOA. Adjust the values to generate a more accurate rate.
Your payment
Principal and Interest:
$
Property taxes:
$
HOA fees:
$
Total loan payment:
$
Total interest amount:
$
Location
County
Summit
Elementary School
Manchester LSD Summit- 7706
Middle School
Manchester LSD Summit- 7706
High School
Manchester LSD Summit- 7706
Listing Courtesy of Brian Jackson , High Point Real Estate Group
RealHub Information is provided exclusively for consumers' personal, non-commercial use, and it may not be used for any purpose other than to identify prospective properties consumers may be interested in purchasing. All information deemed reliable but not guaranteed and should be independently verified. All properties are subject to prior sale, change or withdrawal. RealHub website owner shall not be responsible for any typographical errors, misinformation, misprints and shall be held totally harmless.

AGENT
Tylier Dawley
Call Tylier today to schedule a private showing.

* Listings on this website come from the FMLS IDX Compilation and may be held by brokerage firms other than the owner of this website. The listing brokerage is identified in any listing details. Information is deemed reliable but is not guaranteed. If you believe any FMLS listing contains material that infringes your copyrighted work please click here to review our DMCA policy and learn how to submit a takedown request.© 2024 FMLS.
Related Properties
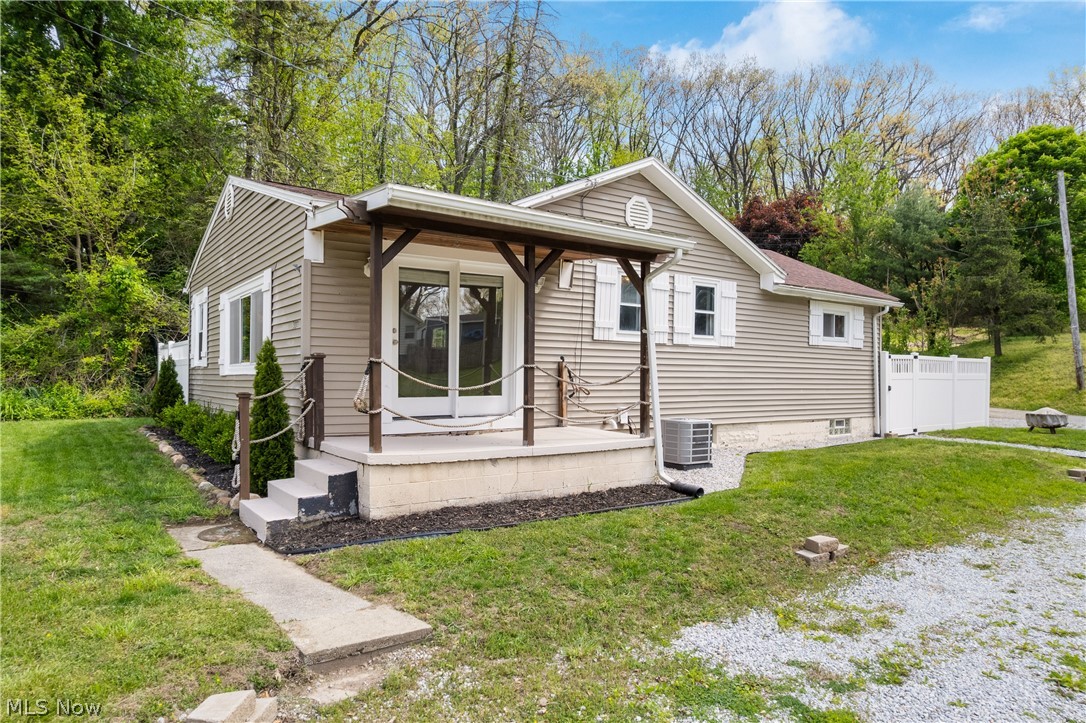
New Franklin
3771 S Turkeyfoot Road
2 Beds
1 Baths
1,654 Sq.Ft.
$217,500
MLS#: 5207297
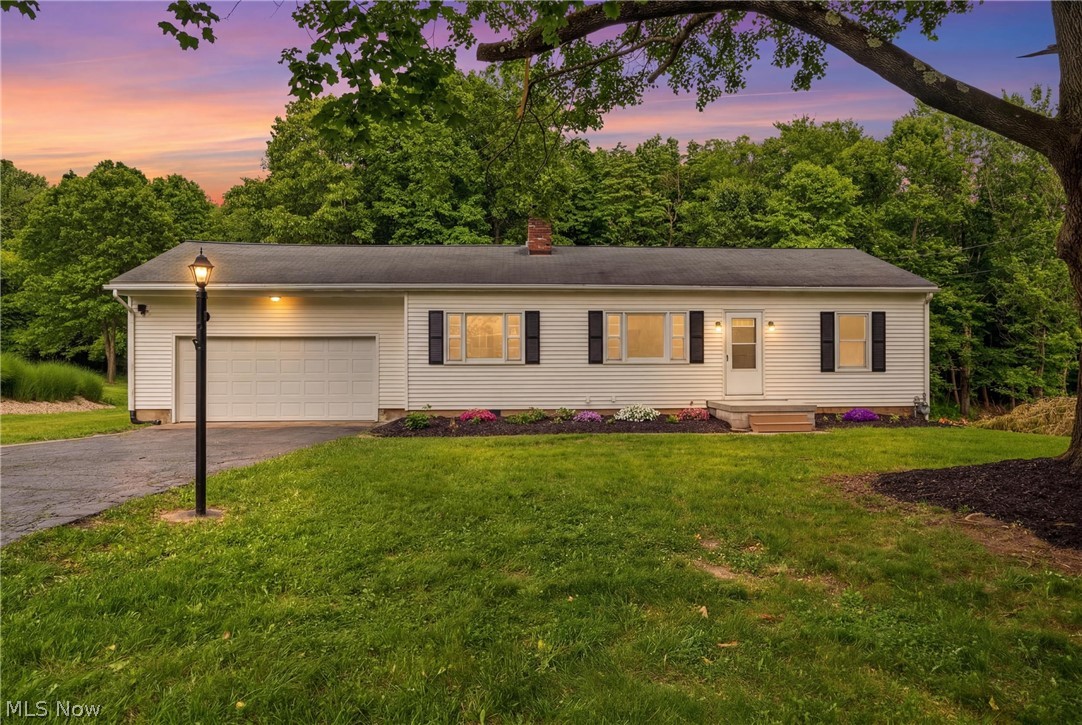
New Franklin
4443 Hilltop Drive
3 Beds
2 Baths
1,588 Sq.Ft.
$295,000
MLS#: 5216759
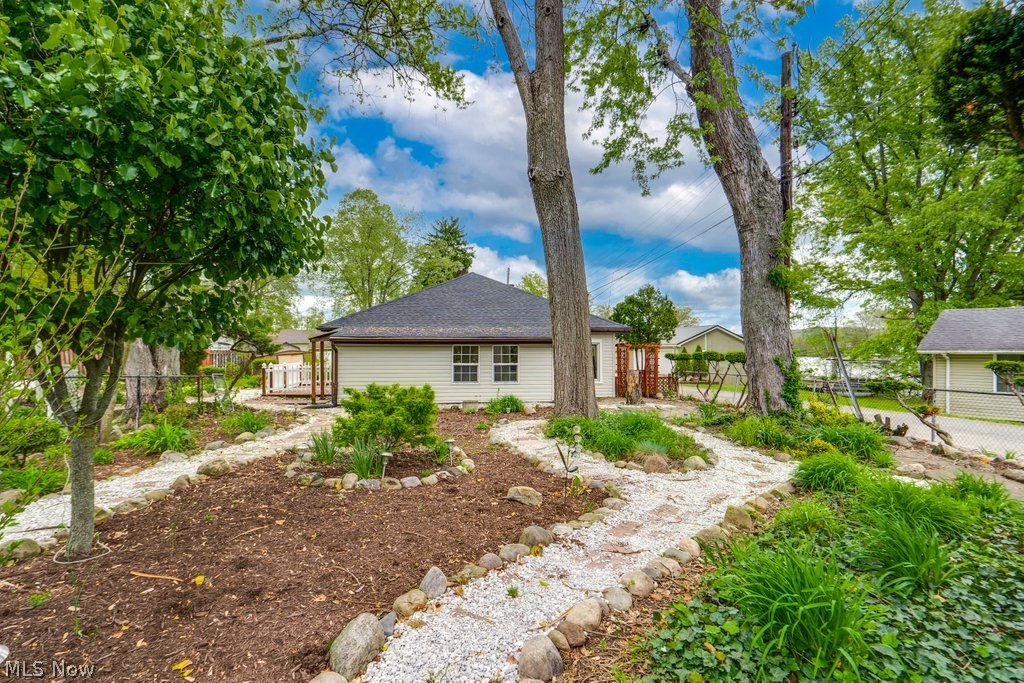
New Franklin
4944 Coleman Drive
4 Beds
2 Baths
1,504 Sq.Ft.
$255,000
MLS#: 5207490
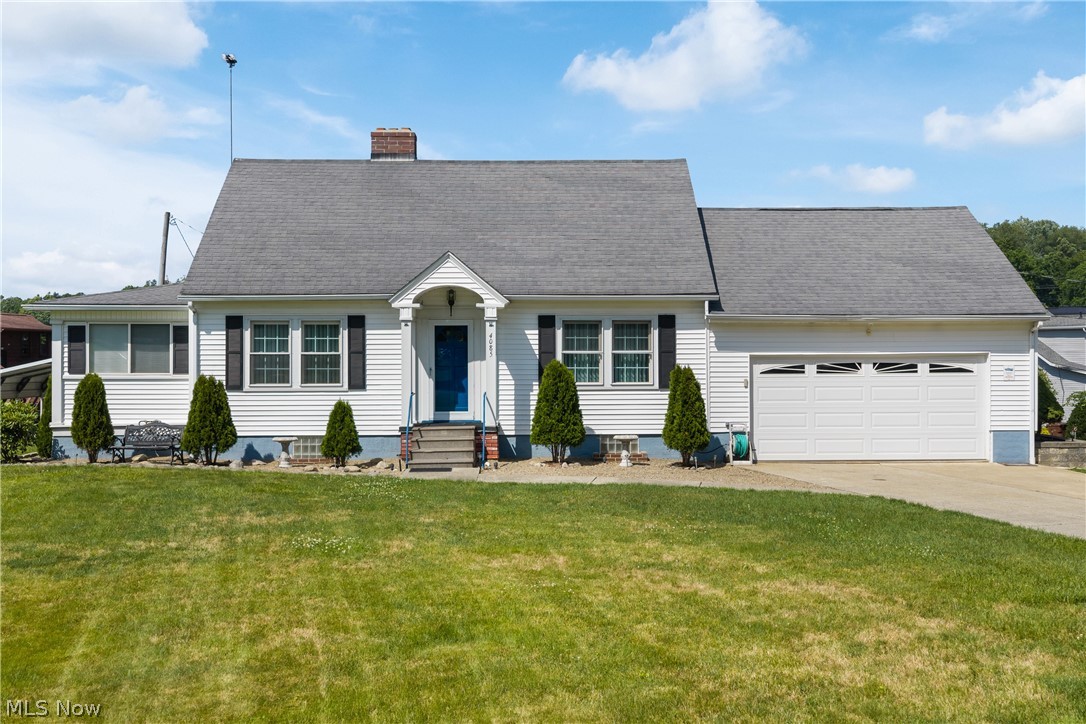
New Franklin
4085 Melton Avenue
3 Beds
2 Baths
1,642 Sq.Ft.
$299,000
MLS#: 5223905
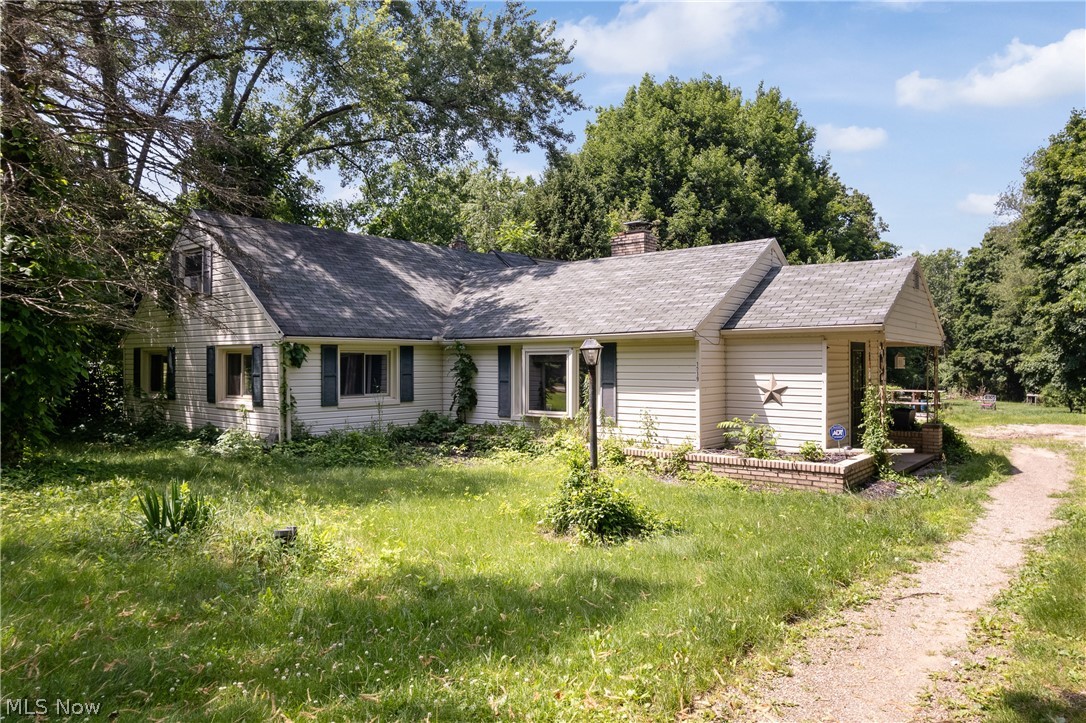
New Franklin
1219 Midland Avenue
4 Beds
1 Baths
1,840 Sq.Ft.
$225,000
MLS#: 5223913
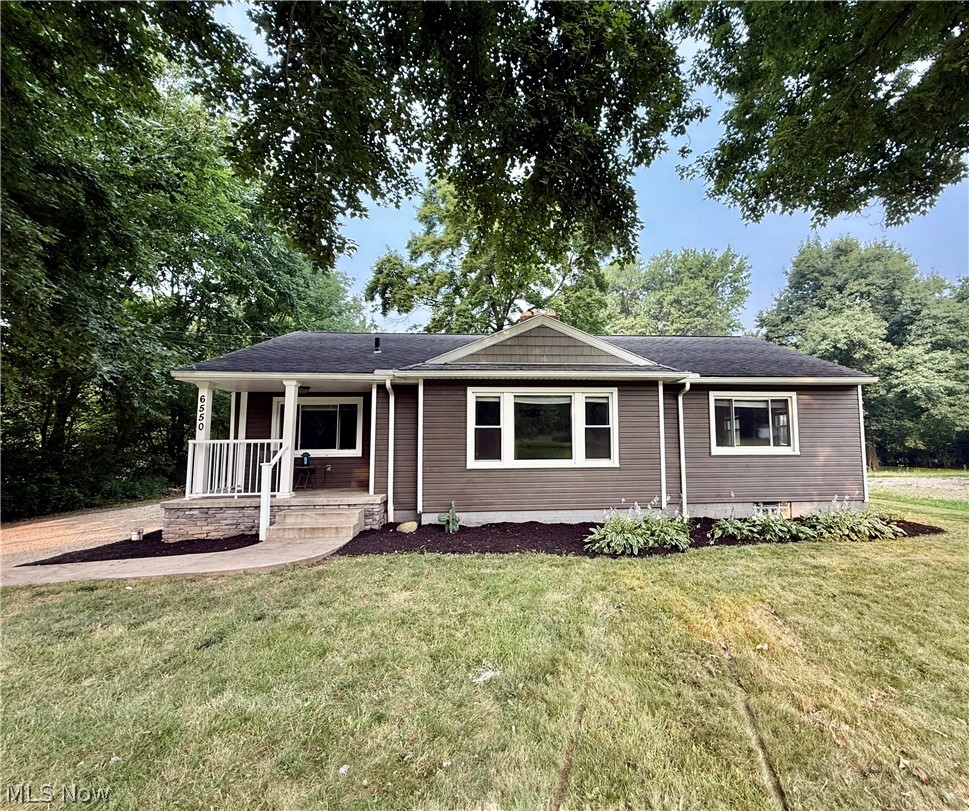
New Franklin
6550 Manchester Road
3 Beds
1 Baths
1,163 Sq.Ft.
$284,900
MLS#: 5227993
