.webp?size=346x80)
Property
Beds
3
Full Baths
3
1/2 Baths
None
Year Built
1978
Sq.Footage
2,309
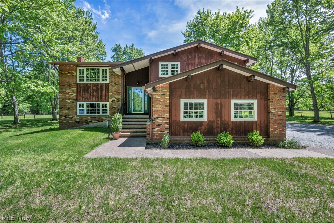
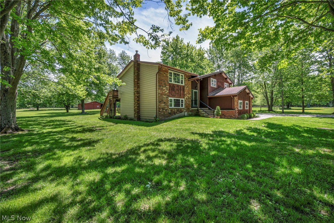
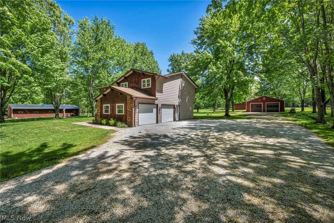
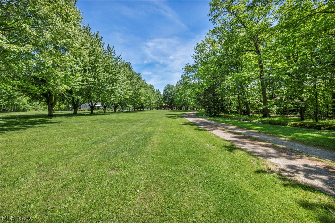
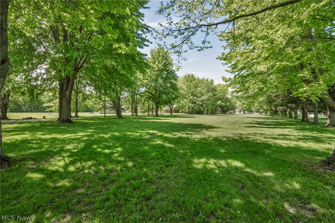
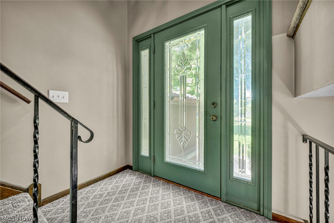
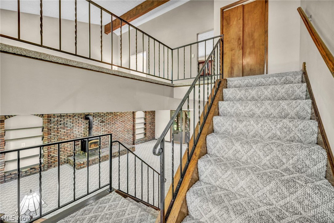
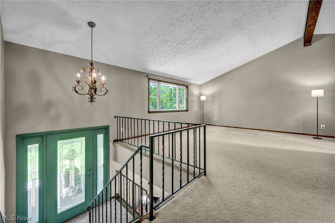
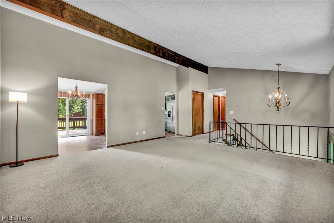
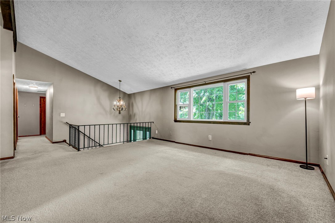
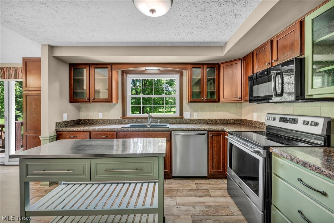
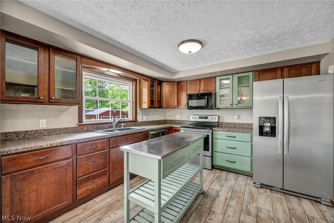
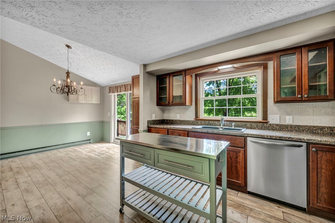
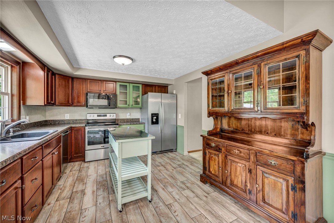
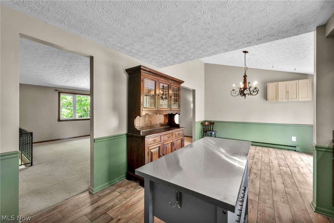
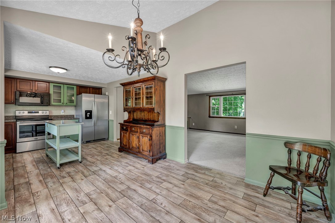
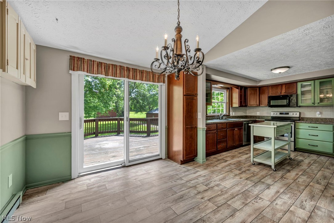
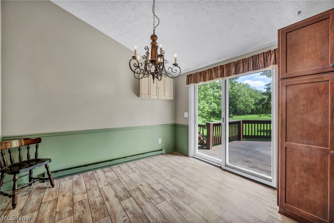
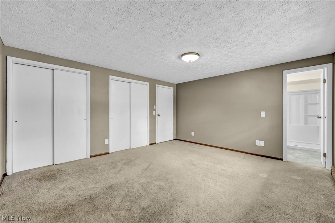
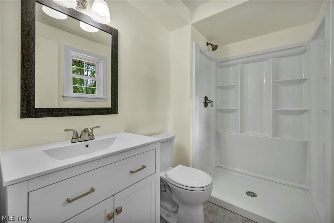
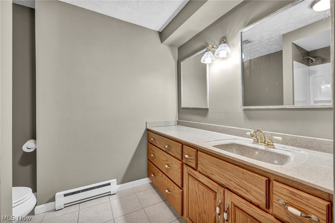
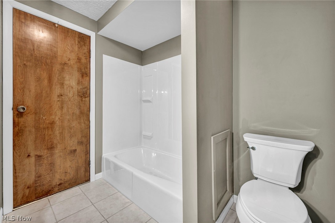
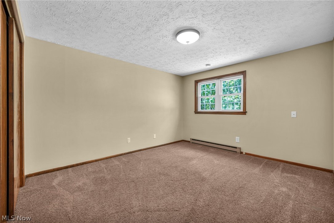
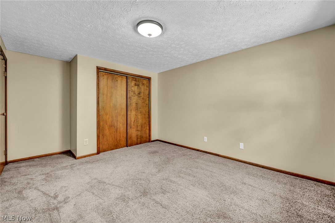
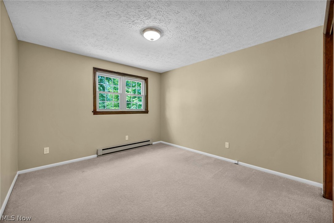
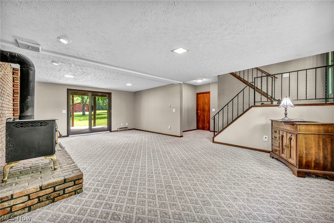
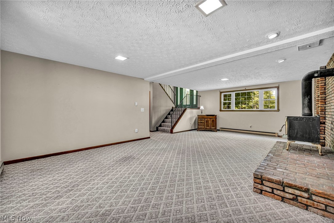
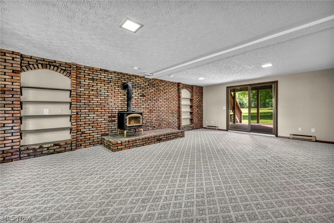
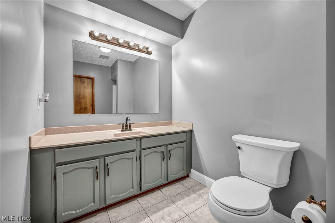
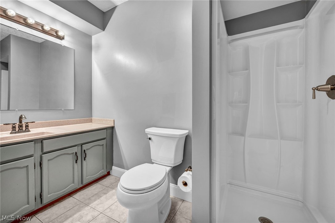
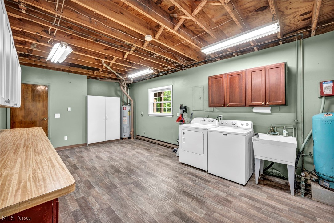
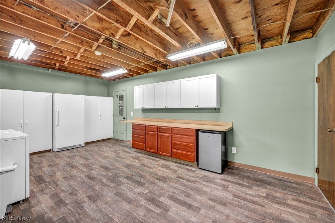
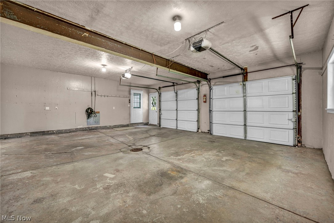
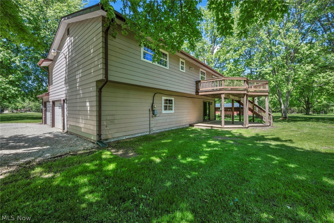
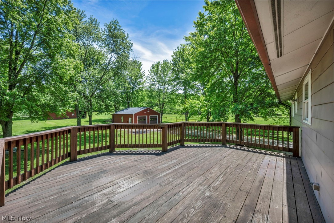
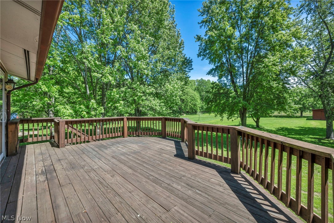
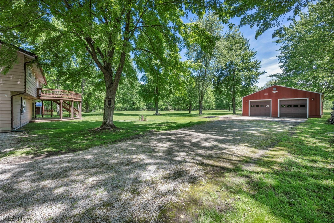
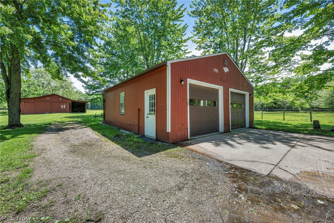
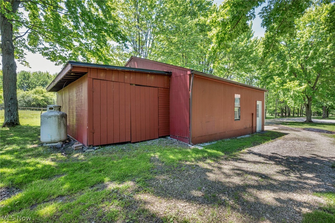
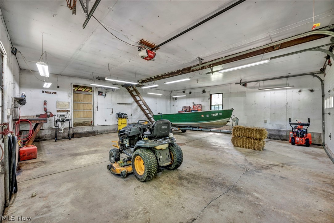
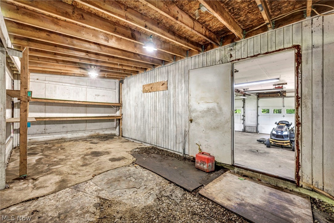
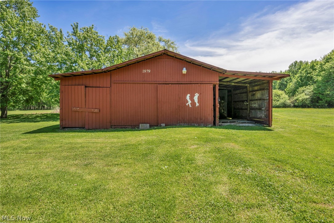
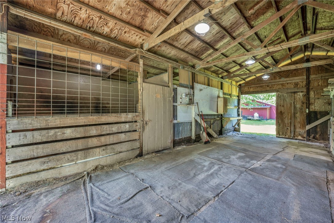
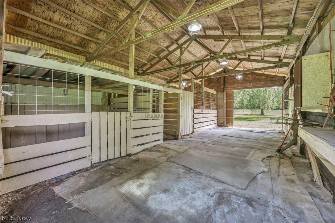
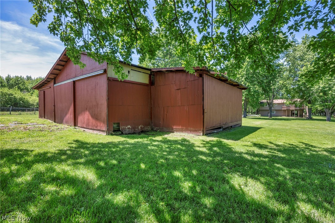
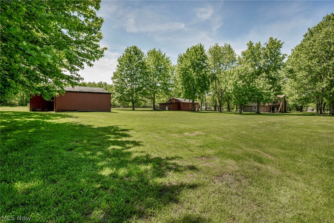
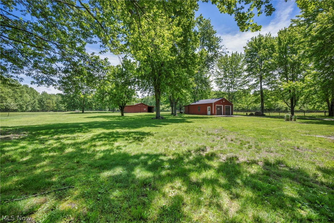
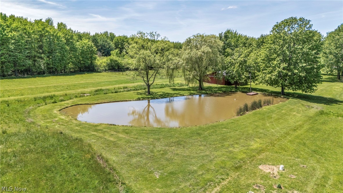
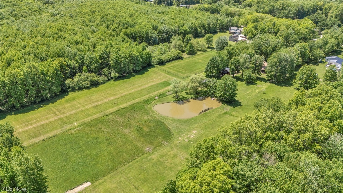
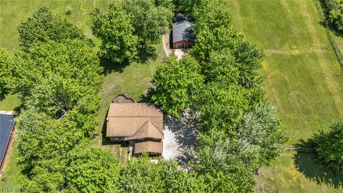
Nestled on over 5 picturesque acres, in Leroy Township, this exceptional property offers a rare blend of privacy, serenity, and modern functionality, all just 1.5 miles from I-90 for effortless commuting. This warm and inviting 2300 sq ft home welcomes you with a bright foyer that opens into a sun-filled living room with vaulted ceiling. The eat-in kitchen includes all appliances and flows seamlessly to a two-tier deck overlooking the tranquil landscape - perfect for morning coffee or evening gatherings. The home features 3 bedrooms and 3 full bathrooms, each thoughtfully updated. The primary suite includes a beautifully refreshed ensuite bathroom. The lower-level family room, complete with a wood-burning stove, offers a cozy retreat and direct walkout access to the lower deck and backyard. A spacious laundry/mudroom connects directly to the attached 2-car garage, adding everyday convenience. Fresh paint throughout enhances the home?s bright, clean feel. Outdoors, the property truly shines. A 28×28 detached garage with Lean-To provides ideal space for a workshop or extra storage for equipment and recreational toys. A separate barn with 3 horse stalls makes this a fantastic option for hobby farmers or equestrian enthusiasts. A peaceful pond completes the setting, creating a private rural retreat with modern comforts. This unique property blends natural beauty, practical amenities, and unbeatable location. This is more than a home; it is a private retreat, a place where rural charm meets modern convenience.
Features & Amenities
Interior
-
Total Bedrooms
3
-
Bathrooms
3
-
Above Grade Finished Area
2309.0
-
Basement YN
NO
-
Cooling YN
YES
-
Cooling
Ductless, Other
-
Fireplace YN
YES
-
Heating YN
YES
-
Heating
Baseboard
-
Main Level Bedrooms
3
-
Pet friendly
N/A
Exterior
-
Garage
Yes
-
Garage spaces
2
-
Construction Materials
Vinyl Siding, Wood Siding
-
Parking
Garage
-
Patio and Porch Features
Deck
-
Pool
No
-
Waterfront YN
NO
Area & Lot
-
Lot Size(acres)
5.18
-
Property Type
Residential
-
Property Sub Type
Single Family Residence
-
Architectural Style
Bi Level
Price
-
Sales Price
$449,900
-
Tax Amount
$3,464
-
Sq. Footage
2, 309
-
Price/SqFt
$194
HOA
-
Association
No
School District
-
Elementary School
Riverside LSD Lake- 4306
-
Middle School
N/A
-
High School
N/A
Property Features
-
Sewer
Septic Tank
-
Water Source
Well
Schedule a Showing
Showing scheduled successfully.
Mortgage calculator
Estimate your monthly mortgage payment, including the principal and interest, property taxes, and HOA. Adjust the values to generate a more accurate rate.
Your payment
Principal and Interest:
$
Property taxes:
$
HOA fees:
$
Total loan payment:
$
Total interest amount:
$
Location
County
Lake
Elementary School
Riverside LSD Lake- 4306
Middle School
High School
Listing Courtesy of Michael Kaim , Real of Ohio
RealHub Information is provided exclusively for consumers' personal, non-commercial use, and it may not be used for any purpose other than to identify prospective properties consumers may be interested in purchasing. All information deemed reliable but not guaranteed and should be independently verified. All properties are subject to prior sale, change or withdrawal. RealHub website owner shall not be responsible for any typographical errors, misinformation, misprints and shall be held totally harmless.

AGENT
Tylier Dawley
Call Tylier today to schedule a private showing.

* Listings on this website come from the FMLS IDX Compilation and may be held by brokerage firms other than the owner of this website. The listing brokerage is identified in any listing details. Information is deemed reliable but is not guaranteed. If you believe any FMLS listing contains material that infringes your copyrighted work please click here to review our DMCA policy and learn how to submit a takedown request.© 2024 FMLS.
Related Properties
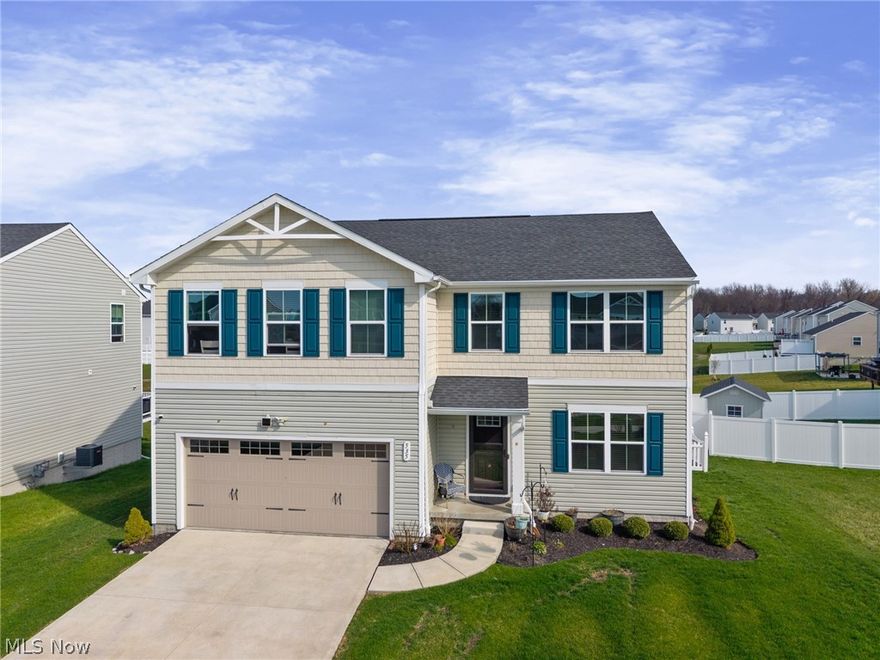
Painesville
535 Cherrywood Lane
4 Beds
2 Baths
2,203 Sq.Ft.
$434,900
MLS#: 5200085
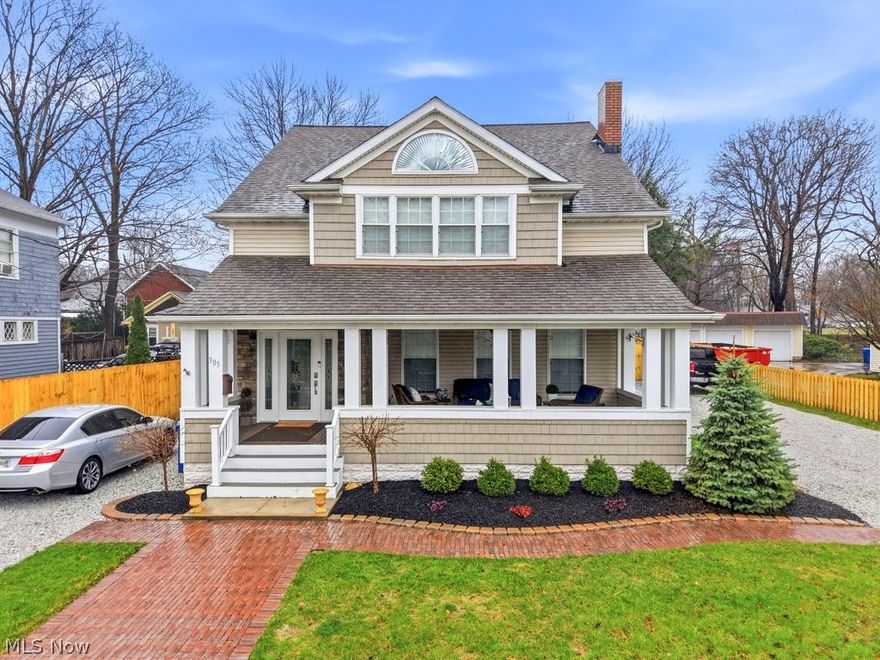
Painesville
305 Mentor Avenue
4 Beds
4 Baths
3,634 Sq.Ft.
$385,000
MLS#: 5176470
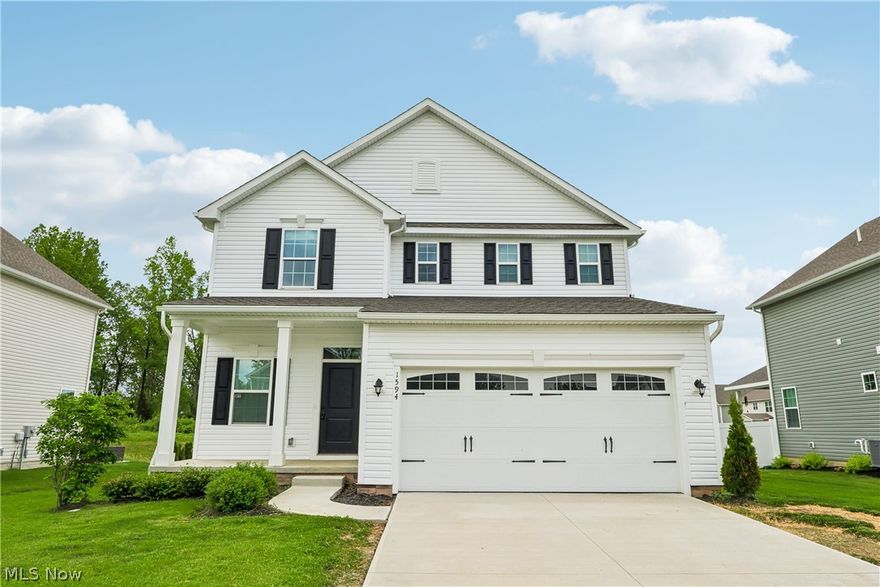
Painesville
1594 Slick Rock Drive
4 Beds
2 Baths
2,894 Sq.Ft.
$403,000
MLS#: 5211820
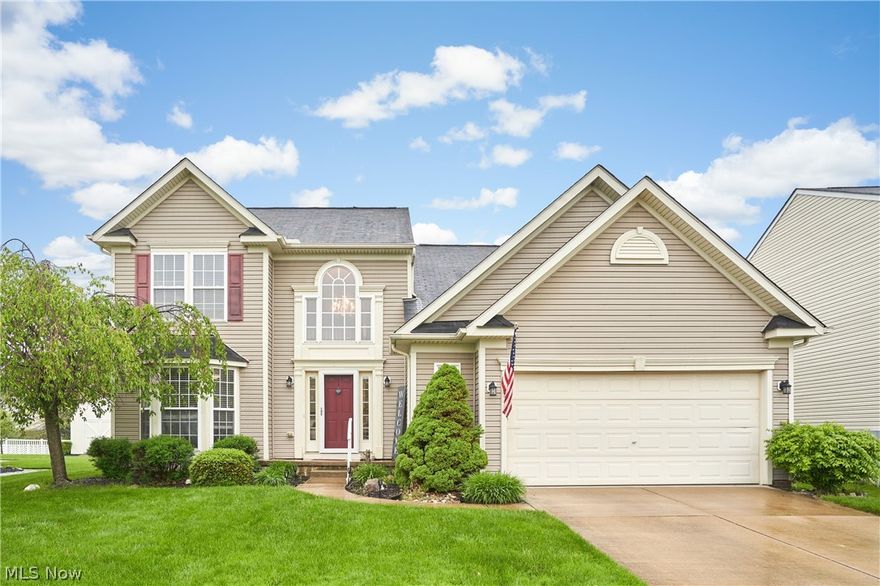
Painesville
572 Colonial Drive
3 Beds
2 Baths
3,012 Sq.Ft.
$360,000
MLS#: 5205098
