.webp?size=346x80)
Property
Beds
5
Full Baths
3
1/2 Baths
1
Year Built
2017
Sq.Footage
2,803
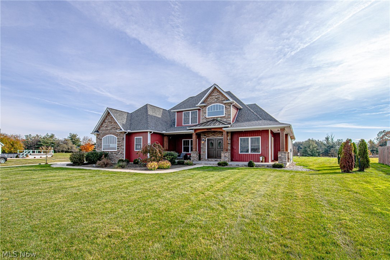
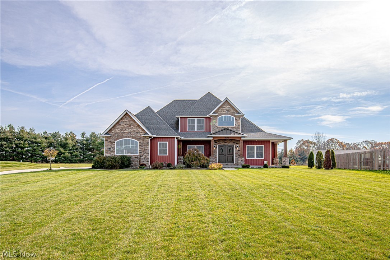
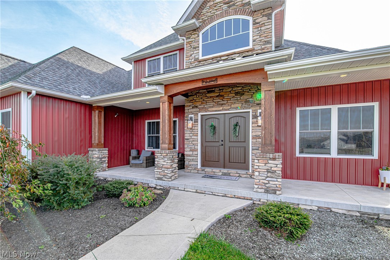
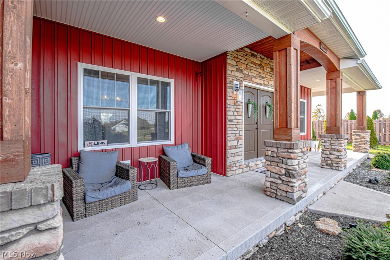
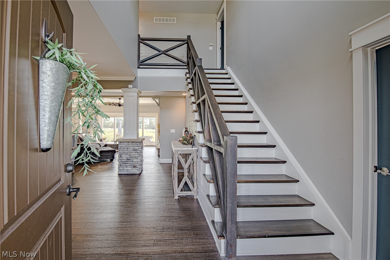
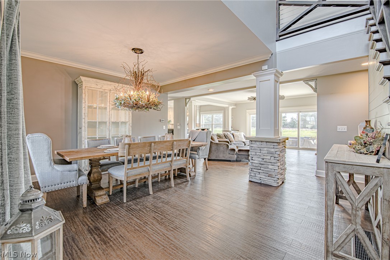
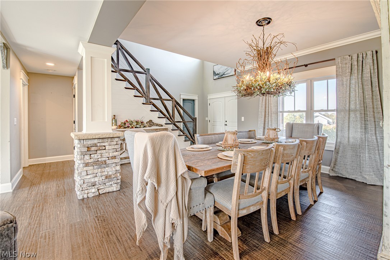
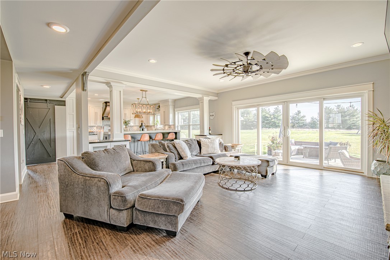
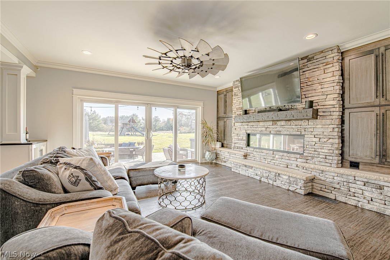
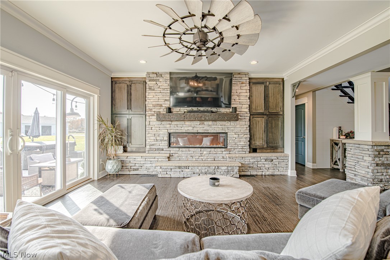
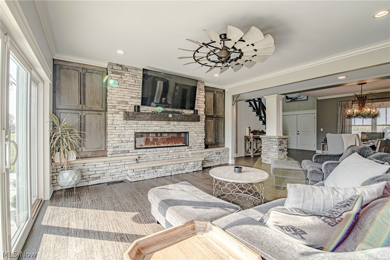
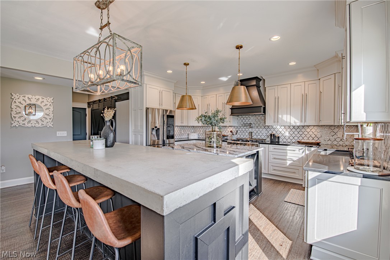
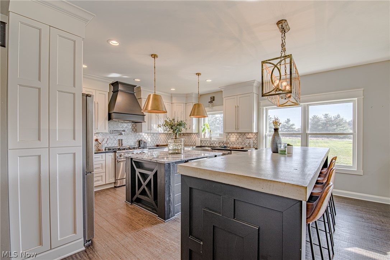
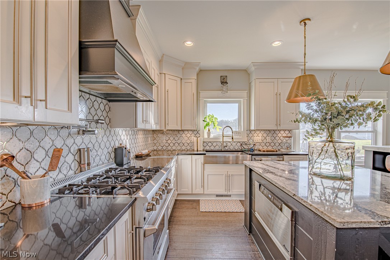
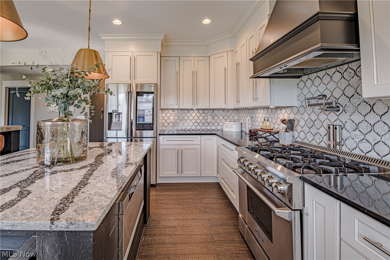
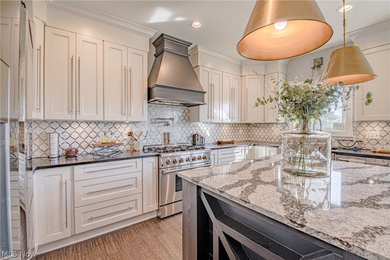
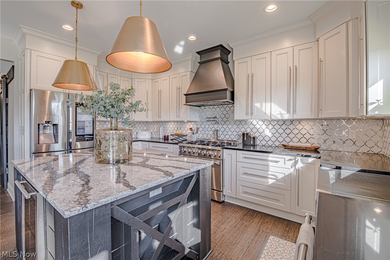
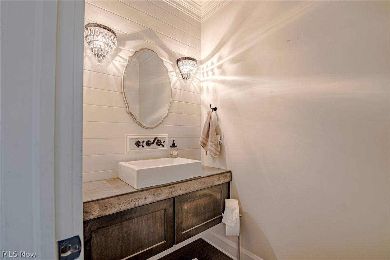
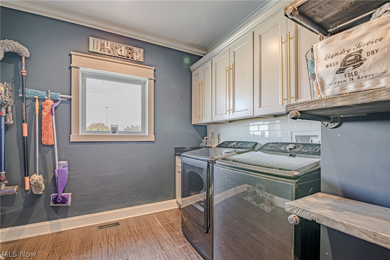
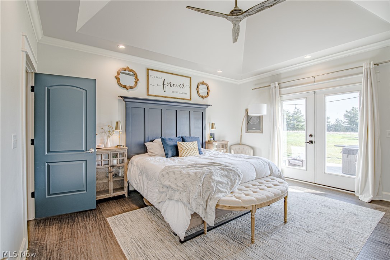
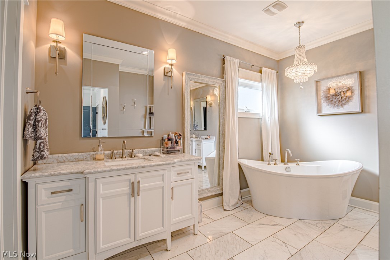
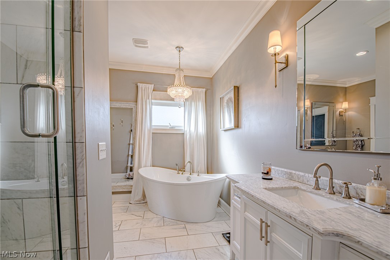
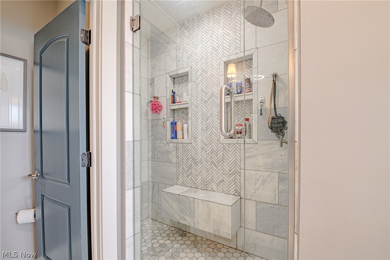
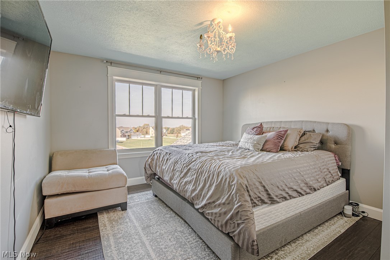
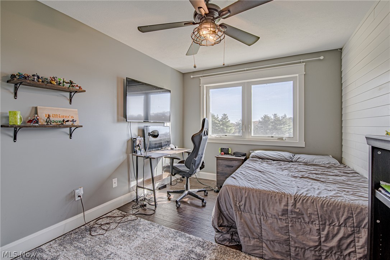
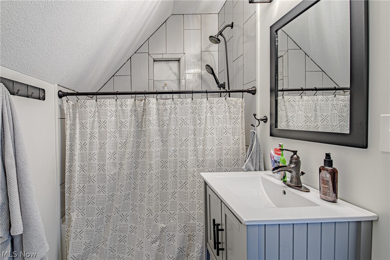
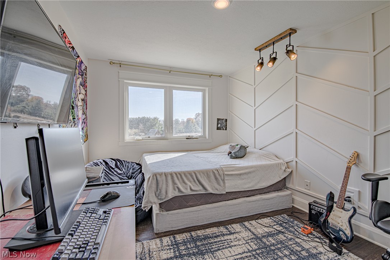
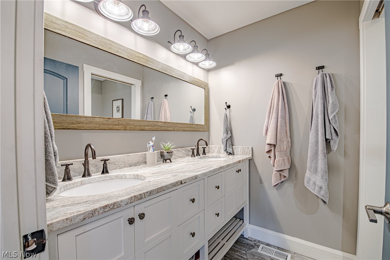
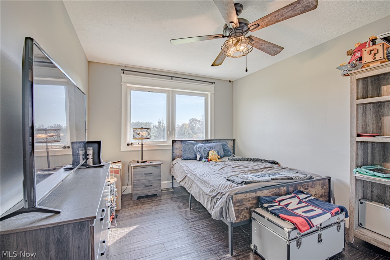
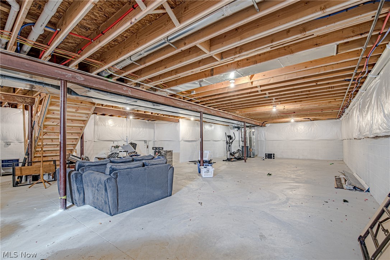
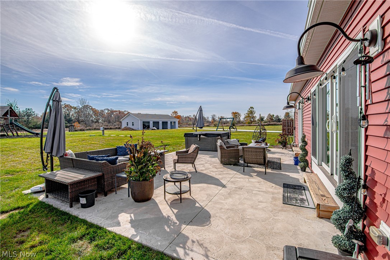
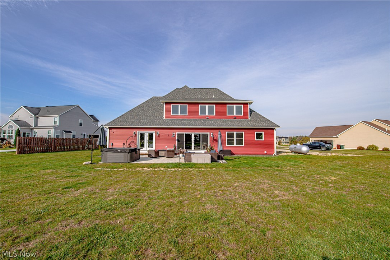
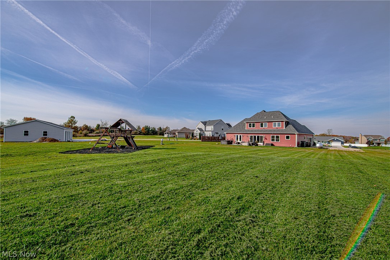
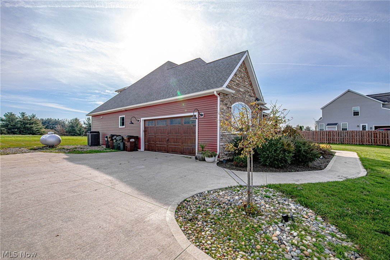
Welcome to 6410 Livia Ln in the quaint Meadow Preserve development with no HOA and no RITA city tax. This 5 bedroom, 3.5 bath custom built colonial with first floor master suite sits on over an acre. This 2017 built home by Hansen Restoration & designed by Ora Designs looks like it is right out of a magazine! Step in through the front French doors and you’ll notice the 2 story foyer & 1st floor office/den along with custom cable railing staircase. The great room with large patio doors allows plenty of natural sunlight in & has a stone façade fireplace & built in cabinets. There is so much custom carpentry throughout as you’ll notice with the stone columns and moulding. The chefs inspired kitchen has stainless steel appliances, walk-in pantry, farmhouse sink, quartz counters, custom lighting, gorgeous backsplash & a concrete top table that seats 10. The first floor master suite has 2 walk-in closets, barn doors, patio door to the back patio & high tray ceilings. The master bathroom will take your breath away with the marble tiled shower, marble floors, large soaking tub & double vanities. Off of the garage there is a large laundry room & beautiful half bath. The upstairs has 4 additional large bedrooms & 2 additional full bathrooms plus a bonus space above the garage if you need more space. The private back patio is great for entertaining on these long summer nights! The huge basement is plumbed for a bathroom & wet bar. Come see all that this wonderful home has to offer, there's just too much to list!
Features & Amenities
Interior
-
Total Bedrooms
5
-
Bathrooms
3
-
1/2 Bathrooms
1
-
Above Grade Finished Area
2803.0
-
Basement YN
YES
-
Cooling YN
YES
-
Cooling
Central Air, Heat Pump
-
Fireplace YN
YES
-
Heating YN
YES
-
Heating
Heat Pump, Forced Air, Propane
-
Main Level Bedrooms
1
-
Pet friendly
N/A
Exterior
-
Garage
Yes
-
Garage spaces
2
-
Construction Materials
Stone, Vinyl Siding
-
Parking
Attached, Garage, Garage Door Opener, Paved
-
Patio and Porch Features
Patio, Porch
-
Pool
No
-
Waterfront YN
NO
-
View
Trees/Woods
Area & Lot
-
Lot Features
Irregular Lot
-
Lot Size(acres)
1.0817
-
Property Type
Residential
-
Property Sub Type
Single Family Residence
-
Architectural Style
Colonial
Price
-
Sales Price
$699,000
-
Tax Amount
$7,677
-
Financing Options
Cash, Conventional, FHA, VA Loan
-
Sq. Footage
2,803
-
Price/SqFt
$249
HOA
-
Association
No
School District
-
Elementary School
Buckeye LSD Medina - 5203
-
Middle School
Buckeye LSD Medina - 5203
-
High School
Buckeye LSD Medina - 5203
Property Features
-
Sewer
Septic Tank
-
Water Source
Public
Schedule a Showing
Showing scheduled successfully.
Mortgage calculator
Estimate your monthly mortgage payment, including the principal and interest, property taxes, and HOA. Adjust the values to generate a more accurate rate.
Your payment
Principal and Interest:
$
Property taxes:
$
HOA fees:
$
Total loan payment:
$
Total interest amount:
$
Location
County
Medina
Elementary School
Buckeye LSD Medina - 5203
Middle School
Buckeye LSD Medina - 5203
High School
Buckeye LSD Medina - 5203
Listing Courtesy of Jesse R Kracht, Russell Real Estate Services
RealHub Information is provided exclusively for consumers' personal, non-commercial use, and it may not be used for any purpose other than to identify prospective properties consumers may be interested in purchasing. All information deemed reliable but not guaranteed and should be independently verified. All properties are subject to prior sale, change or withdrawal. RealHub website owner shall not be responsible for any typographical errors, misinformation, misprints and shall be held totally harmless.

AGENT
Tylier Dawley
Call Tylier today to schedule a private showing.

* Listings on this website come from the FMLS IDX Compilation and may be held by brokerage firms other than the owner of this website. The listing brokerage is identified in any listing details. Information is deemed reliable but is not guaranteed. If you believe any FMLS listing contains material that infringes your copyrighted work please click here to review our DMCA policy and learn how to submit a takedown request.© 2024 FMLS.
Related Properties

Medina
5085 Northern Harrier Court
3 Beds
3 Baths
2,782 Sq.Ft.
$600,580
MLS#: 5252994
Medina
6379 Cooper Hawk Drive
4 Beds
3 Baths
3,222 Sq.Ft.
$599,990
MLS#: 5211380

Medina
5072 Northern Harrier Court
2 Beds
2 Baths
2,642 Sq.Ft.
$589,040
MLS#: 5248972

Medina
4571 Robinwood Court
2 Beds
2 Baths
2,096 Sq.Ft.
$562,100
MLS#: 5233645

Medina
6292 Cooper Hawk Drive
4 Beds
2 Baths
3,444 Sq.Ft.
$632,970
MLS#: 5253216

Medina
3552 Reserve Drive
4 Beds
3 Baths
4,389 Sq.Ft.
$605,000
MLS#: 5250751

Medina
2761 Weeping Pine Drive
5 Beds
3 Baths
4,016 Sq.Ft.
$774,900
MLS#: 5252607

Medina
1099 Wadsworth Road
4 Beds
2 Baths
2,879 Sq.Ft.
$734,000
MLS#: 5224973

Medina
4892 Foote Road
4 Beds
2 Baths
5,116 Sq.Ft.
$720,000
MLS#: 5248196
