Features & Amenities

Interior

  • Other Interior Features

    Central Vacuum

  • Total Bedrooms

    3

  • Bathrooms

    2

  • 1/2 Bathrooms

    2

  • Basement YN

    YES

  • Cooling YN

    YES

  • Cooling

    Central Air

  • Fireplace YN

    YES

  • Heating YN

    YES

  • Heating

    Natural Gas, Forced Air, Fireplace(s), Radiant

  • Pet friendly

    N/A

Exterior

  • Garage

    No

  • Construction Materials

    Brick, Vinyl Siding

  • Parking

    Attached, Carport, Garage, Garage Door Opener, Heated Garage

  • Patio and Porch Features

    Porch

  • Pool

    No

Area & Lot

  • Lot Features

    Level

  • Property Type

    Residential

  • Property Sub Type

    Single Family Residence

  • Architectural Style

    Other

Price

  • Sales Price

    $399,900

  • Tax Amount

    $3,087

  • Financing Options

    Cash

  • Sq. Footage

    N/A

  • Price/SqFt

    N/A

HOA

  • Association

    No

School District

  • Elementary School

    Wood-Parkersburg HS

  • Middle School

    N/A

  • High School

    N/A

Property Features

  • Stories

    1

  • Sewer

    Public Sewer

  • Water Source

    Public

Schedule a Showing

Showing scheduled successfully.

<
>
IN PERSON
VIA CHAT

What is 3 + 4 ?


Change time

Mortgage calculator

Estimate your monthly mortgage payment, including the principal and interest, property taxes, and HOA. Adjust the values to generate a more accurate rate.

Your payment

Principal and Interest:

$

Property taxes:

$

HOA fees:

$

Total loan payment:

$

Total interest amount:

$

Location

County

Wood

Elementary School

Wood-Parkersburg HS

Middle School

High School

Listing Courtesy of Tania Moore , RE/MAX Properties of the Valle

RealHub Information is provided exclusively for consumers' personal, non-commercial use, and it may not be used for any purpose other than to identify prospective properties consumers may be interested in purchasing. All information deemed reliable but not guaranteed and should be independently verified. All properties are subject to prior sale, change or withdrawal. RealHub website owner shall not be responsible for any typographical errors, misinformation, misprints and shall be held totally harmless.

Agent Tylier Dawley

AGENT

Tylier Dawley

Call Tylier today to schedule a private showing.


* Listings on this website come from the FMLS IDX Compilation and may be held by brokerage firms other than the owner of this website. The listing brokerage is identified in any listing details. Information is deemed reliable but is not guaranteed. If you believe any FMLS listing contains material that infringes your copyrighted work please click here to review our DMCA policy and learn how to submit a takedown request.© 2024 FMLS.
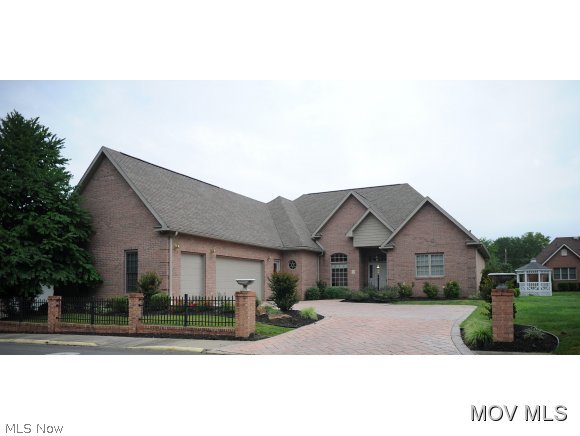
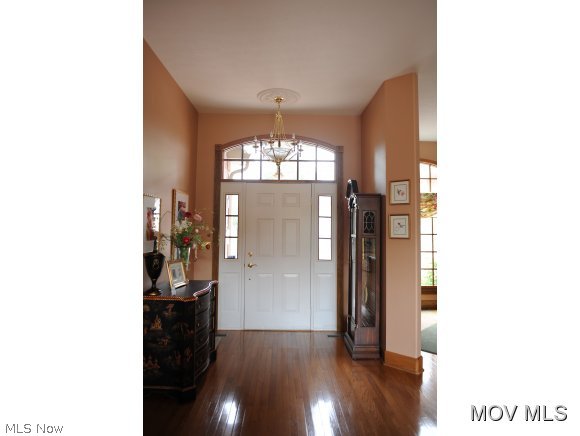
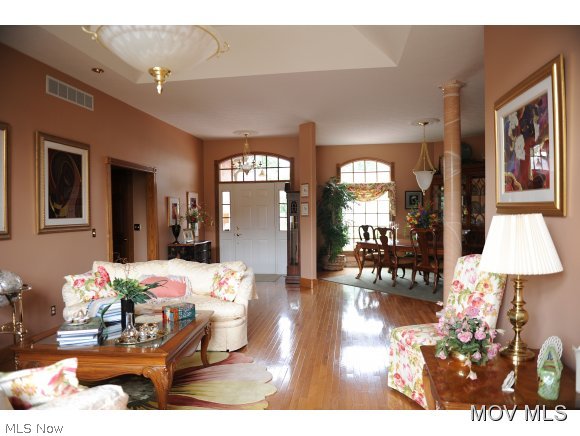
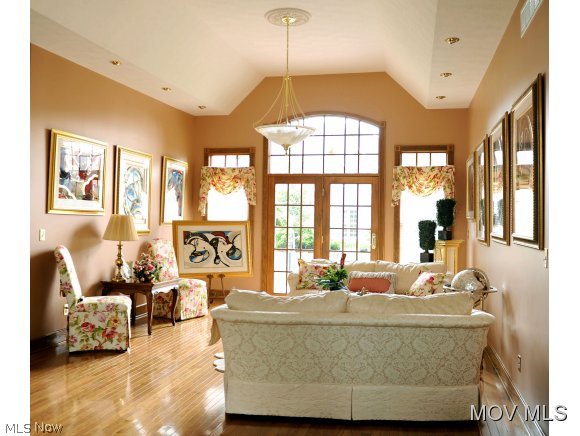
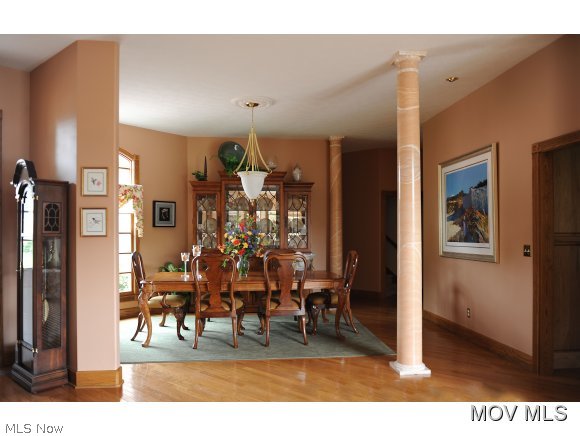
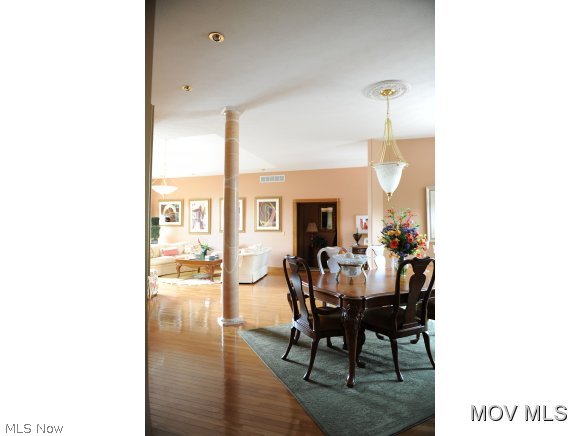
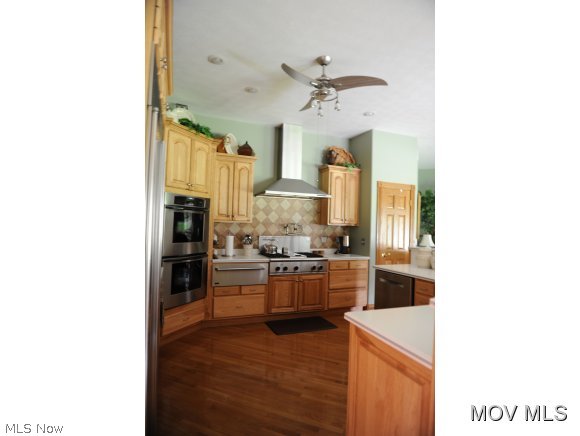
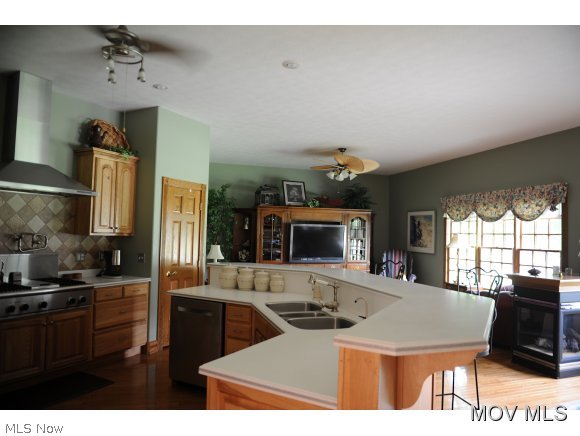
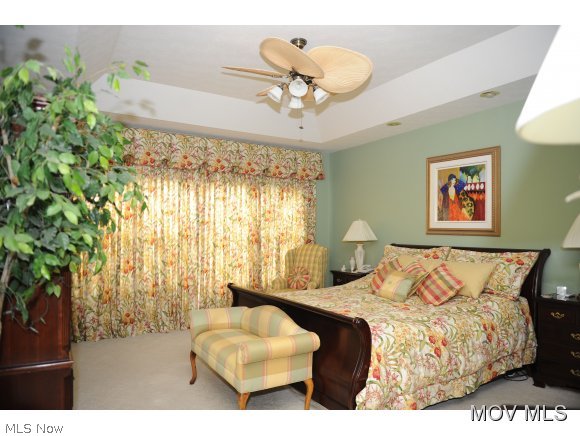
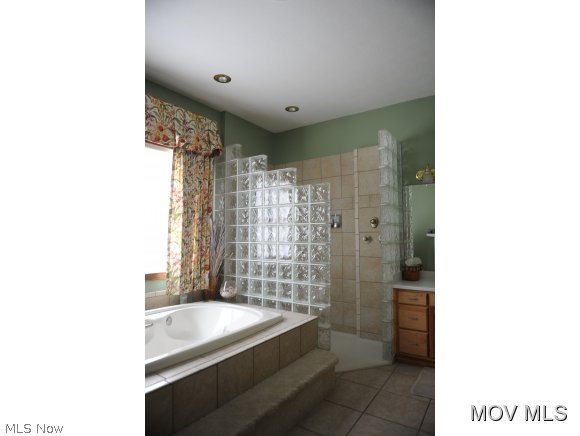
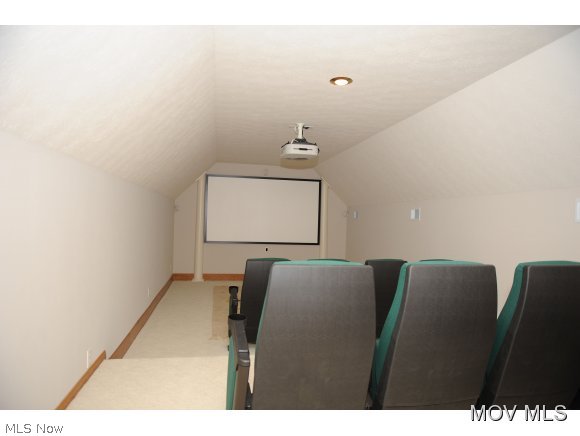
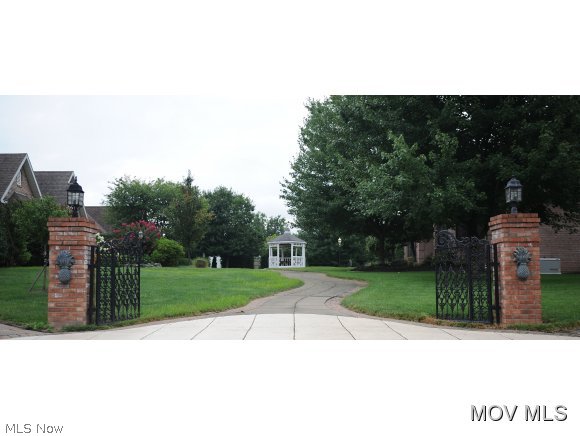
Custom total one floor living!  All brick 2002 construction features three or four bedrooms, two full and two half baths, fireside great room w/built-ins,gourmet style kitchen, fully equipped media room, 17 X 15 owners wing, gallery to common courtyard and the quality of hardwood floors. Stylish tasteful décor,oversized three car garage w/ motor court approach, perfect one owner condition and THE PROTECTION OF A HOME WARRANTY. Restrictive Covenants apply. Seller has relocated.  Elem: Vienna Elementary School  Elem/Bus: N  JrHigh: Jackson Jr. High School  JrHigh/Bus: N  High: Parkersburg High  High/Bus: N  Fire: CIT  Police: CTY  PossFreeGas: N  ;SQFT=Fin L1:2680, Fin L2:480, Fin Bsmt:450, Fin Above:2610, Fin Total:3610, Unfin Bsmt:1900, Unfin Above:1900;GAR= 3 Car Built In, 3 Car Det, Heated, Opener(s);PRKG= Parking Pad

7 Heather Glen

Message successfully sent.

What would you like to know?

What is 3 + 4 ?

I agree to receive email communication and understand I can unsubscribe at any time.

I agree to be contacted by Tyson Sells Homes, LLC. via call, email, and text for real estate services. To opt out, you can reply 'stop' at any time or reply 'help' for assistance. You can also click the unsubscribe link in the emails. Message and data rates may apply. Message frequency may vary. Privacy Policy

Related Properties

There’s something special about a home that has been quietly cared for over the years, and 391 Centennial is one you can feel it in right away. Set well back from the road, it offers a sense of space and privacy that’s hard to find.

Just inside, sunlight fills the living room, where the high cathedral ceiling adds a sense of openness, and the flow into the dining area makes everyday meals or holiday gatherings feel effortless. The kitchen is thoughtfully designed with granite countertops, stainless steel appliances, and plenty of room to gather, whether you’re cooking or just enjoying a quiet morning.

Just beyond, the great room invites you to get comfortable. With its warm hickory floors, stone fireplace, and French doors leading out to the patio, it’s a space that easily shifts with the seasons—cozy in the winter, open and connected to the outdoors in the Summer.

Upstairs, the layout offers both connection and privacy. An open hallway overlooks the living room below, leading to four well-sized bedrooms and a full bath. The primary suite feels like its own retreat, with two walk-in closets and open-concept luxury en-suite bath designed for unwinding at the end of the day.

Downstairs, the basement provides room to store, organize, or adapt to your needs, with an additional shower already in place. 

Throughout the home, you’ll notice the attention to detail—from the quality woodwork to the custom windows and long-lasting roof—choices that were made with care and intention.

Out back, the yard offers a patio for relaxing or entertaining and a detached bonus one and a half car garage already set up with electric nearby, ready when you are. The custom vinyl fencing adds an extra sense of definition and privacy to the space.

All of this sits on a quiet dead-end street, where traffic is minimal and the pace relaxed—yet still close to everything you need. It’s a home that offers a comfortable place to live, grow, and make your own.
#5206788

Vienna

391 Centennial Drive

4 Beds

2 Baths

2,643 Sq.Ft.

$406,900

MLS#: 5206788
Price reduced
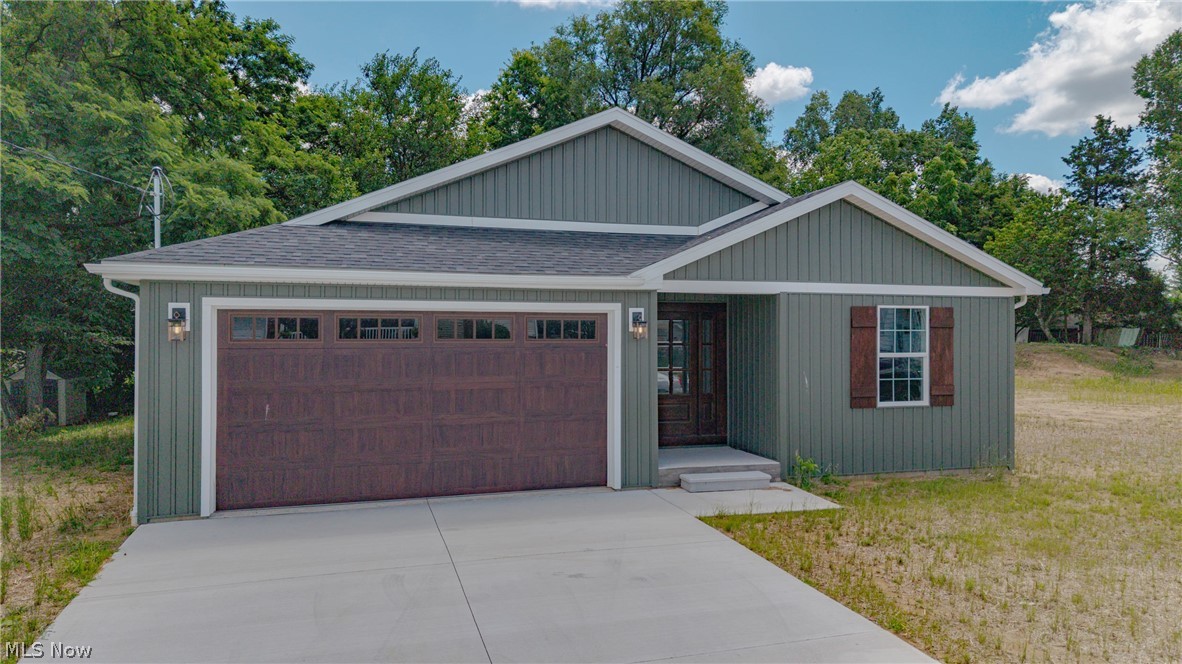
Featured on HGTV! This beautiful new construction home is scheduled to be featured on HGTV’s My Lottery Dream Home – Welcome to Forever, premiering August 7, 2026.

Now offered with one lot totaling approximately 0.20 acres. The list price has been adjusted to reflect the seller’s decision to retain the adjoining 0.20-acre lot. For buyers seeking additional space, the adjoining lot is available for purchase separately for $35,000, providing the opportunity to own approximately 0.40 acres if desired.

This never-occupied home offers 3 bedrooms, 2.5 baths, and a thoughtfully designed one-floor plan. The open-concept kitchen features granite countertops and flows seamlessly into the living room, making it ideal for everyday living and entertaining. The private primary suite includes a spacious bedroom, a large walk-in closet with direct access to the laundry room, a walk-in tile shower, and a Bluetooth-enabled smart mirror. The split-bedroom layout provides privacy, while the additional bedrooms and full bath are conveniently located on the opposite side of the home.

Additional highlights include luxury vinyl flooring, a double attached garage, central air, public utilities, a covered rear deck, and rear alley access that keeps utilities out of sight for enhanced curb appeal. Be the very first owner of this quality-built home and enjoy modern living in one of Vienna’s newest neighborhoods.
#5218560

Vienna

3010 9th Avenue

3 Beds

2 Baths

1,740 Sq.Ft.

$330,000

MLS#: 5218560
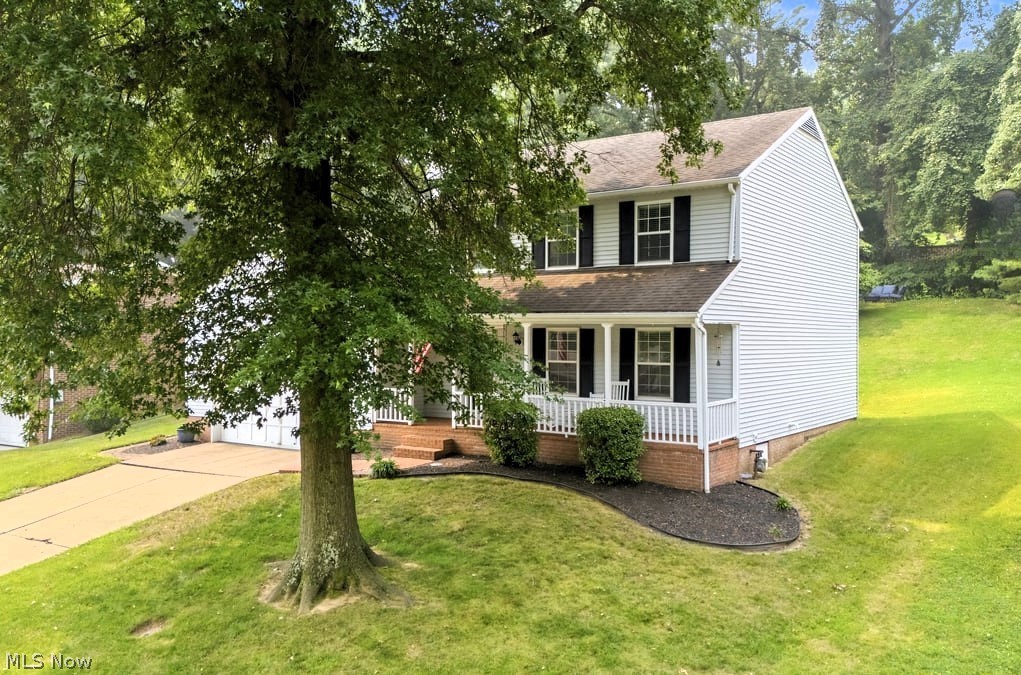
New on site 4 days ago
Upper Vienna living at its best! This inviting 3 bedroom, 2.5 bath traditional two story HOME offers the space, updates, & convenience you've been searching for. Relax on the covered front porch or entertain on the new back deck just off the bright & beautiful sunroom. Inside, you'll appreciate the functional layout featuring a formal living room & dining room that flow seamlessly into the kitchen & family room. The kitchen boasts granite countertops, abundant cabinetry, newer appliances, & a breakfast bar that's perfect for gathering with family & friends. The generous main level laundry room provides excellent storage, while a second washer/dryer hookup upstairs adds everyday convenience just steps from all three bedrooms. Recent updates within the last 10 years, including the roof, HVAC system, water softener, & gutter guards, provide added peace of mind. Completing the package is a 2 car attached garage with walk-up attic storage, plus an additional storage shed in the backyard. Located just minutes from the country club, golf course, shopping, and restaurants, this home checks all the boxes...now it's time to pack yours!
#5228926

Vienna

1004 51st Street

3 Beds

2 Baths

2,576 Sq.Ft.

$320,000

MLS#: 5228926
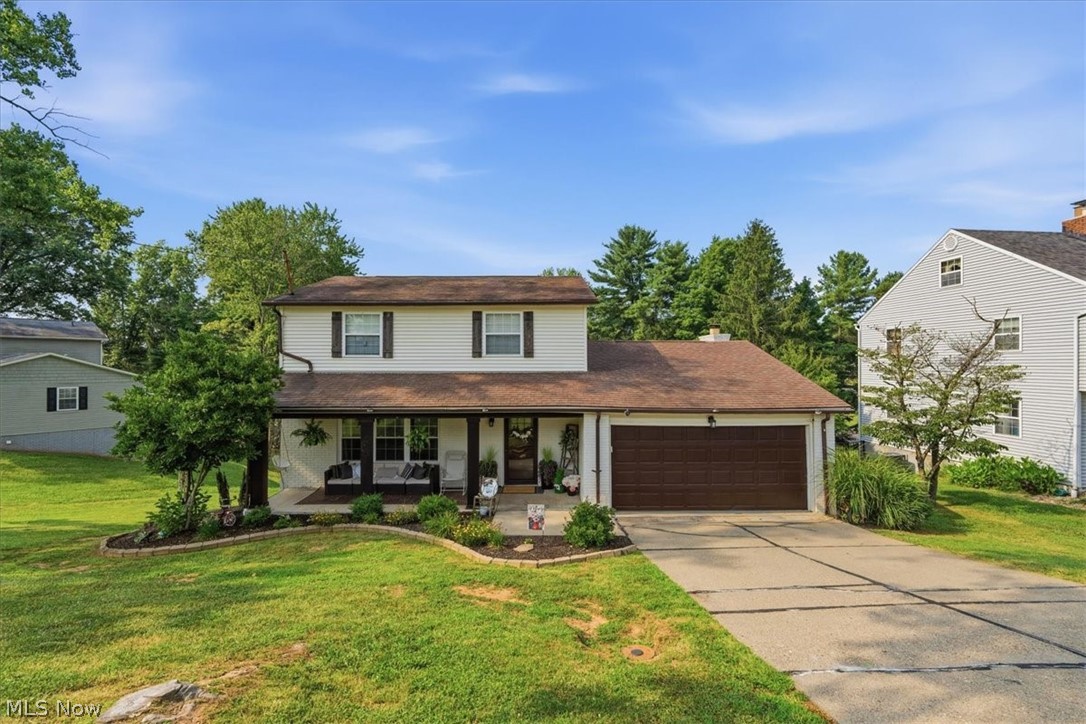
New on site 2 days ago
Welcome to this beautifully maintained 3 bedroom, 2.5 bath home with a walkout basement, situated on a spacious lot that offers the perfect blend of comfort, privacy and outdoor living. Inside, you'll love the updated HGTV-worthy functional layout with generous living spaces, a well-appointed kitchen and a primary suite complete with its own private bath. Step outside to enjoy the oversized deck- perfect for entertaining, grilling or relaxing while overlooking the expansive fenced backyard, with endless possibilities. Whether you're looking for room to grow or peaceful place to call home, this property offers the lifestyle you've been searching for.
#5229538

Vienna

12 Valley View Drive

3 Beds

2 Baths

N/A

$329,900

MLS#: 5229538
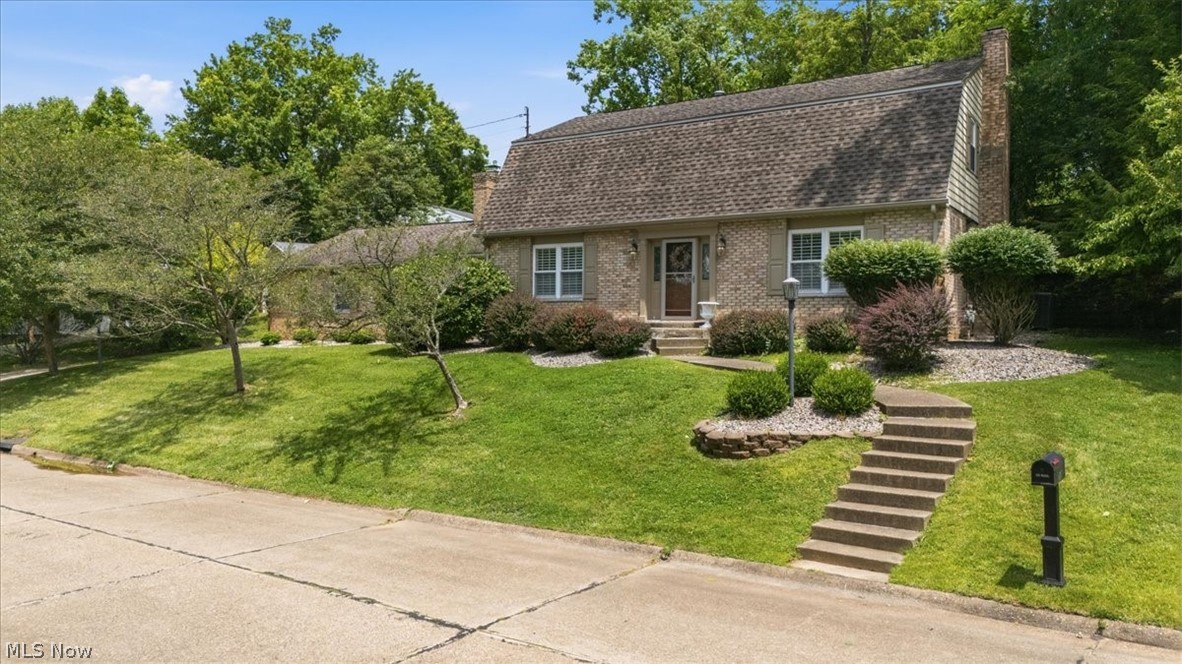
Welcome to 27 Ashwood Place, an all brick two story home situated on a quiet private dead end street. Move in ready and filled with natural light, this beautifully maintained home offers spacious living areas, updated finishes, and inviting spaces designed for comfortable everyday living.

Step inside to discover beautiful hardwood flooring throughout the home, creating warmth and timeless appeal. The spacious living room and oversized great room each feature their own fireplace, providing wonderful gathering spaces for family and guests. The updated kitchen and renovated bathrooms offer modern style while maintaining the home's classic character.

The second floor primary suite is a true retreat with his and hers walk in closets, a cozy gas fireplace, and an attached Master bath room featuring a double vanity and walk in shower. Two additional bedrooms and a full bath complete the upper level.

The partially finished basement provides flexible space for a recreation room, home office, or workout area, along with a generous laundry room and outstanding storage. Outside, the screened porch creates the perfect place to enjoy your morning coffee or unwind after a long day while taking in the peaceful surroundings.

This **3 bedroom home in Vienna, WV** offers the rare combination of privacy, spacious living, tasteful updates, and move in ready convenience. Located on a desirable dead end street, 27 Ashwood Place is ready for its next owner. Don't miss this opportunity to make this exceptional Vienna property your new home. Schedule your private showing today.
#5221755

Vienna

27 Ashwood Place

3 Beds

2 Baths

3,288 Sq.Ft.

$425,000

MLS#: 5221755

 - property

Send a message

Message successfully sent.

Your message

What is 3 + 4 ?

Reason for contacting?

I agree to receive email communication and understand I can unsubscribe at any time.

I agree to be contacted by Tyson Sells Homes, LLC. via call, email, and text for real estate services. To opt out, you can reply 'stop' at any time or reply 'help' for assistance. You can also click the unsubscribe link in the emails. Message and data rates may apply. Message frequency may vary. Privacy Policy

Sign Out

Virtual Assistant

Would you like to take the next step with this property? We can help you schedule a showing or virtual tour, or send you more details.

Yes, I would like more information.

Thank You for Your Reply, One of Our Agents will contact you as soon as possible

No, maybe later.

Thank you, you can always contact me via email, phone number or through the contact form.

Realhub AI

Lucy - Your AI-Powered Realtor

Update Your Temporary Password

Personalize your search

Enter your email and we'll notify you immediately when new listings match what you're looking for.

or enter email address

Already have an account ? Login here

Continue your home search

I agree to receive communications and understand I can unsubscribe at any time.

I agree to be contacted by Tyson Sells Homes, LLC. via call, email, and text for real estate services. To opt out, you can reply 'stop' at any time or reply 'help' for assistance. You can also click the unsubscribe link in the emails. Message and data rates may apply. Message frequency may vary. Privacy Policy

Already have an account ? Login here

We use cookies

We use cookies primarily for analytics to enhance your experience. By accepting, you agree to our use of these cookies. You can manage your preferences or learn more about our cookies policy.