Features & Amenities

Interior

  • Total Bedrooms

    3

  • Bathrooms

    2

  • Above Grade Finished Area

    1344.0

  • Basement YN

    YES

  • Cooling YN

    NO

  • Cooling

    None

  • Fireplace YN

    NO

  • Heating YN

    YES

  • Heating

    Electric, Forced Air

  • Main Level Bedrooms

    2

  • Pet friendly

    N/A

Exterior

  • Garage

    No

  • Construction Materials

    Vinyl Siding

  • Parking

    Driveway, Detached, Garage, Unpaved

  • Pool

    No

  • Waterfront YN

    NO

Area & Lot

  • Lot Size(acres)

    1.62

  • Property Type

    Residential

  • Property Sub Type

    Single Family Residence

  • Architectural Style

    Cape Cod

Price

  • Sales Price

    $239,900

  • Tax Amount

    $1,366

  • Sq. Footage

    1, 344

  • Price/SqFt

    $178

HOA

  • Association

    No

School District

  • Elementary School

    Indian Creek LSD - 4103

  • Middle School

    N/A

  • High School

    N/A

Property Features

  • Sewer

    Septic Tank

  • Water Source

    Well

Schedule a Showing

Showing scheduled successfully.

<
>
IN PERSON
VIA CHAT

What is 3 + 4 ?


Change time

Mortgage calculator

Estimate your monthly mortgage payment, including the principal and interest, property taxes, and HOA. Adjust the values to generate a more accurate rate.

Your payment

Principal and Interest:

$

Property taxes:

$

HOA fees:

$

Total loan payment:

$

Total interest amount:

$

Location

County

Jefferson

Elementary School

Indian Creek LSD - 4103

Middle School

High School

Listing Courtesy of Shannon Irvin , Cedar One Realty

RealHub Information is provided exclusively for consumers' personal, non-commercial use, and it may not be used for any purpose other than to identify prospective properties consumers may be interested in purchasing. All information deemed reliable but not guaranteed and should be independently verified. All properties are subject to prior sale, change or withdrawal. RealHub website owner shall not be responsible for any typographical errors, misinformation, misprints and shall be held totally harmless.

Agent Tylier Dawley

AGENT

Tylier Dawley

Call Tylier today to schedule a private showing.


* Listings on this website come from the FMLS IDX Compilation and may be held by brokerage firms other than the owner of this website. The listing brokerage is identified in any listing details. Information is deemed reliable but is not guaranteed. If you believe any FMLS listing contains material that infringes your copyrighted work please click here to review our DMCA policy and learn how to submit a takedown request.© 2024 FMLS.
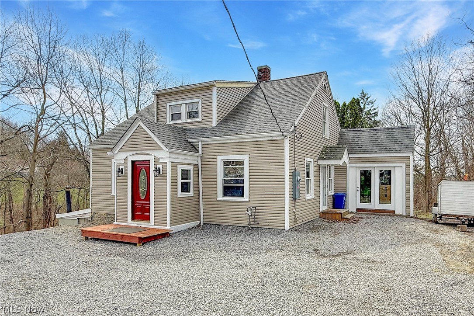
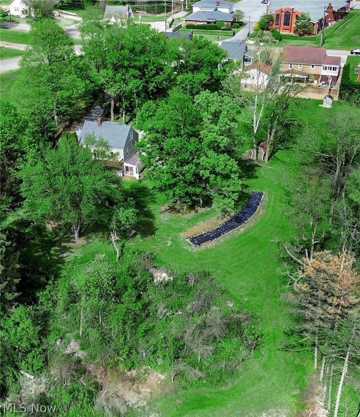
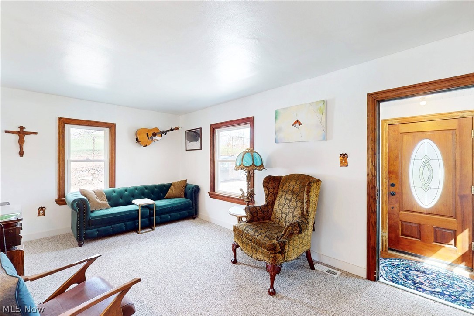

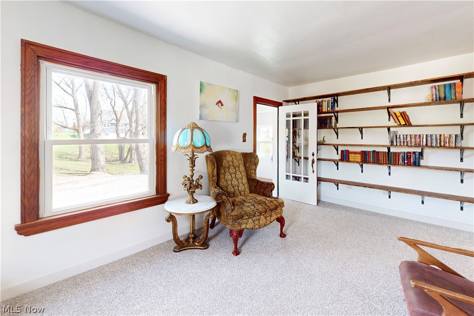
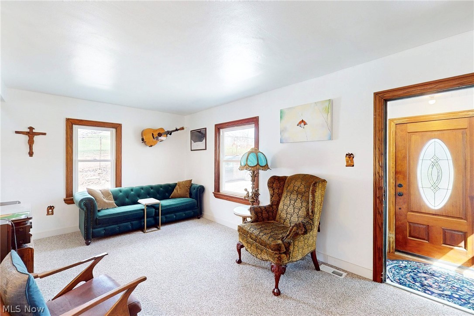
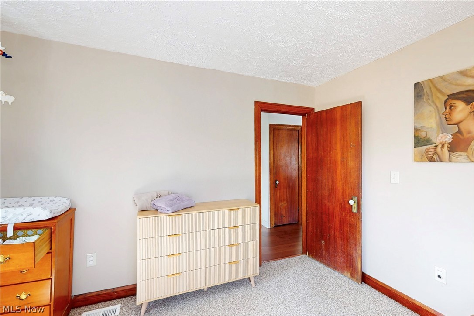
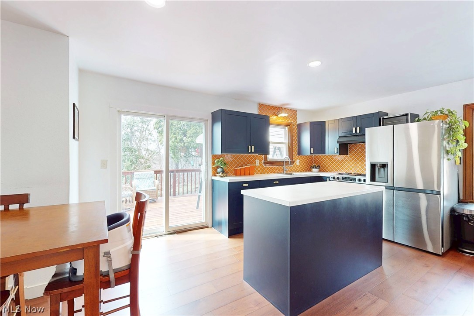
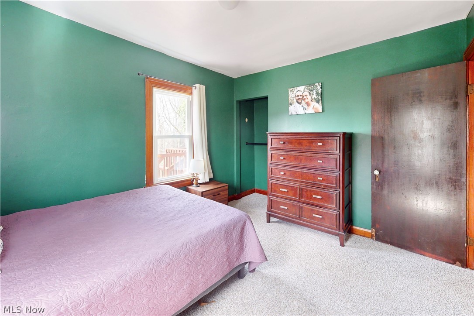
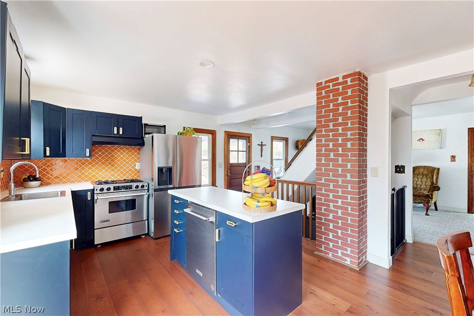

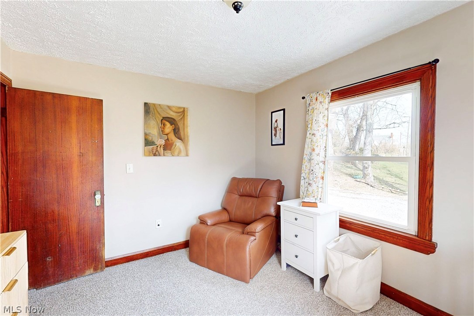
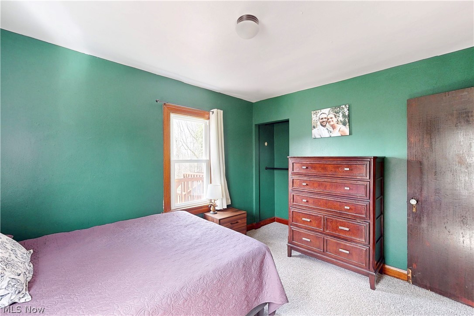

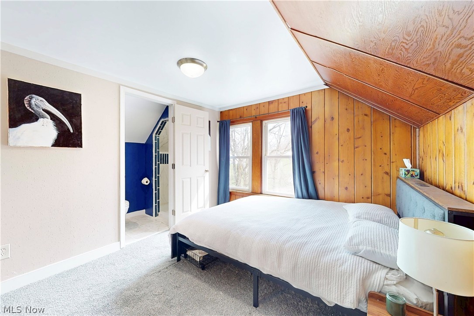
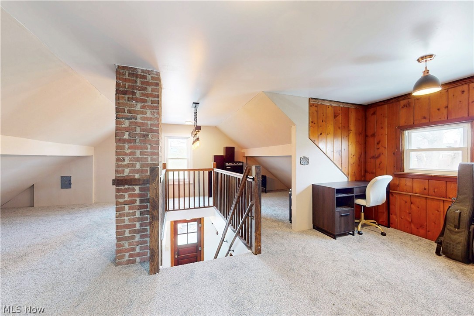
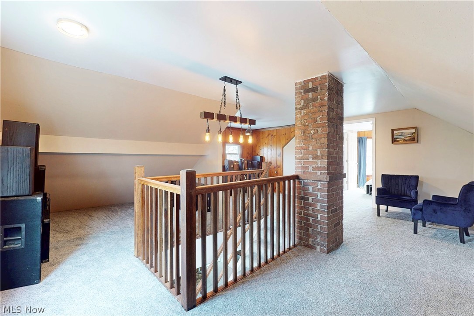
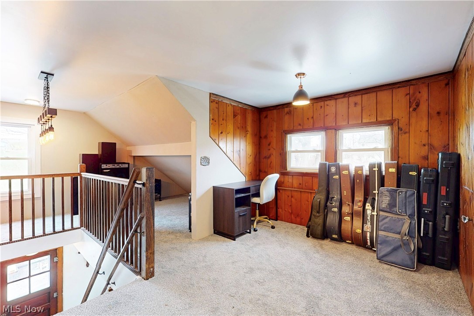
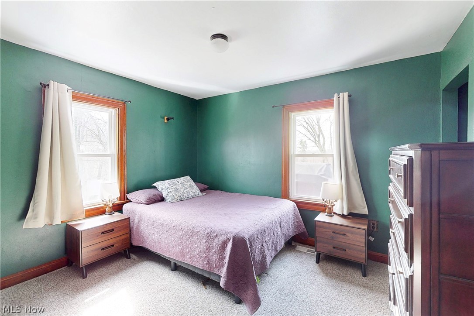
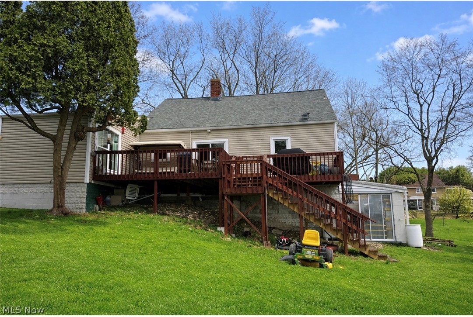
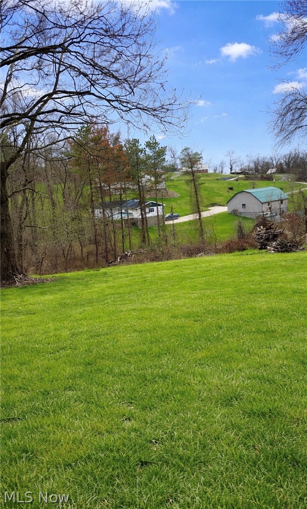
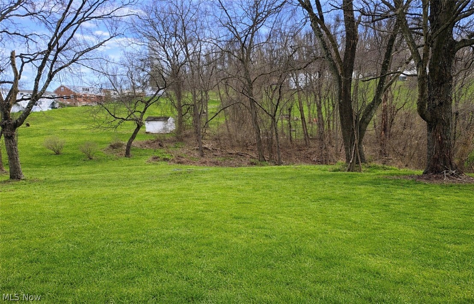
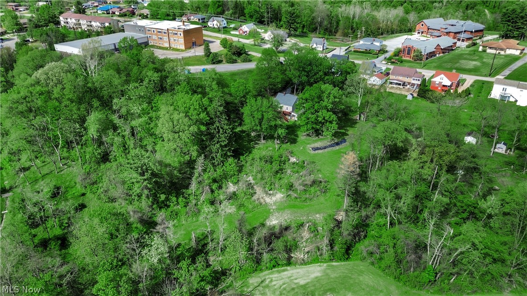
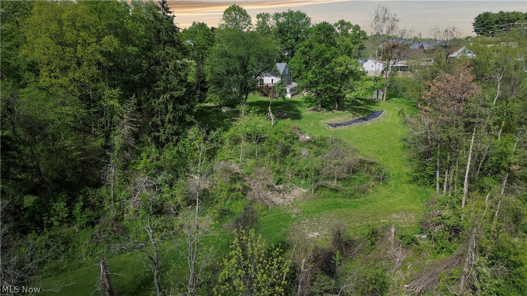
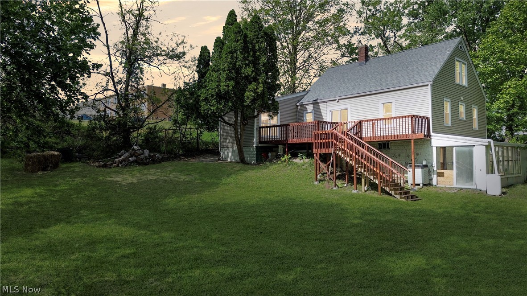
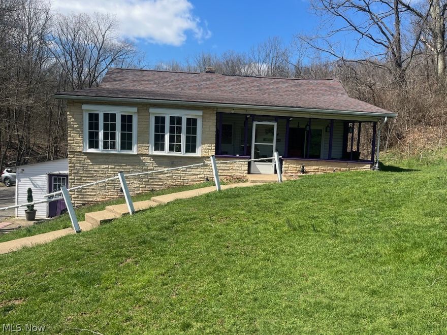
Nestled on picturesque acreage in the heart of Wintersville, this beautifully renovated storybook home offers the perfect blend of charm, space, and modern updates. From the moment you arrive, you’ll appreciate the peaceful setting—rare privacy and land, all while being just minutes from town.

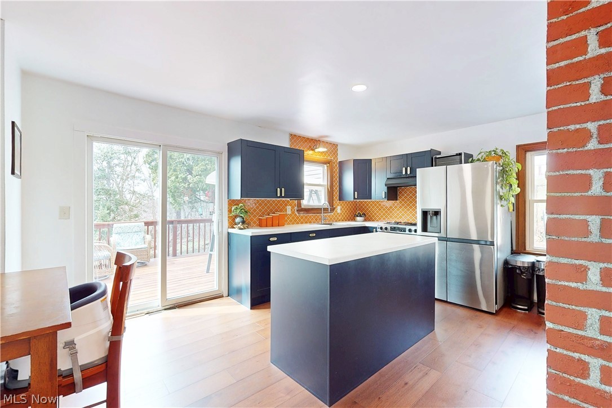
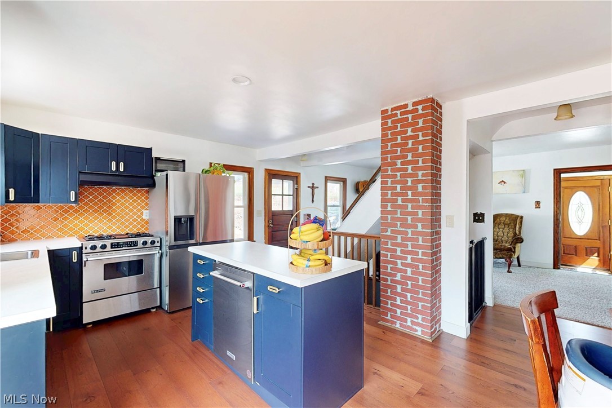

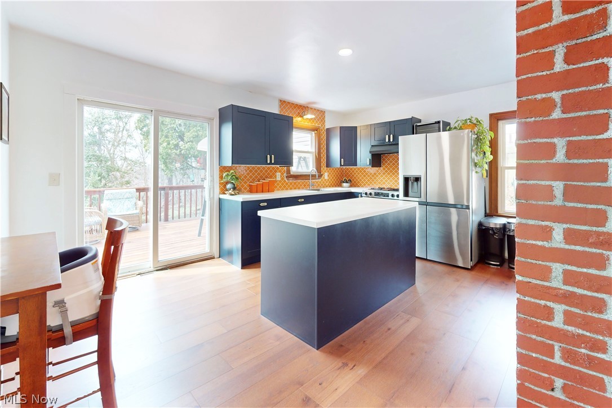
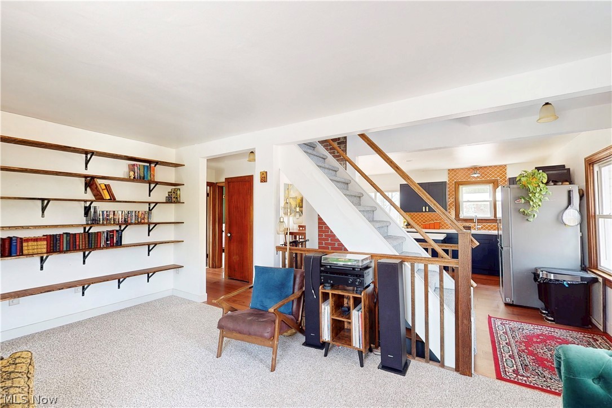
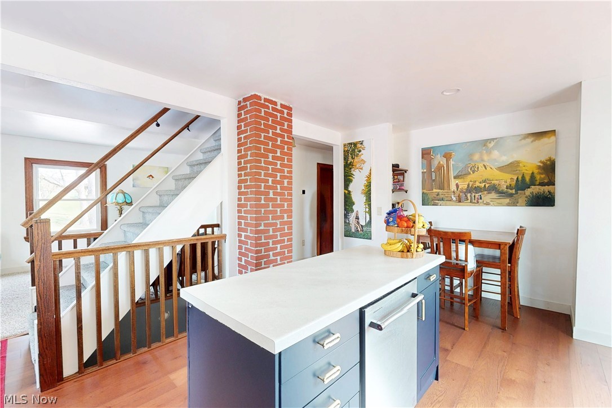
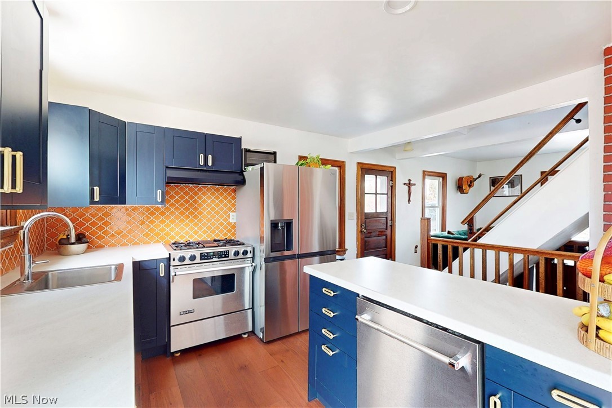
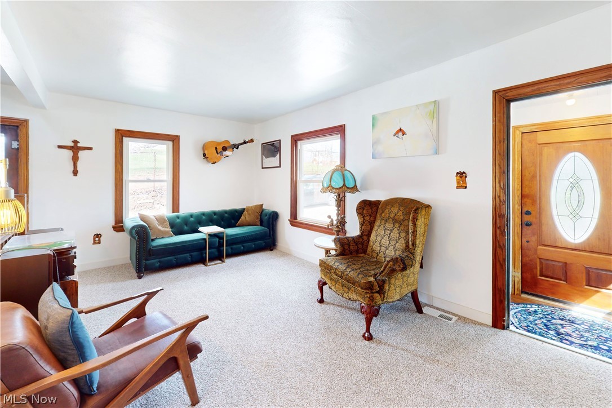
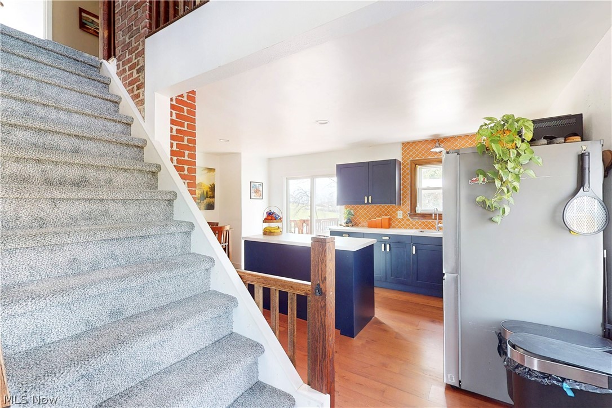
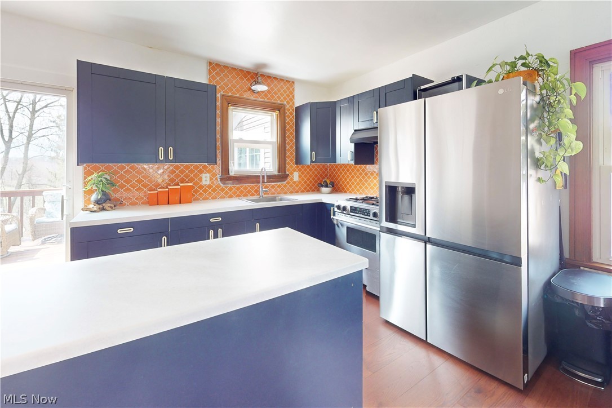

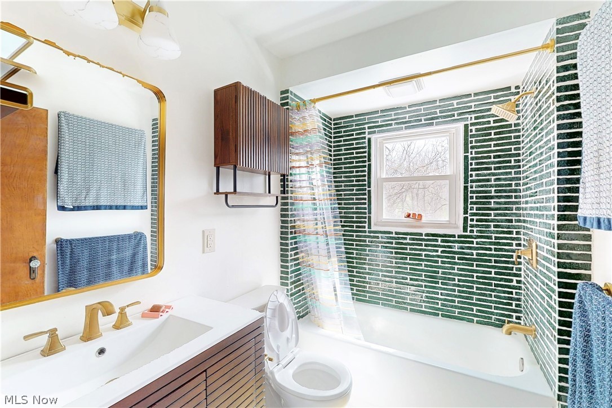

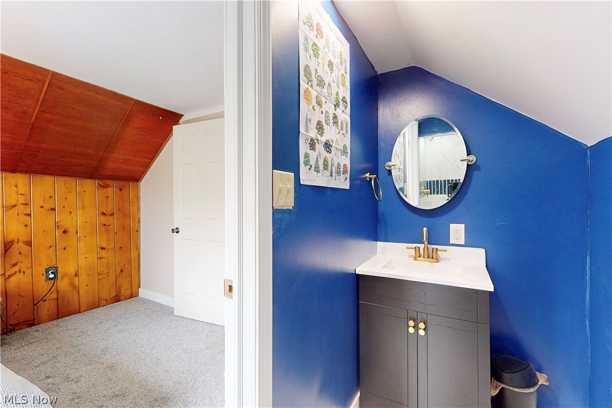
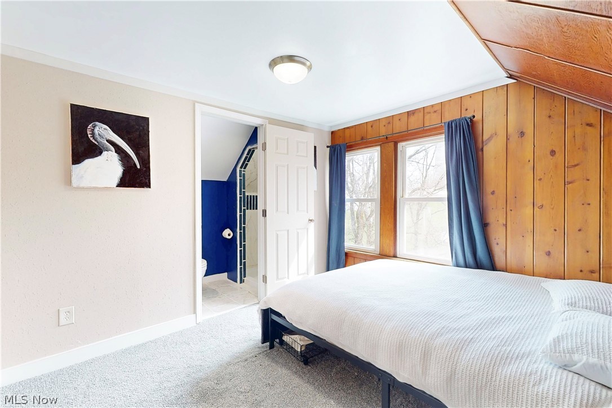
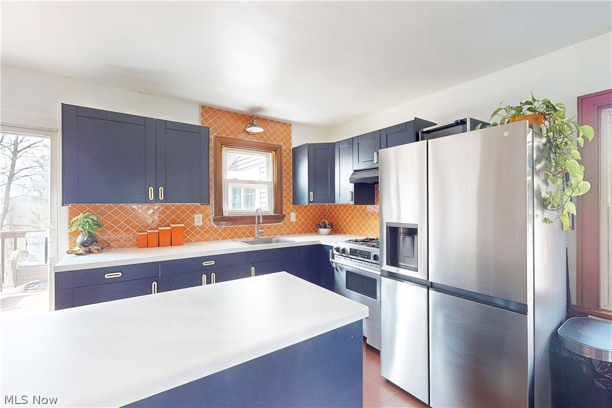
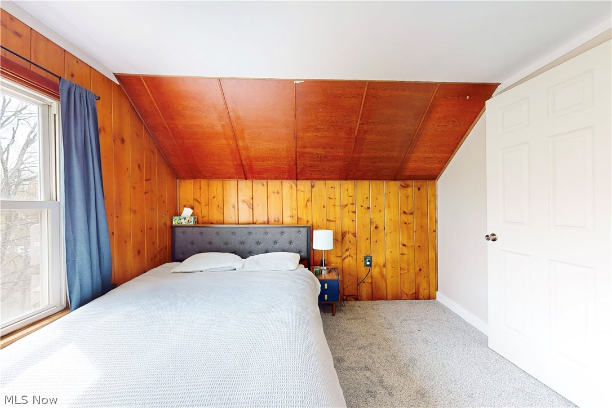
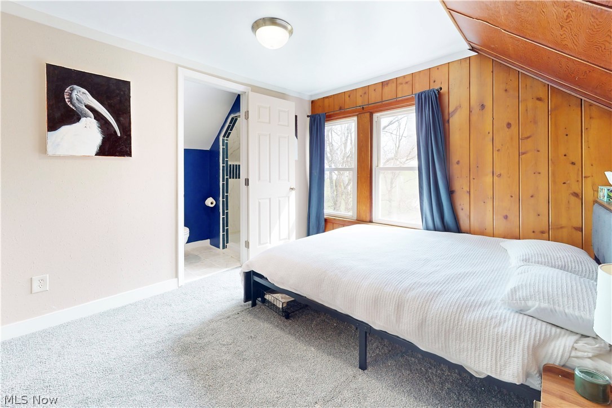
Inside, the home has been completely transformed with thoughtful updates throughout. The stunning, fully updated kitchen serves as the centerpiece, featuring stylish finishes, modern cabinetry, and ample space for cooking and gathering. Two newly renovated bathrooms offer fresh, contemporary design and convenience, while the rest of the home showcases a seamless blend of character and updated living.

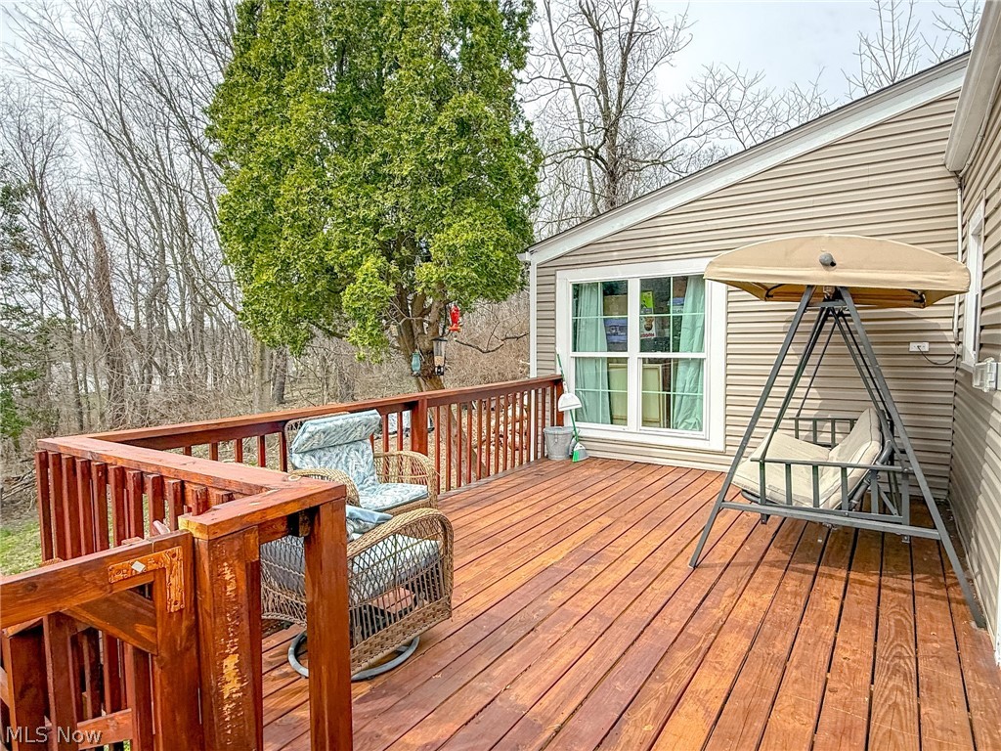
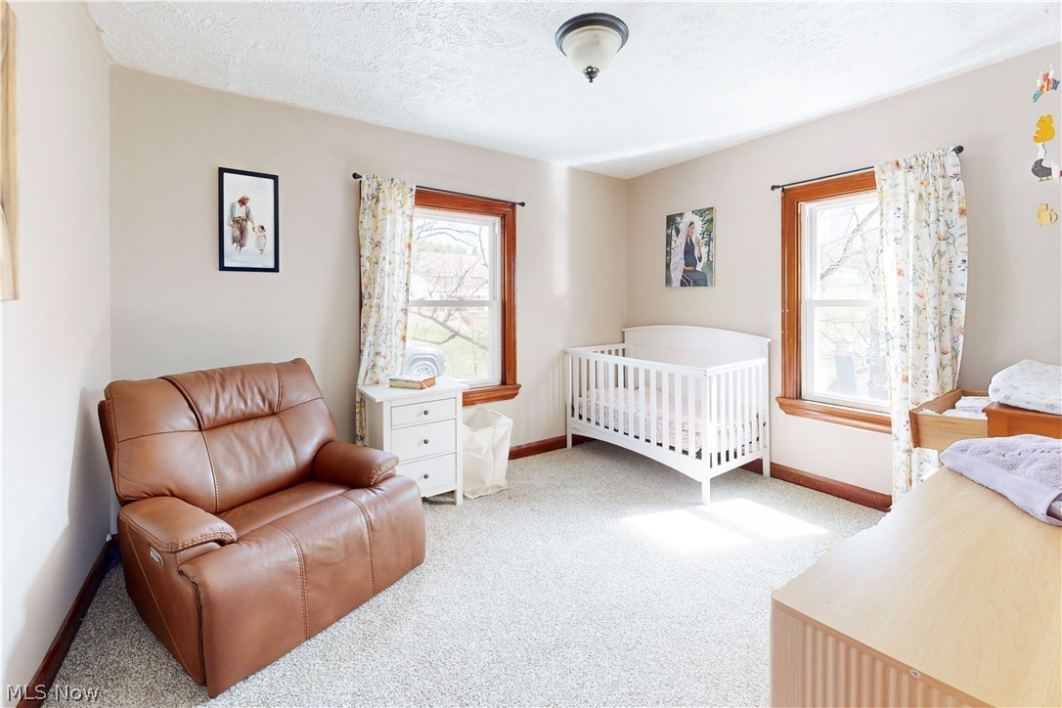
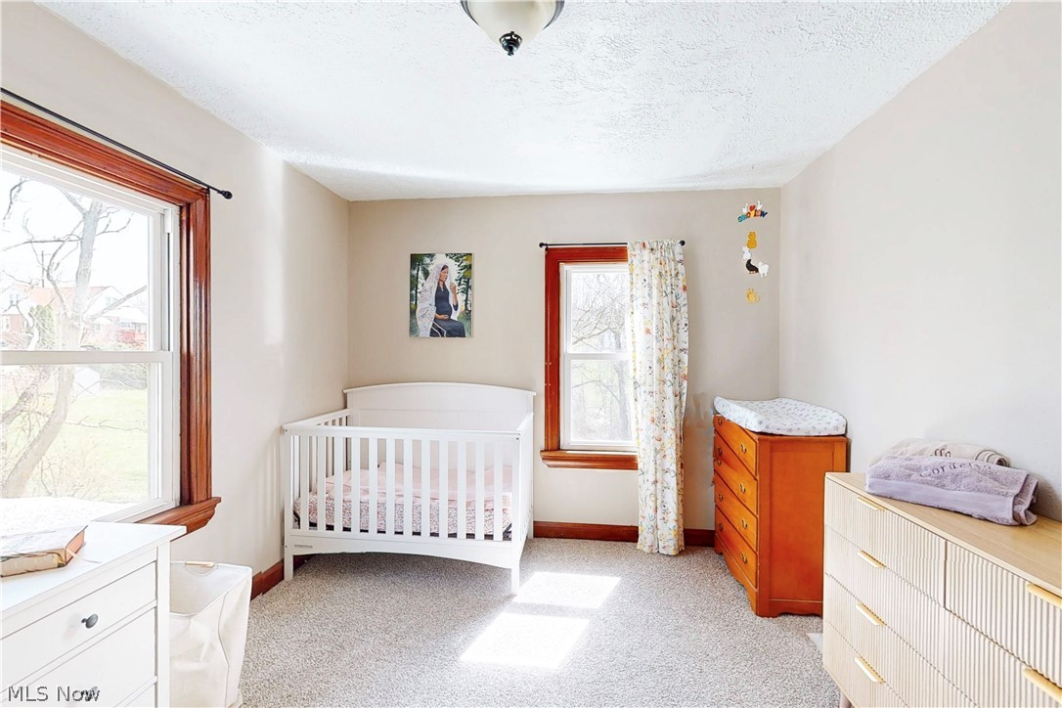
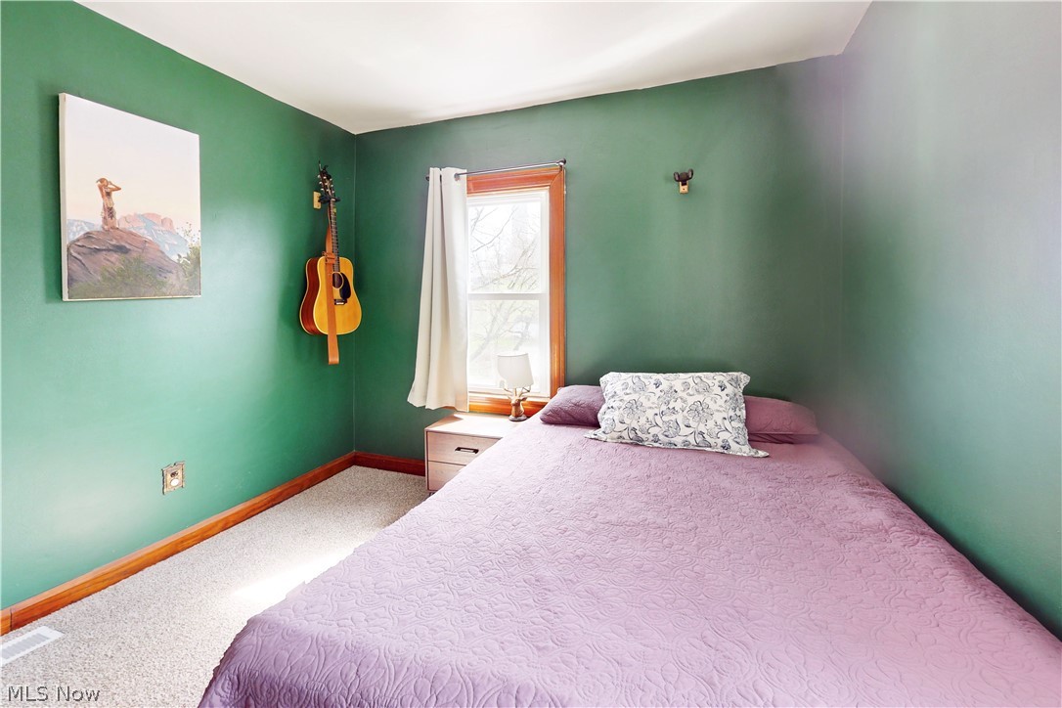
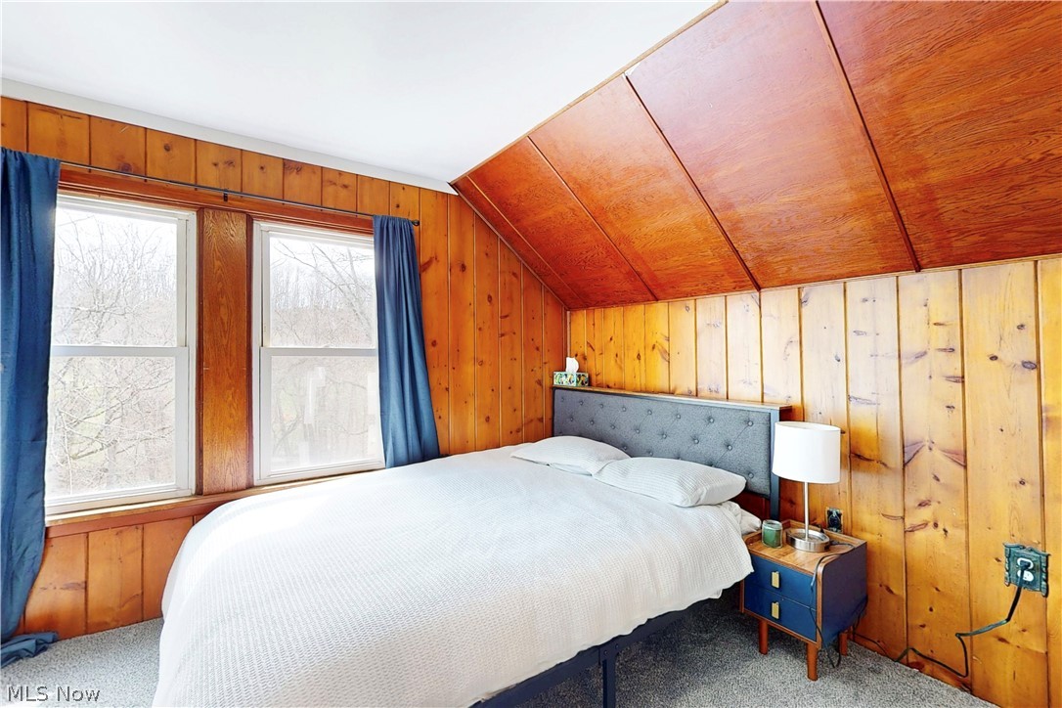
Every inch has been refreshed, making this home truly move-in ready. Outside, the acreage provides endless possibilities—whether you’re looking for space to relax, entertain, or simply enjoy the outdoors.

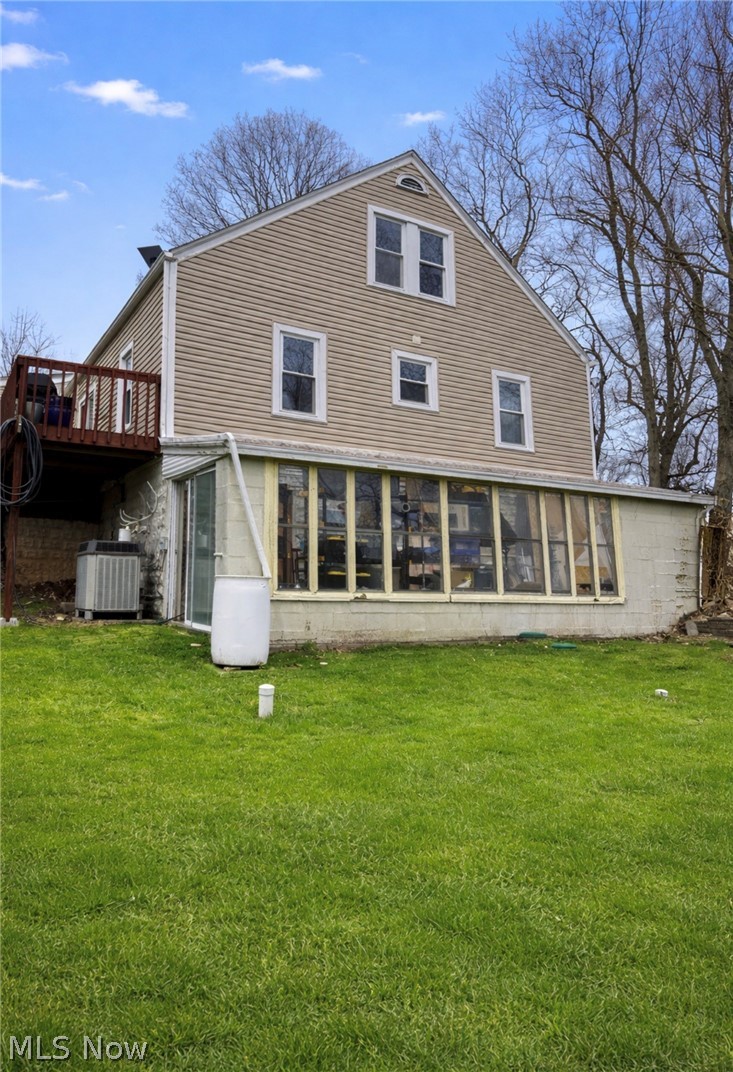
An added bonus is the versatile outbuilding currently set up as a workshop, perfect for hobbies, storage, or small business use. It can easily be converted back into a traditional garage if desired.

701 Lovers Lane

Message successfully sent.

What would you like to know?

What is 3 + 4 ?

I agree to receive email communication and understand I can unsubscribe at any time.

I agree to be contacted by Tyson Sells Homes, LLC. via call, email, and text for real estate services. To opt out, you can reply 'stop' at any time or reply 'help' for assistance. You can also click the unsubscribe link in the emails. Message and data rates may apply. Message frequency may vary. Privacy Policy

Related Properties

Price reduced
Fully renovated home located just minutes from Franciscan University. This 1920s property has been completely updated from top to bottom, blending classic charm with modern improvements. Renovations include updated electrical, all-new plumbing, new flooring, fresh paint, new siding, replacement windows, updated fixtures, and more. The interior has been thoughtfully redesigned to maximize functionality and comfort. Currently leased to six students and used as student housing, the property offers immediate occupancy and a proven rental history. The layout is well suited for shared or roommate-style living, making it an excellent opportunity for investors or owner-occupants seeking proximity to the university. Turnkey condition with no deferred maintenance. Convenient location near campus, shopping, and local amenities.
#5181127

Steubenville

500 Grandview Avenue

4 Beds

1 Baths

N/A

$204,900

MLS#: 5181127
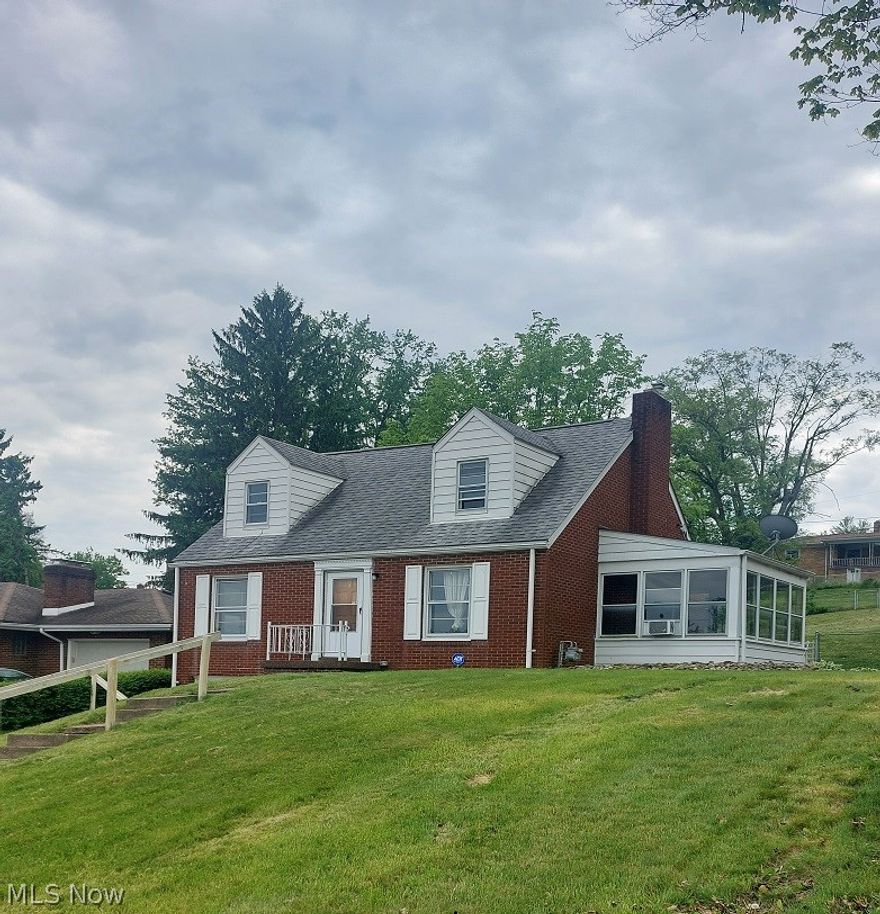
Charming 1.5-story brick Cape Cod home featuring 3 bedrooms and 2 full baths in desirable Spahn’s 3rd Addition — one of Steubenville’s finest neighborhoods. This well-maintained home offers an enclosed side porch just off the living room, perfect for relaxing year-round. Enjoy the fenced rear yard complete with a spacious 10x16 wooden deck, ideal for entertaining or outdoor gatherings. Additional features include a 1-car garage and a convenient central location close to shopping, schools, and amenities. Call today to schedule your private showing!
#5208640

Steubenville

2915 Whitehaven Boulevard

3 Beds

2 Baths

1,087 Sq.Ft.

$195,000

MLS#: 5208640

One look through the front door and you’ll feel right at home! This beautifully maintained home welcomes you with stunning hardwood floors throughout the main living areas and stylishly updated kitchen and baths. Major updates have already been taken care of for peace of mind, including a new roof (2017), gas furnace (2020), HWT (2025), and central A/C (2021). The inviting family room just off the kitchen features elegant French doors that open to a spacious Trex deck and patio area—perfect for relaxing or entertaining. The charming front porch also features low-maintenance Trex decking with vinyl accents and railings for lasting curb appeal. Step outside and enjoy a backyard built for gatherings, complete with white vinyl privacy fencing and plenty of space to entertain family and friends. Need extra living space? The bonus room in the basement can easily serve as a 4th bedroom and is paired with a full bath and an exceptionally clean, oversized laundry area.
Don’t let storage be a worry! This home has it everywhere! A finished crawl space with abundant storage, a large two-car garage with extra room to spare, a dedicated storage area beneath the porch for lawn equipment, and an adorable backyard shed with electricity. Located in the heart of Steubenville, this beautiful home offers comfort, space, and convenience all in one package. Don’t wait—Call to schedule your showing today!
#5207299

Steubenville

122 Brockton Road

4 Beds

3 Baths

2,248 Sq.Ft.

$285,000

MLS#: 5207299
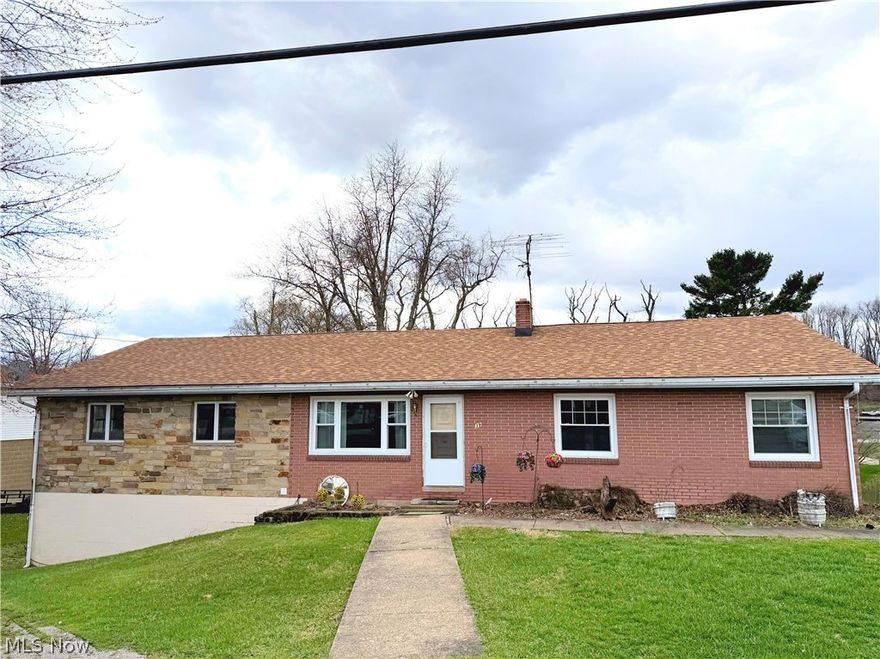
Price reduced
Welcome summer in style with this spacious brick ranch featuring a stunning skylit great room and a backyard deck made for relaxing evenings and weekend cookouts. Inside, you'll find generous living areas including a comfortable main living room, an eat-in kitchen with abundant cabinetry, and three bedrooms on the main level.

The true centerpiece of the home is the dramatic cabin-style great room showcasing vaulted ceilings with exposed beams, skylights, and a loft overlooking the space. Natural light pours in from above, highlighting the warm wood finishes and creating an inviting atmosphere perfect for entertaining, gathering with friends, or simply enjoying the openness of the space.

Step outside to the rear deck overlooking the deep backyard — an ideal setting for summer cookouts, morning coffee, or quiet evenings outdoors. The yard offers plenty of space to relax, garden, or host outdoor gatherings.

The full basement includes a large rec room along with additional flexible space for hobbies, storage, or extended living needs. Mechanical features include a heat pump providing heating and cooling, fuel oil, as well as, a Woodchuck wood and coal furnace offering three heating options for those cold winter nights.  

An attached garage provides ample room for vehicles, storage, or workshop use.

This property combines spacious living areas, distinctive architectural character, and outdoor space ready to enjoy all summer long. Schedule your tour today!
#5187552

Steubenville

39 Emmett Way

3 Beds

2 Baths

2,176 Sq.Ft.

$260,000

MLS#: 5187552

Located in the heart of the city just minutes from schools and shopping, this 4-bedroom, 2.5-bath home offers space, character, and convenience throughout. The main level features a formal dining room and a large living room centered around a cozy fireplace, with original hardwood flooring adding warmth and charm throughout much of the home. The kitchen offers ample space and walks out to a private, fenced-in backyard—perfect for entertaining or relaxing outdoors. Upstairs, you’ll find four generously sized bedrooms and a full bath, providing plenty of room for family or guests. The partially finished basement offers additional living space with a rec room and a second fireplace, ideal for a game room, media area, or home office. Don’t miss your opportunity—schedule your showing today!
#5194574

Steubenville

101 BRYDEN Road

4 Beds

2 Baths

2,138 Sq.Ft.

$254,000

MLS#: 5194574
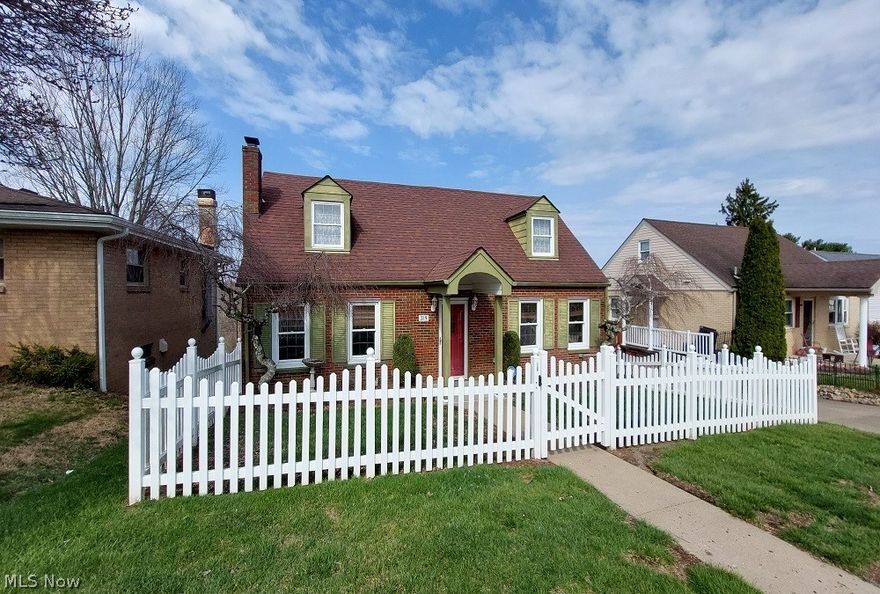
This charming 1½-story brick Cape Cod home offers the perfect blend of classic character and functional living space. Featuring 4 bedrooms and 2 full bathrooms, with one bath conveniently located on each floor, the layout provides flexibility for a variety of lifestyles. The home includes a 90% finished basement complete with a full second kitchen and a spacious rec room, making it ideal for entertaining, extended living, or guest accommodations. Laundry is currently located in the basement, with additional hookups available in the front bedroom or office on the main floor for added convenience. Enjoy outdoor living with a rear screened-in porch that overlooks a large deck, perfect for relaxing or hosting gatherings. For added peace of mind, the home is equipped with a natural gas generator capable of powering the entire house during outages. Updated roof approx. 12 years old and furnace 4 years. This well-maintained home offers space, versatility, and timeless appeal—ready for its next owner to move in and make it their own.
#5197974

Steubenville

319 Westwood Drive

4 Beds

2 Baths

N/A

$249,500

MLS#: 5197974
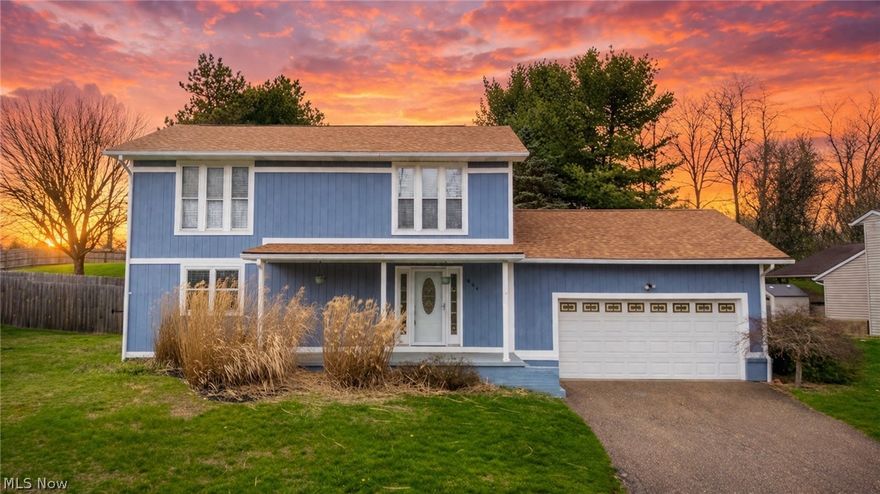
Welcome to this stunning three-bedroom, 2.5-bathroom gem, perfectly situated in one of Steubenville, Ohio’s most sought-after and convenient locations. From the moment you arrive, the curb appeal hints at the beauty found within this Thoughly adorable home.
The main level features a bright, airy concept layout, where the spacious living area flows seamlessly into the dining and kitchen area—truly the heart of the home. Upstairs, you’ll find three generous bedrooms, including a serene primary suite complete with a private bath, offering a perfect retreat at the end of the day.
Highlights of the Home:
Three Spacious Bedrooms: Plenty of room for family, guests, or a dedicated home office.
2.5 Modern Baths: Including a convenient half-bath on the main floor for guests.
Prime Location: Minutes away from premier shopping, local dining, and easy highway access, making your daily commute a breeze.
Outdoor Living: Whether it's a cozy morning coffee on the porch or a weekend BBQ in the backyard, this home is designed for making memories.
This is more than just a house; it’s the lifestyle you’ve been looking for in the heart of the Buckeye State. Don't miss your chance to call this beautiful property home!
#5197976

Steubenville

604 Pine Valley Drive

3 Beds

2 Baths

N/A

$275,000

MLS#: 5197976
Welcome to your own private retreat!  Nestled on 8 beautiful acres, this charming three bedroom, two bath home offers the perfect blend of peaceful country living while still being just minutes from all of the amenities you need.  This property also includes a separate in-law suite with its own private entrance.  Please note the in-law suite is not accessible from the main home and requires entry from outside.  The main home is currently configured as a 1-bedroom, with potential to easily convert into a 2-bedroom.  Step inside to find a comfortable and inviting layout ideal for both everyday living and entertaining.  The home features a newer roof and furnace giving you added peace of mind.  Enjoy the outdoors with plenty of space for gardening, recreation or simply relaxing and taking in the scenic surroundings.  Whether you're looking for privacy, room to grow, or a quiet escape from the hustle and bustle, this property delivers it all.  Don't miss this rare opportunity to own acreage with convenience.  Schedule your private showing today!  Please no showings before 1 p.m.
#5197427

Steubenville

243 Rinker Road

3 Beds

2 Baths

N/A

$195,000

MLS#: 5197427
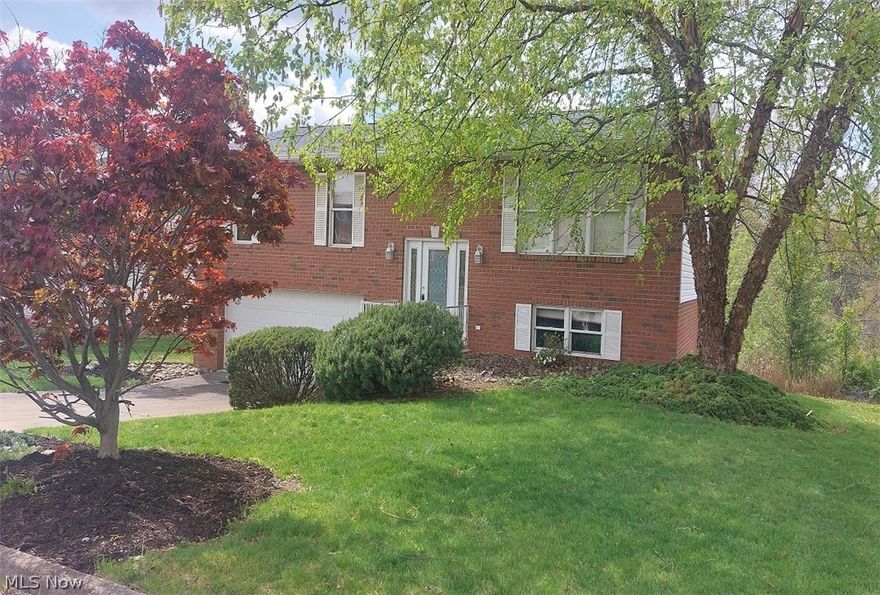
Refined Split-Entry Residence in Steubenville’s Prestigious West End. Experience elevated living in this beautifully appointed 3-bedroom split-entry home, where classic design meets modern comfort. Showcasing a striking brick and vinyl exterior, this residence offers timeless elegance in one of Steubenville’s most desirable neighborhoods. Distinguished Features:3 generously sized bedrooms designed for comfort and privacy 2½ well-appointed bathrooms with refined finishes. Expansive recreation room – ideal for entertaining, media, or a private retreat with a Thoughtfully designed layout and a seamless flow of abundant natural light. Perfectly situated in the coveted west end of Steubenville, you’ll enjoy convenient access to shopping, dining, and everyday essentials while residing in a quiet, established neighborhood. A rare opportunity to own a home that blends sophistication, space, and location. Schedule your private tour today and discover the lifestyle this exceptional property has to offer.
#5202361

Steubenville

3241 Saint Charles Drive

3 Beds

2 Baths

1,567 Sq.Ft.

$235,000

MLS#: 5202361
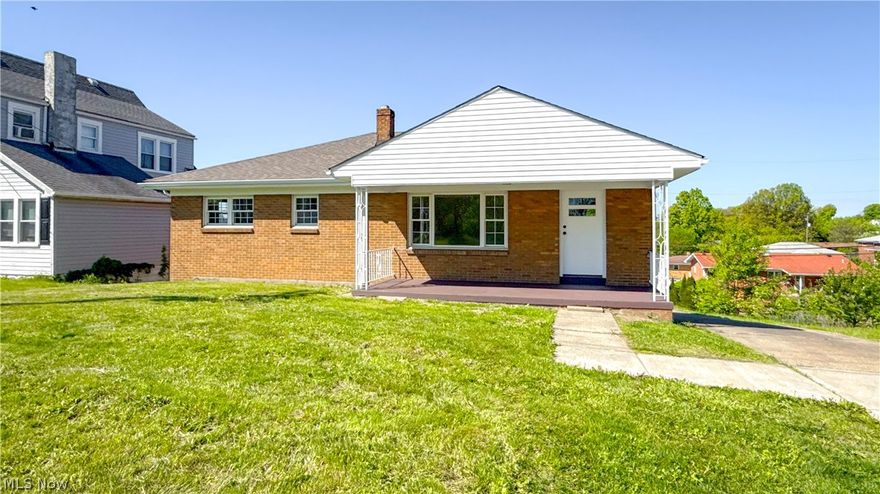
Completely updated 3 bedroom, 2 full bath brick ranch ready for its next owner. This move-in ready home features a bright, open layout with a spacious living room filled with natural light and new flooring throughout the main level. The fully renovated kitchen offers custom cabinetry with soft-close doors, granite countertops, and updated fixtures, making it both functional and stylish.

The main level includes three comfortable bedrooms and an updated full bath. The finished basement provides additional living space with a large rec room—perfect for a second living area, game room, or office—along with a second full bath.

Recent updates include a new 200 amp electrical panel and service, new Siding, Soffit, fascia, gutters and downspouts, new furnace and central AC, new exterior doors, and a newly built back deck that’s great for relaxing or entertaining.

This is a solid, updated home with a clean, modern feel throughout.
#5207157

Steubenville

273 Lovers Lane

3 Beds

2 Baths

2,000 Sq.Ft.

$214,900

MLS#: 5207157

 - property

Send a message

Message successfully sent.

Your message

What is 3 + 4 ?

Reason for contacting?

I agree to receive email communication and understand I can unsubscribe at any time.

I agree to be contacted by Tyson Sells Homes, LLC. via call, email, and text for real estate services. To opt out, you can reply 'stop' at any time or reply 'help' for assistance. You can also click the unsubscribe link in the emails. Message and data rates may apply. Message frequency may vary. Privacy Policy

Sign Out

Virtual Assistant

Would you like to take the next step with this property? We can help you schedule a showing or virtual tour, or send you more details.

Yes, I would like more information.

Thank You for Your Reply, One of Our Agents will contact you as soon as possible

No, maybe later.

Thank you, you can always contact me via email, phone number or through the contact form.

Realhub AI

Lucy - Your AI-Powered Realtor

Update Your Temporary Password

Personalize your search

Enter your email and we'll notify you immediately when new listings match what you're looking for.

or enter email address

Already have an account ? Login here

Continue your home search

I agree to receive communications and understand I can unsubscribe at any time.

I agree to be contacted by Tyson Sells Homes, LLC. via call, email, and text for real estate services. To opt out, you can reply 'stop' at any time or reply 'help' for assistance. You can also click the unsubscribe link in the emails. Message and data rates may apply. Message frequency may vary. Privacy Policy

Already have an account ? Login here

We use cookies

We use cookies primarily for analytics to enhance your experience. By accepting, you agree to our use of these cookies. You can manage your preferences or learn more about our cookies policy.