.webp?size=346x80)


Property
Beds
3
Full Baths
3
1/2 Baths
1
Year Built
2001
Sq.Footage
N/A
Discover peace and luxury in this beautifully appointed freestanding cluster home in Avalon at Signature of Solon! The open floor plan features soaring ceilings in spacious living room, a gourmet kitchen with granite countertops and stainless steel appliances, and a see-through fireplace. The private den is conveniently located off foyer. A four-season sunroom off kitchen opens to a private patio with firepit, ideal for relaxing or entertaining. The first-floor primary suite offers a large walk-in closet and bath with two vanities with granite counters. Upstairs, two bedrooms feature generous walk-in closets. The finished lower level adds entertainment space, a full bath, and abundant storage with built ins. Beautiful landscaping and low-maintenance living complete the exclusive property. Enjoy Signature of Solon amenities, including swimming, fitness and dining through club membership. Convenient to shopping, restaurants and major highways for easy access across Greater Cleveland. A wonderful combination of luxury, privacy and convenience! Welcome home to Avalon at Signature of Solon living! Please call Sherri Johnson, EXP Realty at 440-289-0880 for a private tour.
Features & Amenities
Interior
-
Total Bedrooms
3
-
Bathrooms
3
-
1/2 Bathrooms
1
-
Basement YN
YES
-
Cooling YN
YES
-
Cooling
Central Air
-
Fireplace YN
YES
-
Heating YN
YES
-
Heating
Forced Air
-
Main Level Bedrooms
1
-
Pet friendly
Yes
Exterior
-
Garage
Yes
-
Garage spaces
3
-
Construction Materials
Asphalt
-
Other Exterior Features
Private Yard
-
Parking
Attached, Garage, Golf Cart Garage
-
Patio and Porch Features
Patio
-
Pool
No
-
Waterfront YN
NO
Area & Lot
-
Lot Features
Back Yard, Cul-De-Sac, Irregular Lot, Landscaped, Wooded
-
Lot Size(acres)
0.5
-
Property Type
Residential
-
Property Sub Type
Single Family Residence
-
Architectural Style
Cluster Home
Price
-
Sales Price
$750,000
-
Tax Amount
$11,626
-
Financing Options
Cash, Conventional
-
Sq. Footage
N/A
-
Price/SqFt
N/A
HOA
-
Association
YES
-
Association Fee 2
$325
-
Association Fee
$1,600
-
Association Fee Frequency
Annually
-
Association Fee 2 Frequency
Monthly
-
Association Fee Includes
N/A
School District
-
Elementary School
Solon CSD - 1828
-
Middle School
Solon CSD - 1828
-
High School
Solon CSD - 1828
Property Features
-
Stories
2
-
Foundation Details
Block
-
Sewer
Public Sewer
-
Water Source
Public
Schedule a Showing
Showing scheduled successfully.
Mortgage calculator
Estimate your monthly mortgage payment, including the principal and interest, property taxes, and HOA. Adjust the values to generate a more accurate rate.
Your payment
Principal and Interest:
$
Property taxes:
$
HOA fees:
$
Total loan payment:
$
Total interest amount:
$
Location
County
Cuyahoga
Elementary School
Solon CSD - 1828
Middle School
Solon CSD - 1828
High School
Solon CSD - 1828
Listing Courtesy of Sherri L Johnson, EXP Realty, LLC.
RealHub Information is provided exclusively for consumers' personal, non-commercial use, and it may not be used for any purpose other than to identify prospective properties consumers may be interested in purchasing. All information deemed reliable but not guaranteed and should be independently verified. All properties are subject to prior sale, change or withdrawal. RealHub website owner shall not be responsible for any typographical errors, misinformation, misprints and shall be held totally harmless.

AGENT
Tylier Dawley
Call Tylier today to schedule a private showing.

* Listings on this website come from the FMLS IDX Compilation and may be held by brokerage firms other than the owner of this website. The listing brokerage is identified in any listing details. Information is deemed reliable but is not guaranteed. If you believe any FMLS listing contains material that infringes your copyrighted work please click here to review our DMCA policy and learn how to submit a takedown request.© 2024 FMLS.
Related Properties

Solon
37540 Delamere Court
5 Beds
5 Baths
6,004 Sq.Ft.
$825,000
MLS#: 5229185

Solon
33541 Seneca Drive
4 Beds
3 Baths
4,442 Sq.Ft.
$615,000
MLS#: 5234719
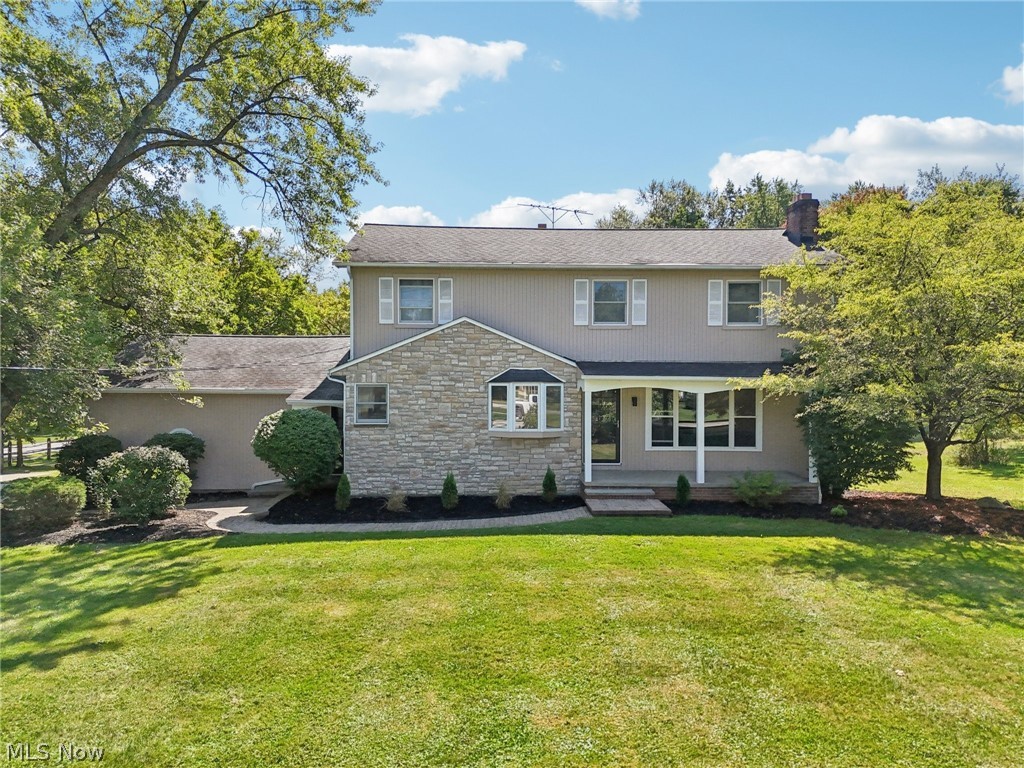
Solon
30320 Miles Road
4 Beds
2 Baths
3,196 Sq.Ft.
$600,000
MLS#: 5197503
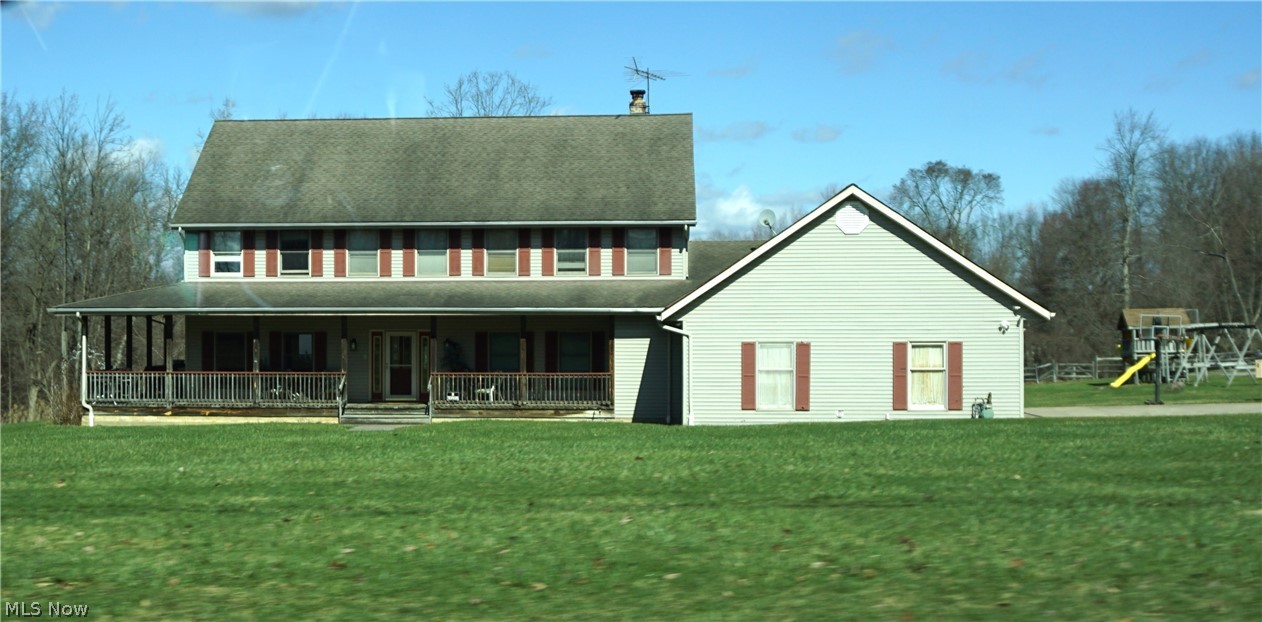
Solon
39335 Bainbridge Road
4 Beds
3 Baths
3,632 Sq.Ft.
$670,000
MLS#: 5203477

Solon
5512 Stone Creek Drive
4 Beds
3 Baths
4,570 Sq.Ft.
$850,000
MLS#: 5250296

Solon
6460 Laura Lane
5 Beds
4 Baths
6,269 Sq.Ft.
$750,000
MLS#: 5219016

Solon
35870 S Huntington Drive
4 Beds
3 Baths
5,076 Sq.Ft.
$805,000
MLS#: 5241044

Solon
36265 Timberlane Drive
4 Beds
3 Baths
2,805 Sq.Ft.
$649,900
MLS#: 5247086
