Features & Amenities

Interior

  • Total Bedrooms

    4

  • Bathrooms

    3

  • 1/2 Bathrooms

    1

  • Above Grade Finished Area

    2755.0

  • Basement YN

    YES

  • Cooling YN

    YES

  • Cooling

    Central Air, Ceiling Fan(s)

  • Fireplace YN

    YES

  • Heating YN

    YES

  • Heating

    Forced Air

  • Pet friendly

    N/A

Exterior

  • Garage

    Yes

  • Garage spaces

    2

  • Construction Materials

    Aluminum Siding, Brick

  • Parking

    Attached, Garage

  • Pool

    No

  • Waterfront YN

    NO

Area & Lot

  • Lot Size(acres)

    0.3673

  • Property Type

    Residential

  • Property Sub Type

    Single Family Residence

  • Architectural Style

    Colonial

Price

  • Sales Price

    $570,000

  • Tax Amount

    $8,698

  • Sq. Footage

    4,230

  • Price/SqFt

    $134

HOA

  • Association

    YES

  • Association Fee

    $160

  • Association Fee Frequency

    Annually

  • Association Fee Includes

    N/A

School District

  • Elementary School

    Solon CSD - 1828

  • Middle School

    Solon CSD - 1828

  • High School

    Solon CSD - 1828

Property Features

  • Accessibility Features

    Therapeutic Whirlpool

  • Sewer

    Public Sewer

  • Water Source

    Public

Schedule a Showing

Showing scheduled successfully.

<
>
IN PERSON
VIA CHAT

What is 3 + 4 ?


Change time

Mortgage calculator

Estimate your monthly mortgage payment, including the principal and interest, property taxes, and HOA. Adjust the values to generate a more accurate rate.

Your payment

Principal and Interest:

$

Property taxes:

$

HOA fees:

$

Total loan payment:

$

Total interest amount:

$

Location

County

Cuyahoga

Elementary School

Solon CSD - 1828

Middle School

Solon CSD - 1828

High School

Solon CSD - 1828

Listing Courtesy of Emily Partridge , EXP Realty, LLC.

RealHub Information is provided exclusively for consumers' personal, non-commercial use, and it may not be used for any purpose other than to identify prospective properties consumers may be interested in purchasing. All information deemed reliable but not guaranteed and should be independently verified. All properties are subject to prior sale, change or withdrawal. RealHub website owner shall not be responsible for any typographical errors, misinformation, misprints and shall be held totally harmless.

Agent Tylier Dawley

AGENT

Tylier Dawley

Call Tylier today to schedule a private showing.


* Listings on this website come from the FMLS IDX Compilation and may be held by brokerage firms other than the owner of this website. The listing brokerage is identified in any listing details. Information is deemed reliable but is not guaranteed. If you believe any FMLS listing contains material that infringes your copyrighted work please click here to review our DMCA policy and learn how to submit a takedown request.© 2024 FMLS.
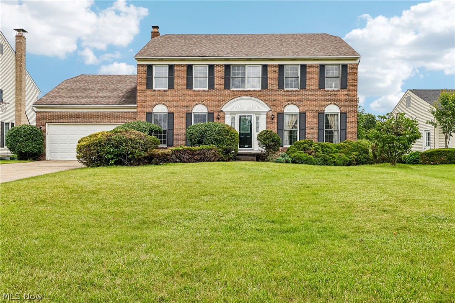
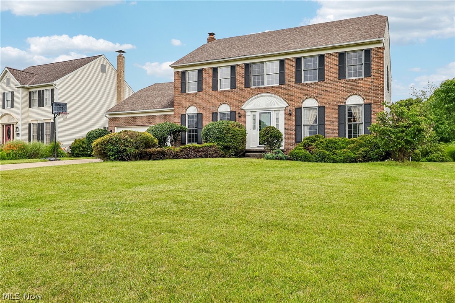
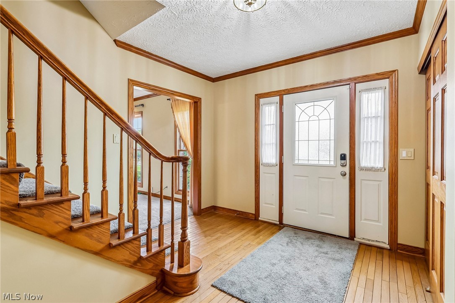
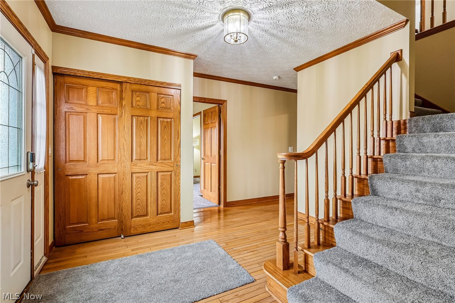
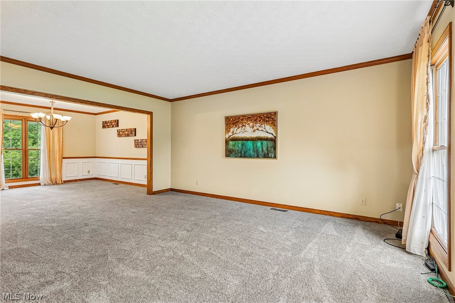
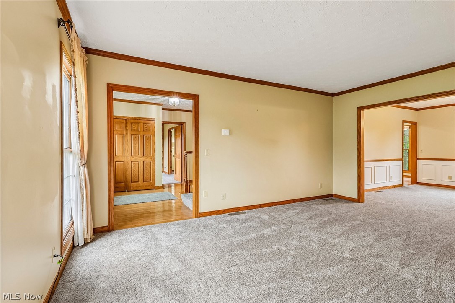
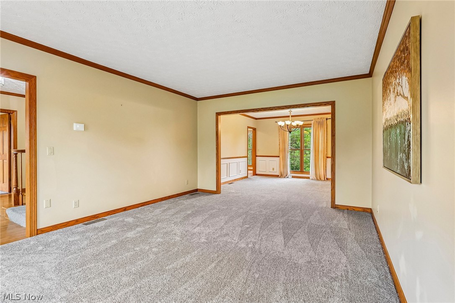
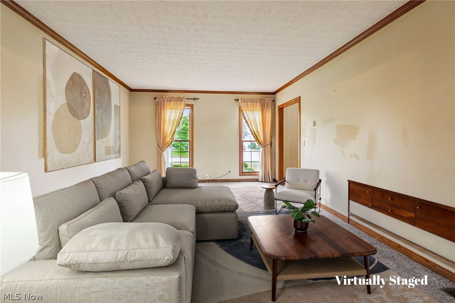
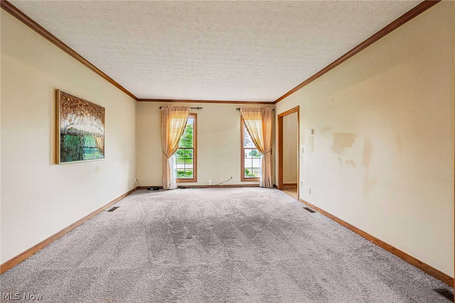
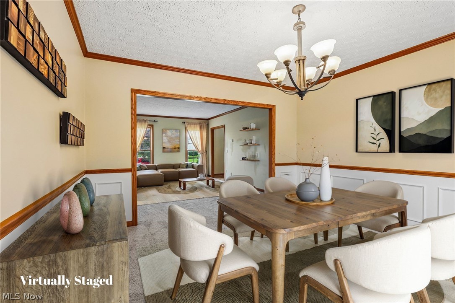
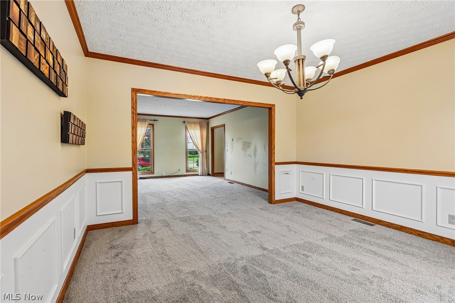
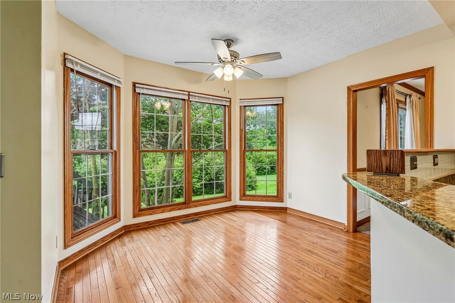
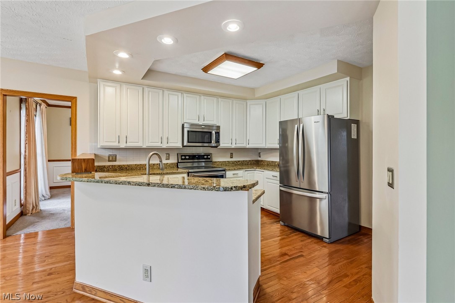
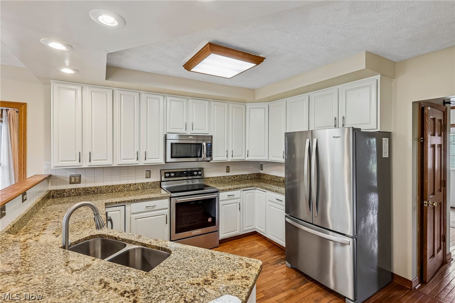
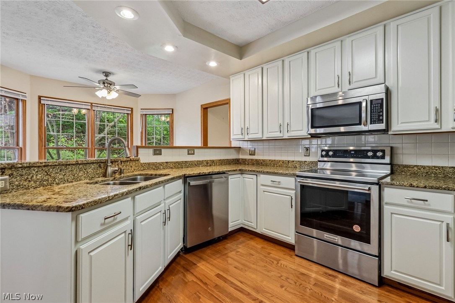
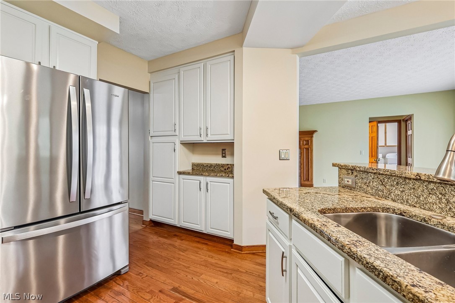
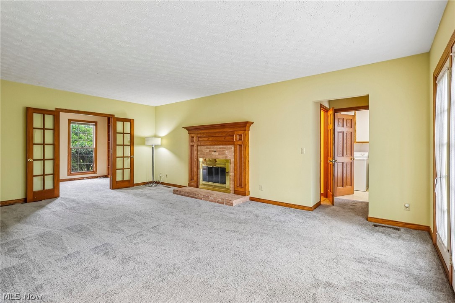
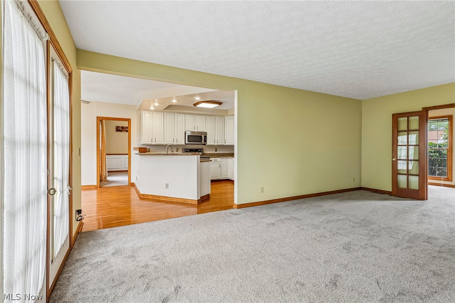
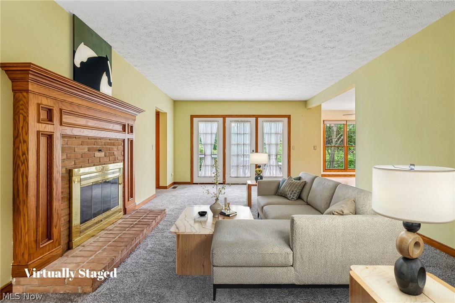
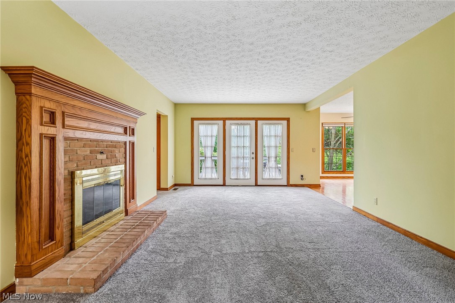
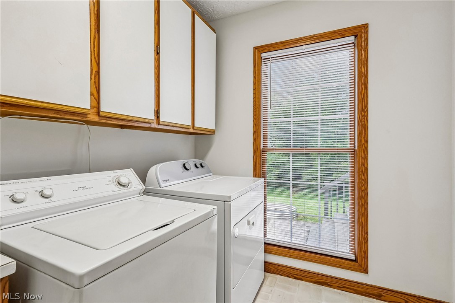
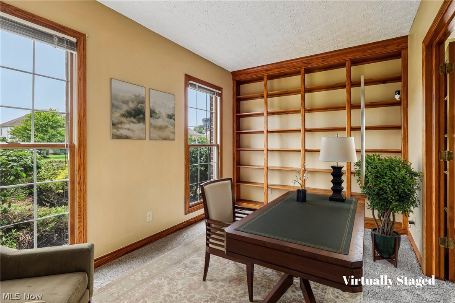
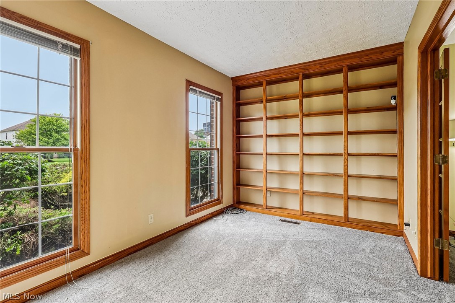
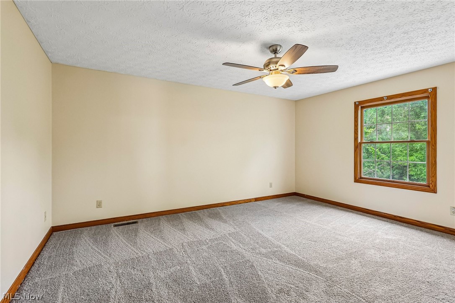
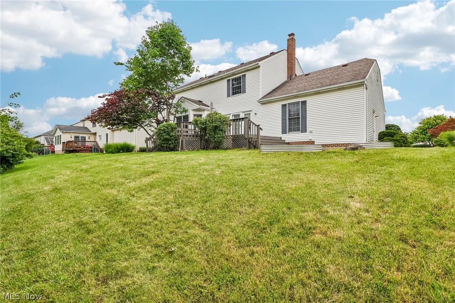
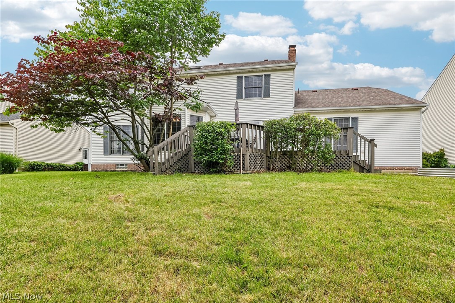
Welcome home to this timeless brick center hall colonial offering a wonderful floor plan, spacious rooms, and extensive 2026 updates throughout. A welcoming foyer leads to a handsome home office with custom built-ins and french doors opening to the expansive family room. The family room flows seamlessly to the updated kitchen featuring freshly painted cabinetry, granite countertops, a new dishwasher and range (2026), and an eat-in dining area. Formal living and dining rooms provide excellent entertaining space, while a first-floor laundry room, powder room, and attached two-car garage add convenience.

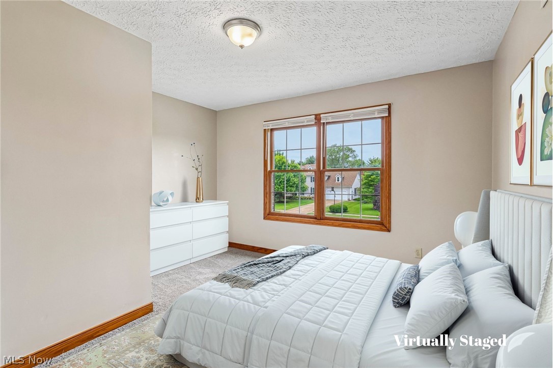
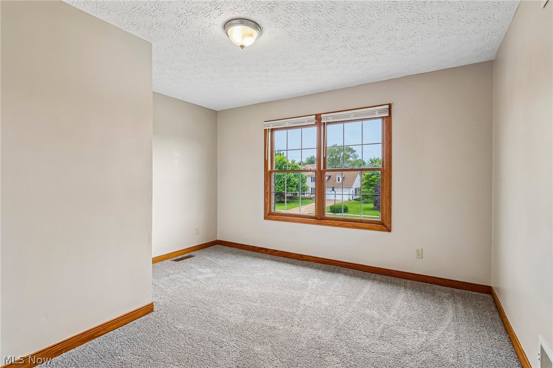
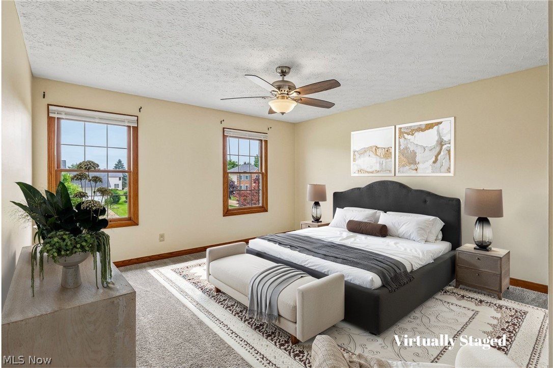
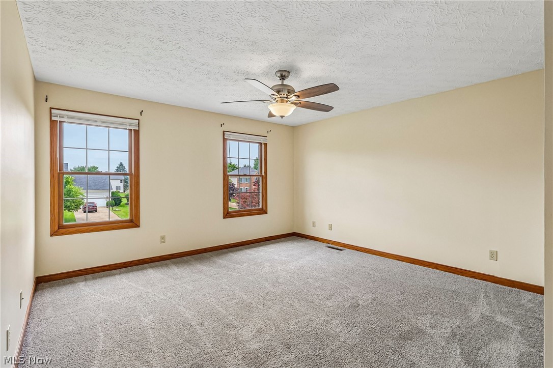
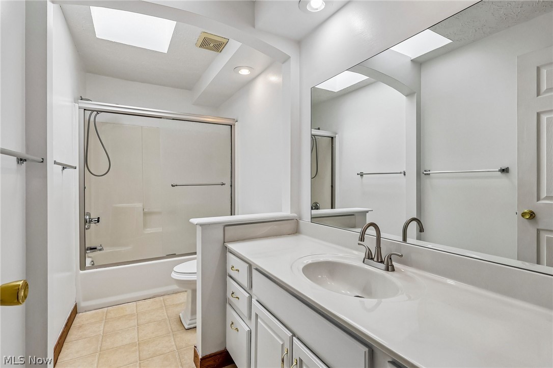
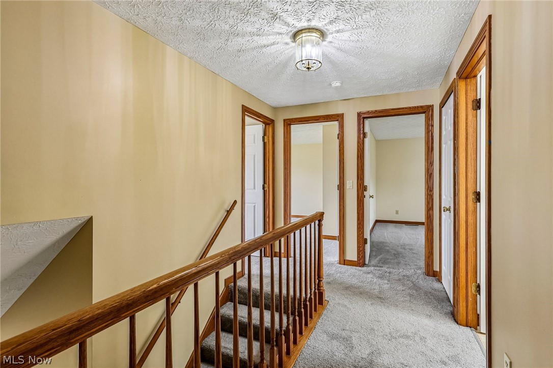
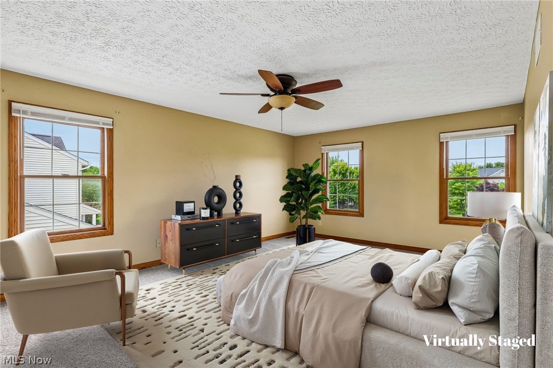
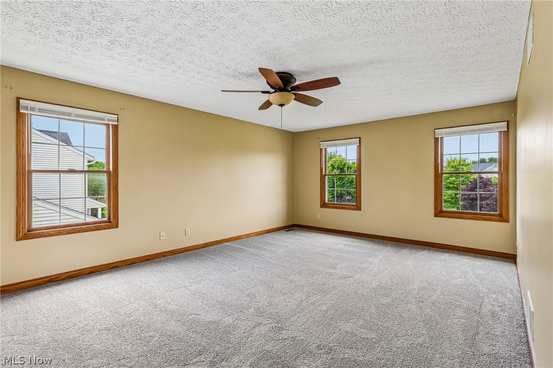
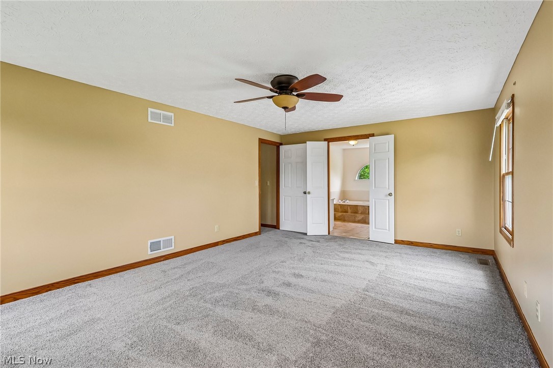
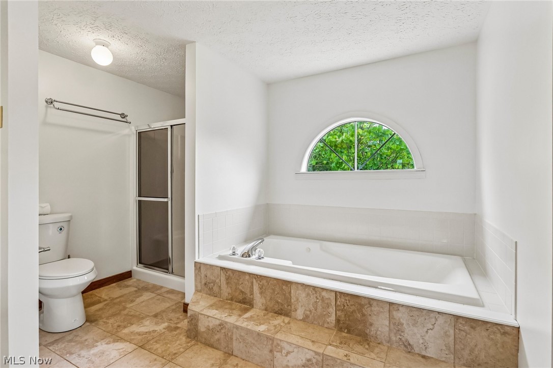
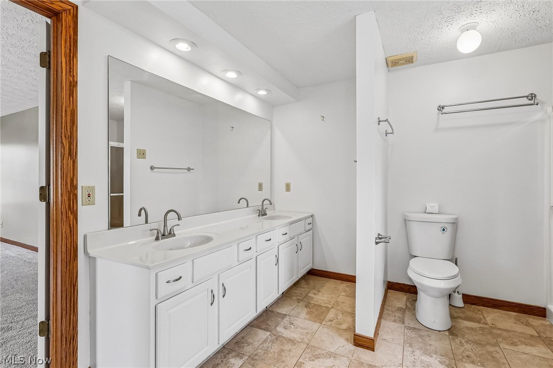
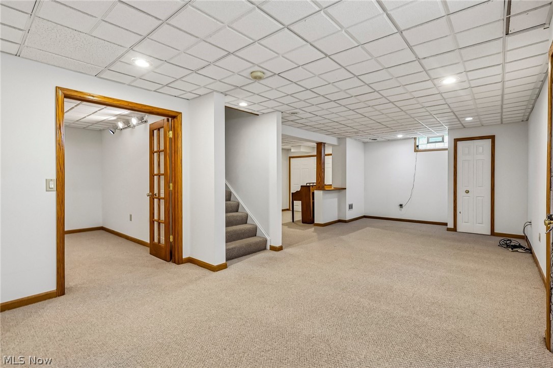
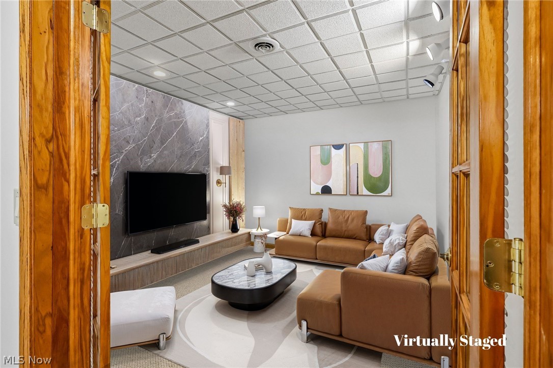
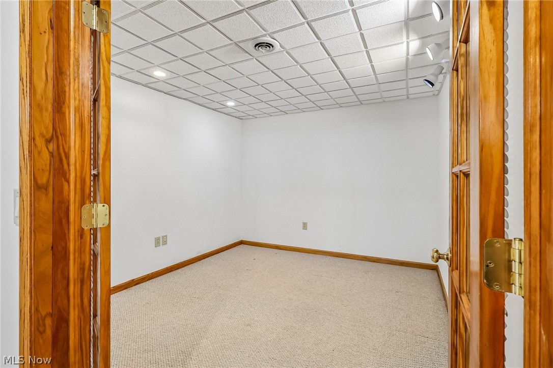
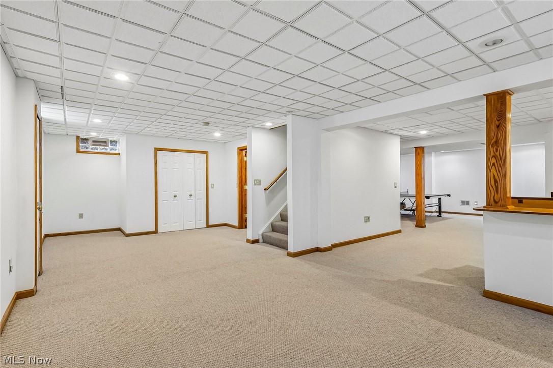
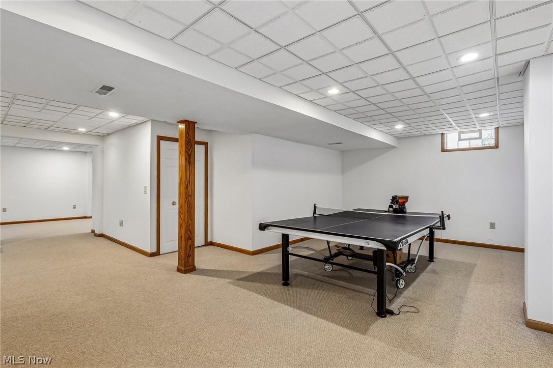
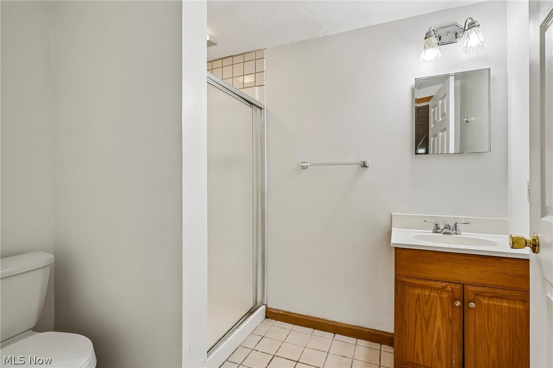
Upstairs you'll find three spacious bedrooms, a hall bath, and a generous primary suite with a large soaking tub and oversized walk-in closet. The finished lower level offers a recreation room, full bath, and a potential fifth bedroom or home office.

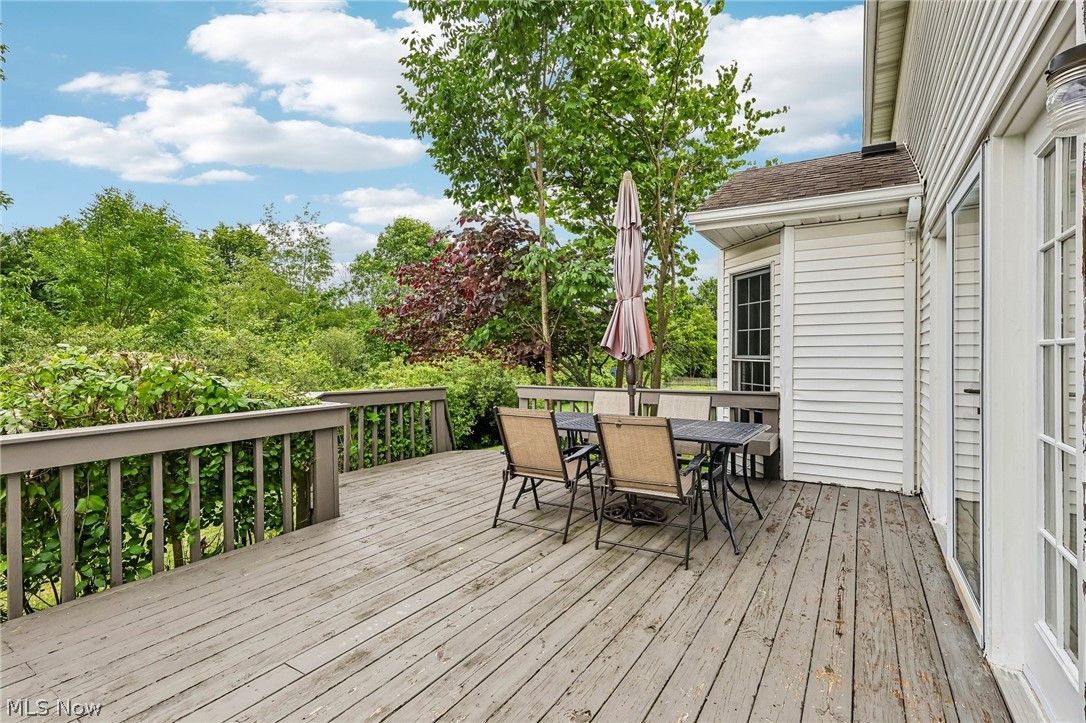
Enjoy outdoor living on the spacious deck overlooking the backyard. Recent improvements include new carpet (2026), interior and exterior paint (2026), updated lighting (2026), freshly painted kitchen cabinetry (2026), and a new dishwasher and range (2026), making this home truly move-in ready. 1 year home warranty also provided by seller.

Located in a desirable neighborhood with sidewalks and close to shopping, dining, parks, and award-winning Solon schools, this home offers the perfect blend of classic charm, modern updates, and everyday functionality. Please reach out to the listing agent for a private showing.

7309 Winchester Drive

Message successfully sent.

What would you like to know?

What is 3 + 4 ?

I agree to receive email communication and understand I can unsubscribe at any time.

I agree to be contacted by Tyson Sells Homes, LLC. via call, email, and text for real estate services. To opt out, you can reply 'stop' at any time or reply 'help' for assistance. You can also click the unsubscribe link in the emails. Message and data rates may apply. Message frequency may vary. Privacy Policy

Related Properties

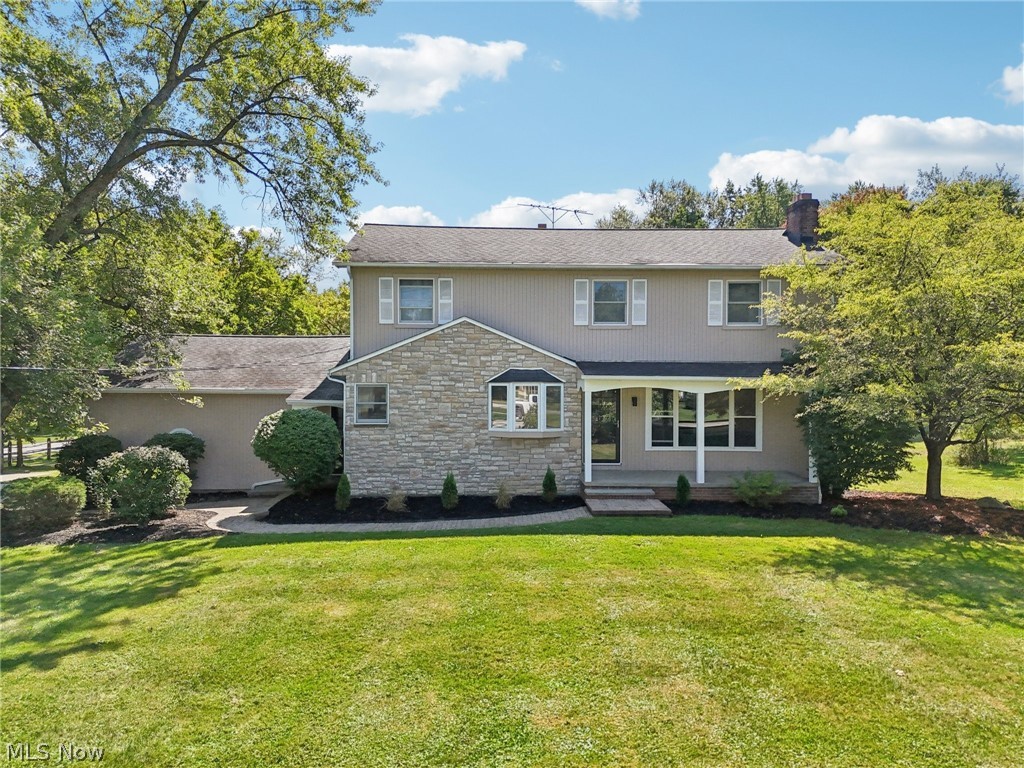
Step into modern elegance with this completely remodeled colonial. From the moment you enter, you’re greeted by a spacious living room that flows seamlessly into a stunning eat-in kitchen featuring Samsung stainless steel appliances, quartz countertops, sleek ceramic backsplash, and stylish lighting. Durable stone-core plank flooring runs throughout, tying together every detail. The main floor offers a spacious great room with sliders to brand-new composite decking, a versatile bedroom, and two fully remodeled powder rooms. Step outside to your backyard oasis, complete with fenced in yard and a three-season porch with its own powder room and built-in food prep station—perfect for entertaining. Upstairs, retreat to your owner’s suite with a walk-in closet featuring a custom organization system and a luxurious ensuite bath with heated floors and private balcony overlooking the backyard. Three additional bedrooms and an updated hall bath complete the second floor. The partially finished basement is designed for relaxation and fun, boasting a fireplace, spacious bar, and beverage refrigerator—ideal for hosting friends and family. Nestled on a private corner lot, this move-in-ready home offers both style and comfort. All that’s left is for you to make it yours.
#5197503

Solon

30320 Miles Road

4 Beds

2 Baths

3,196 Sq.Ft.

$635,000

MLS#: 5197503
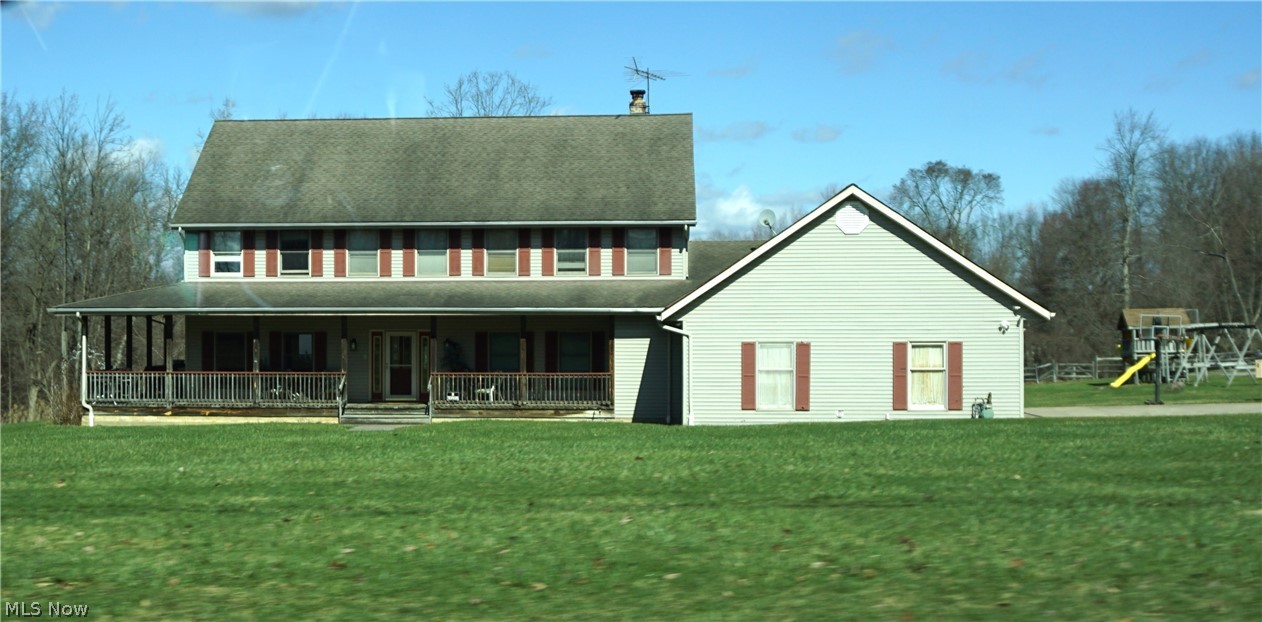
Definitely not a drive by, this large home located on 4.59 acres has much to offer. This sprawling home is 3632 sq ft (and this does not include the full walk out basement) !!  Attached 3 car garage. Large barn/stable and fenced paddock area provides so many options. Enjoy nature on this large peaceful lot. Taxes include a 63.75 per half assessment. Contact the County for all questions and verification regarding taxes, zoning, violations, utilities, and all parcel data. This property is subject to a 5% buyer's premium pursuant to the Auction Terms & Conditions to determine the final price (ex: a $500,000 bid becomes $525,000). Secure this rare Solon gem today!
#5203477

Solon

39335 Bainbridge Road

4 Beds

3 Baths

3,632 Sq.Ft.

$670,000

MLS#: 5203477
New on site 1 day ago
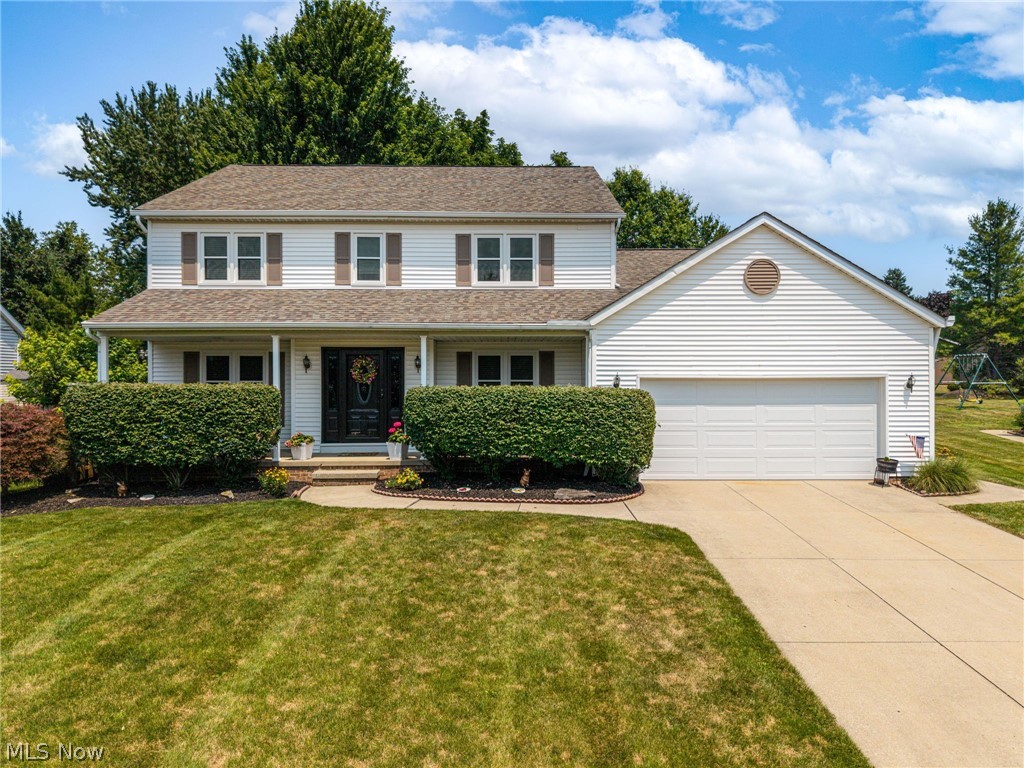
Welcome to this meticulously maintained 4-bedroom, 3.5-bath home located in the desirable Solon School District! This
spacious home features a dedicated home office, a finished basement with a full bath, and an open floor plan that's
perfect for entertaining. The kitchen flows seamlessly into the large family room, creating the ideal gathering space for
family and friends.
Step outside to a fully fenced backyard featuring a spacious deck, perfect for summer barbecues, relaxing evenings,
and outdoor entertaining.
Enjoy peace of mind with numerous updates, including a new furnace (2025), main-floor windows (2024), upstairs
windows (2023), front and storm doors (2022), air conditioner (2019), hot water tank (2019), and new carpeting
This move-in-ready home has been lovingly cared for and offers the perfect combination of comfort, space, and
modern updates in one of Solons most desirable neighborhoods!
#5223149

Solon

33321 Popham Lane

4 Beds

3 Baths

3,406 Sq.Ft.

$540,000

MLS#: 5223149
New on site today
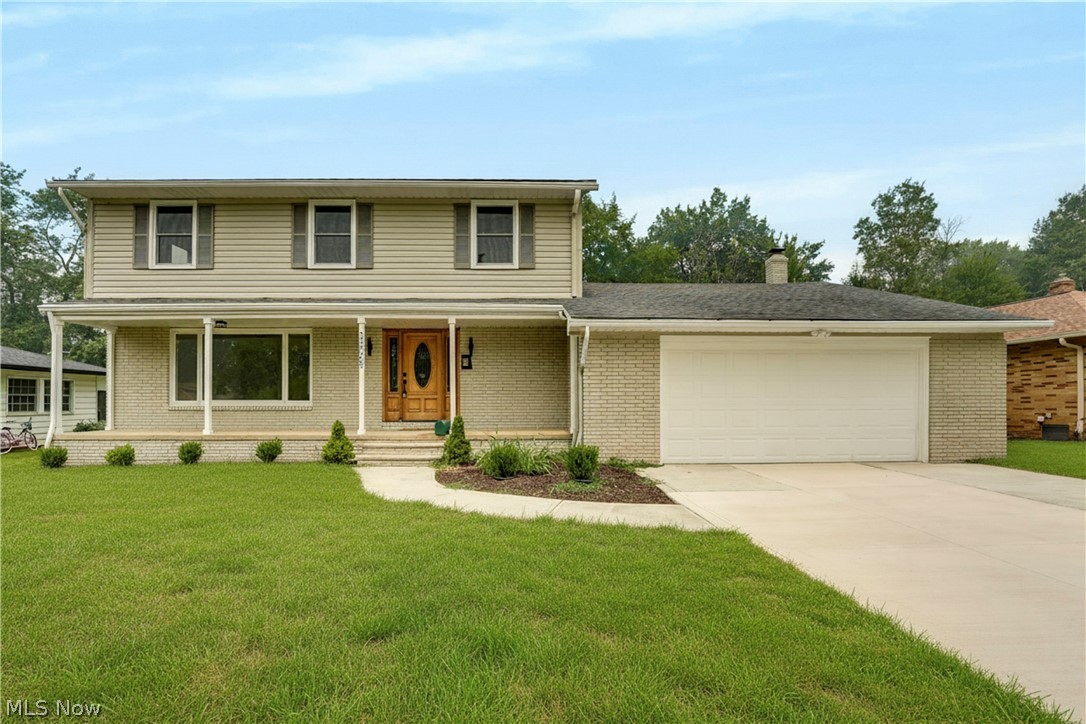
Welcome home to this beautifully remodeled colonial in Hunt Club within the award-winning Solon City School District! Offering 4 bedrooms, 2 full baths, and 2 half baths, this move-in ready home combines classic charm with quality updates throughout. Beautiful hardwood and tile flooring create warmth and continuity across the main living areas. The updated kitchen features quartz countertops, stainless steel appliances, movable island, tile flooring, and a bright eat-in area perfect for everyday meals. Formal living and dining rooms provide excellent entertaining space, while the spacious family room is the heart of the home, showcasing a cozy wood-burning fireplace and sliding doors leading to the patio and backyard. A convenient first-floor laundry room and updated half bath complete the main level. Upstairs, you'll find four generously sized bedrooms, all with hardwood floors, including a spacious owner's suite with an updated private bath. The renovated hall bath offers stylish finishes and modern appeal. The finished lower level provides even more living space with a large recreation room featuring brand-new luxury vinyl flooring and an additional half bath—perfect for a media room, playroom, home gym, or office. There is a spacious patio and generous backyard for outdoor entertaining. Enjoy peace of mind with a new furnace and central air system installed in 2026. Step outside to relax or entertain on the backyard patio overlooking the private yard. Conveniently located just minutes from parks, shopping, restaurants, and 422, this exceptional home offers generous living space, extensive updates, and access to one of Ohio's top-rated school districts. Simply unpack and start enjoying everything this beautiful home has to offer!
#5228541

Solon

33065 Arlesford Drive

4 Beds

2 Baths

3,588 Sq.Ft.

$499,500

MLS#: 5228541
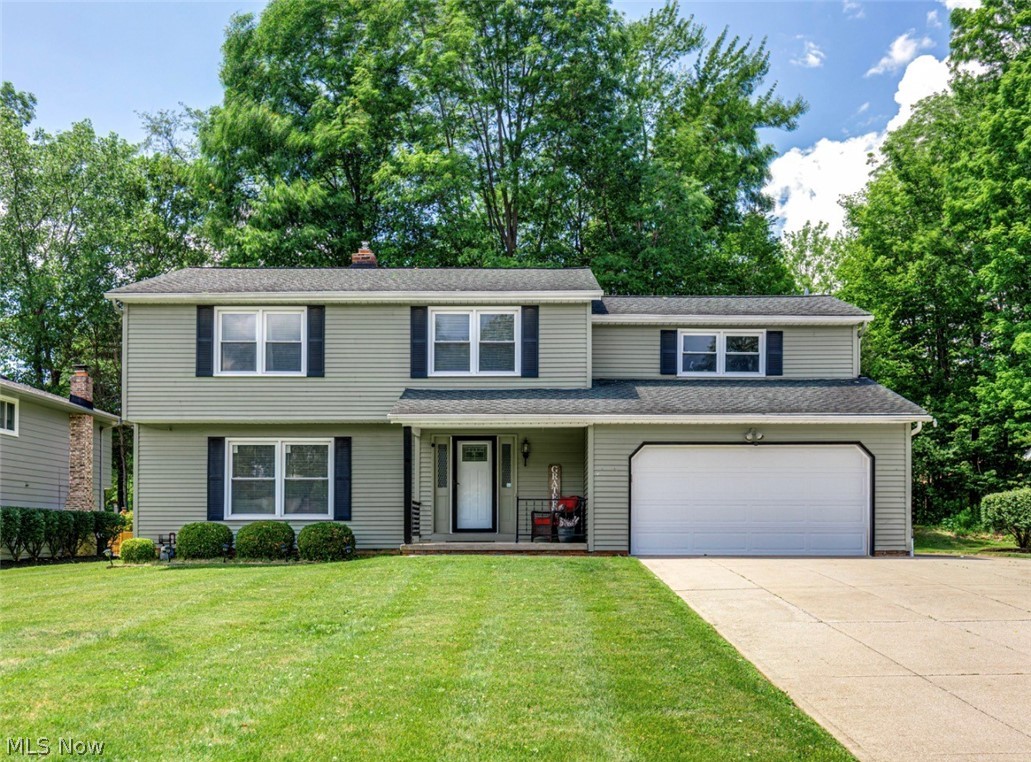
Welcome home to this beautiful Colonial nestled in the highly desirable City of Solon, known for its top-rated school district and exceptional community amenities. This spacious home offers 4 generously sized bedrooms and 3 bathrooms, providing plenty of room for comfortable living. The inviting floor plan features a formal living room, dining room, and eat-in kitchen complete with granite countertops and ample cabinet space. Relax in the cozy family room highlighted by a fireplace, or enjoy year-round natural light in the bonus sunroom overlooking the backyard. The partially finished basement provides additional living, recreation, or workspace options. Completing this wonderful property is a 2-car attached garage and a location that offers convenient access to shopping, dining, parks, schools and recreation. Don't miss the opportunity to make this exceptional Solon home your own!
#5220951

Solon

31773 N Roundhead Drive

4 Beds

2 Baths

3,206 Sq.Ft.

$469,000

MLS#: 5220951
Price reduced
Welcome to 34580 Sherbrook Park Dr in Solon—she's back and better than ever with a FRESHLY COMPLETED NEW ROOF! 
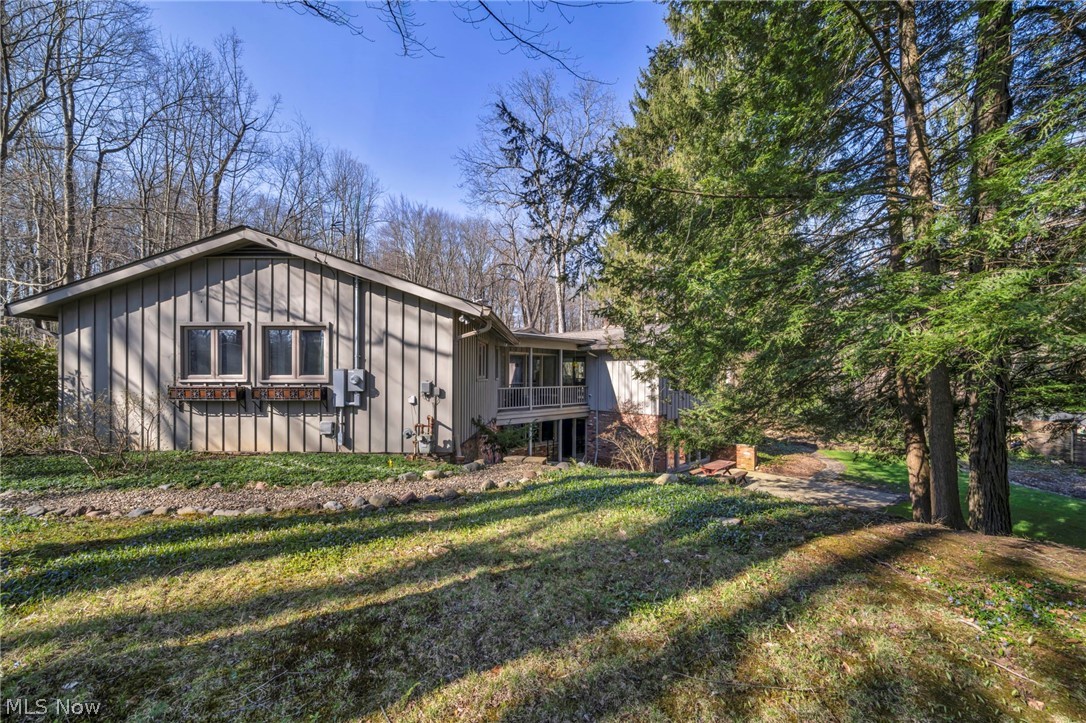
This an exceptional mid-century inspired residence offering 3,546 sq ft of thoughtfully designed living space, with 4 bedrooms and 3 full baths. Inside, expansive open-concept living areas are filled with abundant natural light, creating a bright, airy ambiance throughout. Oversized windows frame serene views of the surrounding landscape, while seamless flow between the kitchen, dining, and living spaces makes the home ideal for both everyday living and upscale entertaining. The kitchen features crisp white cabinetry and timeless mid-century design, complemented by three fireplaces that add warmth and character. The outdoor setting is equally impressive, with a beautifully landscaped 1.4-acre lot offering exceptional privacy and a peaceful, park-like retreat. Enjoy the tranquil lake complete with beach for lounging and the pavilion located just a short walk from the property. Located in the highly desirable Sherbrook community, the home offers access to the neighborhood lake and an exceptional location—just minutes to Chagrin Falls, Solon Schools, major highways, and nearby shopping and dining. The owner has invested in Extensive updates from 2022 to current which include a remodeled hall bathroom(2025), new hardwood flooring throughout main areas and bedrooms(2023/2026), window replacements (2023–2025), upgraded attic insulation (R48), skylight and flat roof replacement (2025), roof and chimney flashing repairs, siding and crawl space updates, basement restoration with new vinyl flooring, and driveway repairs. The basement also includes a dedicated storage room. The fourth bedroom offers flexibility as a private office or study. A spacious mudroom and dedicated laundry area enhance daily functionality, and a Tesla charger adds modern convenience. This residence blends architectural character, extensive improvements, privacy, and a premier Solon location.
#5218827

Solon

34580 Sherbrook Park Drive

4 Beds

3 Baths

3,546 Sq.Ft.

$600,000

MLS#: 5218827

 - property

Send a message

Message successfully sent.

Your message

What is 3 + 4 ?

Reason for contacting?

I agree to receive email communication and understand I can unsubscribe at any time.

I agree to be contacted by Tyson Sells Homes, LLC. via call, email, and text for real estate services. To opt out, you can reply 'stop' at any time or reply 'help' for assistance. You can also click the unsubscribe link in the emails. Message and data rates may apply. Message frequency may vary. Privacy Policy

Sign Out

Virtual Assistant

Would you like to take the next step with this property? We can help you schedule a showing or virtual tour, or send you more details.

Yes, I would like more information.

Thank You for Your Reply, One of Our Agents will contact you as soon as possible

No, maybe later.

Thank you, you can always contact me via email, phone number or through the contact form.

Realhub AI

Lucy - Your AI-Powered Realtor

Update Your Temporary Password

Personalize your search

Enter your email and we'll notify you immediately when new listings match what you're looking for.

or enter email address

Already have an account ? Login here

Continue your home search

I agree to receive communications and understand I can unsubscribe at any time.

I agree to be contacted by Tyson Sells Homes, LLC. via call, email, and text for real estate services. To opt out, you can reply 'stop' at any time or reply 'help' for assistance. You can also click the unsubscribe link in the emails. Message and data rates may apply. Message frequency may vary. Privacy Policy

Already have an account ? Login here

We use cookies

We use cookies primarily for analytics to enhance your experience. By accepting, you agree to our use of these cookies. You can manage your preferences or learn more about our cookies policy.