Features & Amenities

Interior

  • Total Bedrooms

    3

  • Bathrooms

    2

  • Basement YN

    YES

  • Cooling YN

    YES

  • Cooling

    Central Air

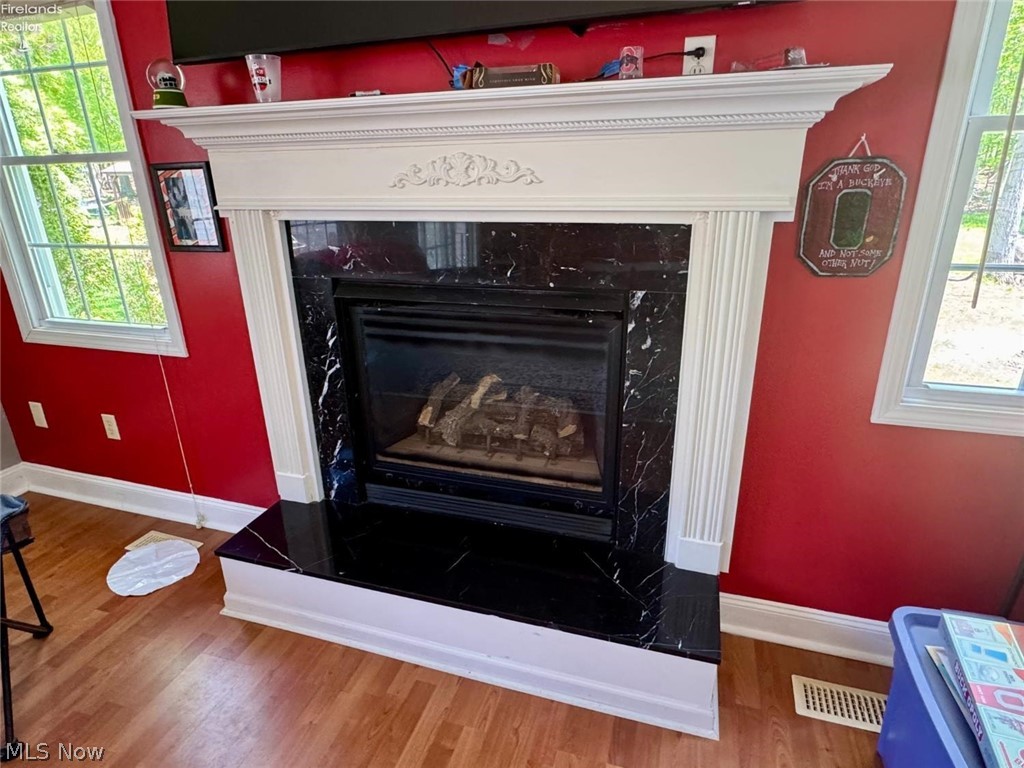
  • Fireplace YN

    YES

  • Heating YN

    YES

  • Heating

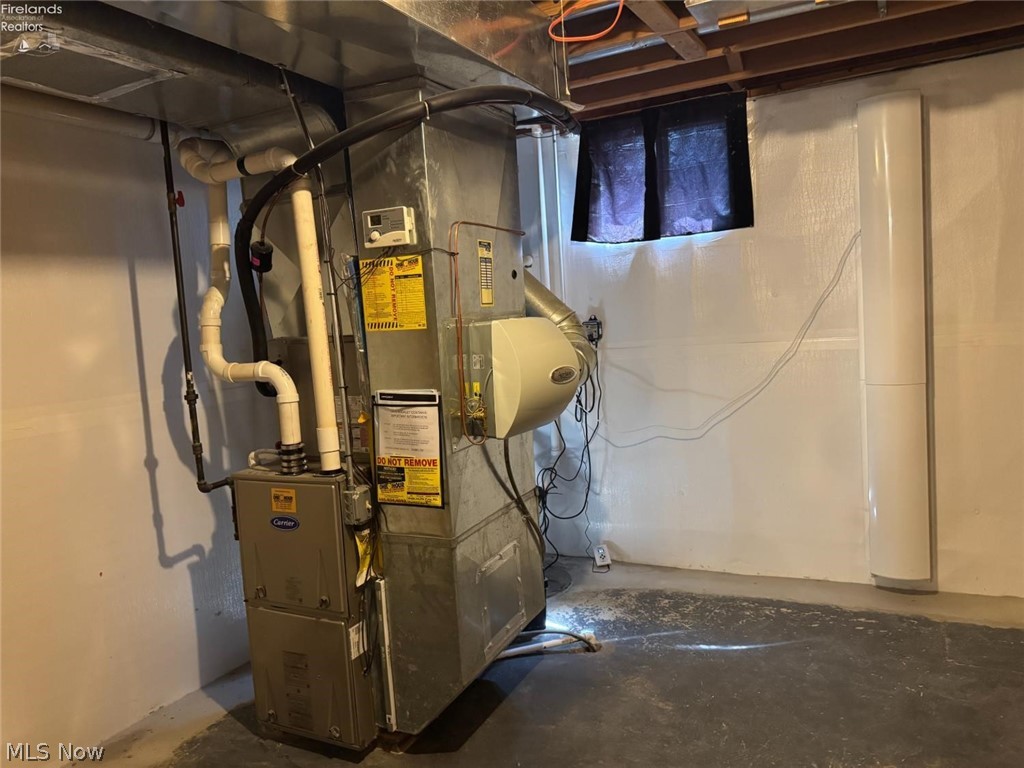
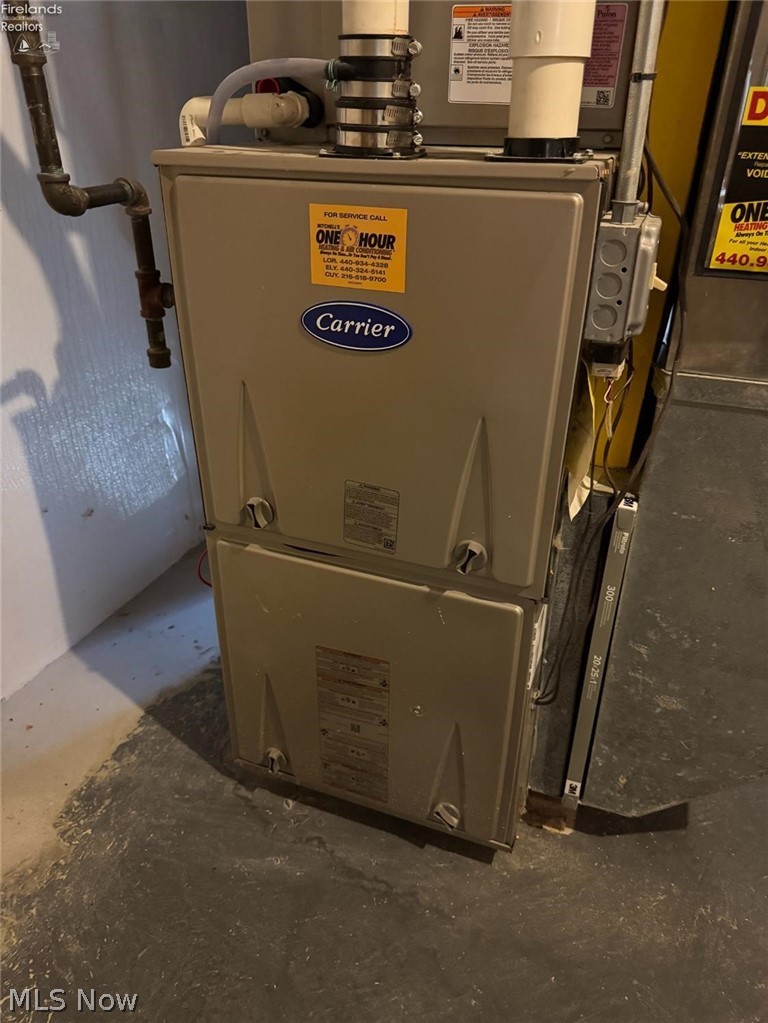
    Natural Gas, Forced Air

  • Main Level Bedrooms

    1

  • Pet friendly

    N/A

Exterior

  • Garage

    Yes

  • Garage spaces

    2

  • Construction Materials

    Vertical Siding

  • Parking

    Direct Access

  • Pool

    No

  • Waterfront YN

    NO

Area & Lot

  • Lot Size(acres)

    0.3118

  • Property Type

    Residential

  • Property Sub Type

    Single Family Residence

  • Architectural Style

    Cape Cod

Price

  • Sales Price

    $399,900

  • Tax Amount

    $5,599.72

  • Sq. Footage

    N/A

  • Price/SqFt

    N/A

HOA

  • Association

    No

School District

  • Elementary School

    Vermilion LSD - 2207

  • Middle School

    N/A

  • High School

    N/A

Property Features

  • Sewer

    Public Sewer

  • Water Source

    Public

Schedule a Showing

Showing scheduled successfully.

<
>
IN PERSON
VIA CHAT

What is 3 + 4 ?


Change time

Mortgage calculator

Estimate your monthly mortgage payment, including the principal and interest, property taxes, and HOA. Adjust the values to generate a more accurate rate.

Your payment

Principal and Interest:

$

Property taxes:

$

HOA fees:

$

Total loan payment:

$

Total interest amount:

$

Location

County

Lorain

Elementary School

Vermilion LSD - 2207

Middle School

High School

Listing Courtesy of Kendra Collier , Plum Tree Realty, LLC

RealHub Information is provided exclusively for consumers' personal, non-commercial use, and it may not be used for any purpose other than to identify prospective properties consumers may be interested in purchasing. All information deemed reliable but not guaranteed and should be independently verified. All properties are subject to prior sale, change or withdrawal. RealHub website owner shall not be responsible for any typographical errors, misinformation, misprints and shall be held totally harmless.

Agent Tylier Dawley

AGENT

Tylier Dawley

Call Tylier today to schedule a private showing.


* Listings on this website come from the FMLS IDX Compilation and may be held by brokerage firms other than the owner of this website. The listing brokerage is identified in any listing details. Information is deemed reliable but is not guaranteed. If you believe any FMLS listing contains material that infringes your copyrighted work please click here to review our DMCA policy and learn how to submit a takedown request.© 2024 FMLS.
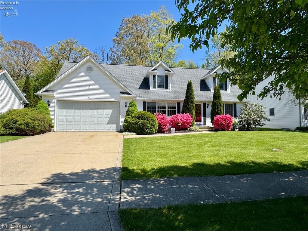
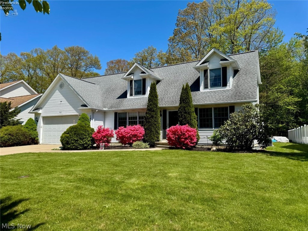
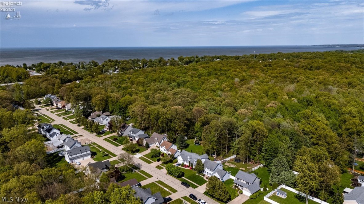
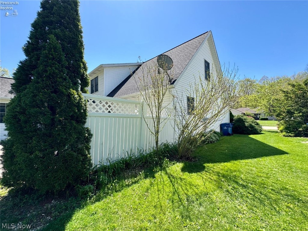
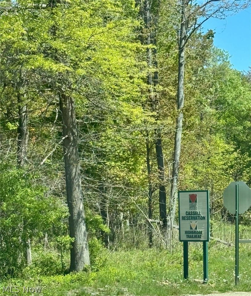
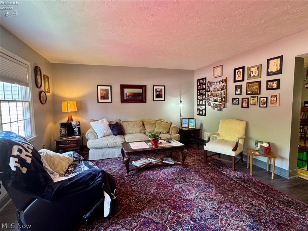
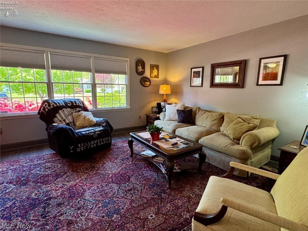
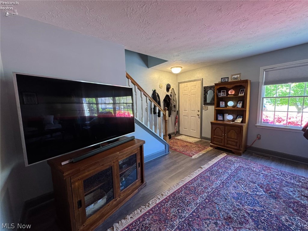
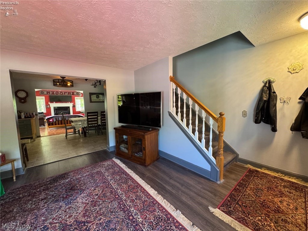
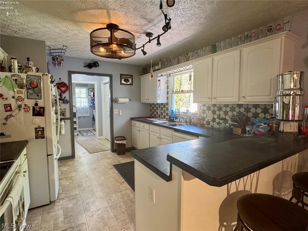
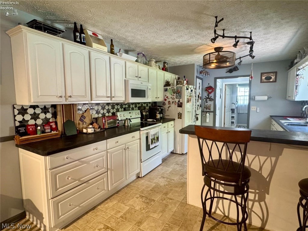
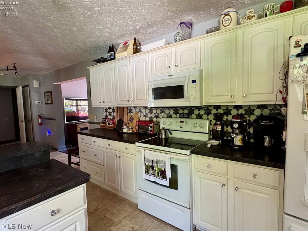
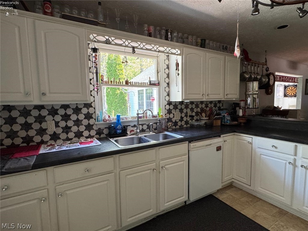
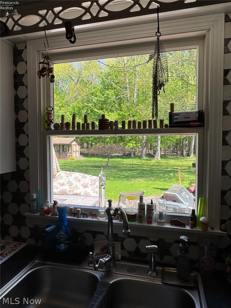
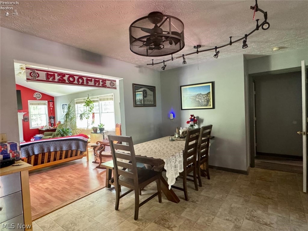
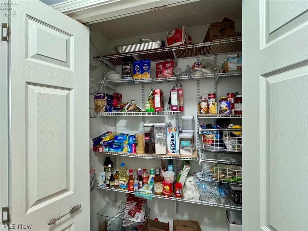
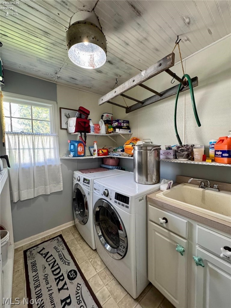
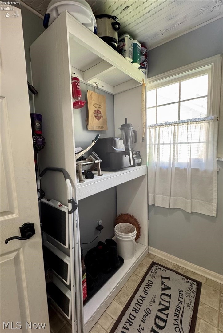
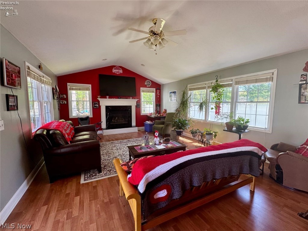
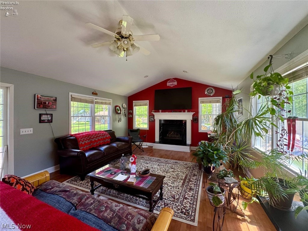
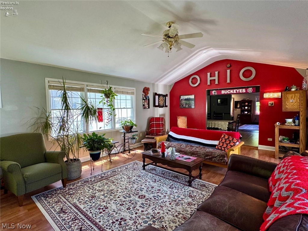
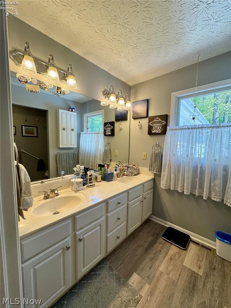
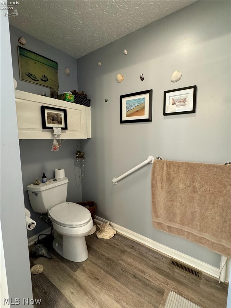
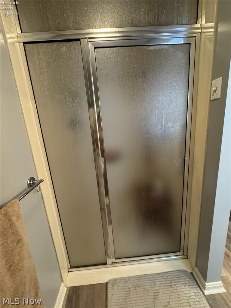
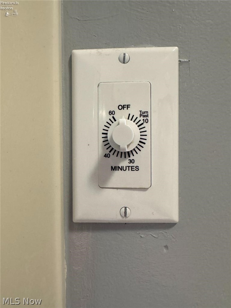
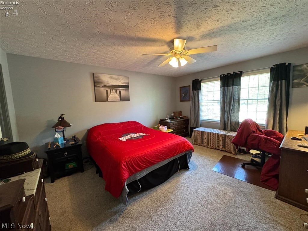
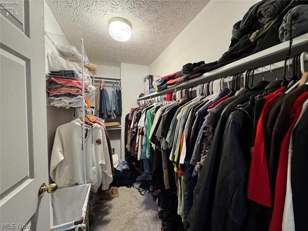
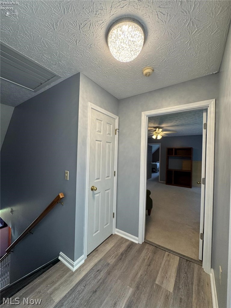
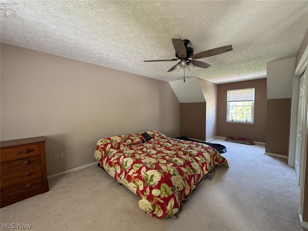
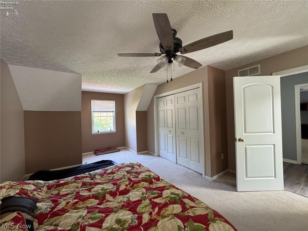
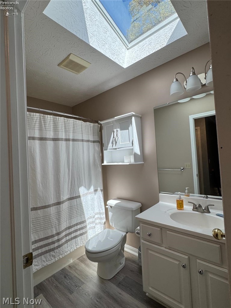
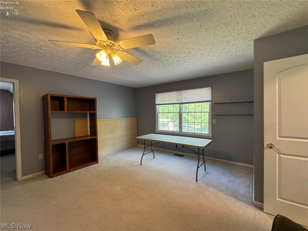
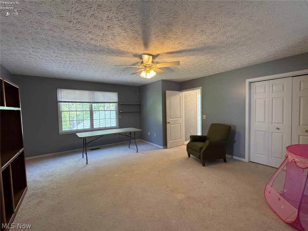
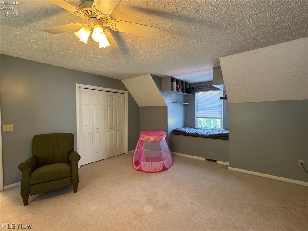
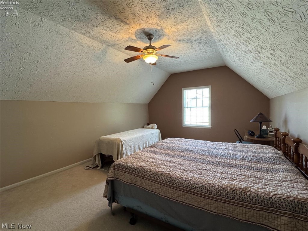
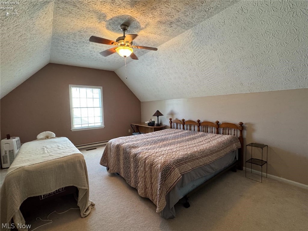
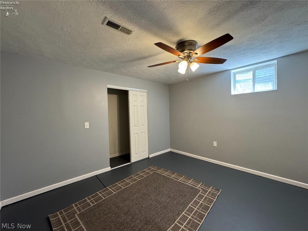
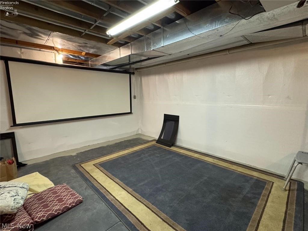
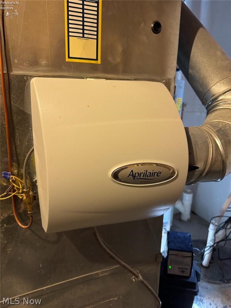
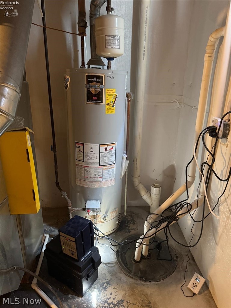
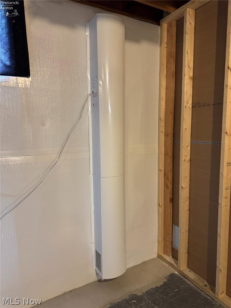
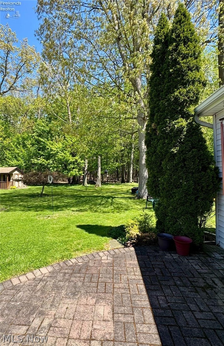
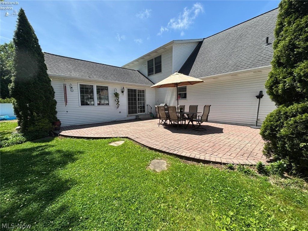
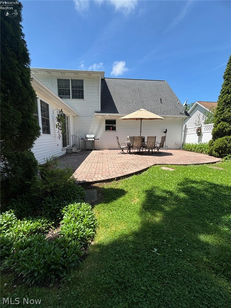
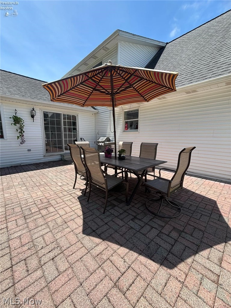
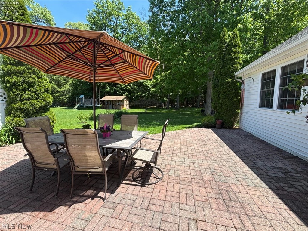
3-5 bedroom, 2 bath cape cod with the most beautiful sunlight in this well established, very well maintained neighborhood with no HOA! Quick access off route 2 and route 6. Just down the street from Cassell Natural Reservation Trailhead! Large eat-in kitchen is the heart of this home, with a living room at the front of the home and a family room at the back, giving you a really great cohesive feel. Family room opens up to the paver patio with beautiful .31-acre wooded backyard views frequented by wildlife. Poured concrete basement walls professionally waterproofed in 2024. Sump pump, battery backup, and wall-unit dehumidifier in basement. Carrier furnace with built-in humidifier. Large primary bedroom with super deep walk-in closet and standup professional steam shower in primary bath. Newer carpeting upstairs. 2-3 possible very spacious bedrooms upstairs with tall vaulted ceilings. Possible 5th bedroom in basement. Projector equipment in basement included!

743 Dogwood Lane

Message successfully sent.

What would you like to know?

What is 3 + 4 ?

I agree to receive email communication and understand I can unsubscribe at any time.

I agree to be contacted by Tyson Sells Homes, LLC. via call, email, and text for real estate services. To opt out, you can reply 'stop' at any time or reply 'help' for assistance. You can also click the unsubscribe link in the emails. Message and data rates may apply. Message frequency may vary. Privacy Policy

Related Properties

Welcome to this classic home located on the beautiful and highly sought-after Linda Drive in Vermilion, Ohio. Situated on a large lot, this property offers the perfect blend of peaceful, wooded surroundings and convenient access to the charm of this lakeside beach town.
The home features 4 bedrooms and 2.5 bathrooms, with a thoughtfully designed layout ideal for both everyday living and entertaining. The open-concept kitchen flows seamlessly into the main living area. A formal dining room provides an elegant setting for meals, while an additional living room adjacent to the dining area offers flexibility for a sitting room, office, or entertaining space.
Step outside to enjoy the deck overlooking a private, wooded backyard. The above-ground pool adds to the outdoor appeal, making this home a great place to enjoy the warmer months.
Nestled in a quiet neighborhood, this property offers a serene retreat while still being just minutes from Vermilion’s local shops, restaurants, and waterfront attractions. Schedule your tour today!
#5219527

Vermilion

4575 Linda Drive

4 Beds

2 Baths

3,210 Sq.Ft.

$370,000

MLS#: 5219527
Price reduced
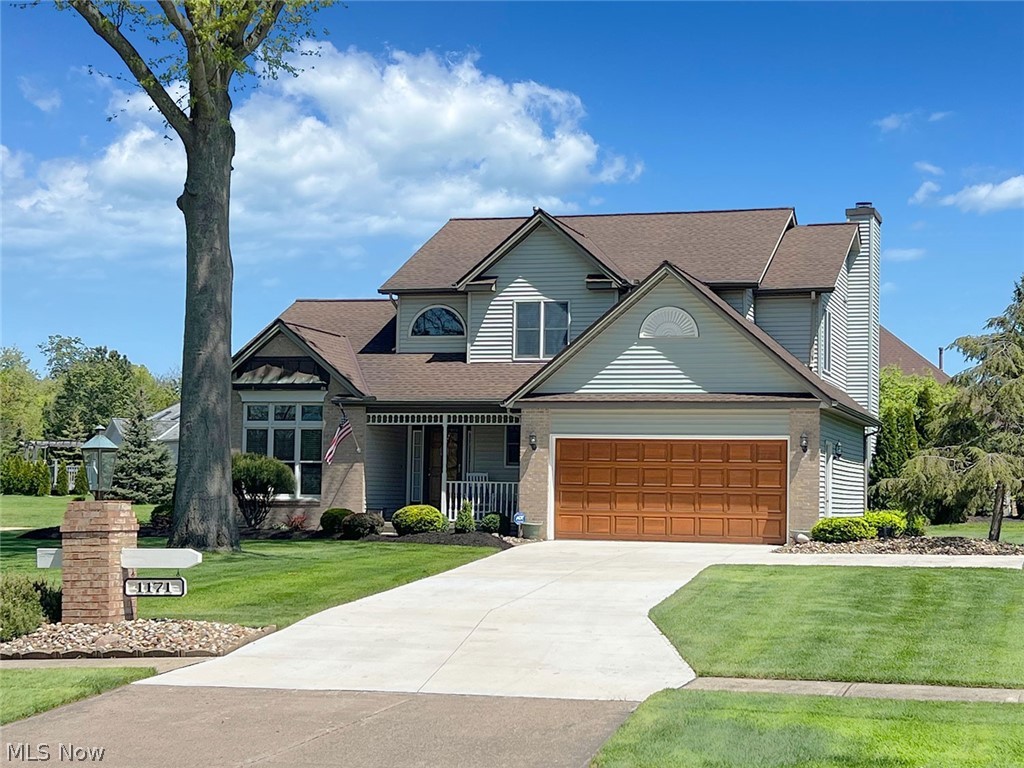
Welcome home to this meticulous  3-bedroom, 2.5-bath Colonial nestled in the desirable Indian Ridge neighborhood of Vermilion! From the moment you arrive the beautifully maintained landscaping and inviting curb appeal set the tone for this warm and welcoming home
Inside, the spacious layout offers the perfect blend of comfort and functionality. The formal dining room is ideal for hosting holidays and gatherings, while the eat-in kitchen features granite countertops, stainless steel appliances, and easy access to the two-tiered deck — perfect for summer cookouts, morning coffee, or relaxing evenings outdoors.
The family room is filled with natural light thanks to a bank of windows and is anchored by a cozy fireplace, creating the perfect space to unwind. A convenient first-floor laundry room and guest half bath add everyday ease. Downstairs, the finished recreation room offers endless possibilities as an entertaining space, game room, or second family room.
Upstairs, the private owner’s suite features a walk-in shower and generous closet space, while two additional bedrooms and a full guest bath provide comfort and privacy for family or guests. A whole-house generator offers added peace of mind year-round.
Residents of Indian Ridge enjoy wonderful community amenities including tennis and pickleball courts, an indoor swimming pool, and a community center — making it easy to enjoy an active and connected lifestyle. This is a home that has truly been loved and cared for, and it shows in every detail.
#5203517

Vermilion

1171 Vermilion Road

3 Beds

2 Baths

2,028 Sq.Ft.

$419,000

MLS#: 5203517
Price reduced
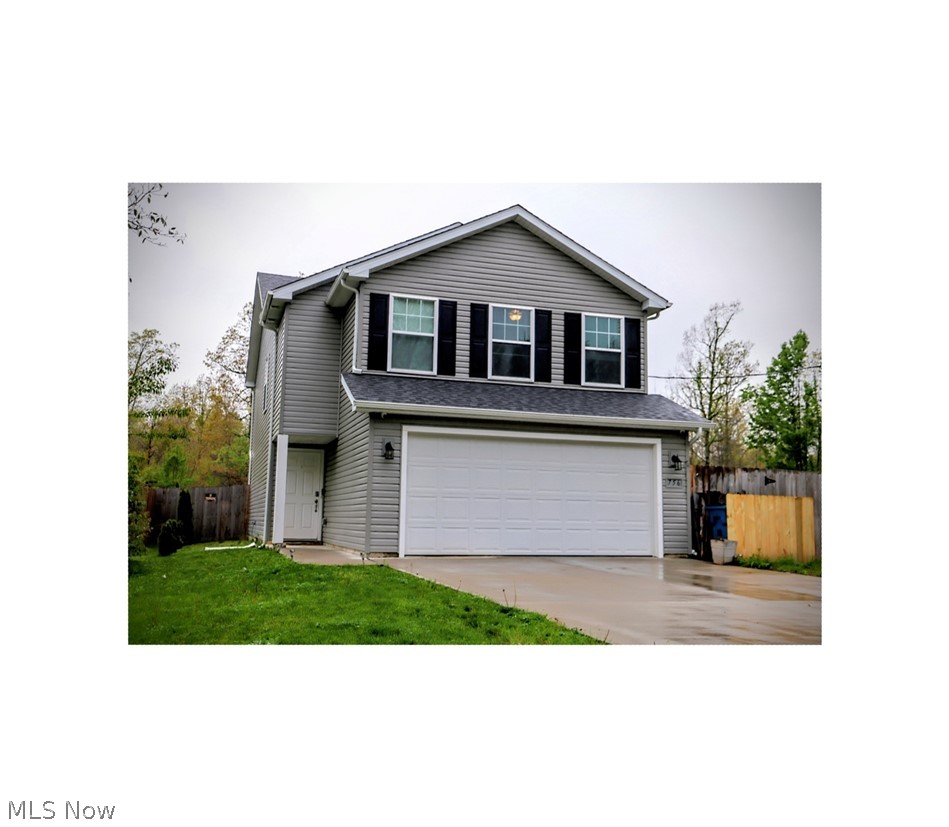
Welcome Home: 3 yr old  "move-in ready"  thoughtfully upgraded, spacious 4 bedroom, 2.5 bath home blends modern comfort with custom touches. - Tucked at the end of a quiet street backing to Metro Parks  PLUS, you're just minutes from Lake Erie-close enough for sunsets, far enough to skip the crowds.  As you enter you will sense the relaxing and bright, open concept . The kitchen and dining area features durable, luxury vinyl plank flooring, granite countertops, soft close cabinetry designed to keep everything organized. The same cohesive flooring, cabinetry and countertops extend through all bathrooms, while the remaining living spaces and bedrooms offer the comfort of carpeting. The great room is centered around a custom- built fireplace and shelving creating a warm and stylish focal point perfect for relaxing or entertaining. The primary suite offers a private retreat with an en-suite bath, separate toilet area and a custom walk-in closet system.3 additional spacious bedroom and an upstairs laundry finish off the upstairs.  Additional highlights include a spacious 2 car garage, a mudroom and extended concrete driveway, fully fenced in yard, and a 12x24 stamped patio ideal for outdoor gatherings. The detached barn has been converted into a functional rage room,perfect for blowing off steam, hosting a unique hangout space, or easily transforming into whatever fits your needs. Built on a private lot so NO HOAand comes wired with 2 security systems.  Don't wait..All these features don't come with new construction.
#5206213

Vermilion

756 Hazelwood Drive

4 Beds

2 Baths

1,813 Sq.Ft.

$334,900

MLS#: 5206213
Price reduced
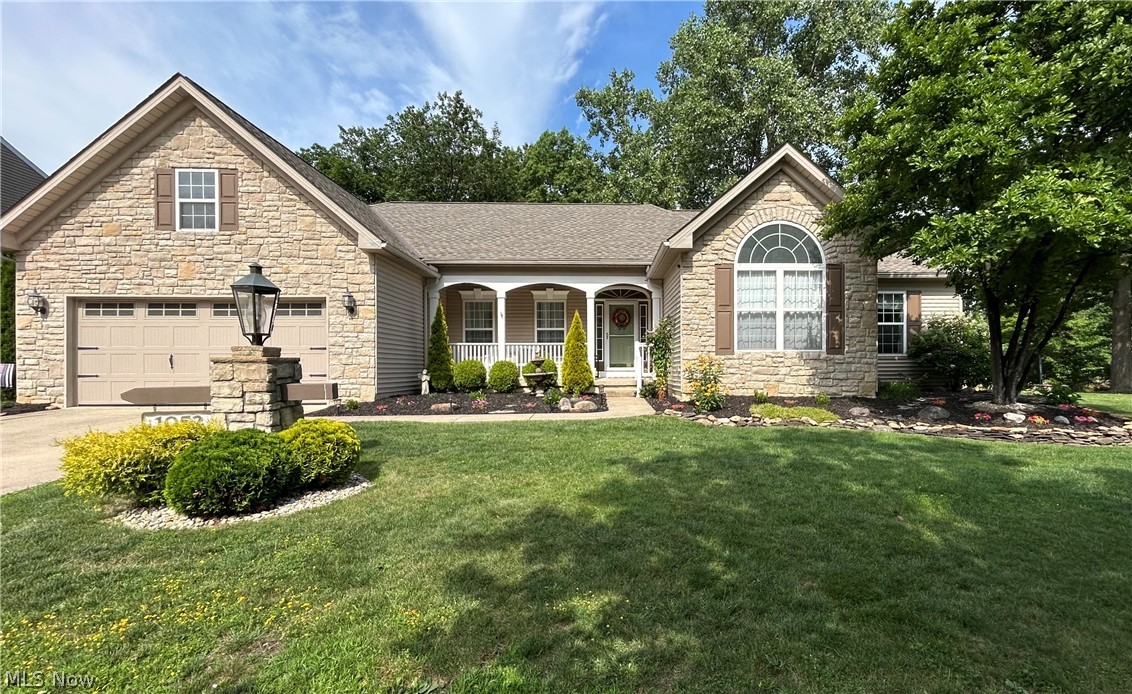
Absolutely lovely 3BR/3Bath ranch home has ideal location within Vermilion’s much sought after Indian Ridge! Gorgeous stone façade and quaint front porch lead into this move-in ready ranch home situated on a private lot overlooking an incredible pond. Expansive layout offers everything you are looking for including:  large open kitchen w/granite countertops/massive island/breakfast bar/stainless steel appliances/custom tile backsplash/loads of cabinets/counterspace. A true chef’s dream! Kitchen opens to large family room with attractive gas fireplace and a wonderful morning room. Floor to ceiling windows overlook your partially wooded backyard and pond. Fantastic owner’s suite boasts large walk-in closet, wonderful natural light, tray ceiling, and master bath w/double vanities, ample storage, and a walk-in tile shower w/spa water jets. 2 additional nice-sized bedrooms on main level also feature pleasing natural light. Foyer opens to a bonus room for dining, living room, office, craft space etc. Main level laundry. Partial finished basement has plenty of room offering extra living area and nice sized 1/2 bath! Basement has additional large storage area as well. Truly wonderful yard includes newly constructed deck/brick patio and built-in firepit. New shingles in 2025. Newer gutter guards/hot water tank. Fantastic development, which includes membership access to clubhouse, indoor pool, tennis and basketball courts. Short drive to Downtown Vermilion, highway access, and metroparks.
#5221779

Vermilion

1052 Arrowhead Drive

3 Beds

2 Baths

3,367 Sq.Ft.

$464,900

MLS#: 5221779
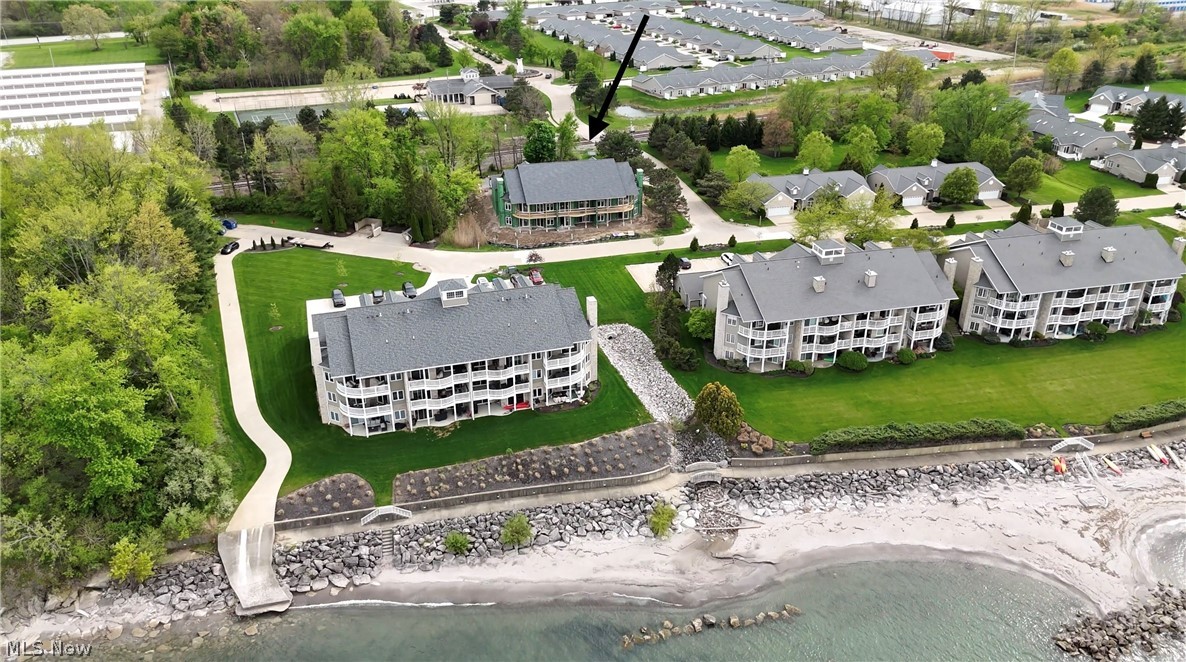
Nestled along the tranquil shores of Lake Erie, this exceptional new construction luxury condo offers an unparalleled blend of sophistication, comfort, and breathtaking waterfront living — all thoughtfully designed on a single level for effortless convenience. Showcasing stunning lake views from nearly every angle, this residence combines upscale finishes, expansive windows, and refined architectural details throughout.

The open-concept floor plan serves as the heart of the home, featuring soaring 9-foot tray ceilings with elegant LED backlighting, a striking fireplace, and multiple walls of glass that flood the space with natural light while perfectly framing the beauty of Lake Erie. The gourmet kitchen is designed to impress with spacious custom cabinetry, premium finishes, and your choice of high-end countertops and selections, allowing you to personalize the space to match your style.

The luxurious primary suite offers a true retreat, complete with a spacious walk-in closet, spa-inspired en-suite bath, and incredible lake views. Every detail of this residence has been carefully curated to deliver elevated lakefront living in one of Vermilion’s most sought-after settings.

This is truly one of the most exquisite single-level lakefront condominium opportunities ever offered in Vermilion. Pricing may vary based on final builder-selected finishes and upgrades during construction. Buyers still have a limited opportunity to customize selections and finishes — June 15th is the final date to make custom changes, so don’t miss your opportunity to create your dream Lake Erie retreat.
#5176389

Vermilion

102 Whispering Shores

2 Beds

2 Baths

1,350 Sq.Ft.

$479,000

MLS#: 5176389
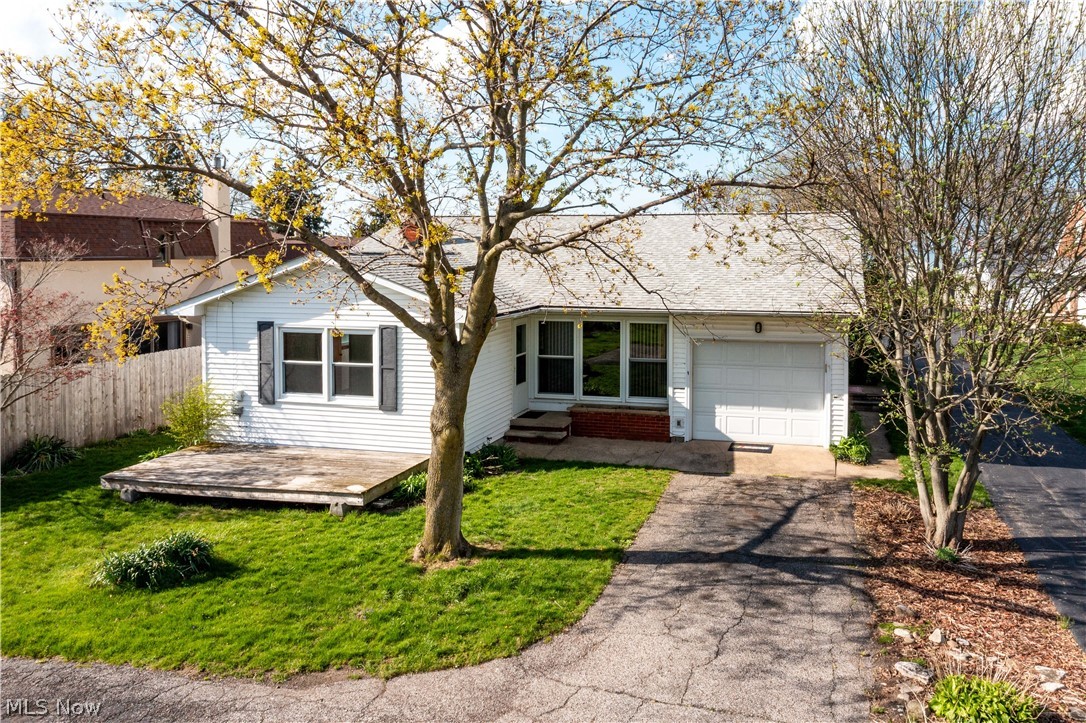
Experience refined lake-area living in this expansive 2,600+ square foot residence ideally situated on West Lake Road just outside the historic charm of Vermilion. Designed for both elegant entertaining and everyday comfort, this 3-bedroom, 2-bath home offers an open, flowing floor plan with impressively scaled rooms that create a sense of space and sophistication throughout.

The oversized family room serves as the heart of the home, featuring beautiful sight-lines and serene peeks of Lake Erie—also enjoyed from the private back patio, an ideal setting for summer evenings, morning coffee, or hosting guests. Whether envisioned as a luxurious seasonal retreat, a full-time residence, or an income-producing getaway, this home seamlessly adapts to your lifestyle.

Generously sized living areas provide the perfect backdrop for gatherings, while the partially finished basement adds valuable additional living space—ideal for a media room, recreation area, bunk room, or additional guest accommodations. The spacious layout and multiple living zones lend themselves beautifully to short-term rental potential, offering flexibility for larger groups seeking a lake-area escape.

With its prime proximity to the water and the attractions of Vermilion’s downtown, the property presents an exciting opportunity for those exploring vacation rental or Airbnb-style use (subject to local regulations). The scale of the home, outdoor entertaining space, and lake views make it especially appealing for seasonal visitors looking to experience the charm of Lake Erie living.

An exceptional opportunity to enjoy coastal ambiance with room to entertain, relax, and potentially generate income—all in one remarkable property.

Some of the first pictures are virtually staged. Property is vacant.
#5183699

Vermilion

14015 W Lake Road

3 Beds

2 Baths

2,696 Sq.Ft.

$375,000

MLS#: 5183699
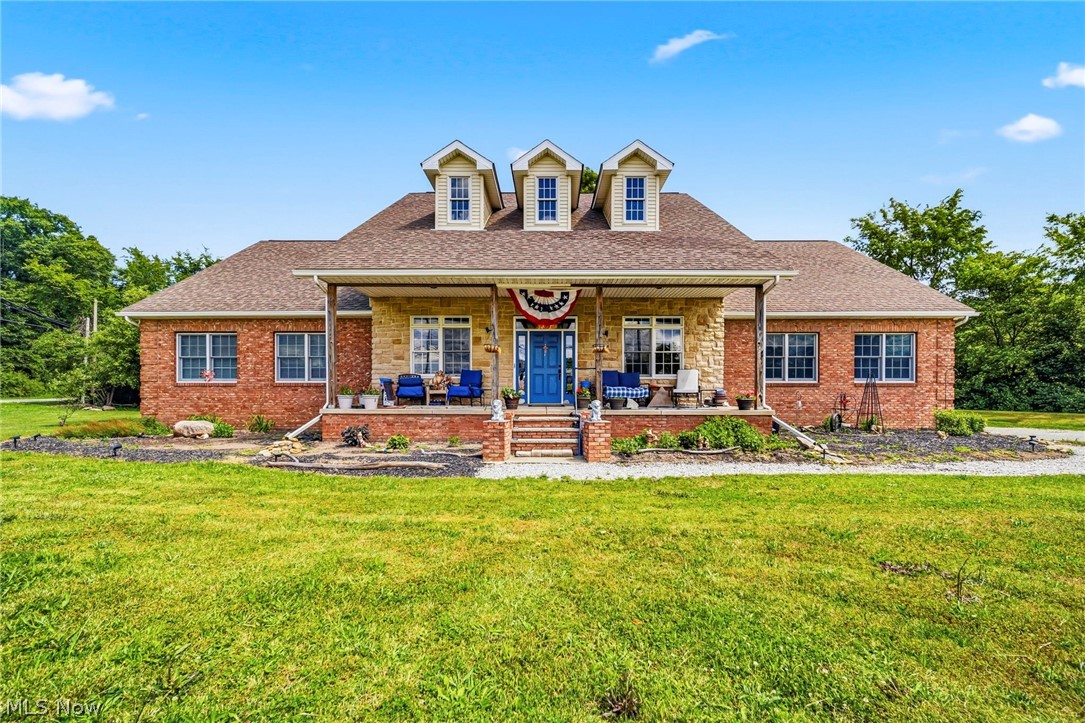
Price reduced
None
#5220984

Vermilion

10401 Darrow Road

4 Beds

2 Baths

4,990 Sq.Ft.

$380,000

MLS#: 5220984
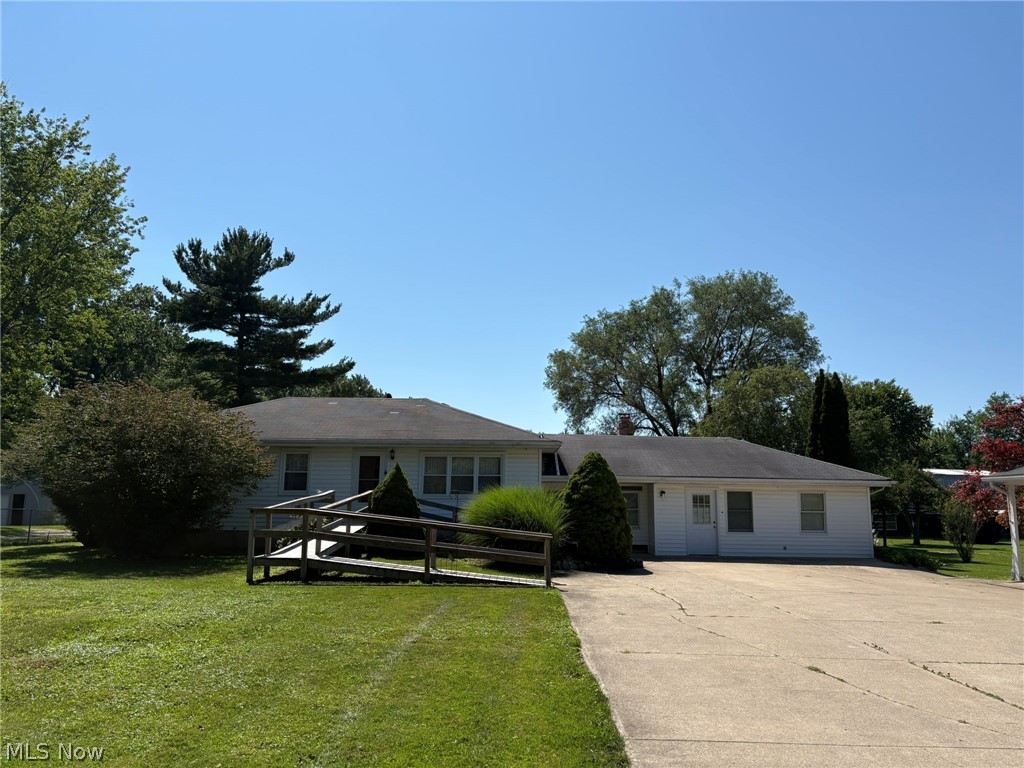
New on site 2 days ago
Located in the sought-after Firelands Local School District, where you'll enjoy the perfect combination of country living, generous space, and exceptional versatility.  Situated on 1.5 beautiful acres, this well-maintained home features 3 spacious bedrooms with hardwood floors, 2 full bathrooms in the main home, a huge living room, and an oversized family room that's perfect for entertaining or relaxing with family.  The very large kitchen offers an abundance of cabinets, generous counter space, and plenty of room for gathering. Additional features include central air conditioning and a full basement providing excellent storage and endless possibilities.
One of the home's most impressive features is the comfortably sized private in-law suite, complete with its own kitchen and full bathroom. Whether you need space for extended family, guests, a caregiver, or a private home office, this flexible living area offers outstanding value.  Outside you'll find a 32' x 24' barn perfect for hobbies, equipment, workshop space, or additional storage, along with a 2½-car detached garage. The expansive 1.5-acre lot provides plenty of room for gardening, recreation, or simply enjoying peaceful country views.

Property Highlights:

Located in the desirable Firelands Local School District
3 bedrooms with hardwood floors
Private in-law suite with kitchen and full bath
2 full baths in the main home
Large living room and oversized family room
Spacious kitchen with abundant cabinetry
Central air conditioning
Full basement
32' x 24' barn
2½-car detached garage
Beautiful 1.5-acre country setting
New aeration septic system 11/25 

This is a rare opportunity to own a home offering multi-generational living, abundant indoor and outdoor space, and a desirable Firelands Schools location—all just minutes from Vermilion, Amherst, and Lake Erie. Schedule your private showing today!
#5227117

Vermilion

2140 Claus Road

3 Beds

3 Baths

2,616 Sq.Ft.

$349,900

MLS#: 5227117
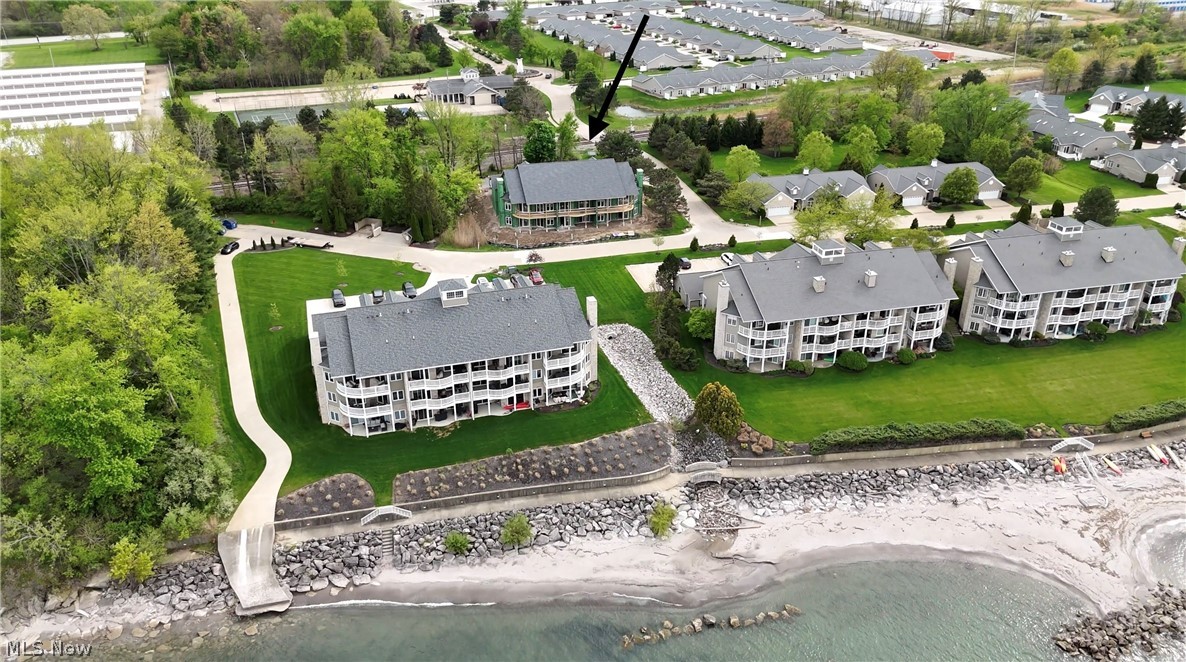
Nestled along the tranquil shores of Lake Erie, this exceptional new construction luxury condo offers an unparalleled blend of sophistication, comfort, and breathtaking waterfront living — all thoughtfully designed on a single level for effortless convenience. Showcasing stunning lake views from nearly every angle, this residence combines upscale finishes, expansive windows, and refined architectural details throughout.

The open-concept floor plan serves as the heart of the home, featuring soaring 9-foot tray ceilings with elegant LED backlighting, a striking fireplace, and multiple walls of glass that flood the space with natural light while perfectly framing the beauty of Lake Erie. The gourmet kitchen is designed to impress with spacious custom cabinetry, premium finishes, and your choice of high-end countertops and selections, allowing you to personalize the space to match your style.

The luxurious primary suite offers a true retreat, complete with a spacious walk-in closet, spa-inspired en-suite bath, and incredible lake views. Every detail of this residence has been carefully curated to deliver elevated lakefront living in one of Vermilion’s most sought-after settings.

This is truly one of the most exquisite single-level lakefront condominium opportunities ever offered in Vermilion. Pricing may vary based on final builder-selected finishes and upgrades during construction. Buyers still have a limited opportunity to customize selections and finishes — June 15th is the final date to make custom changes, so don’t miss your opportunity to create your dream Lake Erie retreat.
#5176419

Vermilion

202 Whispering Shores

2 Beds

2 Baths

1,350 Sq.Ft.

$479,000

MLS#: 5176419

 - property

Send a message

Message successfully sent.

Your message

What is 3 + 4 ?

Reason for contacting?

I agree to receive email communication and understand I can unsubscribe at any time.

I agree to be contacted by Tyson Sells Homes, LLC. via call, email, and text for real estate services. To opt out, you can reply 'stop' at any time or reply 'help' for assistance. You can also click the unsubscribe link in the emails. Message and data rates may apply. Message frequency may vary. Privacy Policy

Sign Out

Virtual Assistant

Would you like to take the next step with this property? We can help you schedule a showing or virtual tour, or send you more details.

Yes, I would like more information.

Thank You for Your Reply, One of Our Agents will contact you as soon as possible

No, maybe later.

Thank you, you can always contact me via email, phone number or through the contact form.

Realhub AI

Lucy - Your AI-Powered Realtor

Update Your Temporary Password

Personalize your search

Enter your email and we'll notify you immediately when new listings match what you're looking for.

or enter email address

Already have an account ? Login here

Continue your home search

I agree to receive communications and understand I can unsubscribe at any time.

I agree to be contacted by Tyson Sells Homes, LLC. via call, email, and text for real estate services. To opt out, you can reply 'stop' at any time or reply 'help' for assistance. You can also click the unsubscribe link in the emails. Message and data rates may apply. Message frequency may vary. Privacy Policy

Already have an account ? Login here

We use cookies

We use cookies primarily for analytics to enhance your experience. By accepting, you agree to our use of these cookies. You can manage your preferences or learn more about our cookies policy.