.webp?size=346x80)
Property
Beds
None
Full Baths
None
1/2 Baths
None
Year Built
1931
Sq.Footage
808
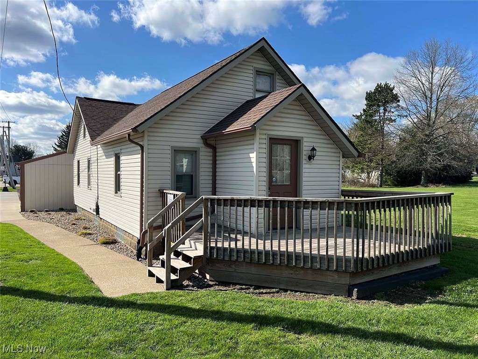
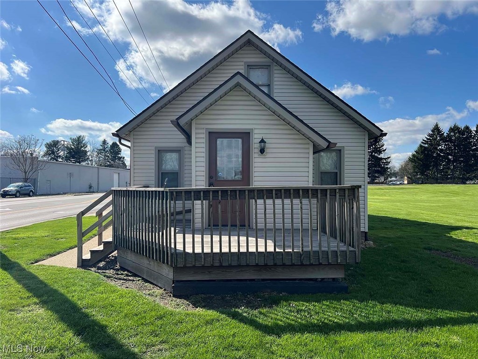
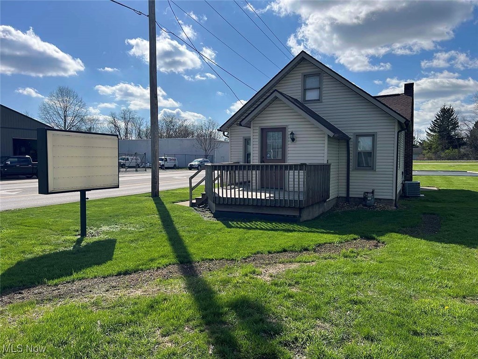
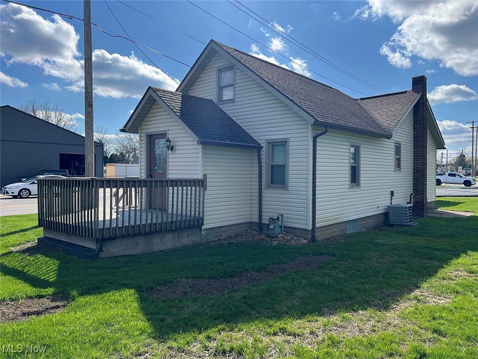
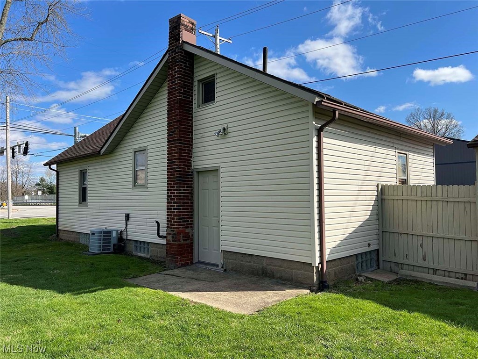
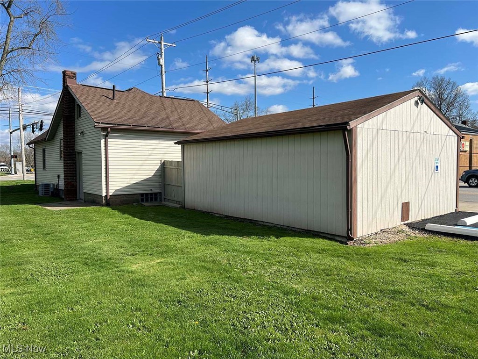
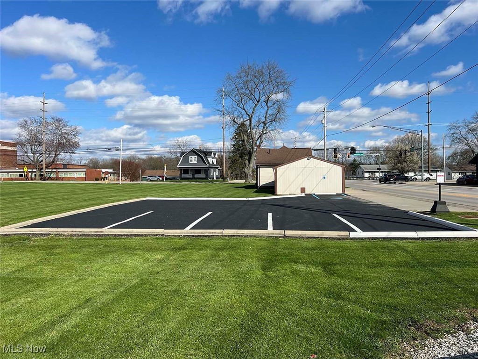
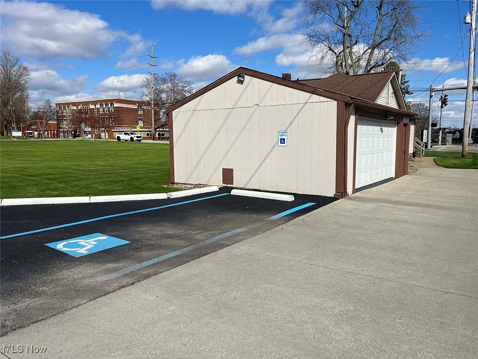
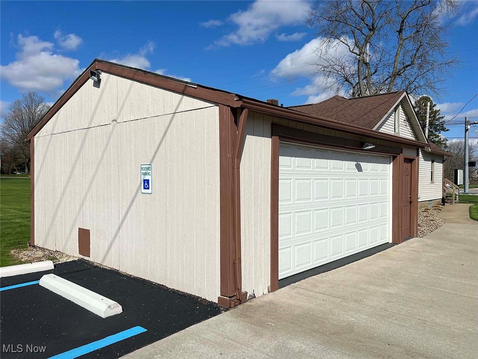
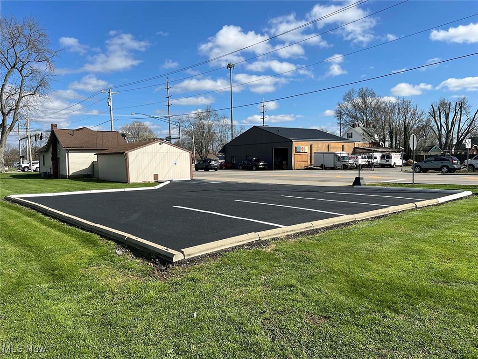
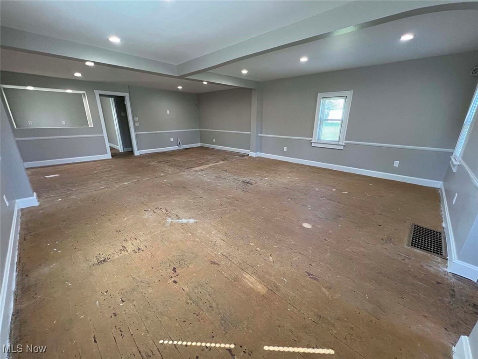
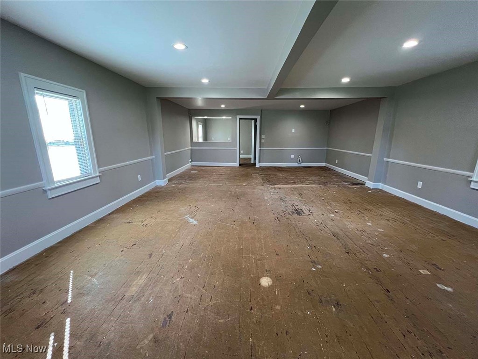
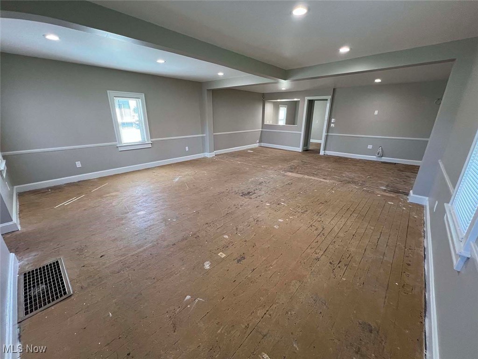
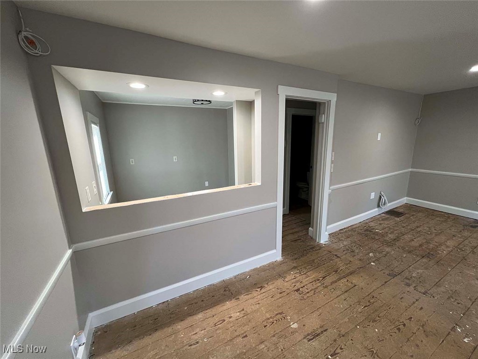
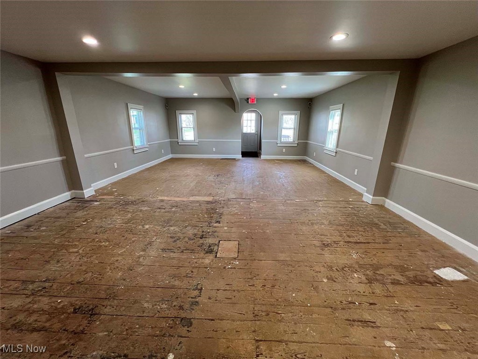
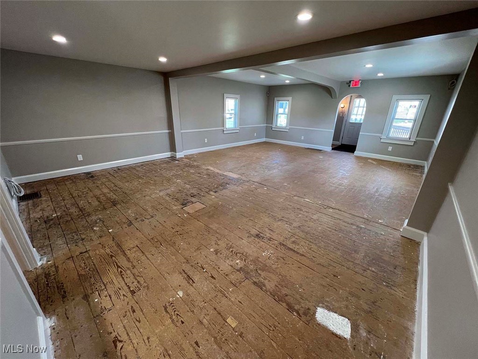
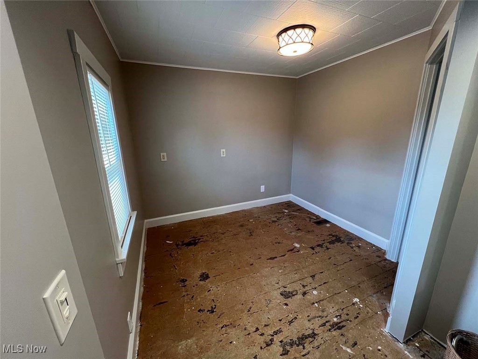
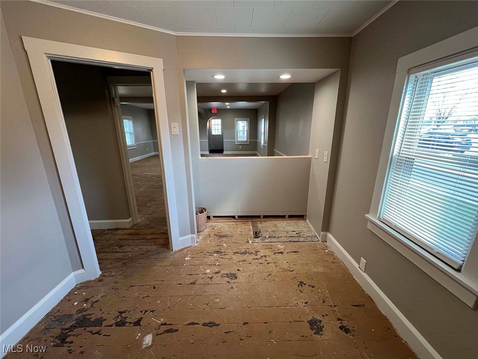
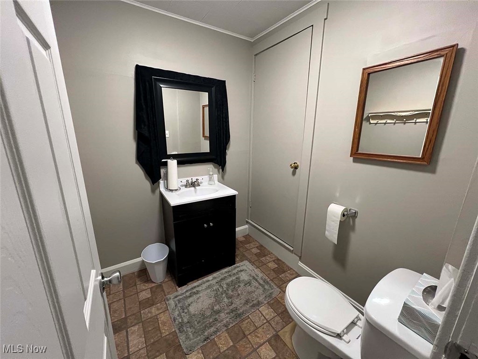
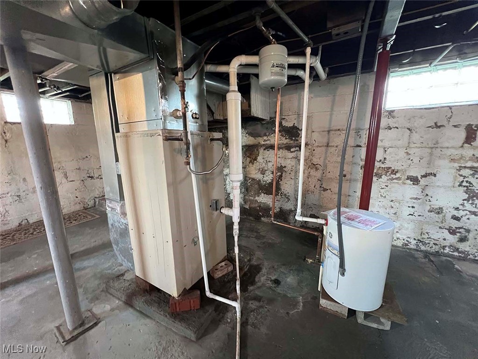
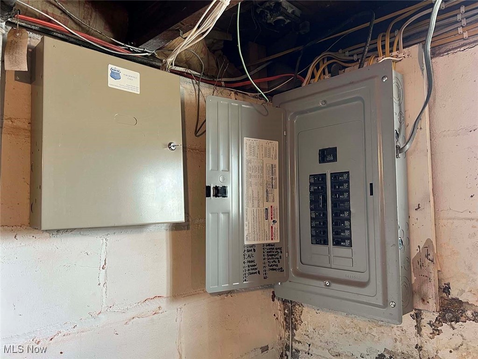
Attention investors and business owners. Opportunity presents this converted home with many great updates throughout, ready to be finished to your liking. Located in Plain Township, with good curb appeal in a high traffic count area, at the corner of Applegrove and Middlebranch, having R-2 zoning. Call Plain Twp. Zoning to discuss your intended use. Potential uses include: Walk-in coffee shop, Barbershop or Hair salon, Nail salon, Tattoo parlor, Pet grooming, Homeschooling/tutoring center, Catering, Mesotherapy location, Office space, Deli /Bake Goods, Wine Shop, Small meat market, Indoor Outdoor Farmers Market, Private offices, and more! The property is vinyl-sided, with a good front deck, and a large 4ft x 6ft sign out front for potential business exposure. Situated on approx. 8,000 sf corner lot, with a 2-car detached garage offering potential for additional income, as well as a nice, newly paved parking lot with 6 spaces. The property offers 808 square feet of a reconstructed open floor plan with a half bath. Updates include new insulated windows and blinds, all new breaker electric with recessed adjustable LED lighting, wires for speaker system and indoor ad sign, full alarm system, central air and heating systems, and city water recently hooked in with new hot water tank. Full basement with utilities, glass block windows, utility sink, and plenty of storage. Unfinished attic, approx. 400 sf offering additional storage. Don’t miss this opportunity in a good area with many potential uses. Call the listing agent with any questions or to schedule a private showing.
Features & Amenities
Interior
-
Total Bedrooms
N/A
-
Bathrooms
N/A
-
Basement YN
YES
-
Cooling YN
YES
-
Cooling
Central Air
-
Heating YN
YES
-
Heating
Natural Gas, Forced Air
-
Pet friendly
N/A
Exterior
-
Garage
No
-
Parking
Detached, Garage, Off Street, Paved, Parking Lot
-
Pool
No
Area & Lot
-
Lot Size(acres)
0.2089
-
Property Type
Commercial Sale
-
Property Sub Type
Mixed Use
Price
-
Sales Price
$165,000
-
Tax Amount
$825
-
Financing Options
Conventional
-
Sq. Footage
808
-
Price/SqFt
$204
HOA
-
Association
No
School District
-
Elementary School
Plain LSD - 7615
-
Middle School
N/A
-
High School
N/A
Property Features
-
Sewer
Private Sewer, Septic Tank
-
Water Source
Public
Schedule a Showing
Showing scheduled successfully.
Mortgage calculator
Estimate your monthly mortgage payment, including the principal and interest, property taxes, and HOA. Adjust the values to generate a more accurate rate.
Your payment
Principal and Interest:
$
Property taxes:
$
HOA fees:
$
Total loan payment:
$
Total interest amount:
$
Location
County
Stark
Elementary School
Plain LSD - 7615
Middle School
High School
Listing Courtesy of Gabriel P Cozy , Kiko
RealHub Information is provided exclusively for consumers' personal, non-commercial use, and it may not be used for any purpose other than to identify prospective properties consumers may be interested in purchasing. All information deemed reliable but not guaranteed and should be independently verified. All properties are subject to prior sale, change or withdrawal. RealHub website owner shall not be responsible for any typographical errors, misinformation, misprints and shall be held totally harmless.

AGENT
Tylier Dawley
Call Tylier today to schedule a private showing.

* Listings on this website come from the FMLS IDX Compilation and may be held by brokerage firms other than the owner of this website. The listing brokerage is identified in any listing details. Information is deemed reliable but is not guaranteed. If you believe any FMLS listing contains material that infringes your copyrighted work please click here to review our DMCA policy and learn how to submit a takedown request.© 2024 FMLS.
Related Properties
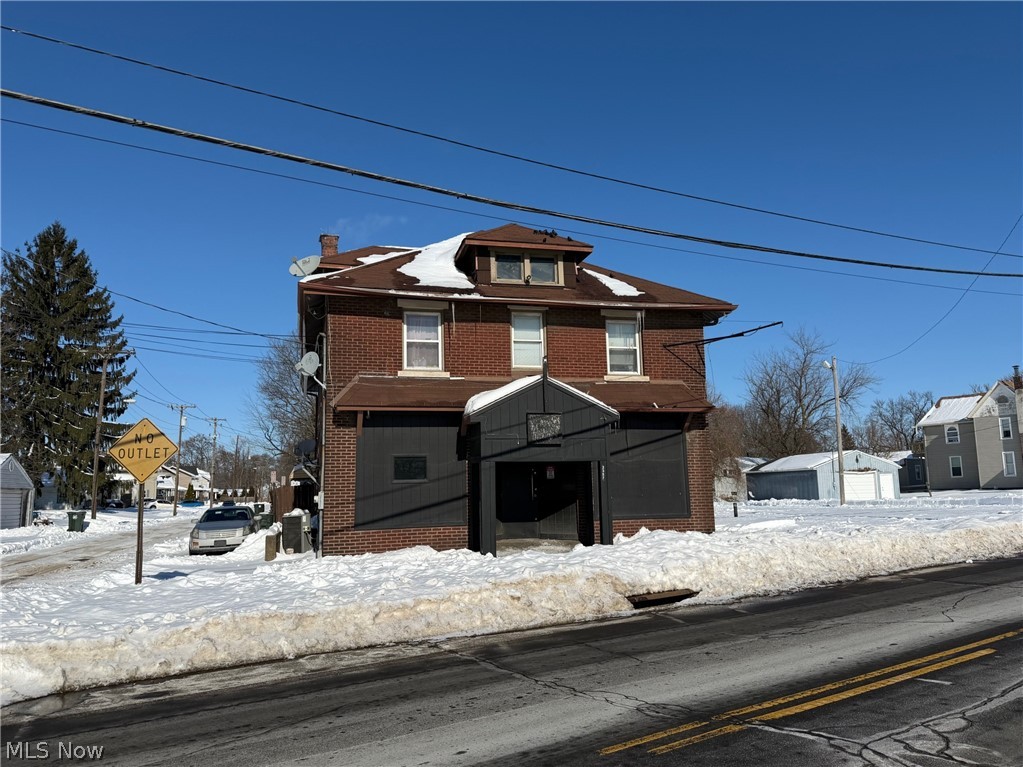
Canton
3357 Mahoning Road NE
None Beds
None Baths
4,190 Sq.Ft.
$175,000
MLS#: 5185541
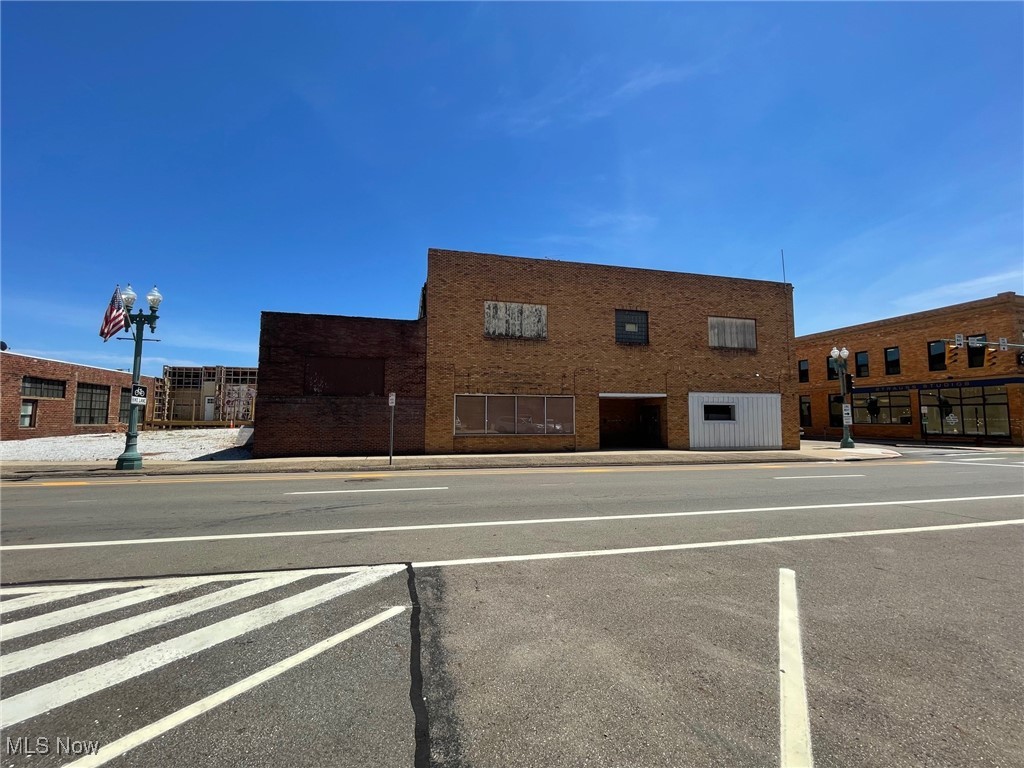
Canton
300 Walnut Avenue NE
None Beds
None Baths
N/A
$150,000
MLS#: 5142570
