.webp?size=346x80)
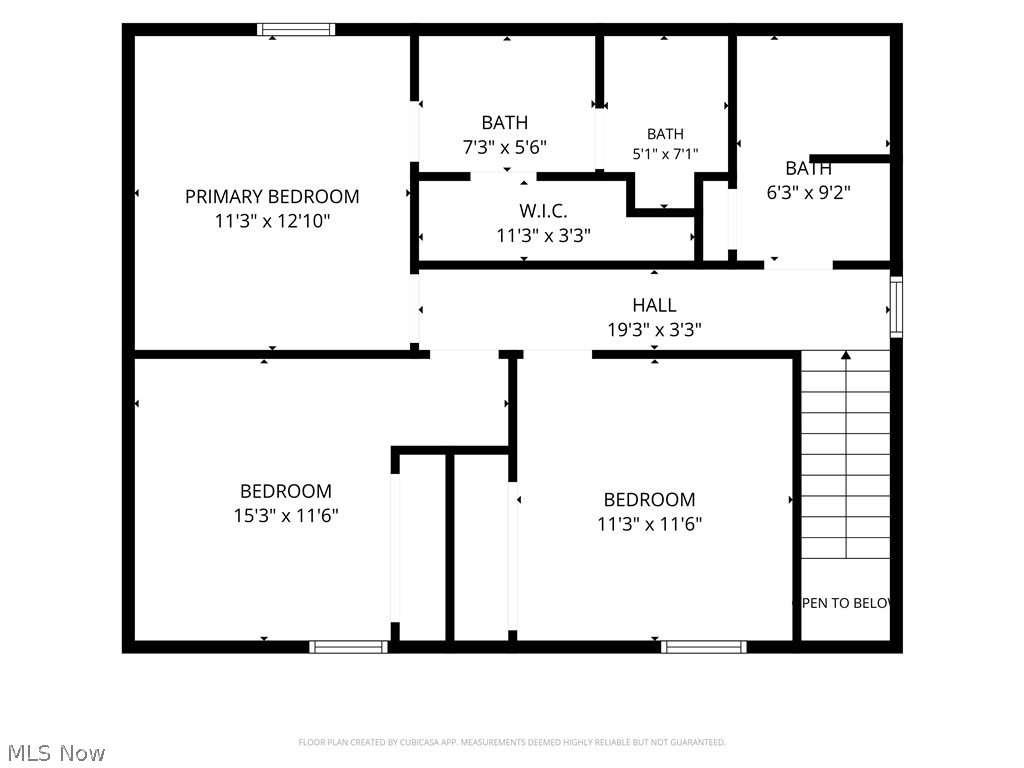
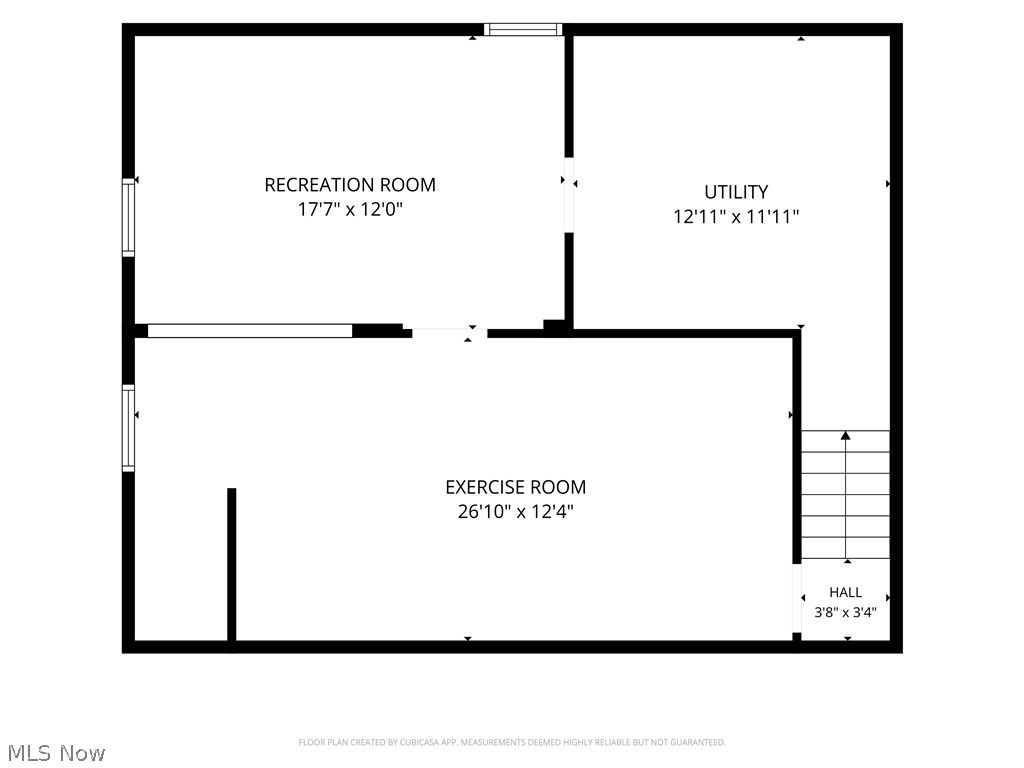
Property
Beds
3
Full Baths
2
1/2 Baths
1
Year Built
1999
Sq.Footage
2,124
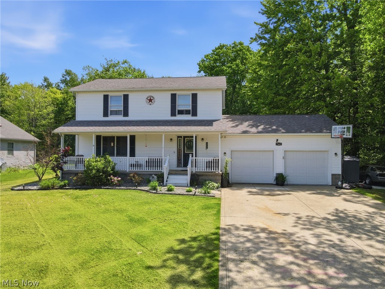
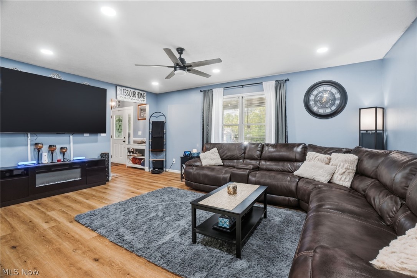
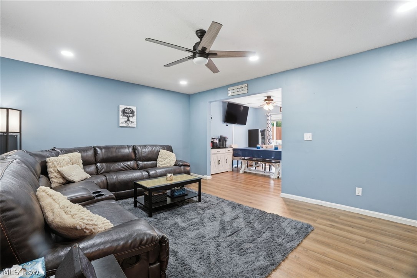
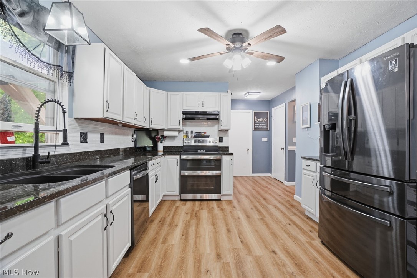
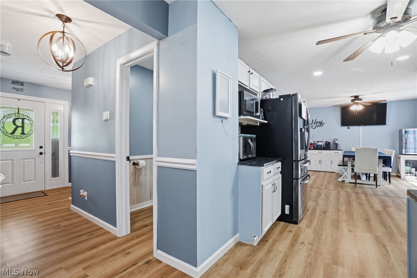
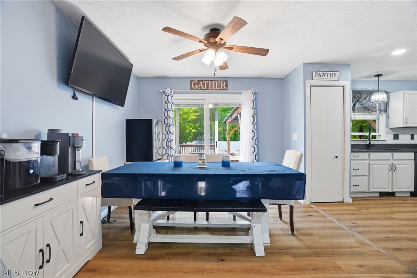
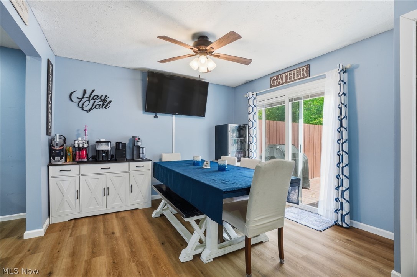
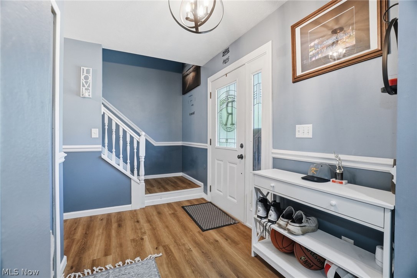
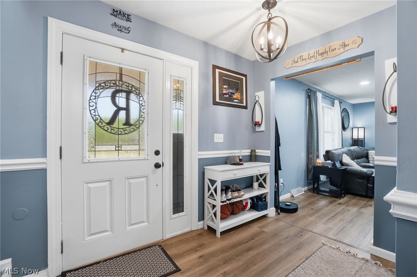
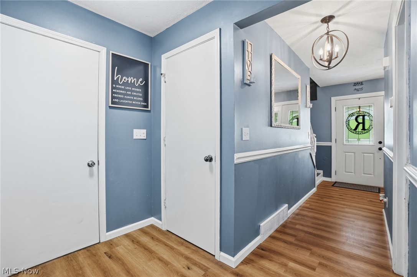
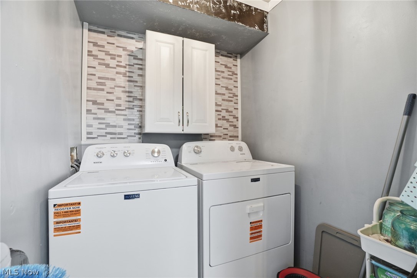
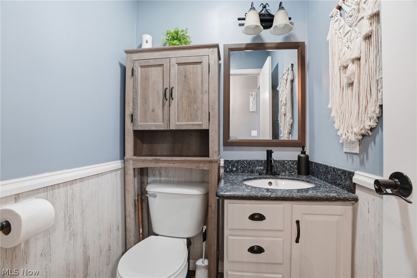
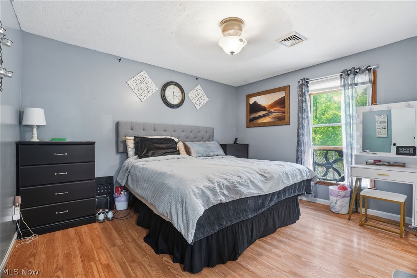
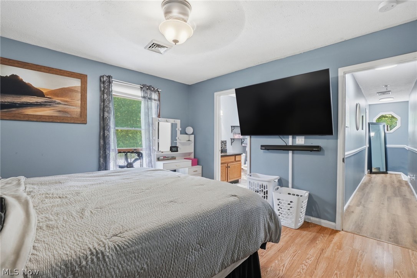
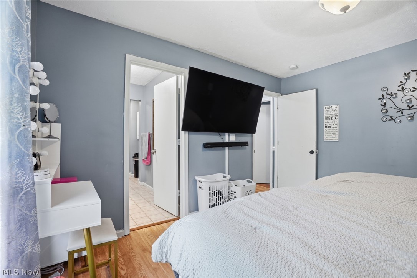
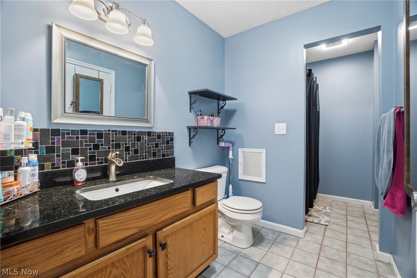
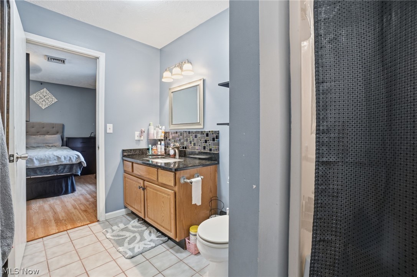
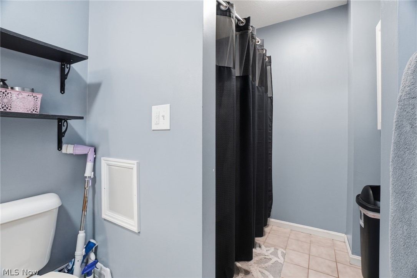
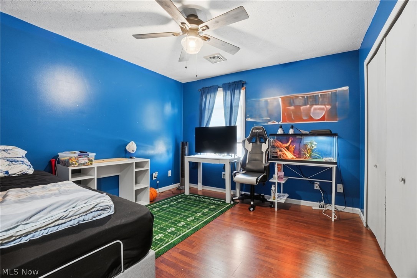
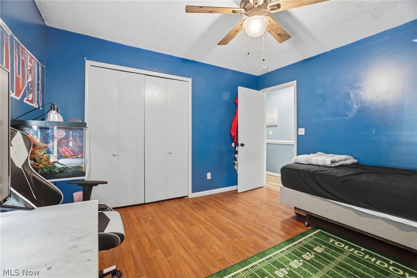
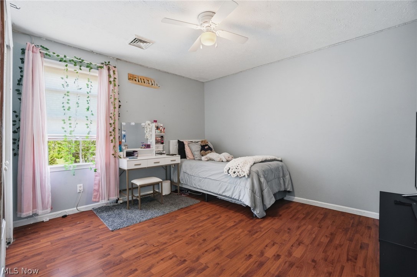
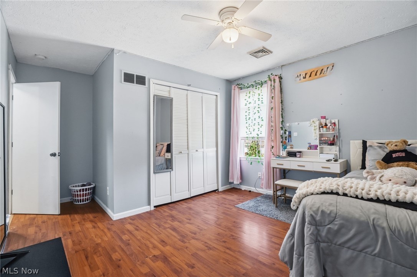
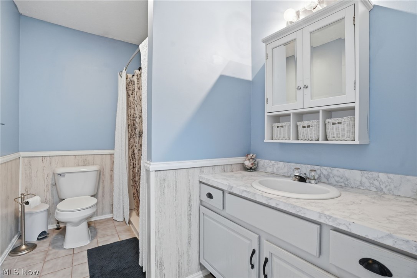
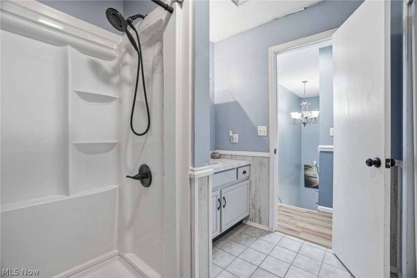
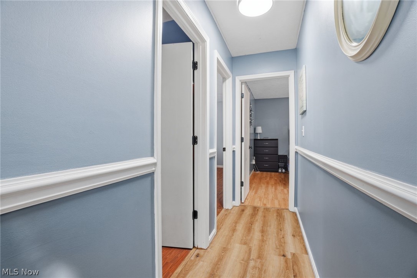
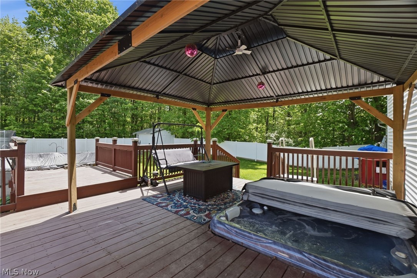
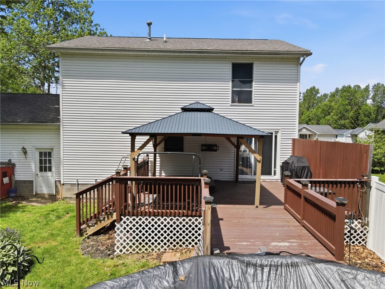
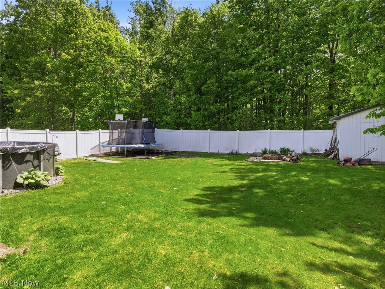
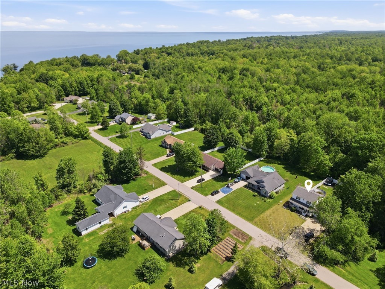
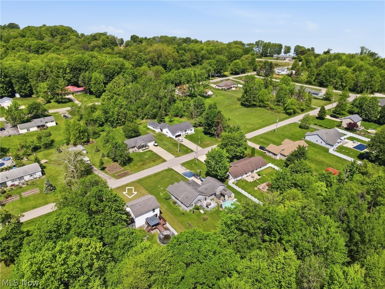
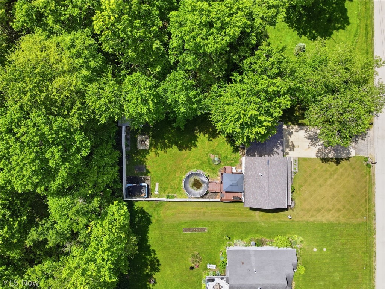
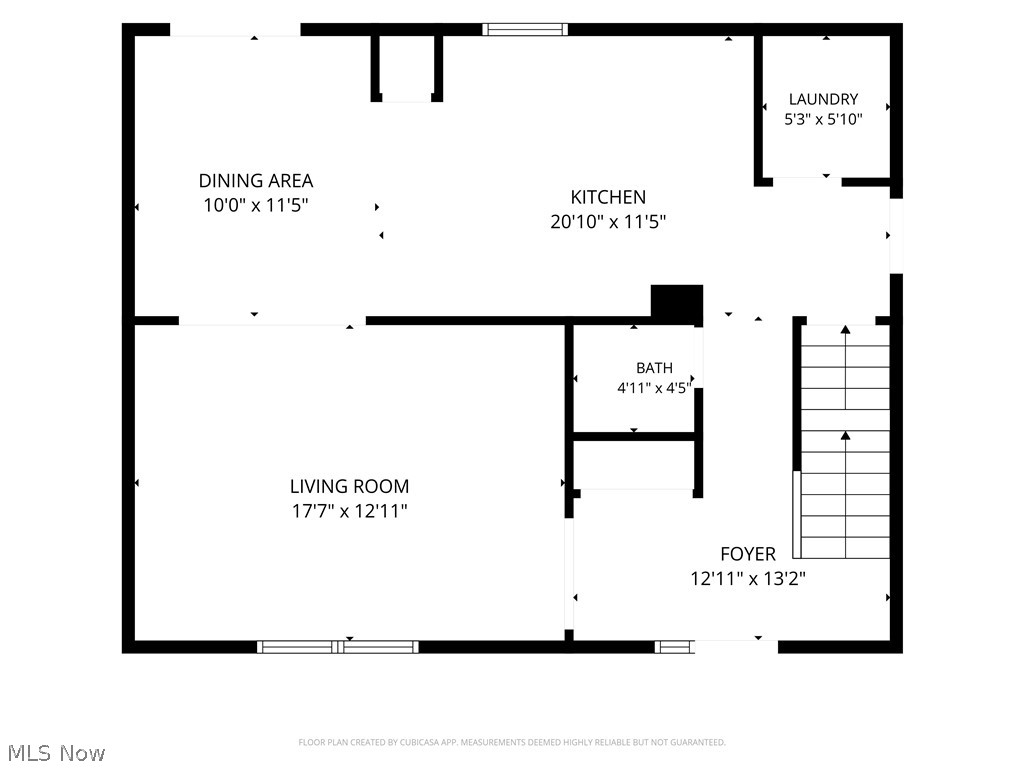
Welcome home to this North Kingsville beauty, ready for its next owner! This charming 3-bedroom, 2.5-bath home offers comfortable living with thoughtful updates throughout. The spacious kitchen features granite countertops and a dining area perfect for everyday meals or entertaining. Enjoy the convenience of main-floor laundry and additional living space in the finished basement with both family and recreation rooms. Recent updates include: Furnace and central air (2019), Hot water heater (2020), Recessed lighting in kitchen, dining, and living rooms, Sump pump (3 years old), Septic cleaned with new filters (2025), Garage door and opener (2025), Roof (2016). Step outside to your own private backyard oasis featuring vinyl privacy fence, above-ground pool with solar heater, deck, pergola, and a 5-person hot tub — ideal for relaxing or hosting guests. Additional highlights include two storage sheds and an extra gravel parking area beside the garage. Located in Buckeye Schools, this home is nestled in a quiet neighborhood with wooded views and paved roads, this home combines comfort, updates, and outdoor enjoyment in one beautiful package.
Features & Amenities
Interior
-
Other Interior Features
Ceiling Fan(s), Granite Counters, High Speed Internet, Recessed Lighting
-
Total Bedrooms
3
-
Bathrooms
2
-
1/2 Bathrooms
1
-
Above Grade Finished Area
1664.0
-
Basement YN
YES
-
Cooling YN
YES
-
Cooling
Ceiling Fan(s), Central Air
-
Fireplace YN
NO
-
Heating YN
YES
-
Heating
Natural Gas, Forced Air
-
Pet friendly
N/A
Exterior
-
Garage
Yes
-
Garage spaces
2
-
Construction Materials
Vinyl Siding
-
Other Exterior Features
Private Yard
-
Parking
Attached, Concrete, Garage Faces Front, Garage, Garage Door Opener
-
Patio and Porch Features
Covered, Deck, Front Porch
-
Pool
Yes
-
Pool Features
Above Ground, Private
-
Waterfront YN
NO
-
View
Trees/Woods
Area & Lot
-
Lot Features
Back Yard
-
Lot Size(acres)
0.42
-
Property Type
Residential
-
Property Sub Type
Single Family Residence
-
Architectural Style
Ranch
Price
-
Sales Price
$299,900
-
Tax Amount
$2,749
-
Sq. Footage
2, 124
-
Price/SqFt
$141
HOA
-
Association
No
School District
-
Elementary School
Buckeye LSD Ashtabula - 402
-
Middle School
N/A
-
High School
N/A
Property Features
-
Stories
2
-
Foundation Details
Block
-
Sewer
Aerobic Septic
-
Water Source
Public
Schedule a Showing
Showing scheduled successfully.
Mortgage calculator
Estimate your monthly mortgage payment, including the principal and interest, property taxes, and HOA. Adjust the values to generate a more accurate rate.
Your payment
Principal and Interest:
$
Property taxes:
$
HOA fees:
$
Total loan payment:
$
Total interest amount:
$
Location
County
Ashtabula
Elementary School
Buckeye LSD Ashtabula - 402
Middle School
High School
Listing Courtesy of Charlotte Baldwin , HomeSmart Real Estate Momentum LLC
RealHub Information is provided exclusively for consumers' personal, non-commercial use, and it may not be used for any purpose other than to identify prospective properties consumers may be interested in purchasing. All information deemed reliable but not guaranteed and should be independently verified. All properties are subject to prior sale, change or withdrawal. RealHub website owner shall not be responsible for any typographical errors, misinformation, misprints and shall be held totally harmless.

AGENT
Tylier Dawley
Call Tylier today to schedule a private showing.

* Listings on this website come from the FMLS IDX Compilation and may be held by brokerage firms other than the owner of this website. The listing brokerage is identified in any listing details. Information is deemed reliable but is not guaranteed. If you believe any FMLS listing contains material that infringes your copyrighted work please click here to review our DMCA policy and learn how to submit a takedown request.© 2024 FMLS.
Related Properties
Conneaut
6989 Reed Road
3 Beds
2 Baths
1,656 Sq.Ft.
$259,999
MLS#: 5202067
Conneaut
7288 Fieldstone Avenue
3 Beds
2 Baths
2,028 Sq.Ft.
$325,000
MLS#: 5204603

Conneaut
1950 Bridgeview Lane
4 Beds
2 Baths
3,052 Sq.Ft.
$350,000
MLS#: 5210829

Conneaut
736 Lake Erie Street
4 Beds
3 Baths
2,726 Sq.Ft.
$354,000
MLS#: 5193476

Conneaut
1050 Lake Road
2 Beds
3 Baths
N/A
$350,000
MLS#: 5212432
Conneaut
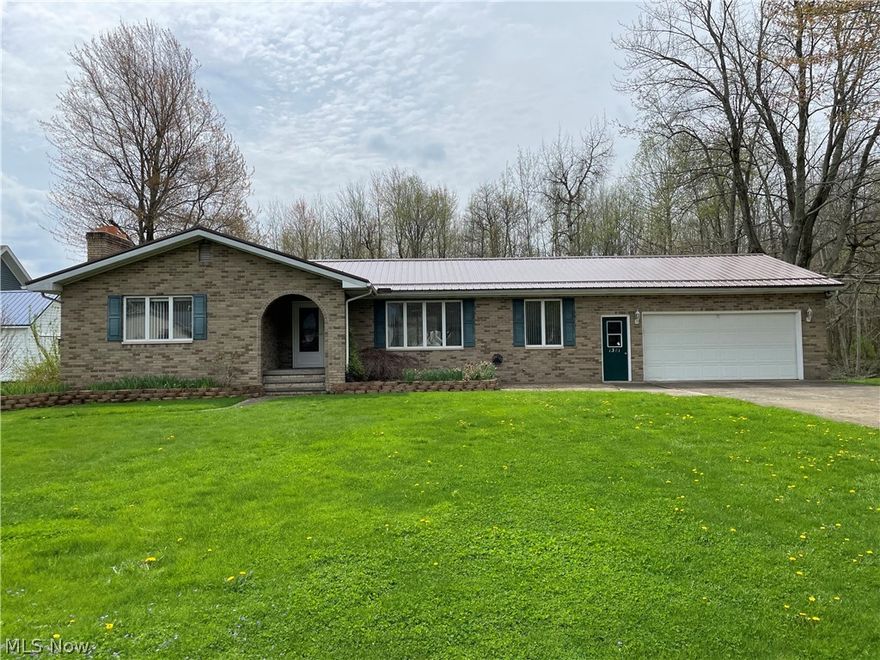
1381 Robb Road
3 Beds
2 Baths
1,792 Sq.Ft.
$309,900
MLS#: 5179212
Conneaut
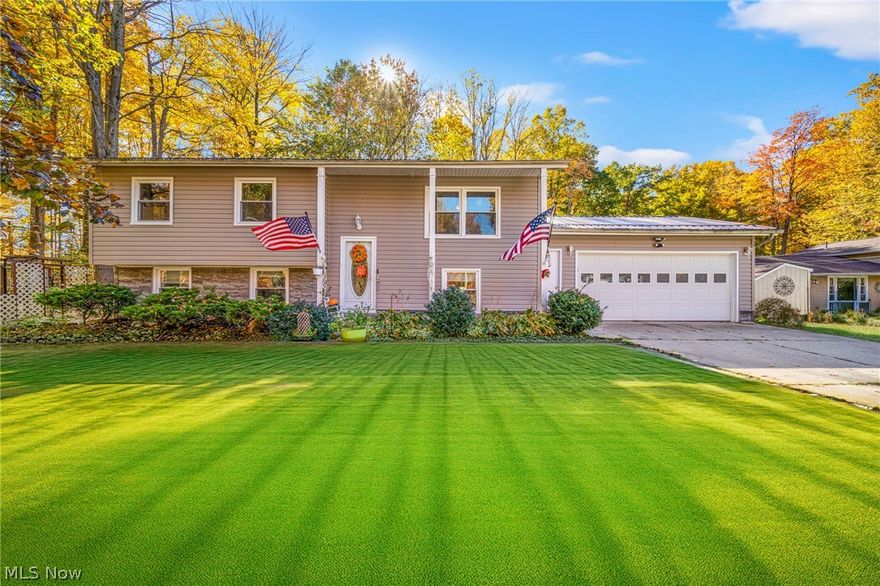
7435 Glenwood Road
4 Beds
2 Baths
2,080 Sq.Ft.
$275,000
MLS#: 5206442

Conneaut
7316 Regal Drive
5 Beds
3 Baths
2,714 Sq.Ft.
$299,900
MLS#: 5200762

Conneaut
720 Keefus Road
3 Beds
2 Baths
1,120 Sq.Ft.
$319,900
MLS#: 5213389
