.webp?size=346x80)
Property
Beds
4
Full Baths
3
1/2 Baths
None
Year Built
1990
Sq.Footage
2,304
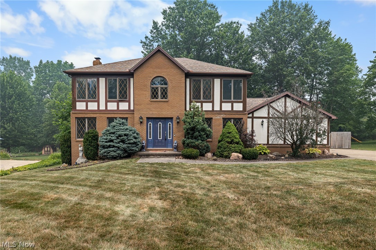
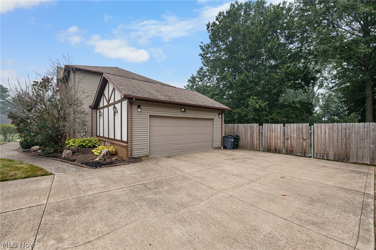
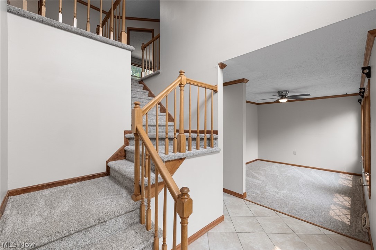
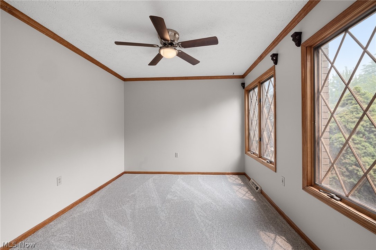
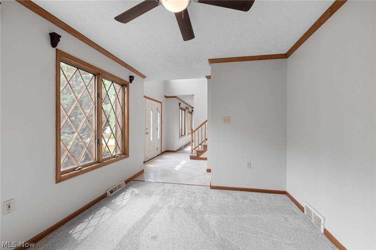
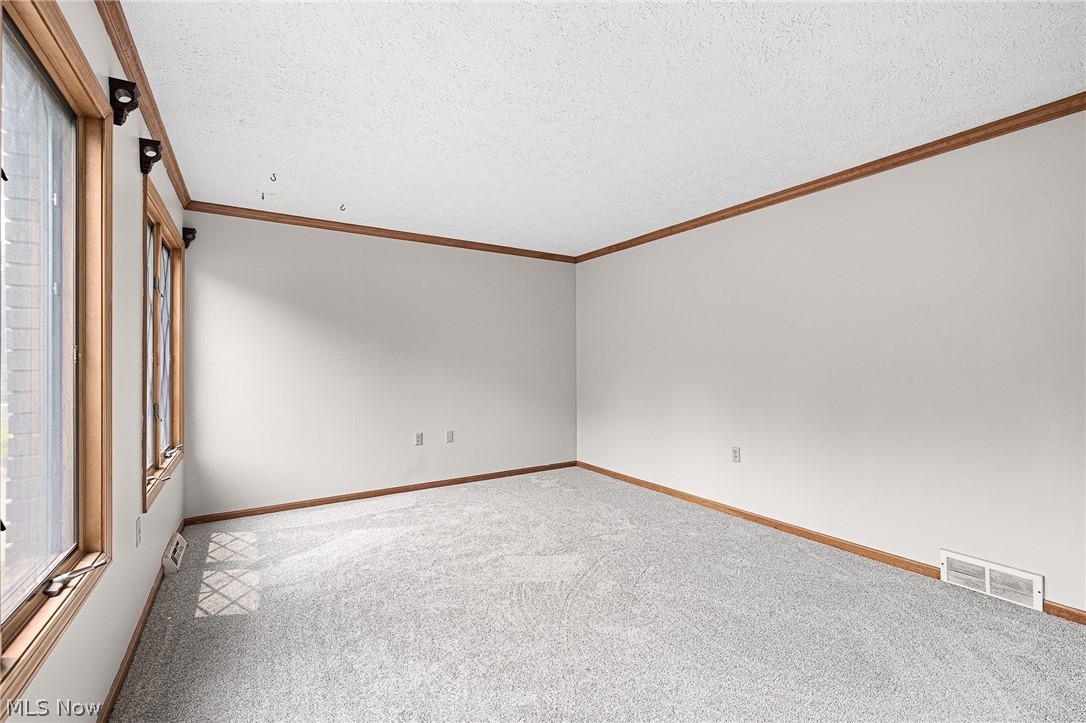
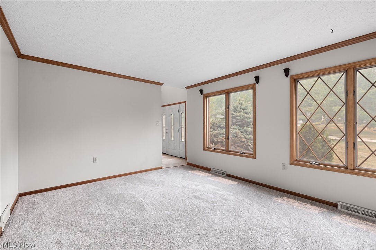
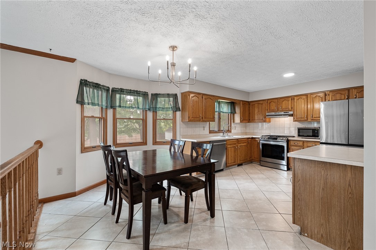
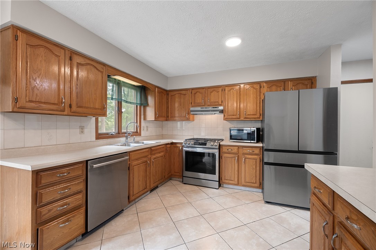
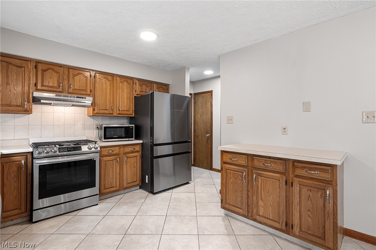
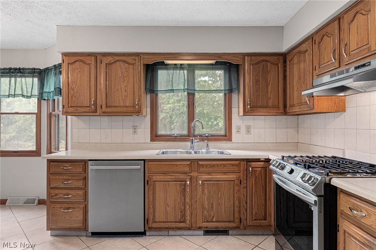
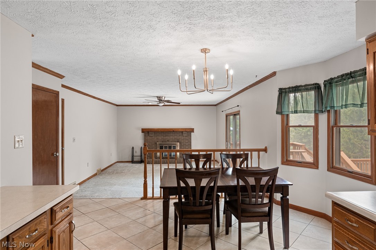
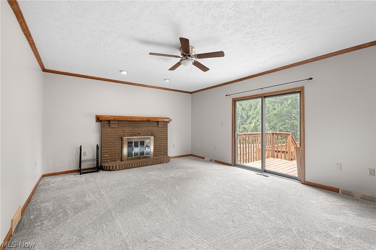
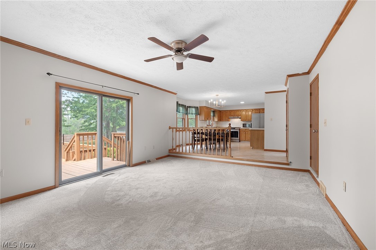
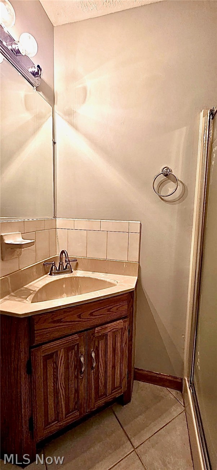
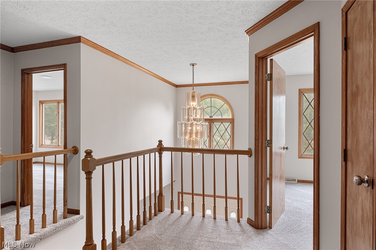
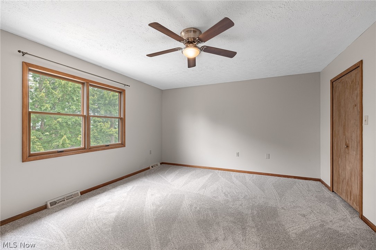
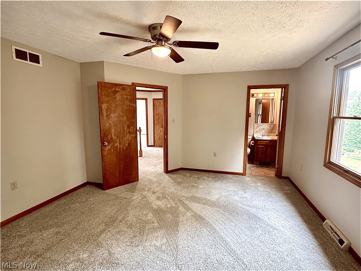
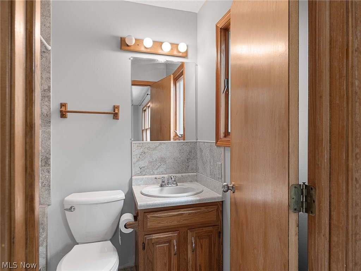
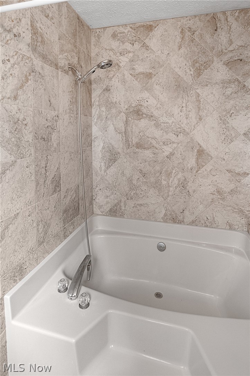
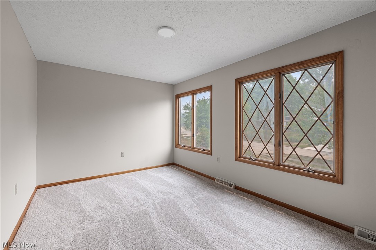
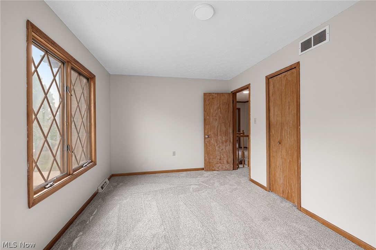
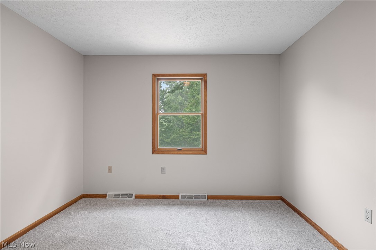
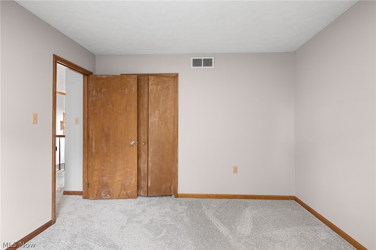
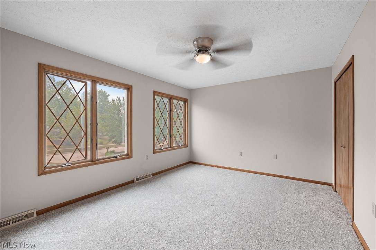
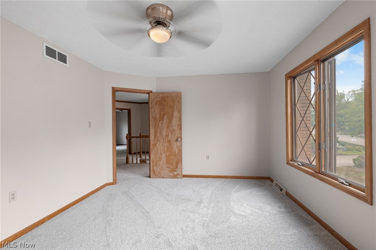
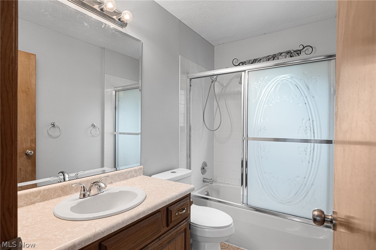
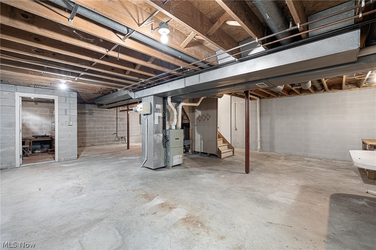
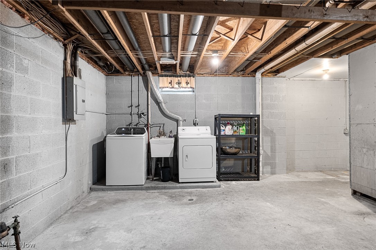
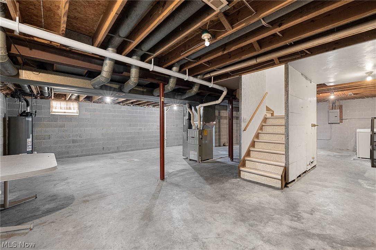
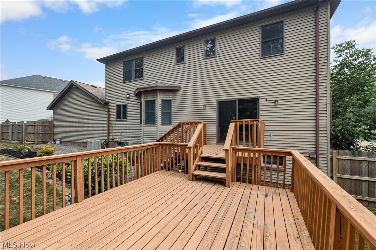
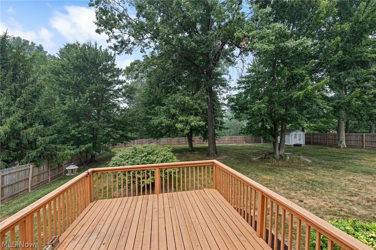
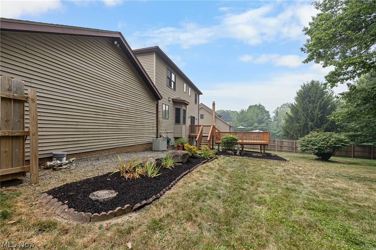
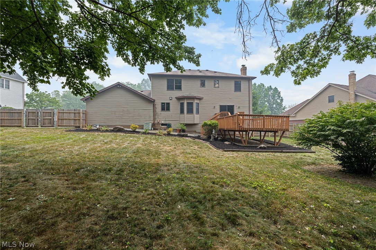
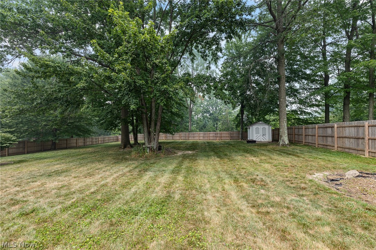
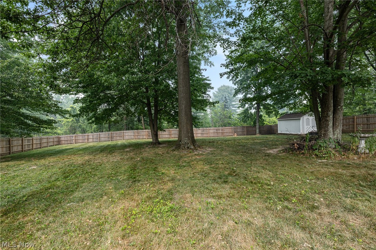
Welcome to 7562 Southampton Dr — a spacious, beautifully refreshed 4-bedroom, 3-full-bath home in one of North Royalton's most desirable neighborhoods. With 2,304 square feet of living space and brand-new carpet and fresh paint completed throughout in July 2026, this home is completely move-in ready and waiting for the right family to make it their own. Pull up and appreciate the classic curb appeal — a timeless combination of brick, stucco, and wood siding, accented by a side-load 2-car garage with hot and cold water. Step through the front door into a dramatic 2-story tiled foyer that immediately sets the tone for the space and character this home delivers. The formal dining room with crown molding is ideal for holiday gatherings, while the comfortable living room offers a natural, easy flow throughout the main level. The eat-in kitchen features newer appliances, a tile floor, and a tile backsplash — functional and stylish for everyday living. The real gem of the first floor is the family room, where crown molding and a stunning wood-burning fireplace with a classic brick surround create a warm and inviting atmosphere you'll never want to leave. A full tiled bathroom with shower completes the main level. Upstairs, the master suite offers a ceiling fan and a private bathroom with tile flooring, a single vanity, and a relaxing soaking tub/shower with beautiful tile surround. Three additional bedrooms — all freshly painted and carpeted — share a full hall bath with shower/tub combo. The unfinished basement is full of potential — washer and dryer stay, utility sink, laundry area, ample storage space, a newer water tank, and a furnace with humidifier are already in place. Outside, the 6-foot wood fence creates a private backyard retreat, complete with a deck perfect for entertaining and a shed for extra storage. Space, updates, and location — this one checks every box. Schedule your showing today!
Features & Amenities
Interior
-
Other Interior Features
Ceiling Fan(s), Chandelier, Crown Molding, Entrance Foyer, Eat-in Kitchen, Laminate Counters, Pantry, Storage
-
Total Bedrooms
4
-
Bathrooms
3
-
Above Grade Finished Area
2304.0
-
Basement YN
YES
-
Cooling YN
YES
-
Cooling
Ceiling Fan(s), Central Air, Electric
-
Fireplace YN
YES
-
Heating YN
YES
-
Heating
Natural Gas, Forced Air, Fireplace(s)
-
Pet friendly
N/A
Exterior
-
Garage
Yes
-
Garage spaces
2
-
Construction Materials
Brick, Stucco, Wood Siding
-
Other Exterior Features
Rain Gutters
-
Parking
Attached, Driveway, Garage, Garage Faces Side
-
Patio and Porch Features
Deck
-
Pool
No
-
Waterfront YN
NO
Area & Lot
-
Lot Features
Back Yard, Front Yard, Level
-
Lot Size(acres)
0.5434
-
Property Type
Residential
-
Property Sub Type
Single Family Residence
-
Architectural Style
Colonial
Price
-
Sales Price
$420,000
-
Tax Amount
$6,793.5
-
Sq. Footage
2,304
-
Price/SqFt
$182
HOA
-
Association
YES
-
Association Fee
$300
-
Association Fee Frequency
Annually
-
Association Fee Includes
N/A
School District
-
Elementary School
North Royalton CSD - 1821
-
Middle School
North Royalton CSD - 1821
-
High School
North Royalton CSD - 1821
Property Features
-
Foundation Details
Concrete Perimeter
-
Sewer
Public Sewer
-
Water Source
Public
Schedule a Showing
Showing scheduled successfully.
Mortgage calculator
Estimate your monthly mortgage payment, including the principal and interest, property taxes, and HOA. Adjust the values to generate a more accurate rate.
Your payment
Principal and Interest:
$
Property taxes:
$
HOA fees:
$
Total loan payment:
$
Total interest amount:
$
Location
County
Cuyahoga
Elementary School
North Royalton CSD - 1821
Middle School
North Royalton CSD - 1821
High School
North Royalton CSD - 1821
Listing Courtesy of Dominic M Picione , Keller Williams Elevate
RealHub Information is provided exclusively for consumers' personal, non-commercial use, and it may not be used for any purpose other than to identify prospective properties consumers may be interested in purchasing. All information deemed reliable but not guaranteed and should be independently verified. All properties are subject to prior sale, change or withdrawal. RealHub website owner shall not be responsible for any typographical errors, misinformation, misprints and shall be held totally harmless.

AGENT
Tylier Dawley
Call Tylier today to schedule a private showing.

* Listings on this website come from the FMLS IDX Compilation and may be held by brokerage firms other than the owner of this website. The listing brokerage is identified in any listing details. Information is deemed reliable but is not guaranteed. If you believe any FMLS listing contains material that infringes your copyrighted work please click here to review our DMCA policy and learn how to submit a takedown request.© 2024 FMLS.
Related Properties
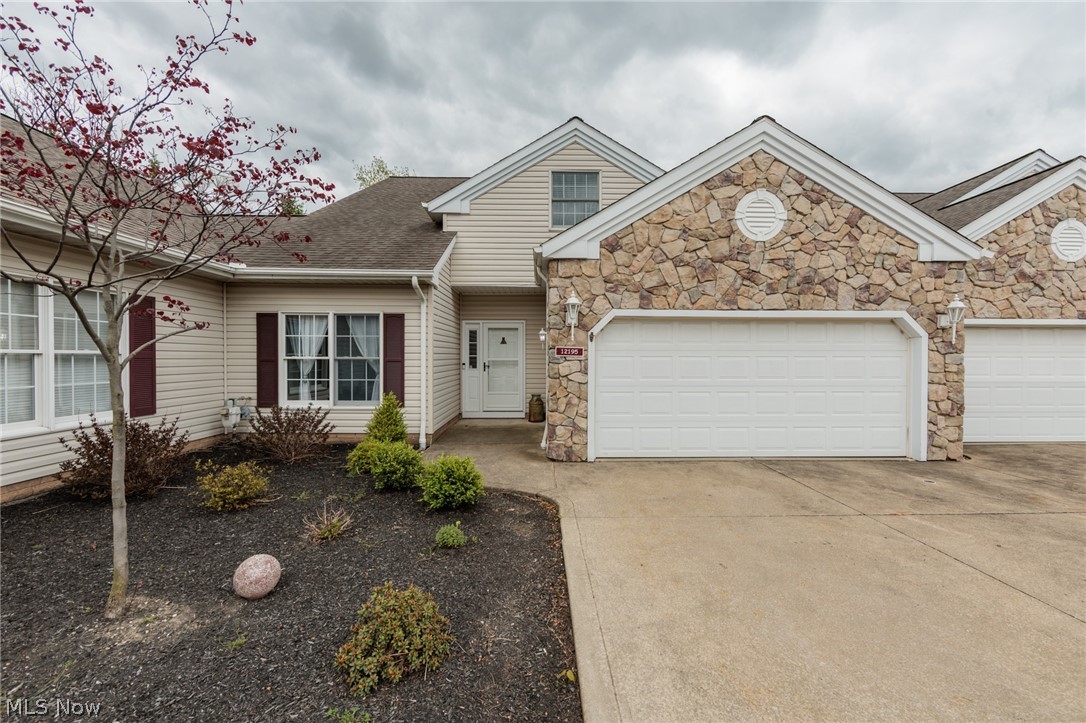
North Royalton
12195 Pheasant Run Circle
2 Beds
3 Baths
2,068 Sq.Ft.
$349,900
MLS#: 5207691
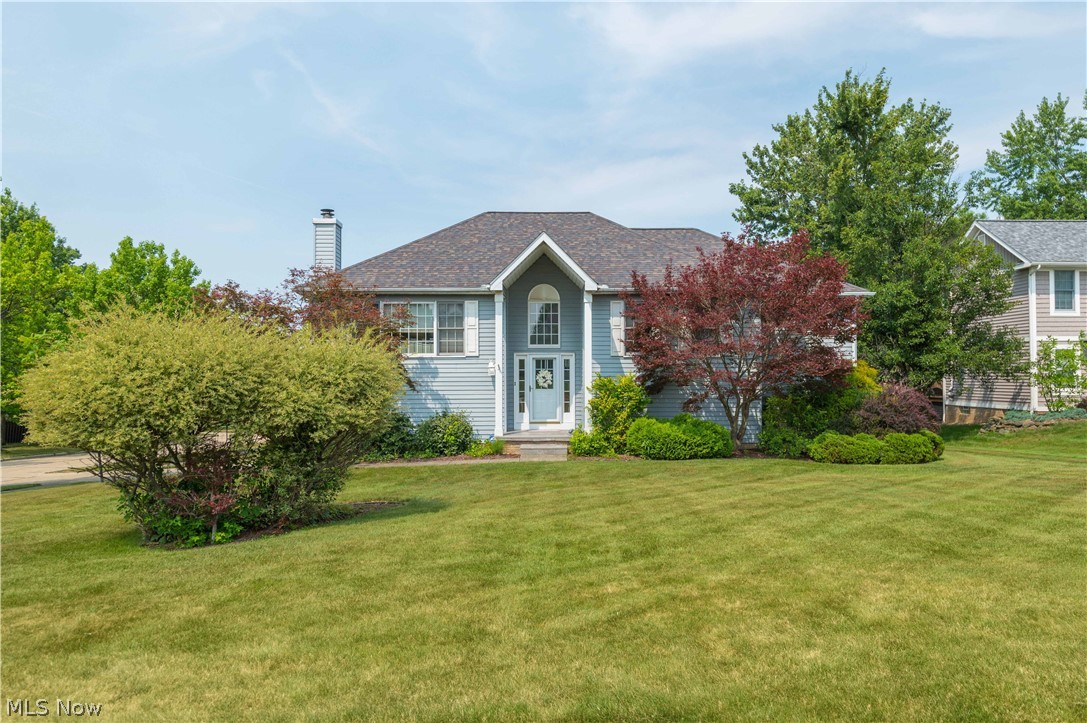
North Royalton
14122 Ashley Lane
3 Beds
3 Baths
2,580 Sq.Ft.
$435,000
MLS#: 5228357
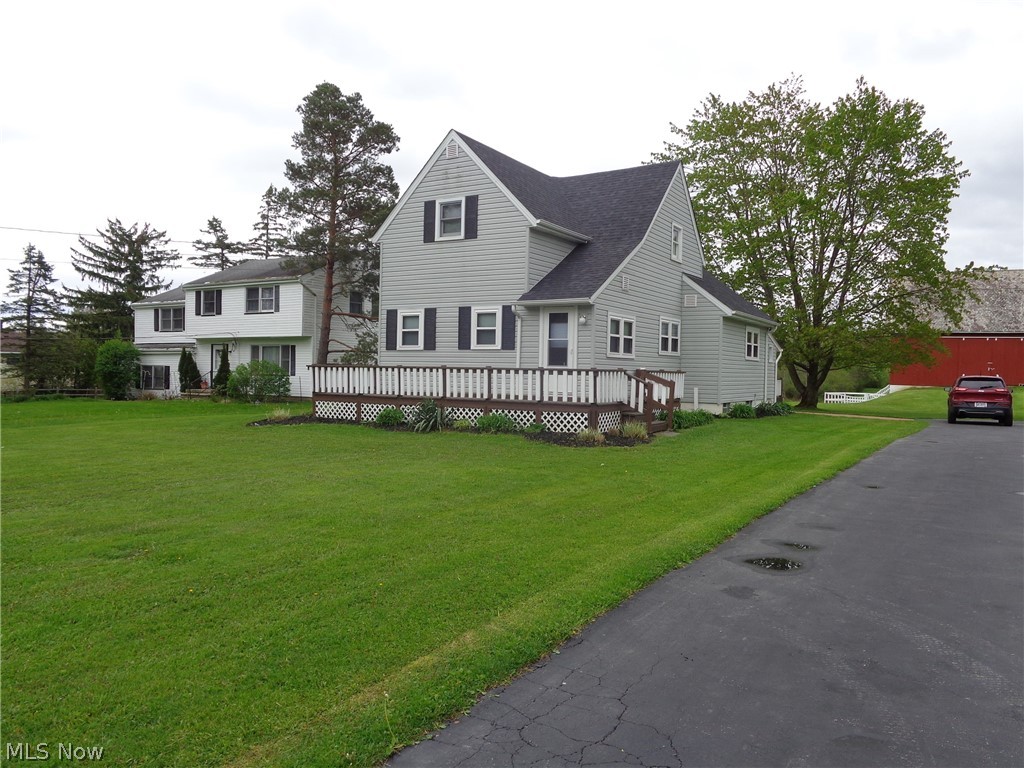
North Royalton
3303 Akins Road
4 Beds
2 Baths
N/A
$479,100
MLS#: 5206436
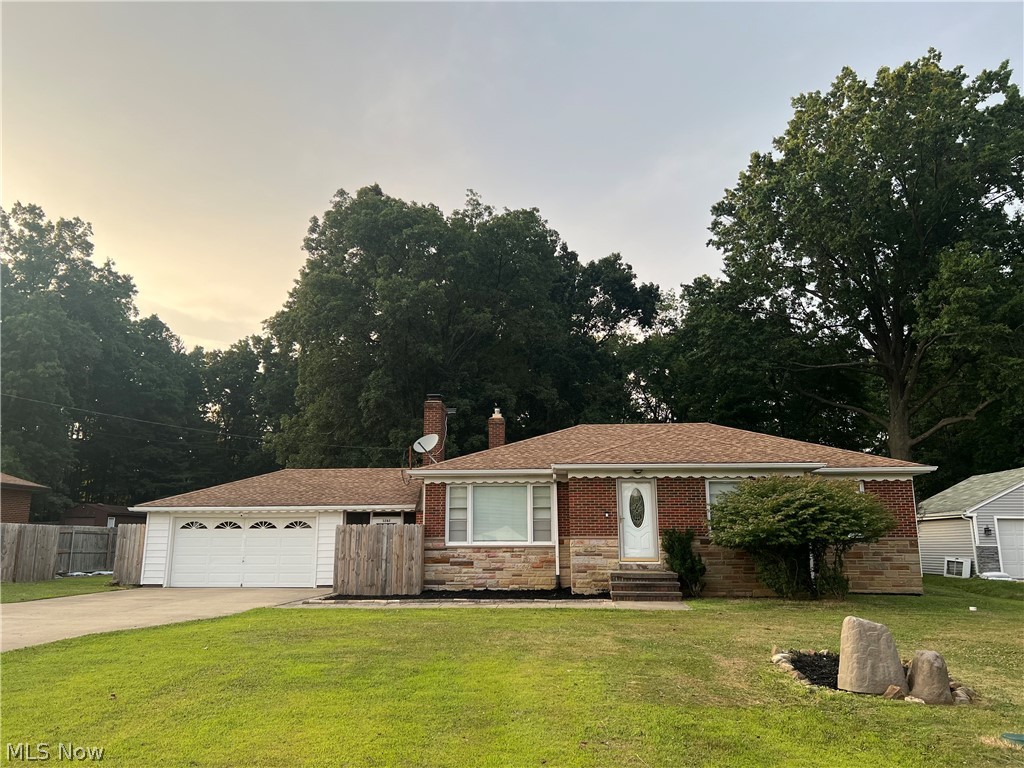
North Royalton
3282 Royalton Road
3 Beds
2 Baths
2,504 Sq.Ft.
$339,900
MLS#: 5229340
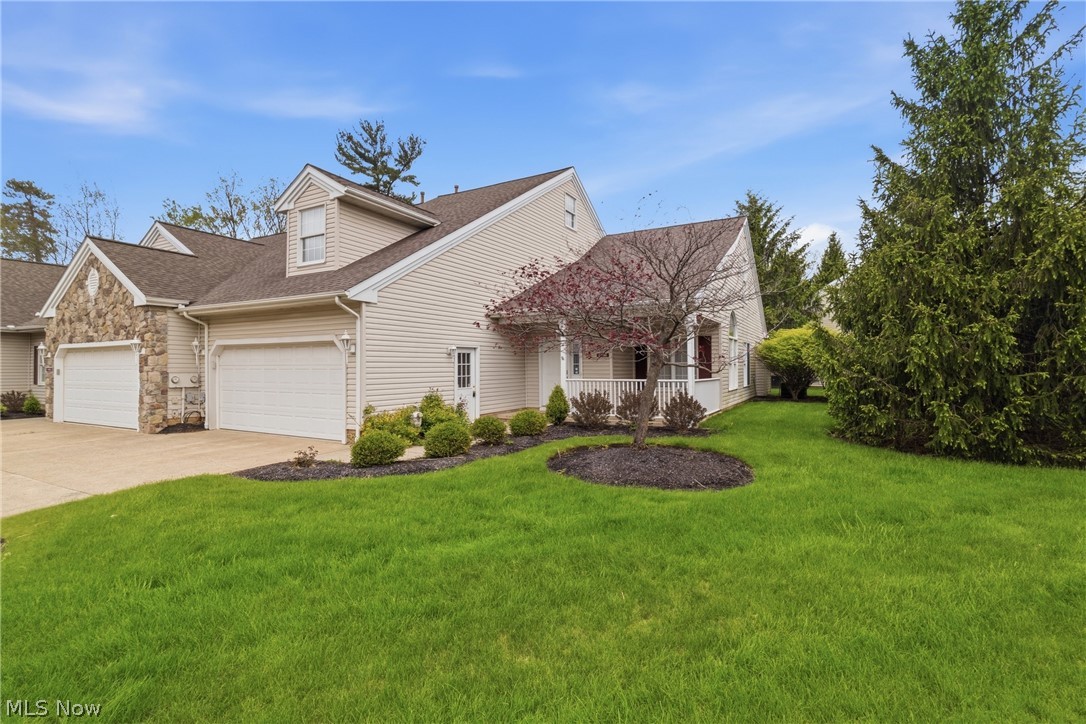
North Royalton
14480 Quail Ridge Drive 76
3 Beds
2 Baths
3,035 Sq.Ft.
$385,000
MLS#: 5207439
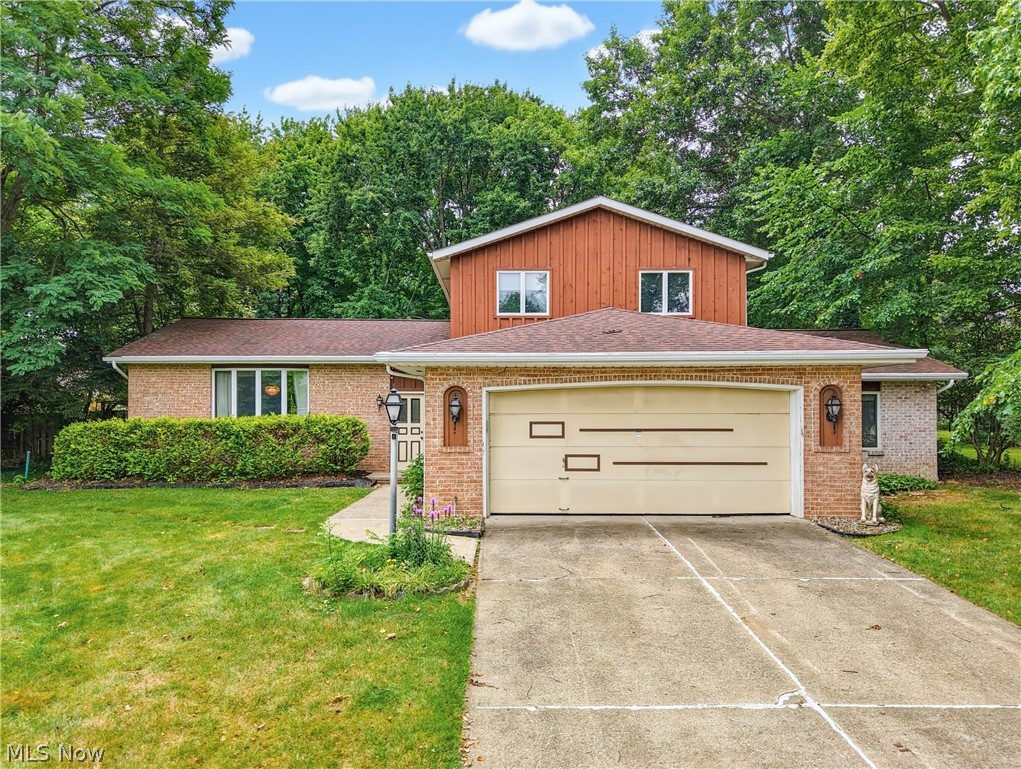
North Royalton
9841 Cedarwood Drive
4 Beds
3 Baths
2,522 Sq.Ft.
$385,000
MLS#: 5225503
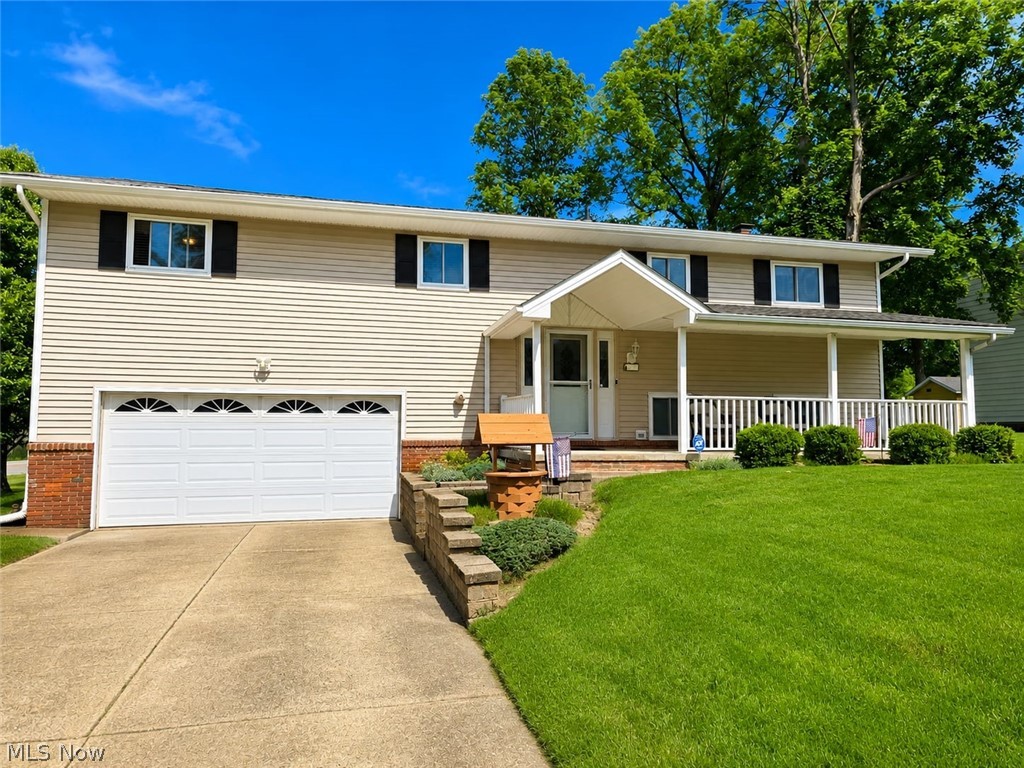
North Royalton
14598 S Gateway Drive
4 Beds
2 Baths
2,080 Sq.Ft.
$371,000
MLS#: 5216144
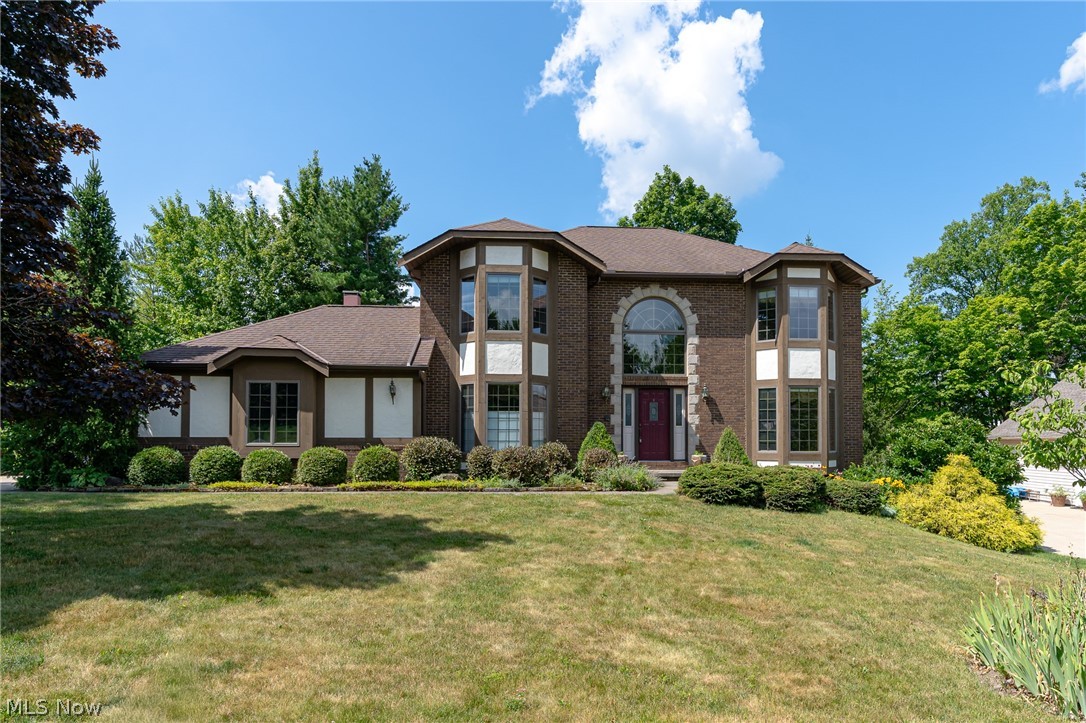
North Royalton
7555 Andover Lane
4 Beds
2 Baths
3,650 Sq.Ft.
$450,000
MLS#: 5225635
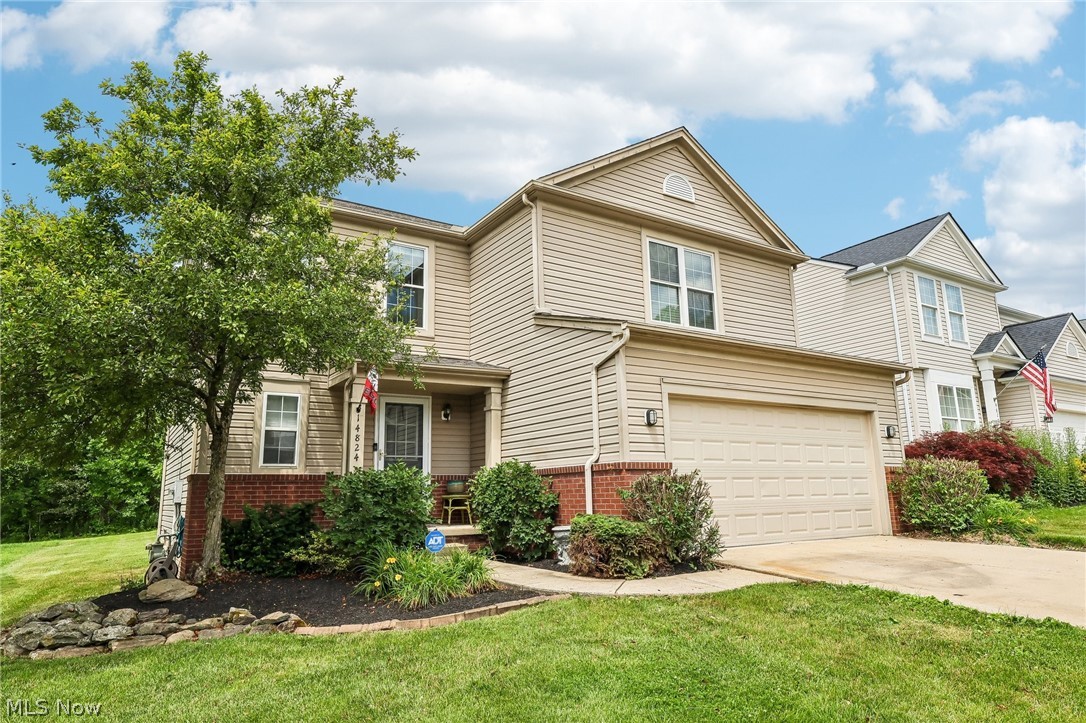
North Royalton
14824 Thornton Drive
4 Beds
2 Baths
N/A
$370,000
MLS#: 5219447
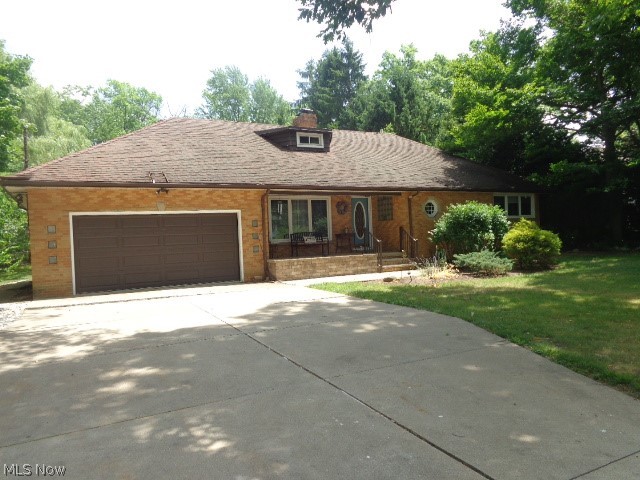
North Royalton
11373 Ridge Road
4 Beds
2 Baths
2,065 Sq.Ft.
$365,000
MLS#: 5223375
