.webp?size=346x80)
Property
Beds
3
Full Baths
2
1/2 Baths
None
Year Built
1959
Sq.Footage
1,540
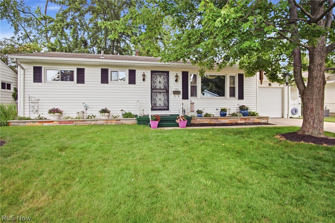
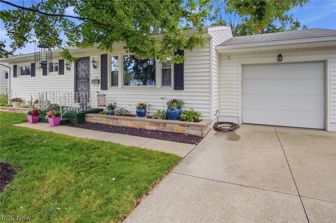
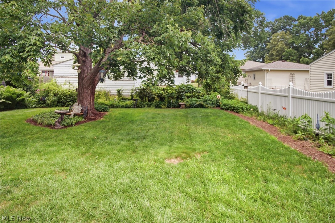
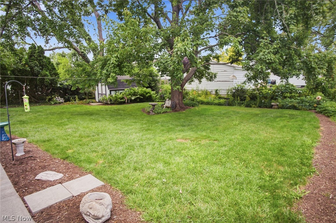
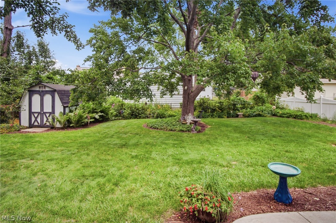
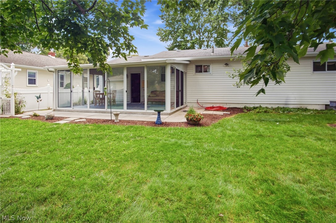
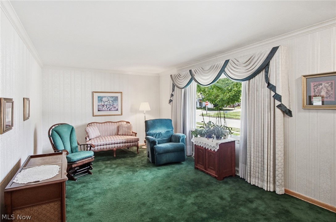
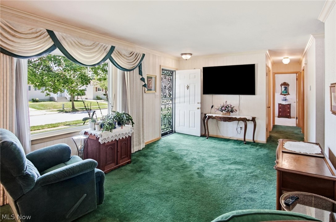
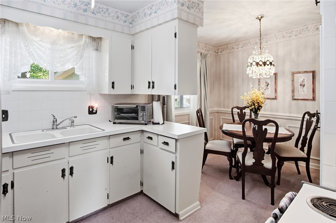
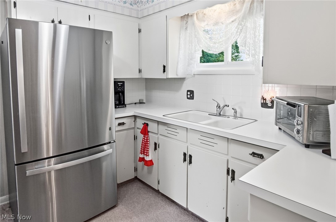
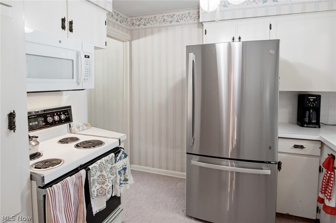
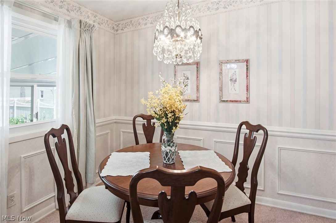
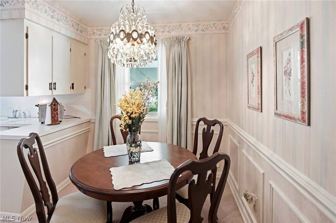
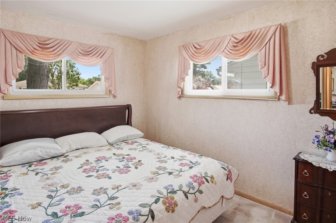
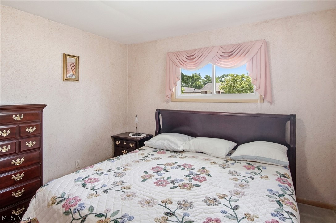
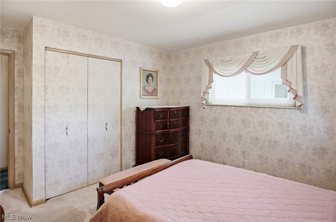
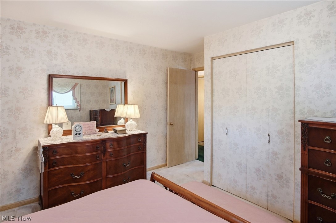
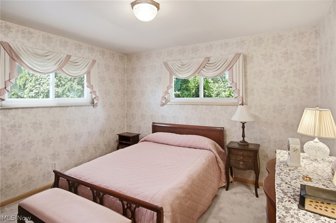
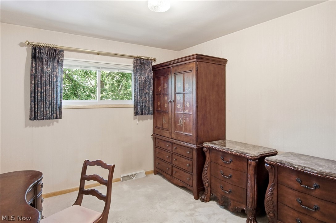
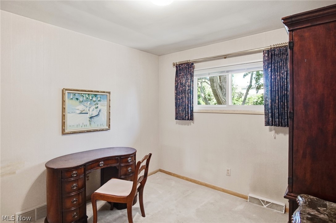
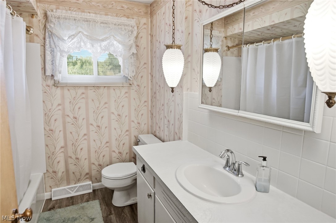
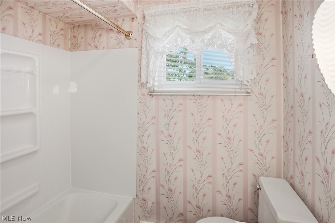
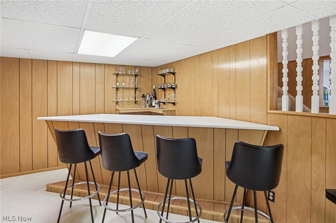
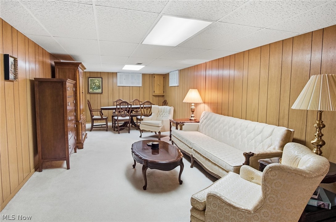
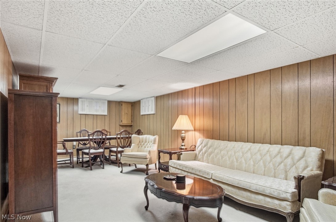
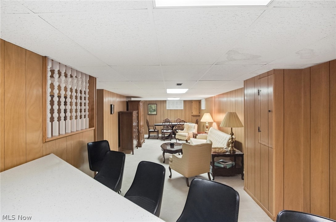
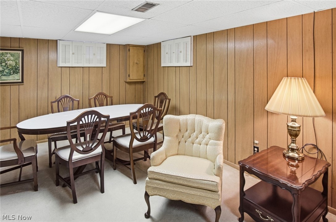
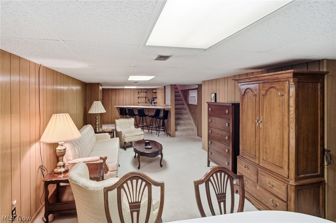
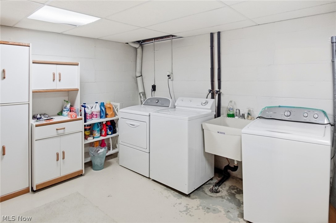
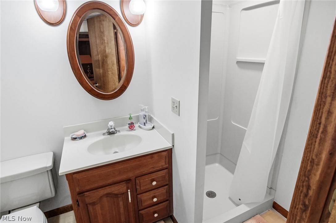
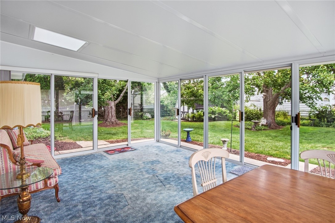
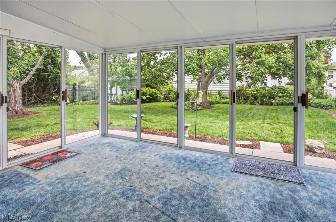
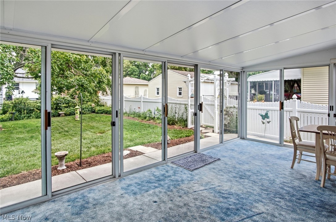
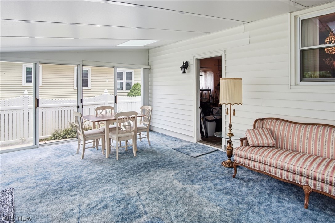
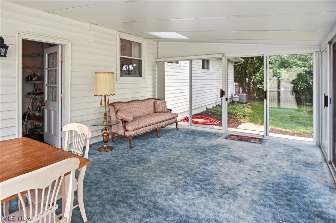
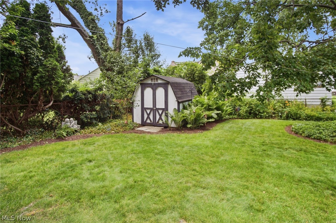
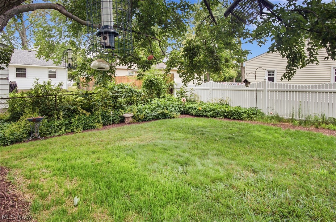
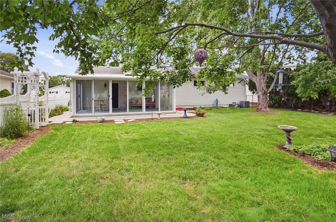
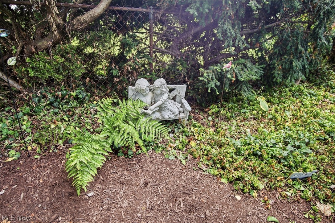
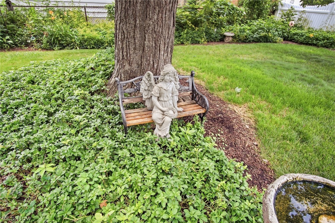
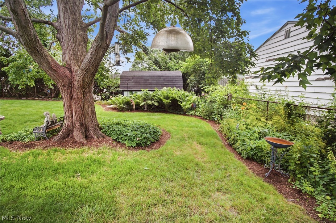
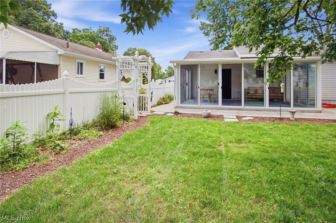
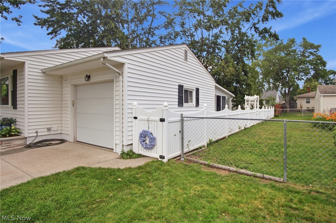
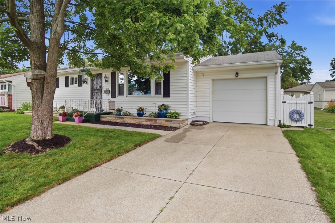
Welcome home to this lovingly maintained ranch that's been cherished by the same family for years. Offering exceptional care, thoughtful updates, and timeless appeal, this solid home is ready for its next chapter. Inside, you'll find three comfortable bedrooms and two full bathrooms, along with a spacious living room highlighted by elegant crown molding. Hardwood floors are believed to be beneath the main-floor carpeting, offering exciting potential for the next owner. Major updates, including the furnace, central air, and vinyl replacement windows, provide added comfort and peace of mind. One of the home's standout features is the stunning 14' x 20' carpeted sunroom, surrounded by sliding glass doors that fill the space with natural light and create the perfect spot to enjoy morning coffee, entertain guests, or simply relax while overlooking the backyard. The finished lower level offers a huge recreation room complete with a dry bar, providing abundant space for game nights, gatherings, hobbies, or everyday relaxation. Outside, the home boasts wonderful curb appeal with beautiful landscaping, a fully fenced backyard, and a convenient storage shed for tools and outdoor equipment. An attached garage adds everyday convenience to this well-maintained property. If you're looking for a home that combines quality construction, thoughtful updates, generous living space, and pride of ownership, this inviting ranch is one you won't want to miss.
Features & Amenities
Interior
-
Other Interior Features
Ceiling Fan(s), Chandelier, Crown Molding, Eat-in Kitchen
-
Total Bedrooms
3
-
Bathrooms
2
-
Above Grade Finished Area
1040.0
-
Basement YN
YES
-
Cooling YN
YES
-
Cooling
Ceiling Fan(s), Central Air
-
Fireplace YN
NO
-
Heating YN
YES
-
Heating
Natural Gas, Forced Air
-
Main Level Bedrooms
3
-
Pet friendly
N/A
Exterior
-
Garage
Yes
-
Garage spaces
1
-
Construction Materials
Vinyl Siding
-
Parking
Driveway
-
Patio and Porch Features
Enclosed, Patio, Porch
-
Pool
No
-
Waterfront YN
NO
Area & Lot
-
Lot Features
Back Yard, Landscaped, Level, Native Plants
-
Lot Size(acres)
0.137
-
Property Type
Residential
-
Property Sub Type
Single Family Residence
-
Architectural Style
Ranch
Price
-
Sales Price
$245,000
-
Tax Amount
$2,412
-
Sq. Footage
1,540
-
Price/SqFt
$159
HOA
-
Association
No
School District
-
Elementary School
Cuyahoga Falls CSD - 7705
-
Middle School
Cuyahoga Falls CSD - 7705
-
High School
Cuyahoga Falls CSD - 7705
Property Features
-
Stories
1
-
Sewer
Public Sewer
-
Water Source
Public
Schedule a Showing
Showing scheduled successfully.
Mortgage calculator
Estimate your monthly mortgage payment, including the principal and interest, property taxes, and HOA. Adjust the values to generate a more accurate rate.
Your payment
Principal and Interest:
$
Property taxes:
$
HOA fees:
$
Total loan payment:
$
Total interest amount:
$
Location
County
Summit
Elementary School
Cuyahoga Falls CSD - 7705
Middle School
Cuyahoga Falls CSD - 7705
High School
Cuyahoga Falls CSD - 7705
Listing Courtesy of Tony Morganti , RE/MAX Crossroads Properties
RealHub Information is provided exclusively for consumers' personal, non-commercial use, and it may not be used for any purpose other than to identify prospective properties consumers may be interested in purchasing. All information deemed reliable but not guaranteed and should be independently verified. All properties are subject to prior sale, change or withdrawal. RealHub website owner shall not be responsible for any typographical errors, misinformation, misprints and shall be held totally harmless.

AGENT
Tylier Dawley
Call Tylier today to schedule a private showing.

* Listings on this website come from the FMLS IDX Compilation and may be held by brokerage firms other than the owner of this website. The listing brokerage is identified in any listing details. Information is deemed reliable but is not guaranteed. If you believe any FMLS listing contains material that infringes your copyrighted work please click here to review our DMCA policy and learn how to submit a takedown request.© 2024 FMLS.
Related Properties
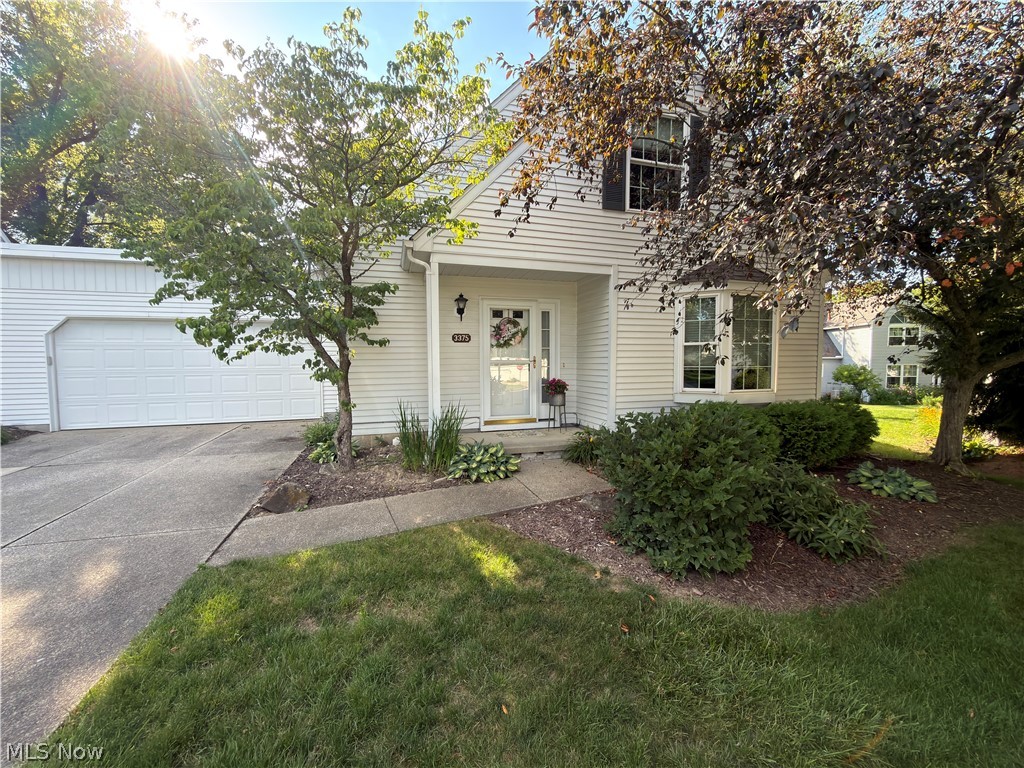
Cuyahoga Falls
3375 Ash Lane
2 Beds
1 Baths
1,410 Sq.Ft.
$224,000
MLS#: 5220447
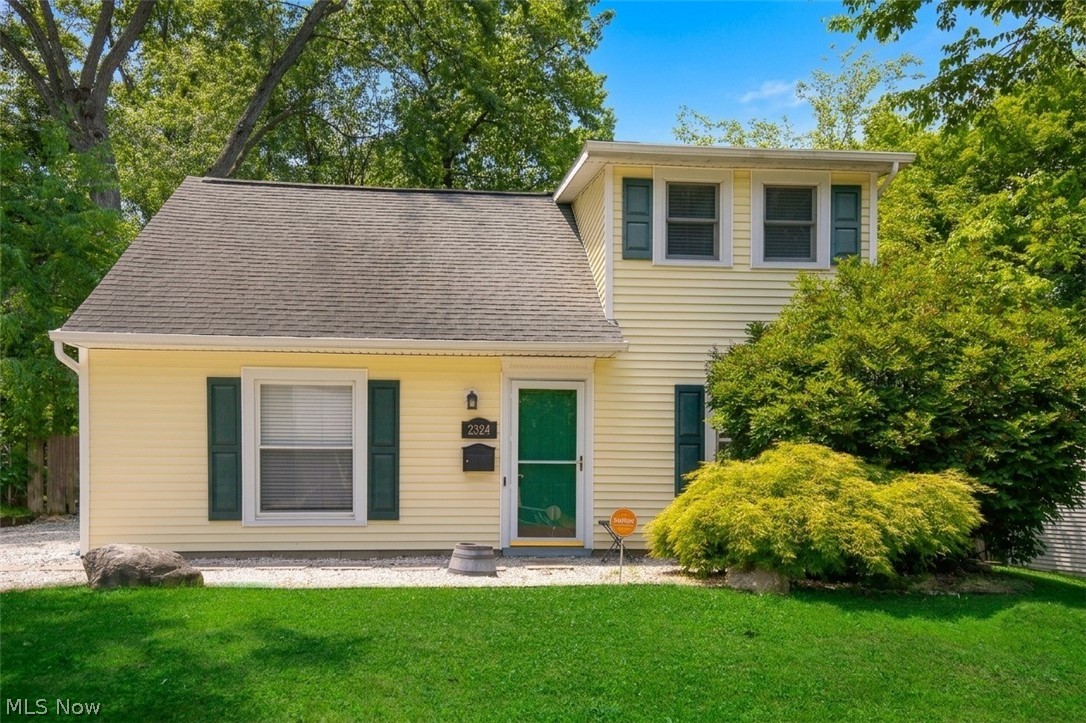
Cuyahoga Falls
2324 Suncrest Drive
5 Beds
1 Baths
1,400 Sq.Ft.
$229,900
MLS#: 5215476
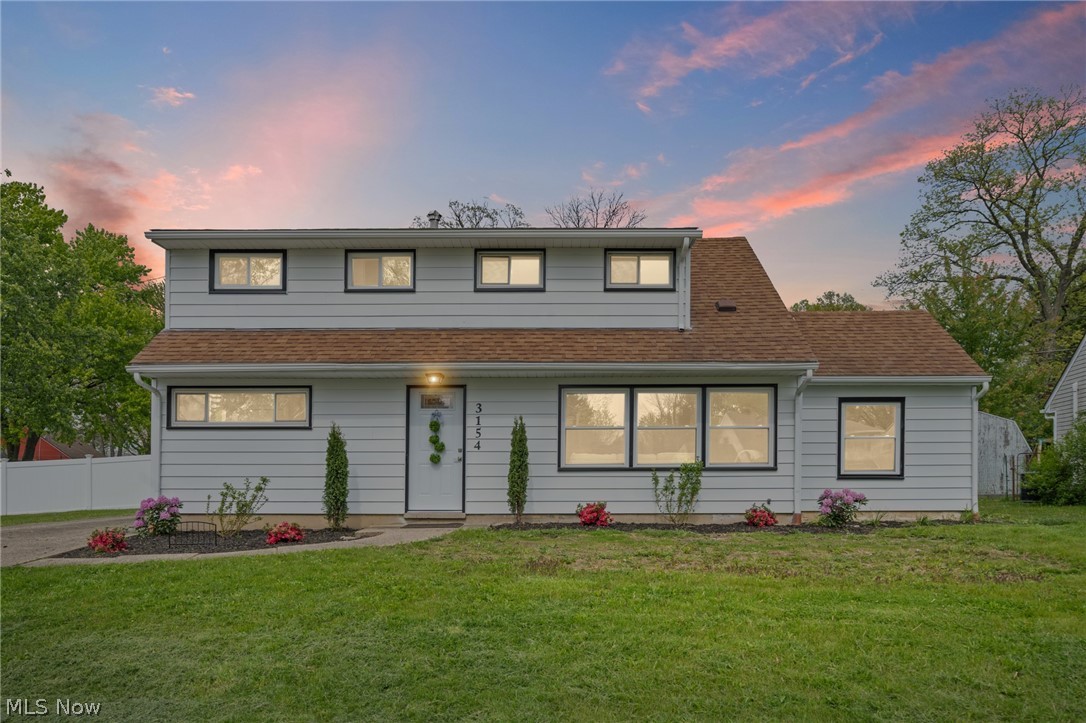
Cuyahoga Falls
3154 Prior Drive
4 Beds
2 Baths
1,539 Sq.Ft.
$270,000
MLS#: 5219948

Cuyahoga Falls
1910 Tudor Street
3 Beds
1 Baths
1,515 Sq.Ft.
$254,900
MLS#: 5211322
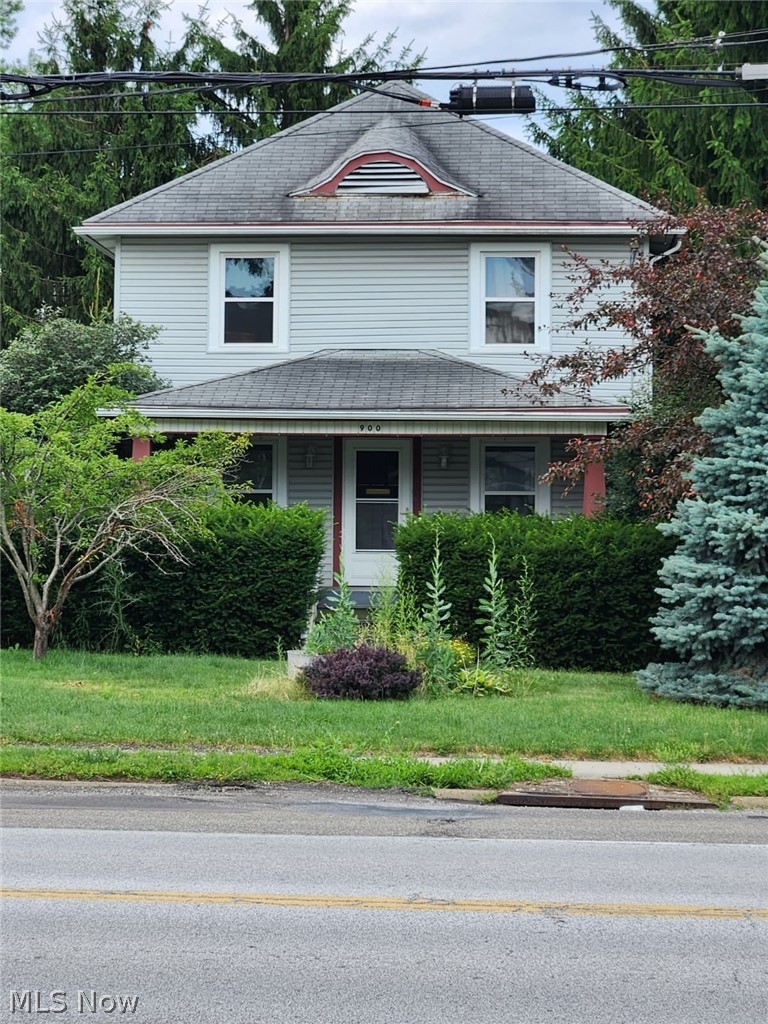
Cuyahoga Falls
900 Portage Trail
3 Beds
1 Baths
N/A
$232,500
MLS#: 5227007
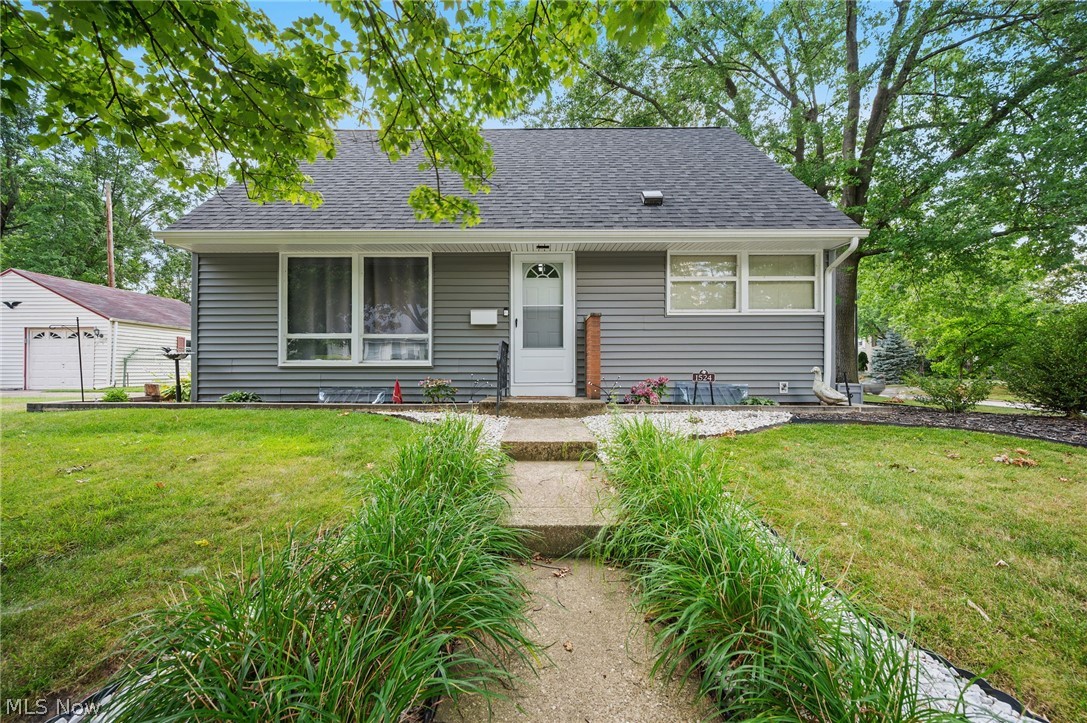
Cuyahoga Falls
1524 Bancroft Street
3 Beds
2 Baths
1,944 Sq.Ft.
$225,000
MLS#: 5226750

Cuyahoga Falls
33 Pierce Avenue
3 Beds
1 Baths
1,200 Sq.Ft.
$224,900
MLS#: 5208247

Cuyahoga Falls
2877 Bailey Road
3 Beds
1 Baths
1,047 Sq.Ft.
$199,900
MLS#: 5198078
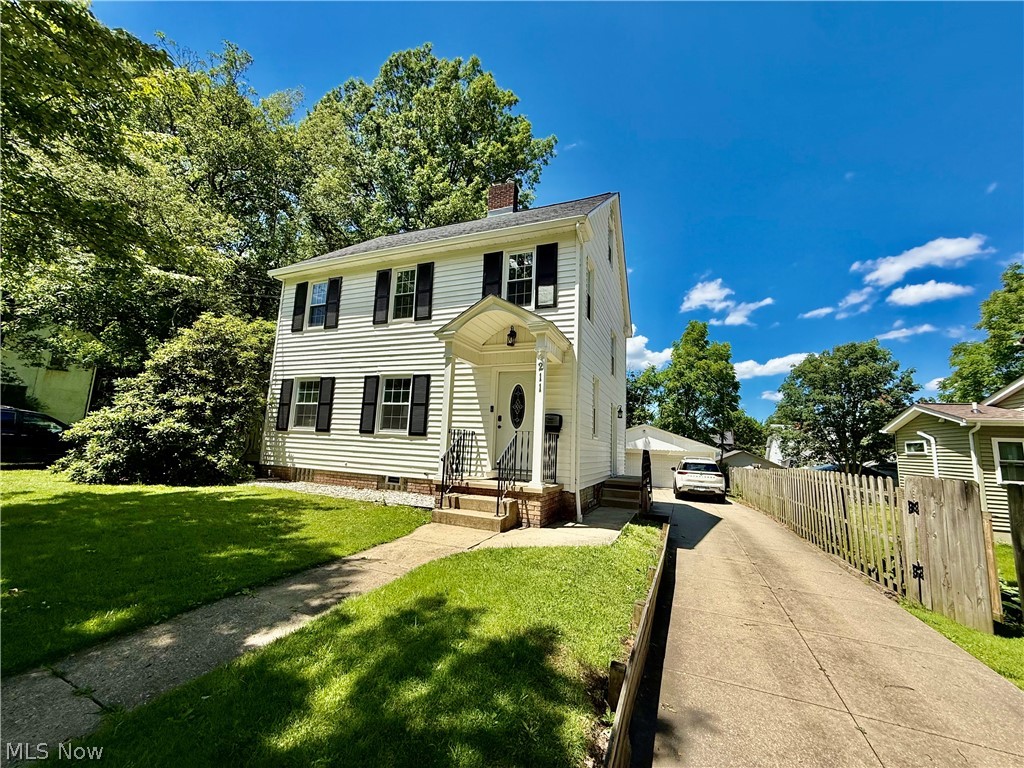
Cuyahoga Falls
211 Morrison Avenue
4 Beds
2 Baths
1,792 Sq.Ft.
$249,900
MLS#: 5220770
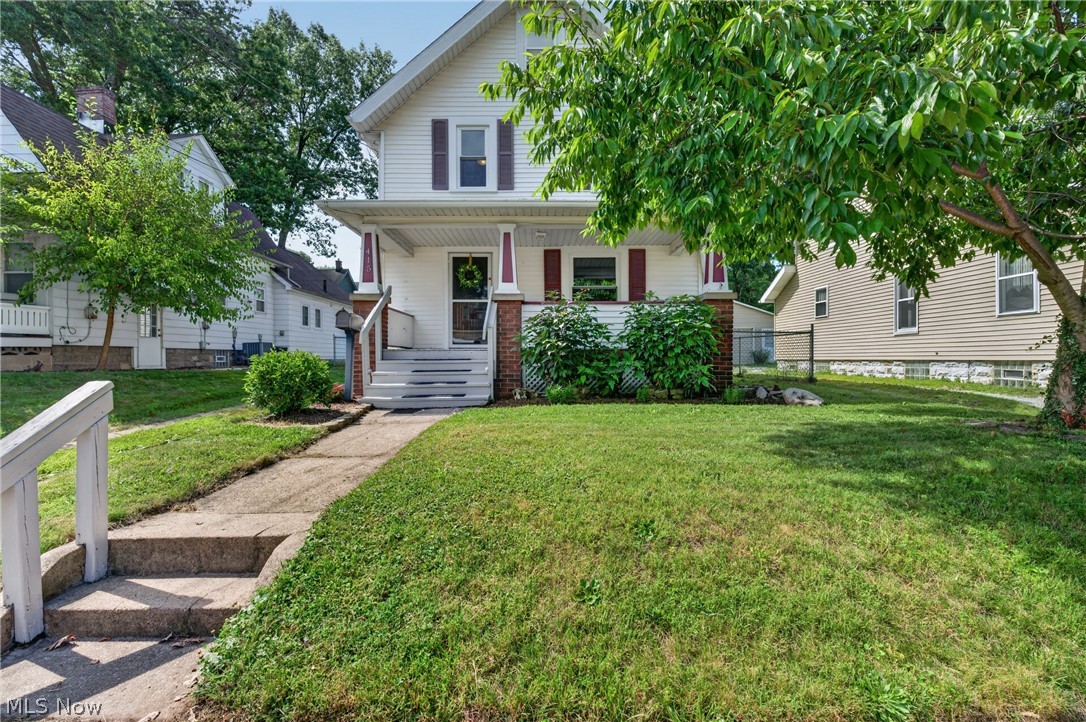
Cuyahoga Falls
415 Ashland Avenue
4 Beds
2 Baths
2,185 Sq.Ft.
$250,000
MLS#: 5225158
