.webp?size=346x80)
Property
Beds
3
Full Baths
2
1/2 Baths
None
Year Built
1956
Sq.Footage
1,316
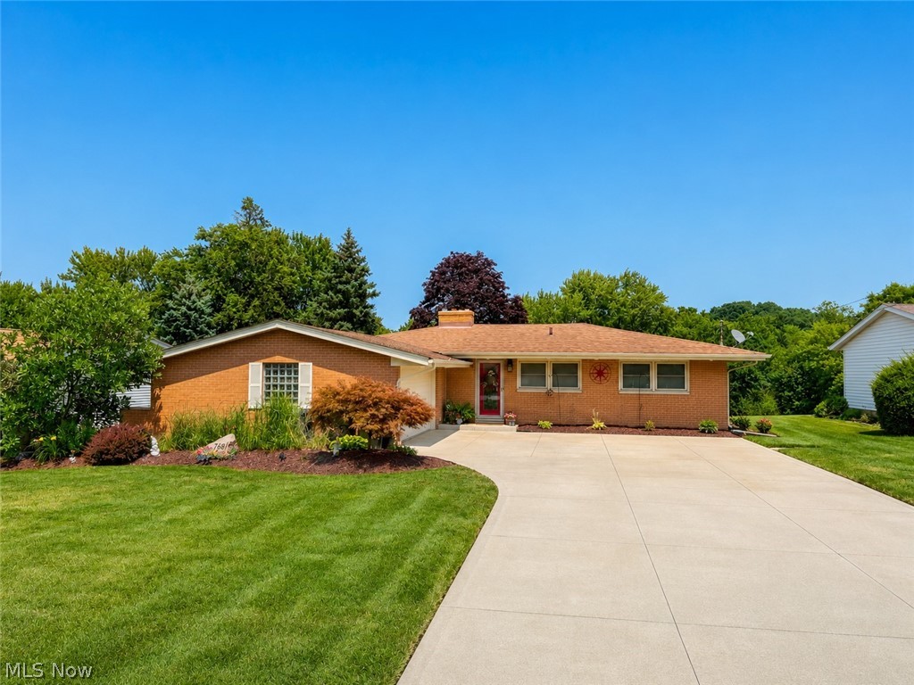
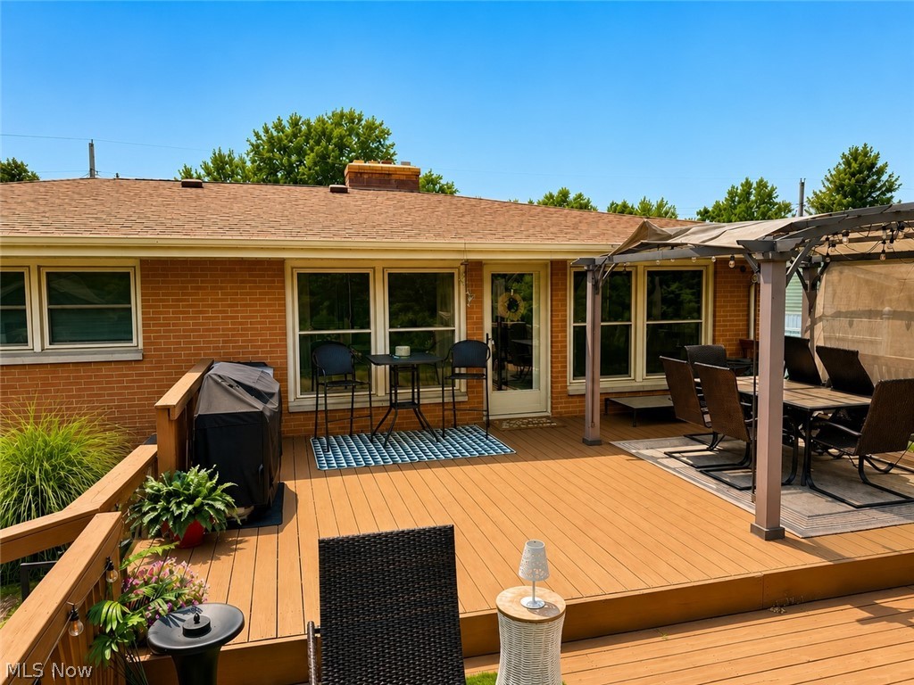
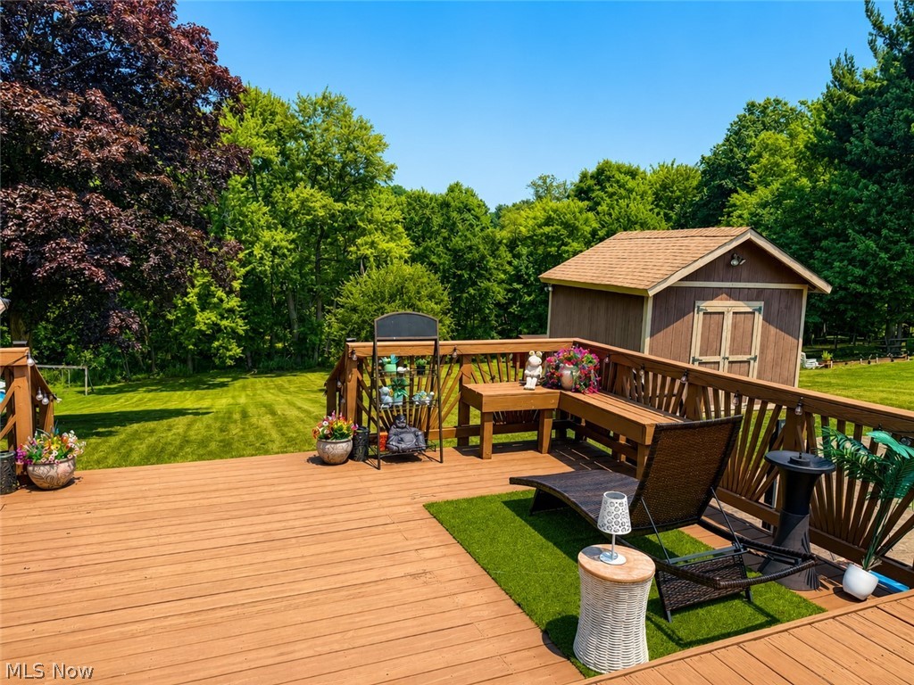
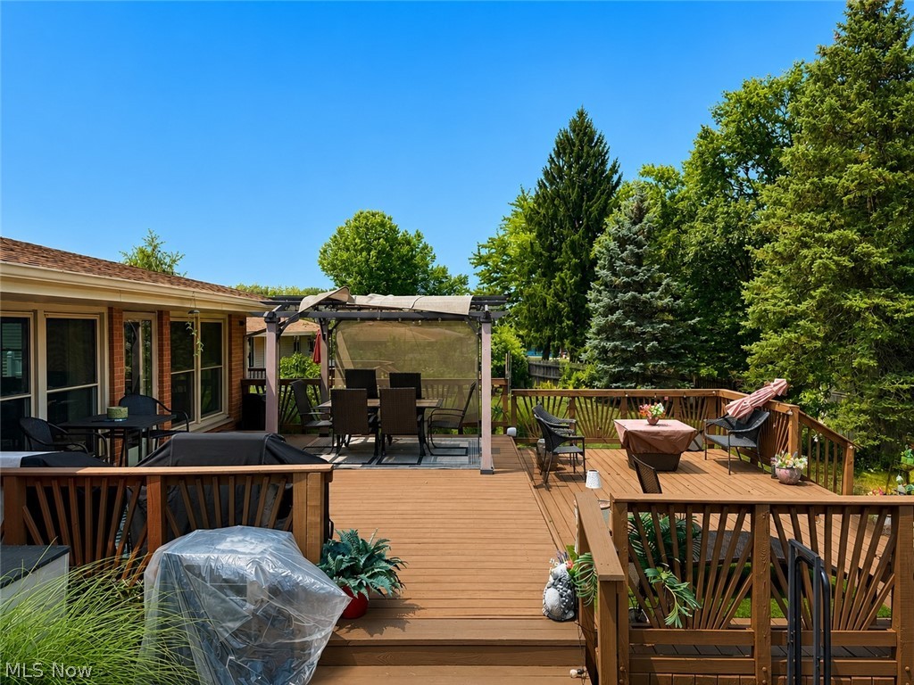
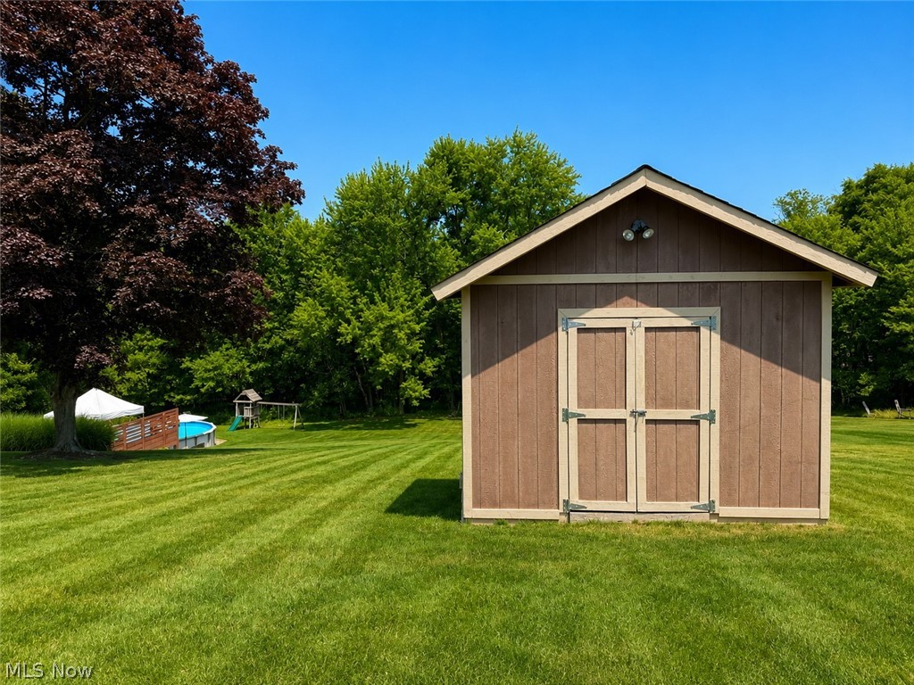
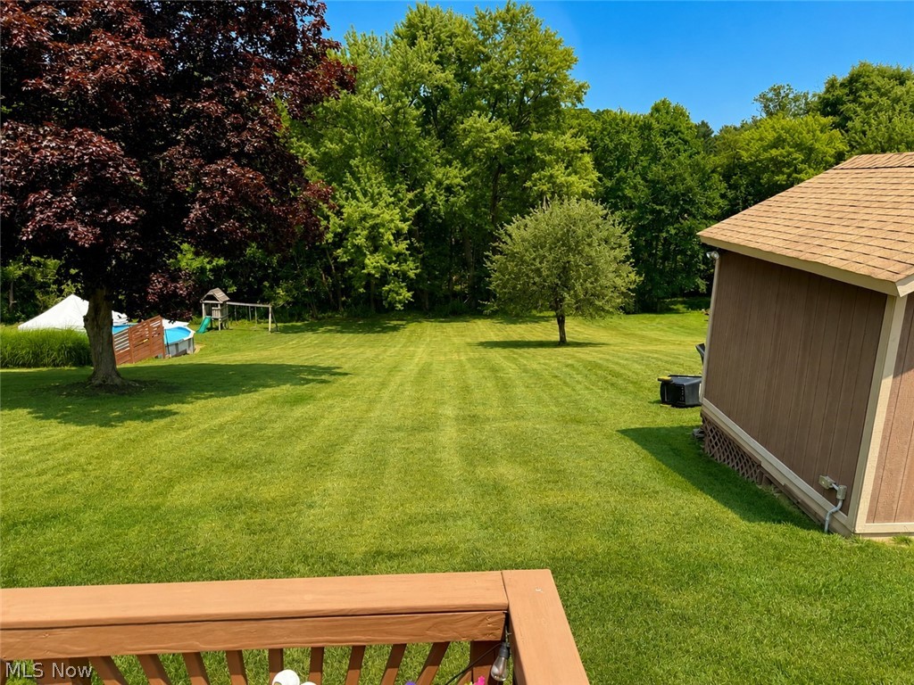
From the moment you arrive, you’ll know this is a home that has been meticulously maintained and thoughtfully cared for. Set on over half an acre, this stunning 3-bedroom, 2 full bath ranch offers modern updates and incredible outdoor living. Step inside to discover the spacious living room featuring a woodburning fireplace with sandstone surround, recessed lighting, and access to the outdoor space. Open the doors to the two-tier deck with pergola overlooking the parklike backyard and the adjoining stamped concrete patio. The dining room is perfect for everyday meals or special gatherings. The recently refreshed kitchen offers painted cabinetry, stylish tile backsplash, and newer stainless-steel appliances. Three spacious bedrooms provide plenty of space for family, guests, a home office or other hobbies. The primary suite is complemented by a beautifully renovated ensuite bathroom. The second full bathroom was updated in 2023 with a new vanity, shower surround, LVP flooring, and Bluetooth speaker. The basement adds even more living space with a sizable, finished rec room and bonus room plus an abundance of storage space, providing plenty of room to keep seasonal items and household essentials organized and out of sight. The expansive backyard offers over half an acre of possibilities with a beautifully maintained lawn, 12 x 12 shed with power, and plenty of room to play, garden, or entertain. The attached 2-car garage is truly a handyman’s dream! An ideal setup for a workshop complete with hot & cold water and electricity. Additional highlights include replacement windows throughout (2018), driveway expansion and new concrete (2019), thermal pane doors (2020), kitchen refresh (2022), appliances (2023), hallway bath renovation (2023), and primary bath renovation (2025). Conveniently located in Middleburg Heights with easy access to shopping, dining, parks, and major highways. This home reflects true pride of ownership. Move in and begin making memories!
Features & Amenities
Interior
-
Other Interior Features
Built-in Features, Ceiling Fan(s), Entrance Foyer, Wired for Sound
-
Total Bedrooms
3
-
Bathrooms
2
-
Above Grade Finished Area
1316.0
-
Basement YN
YES
-
Cooling YN
YES
-
Cooling
Ceiling Fan(s), Central Air
-
Fireplace YN
YES
-
Heating YN
YES
-
Heating
Forced Air
-
Main Level Bedrooms
3
-
Pet friendly
N/A
Exterior
-
Garage
Yes
-
Garage spaces
2
-
Construction Materials
Brick
-
Other Exterior Features
Lighting
-
Parking
Attached, Garage, Garage Faces Side
-
Patio and Porch Features
Deck
-
Pool
No
-
Waterfront YN
NO
Area & Lot
-
Lot Size(acres)
0.58
-
Property Type
Residential
-
Property Sub Type
Single Family Residence
-
Architectural Style
Ranch
Price
-
Sales Price
$360,000
-
Tax Amount
$4,180
-
Sq. Footage
1,316
-
Price/SqFt
$273
HOA
-
Association
No
School District
-
Elementary School
Berea CSD - 1804
-
Middle School
Berea CSD - 1804
-
High School
Berea CSD - 1804
Property Features
-
Stories
2
-
Sewer
Public Sewer
-
Water Source
Public
Schedule a Showing
Showing scheduled successfully.
Mortgage calculator
Estimate your monthly mortgage payment, including the principal and interest, property taxes, and HOA. Adjust the values to generate a more accurate rate.
Your payment
Principal and Interest:
$
Property taxes:
$
HOA fees:
$
Total loan payment:
$
Total interest amount:
$
Location
County
Cuyahoga
Elementary School
Berea CSD - 1804
Middle School
Berea CSD - 1804
High School
Berea CSD - 1804
Listing Courtesy of Megan L Samuels , HomeSmart Real Estate Momentum LLC
RealHub Information is provided exclusively for consumers' personal, non-commercial use, and it may not be used for any purpose other than to identify prospective properties consumers may be interested in purchasing. All information deemed reliable but not guaranteed and should be independently verified. All properties are subject to prior sale, change or withdrawal. RealHub website owner shall not be responsible for any typographical errors, misinformation, misprints and shall be held totally harmless.

AGENT
Tylier Dawley
Call Tylier today to schedule a private showing.

* Listings on this website come from the FMLS IDX Compilation and may be held by brokerage firms other than the owner of this website. The listing brokerage is identified in any listing details. Information is deemed reliable but is not guaranteed. If you believe any FMLS listing contains material that infringes your copyrighted work please click here to review our DMCA policy and learn how to submit a takedown request.© 2024 FMLS.
Related Properties
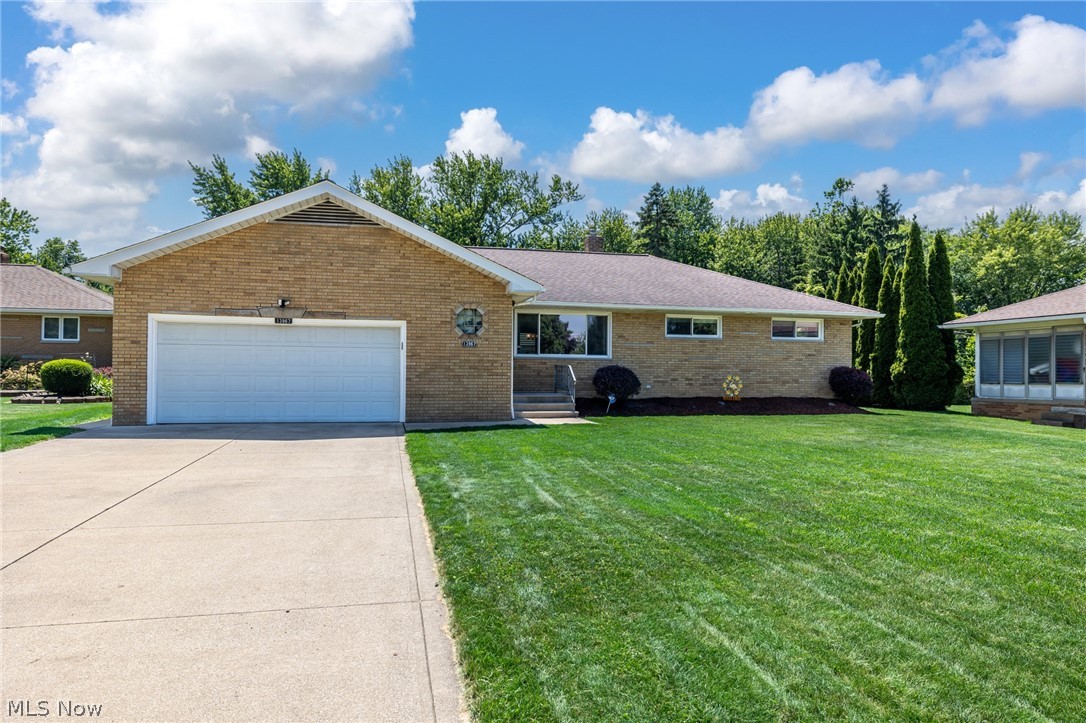
Middleburg Heights
13967 Mohawk Trail
3 Beds
1 Baths
2,625 Sq.Ft.
$379,000
MLS#: 5222652
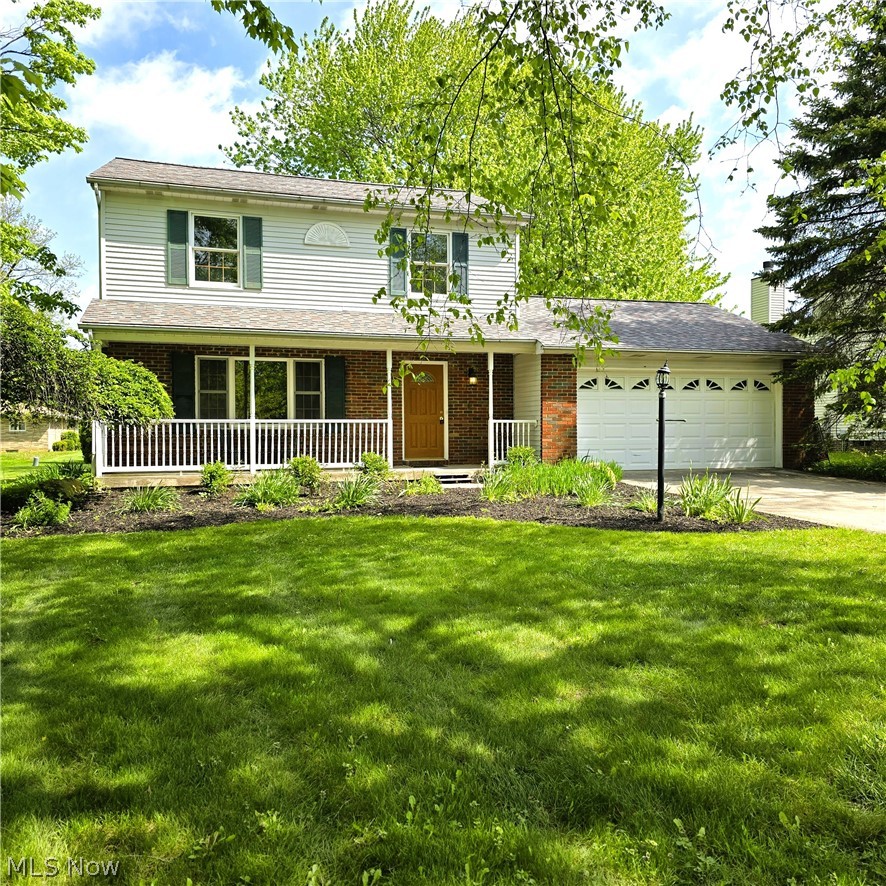
Middleburg Heights
13968 W Sprague Road
3 Beds
2 Baths
2,025 Sq.Ft.
$299,900
MLS#: 5208186
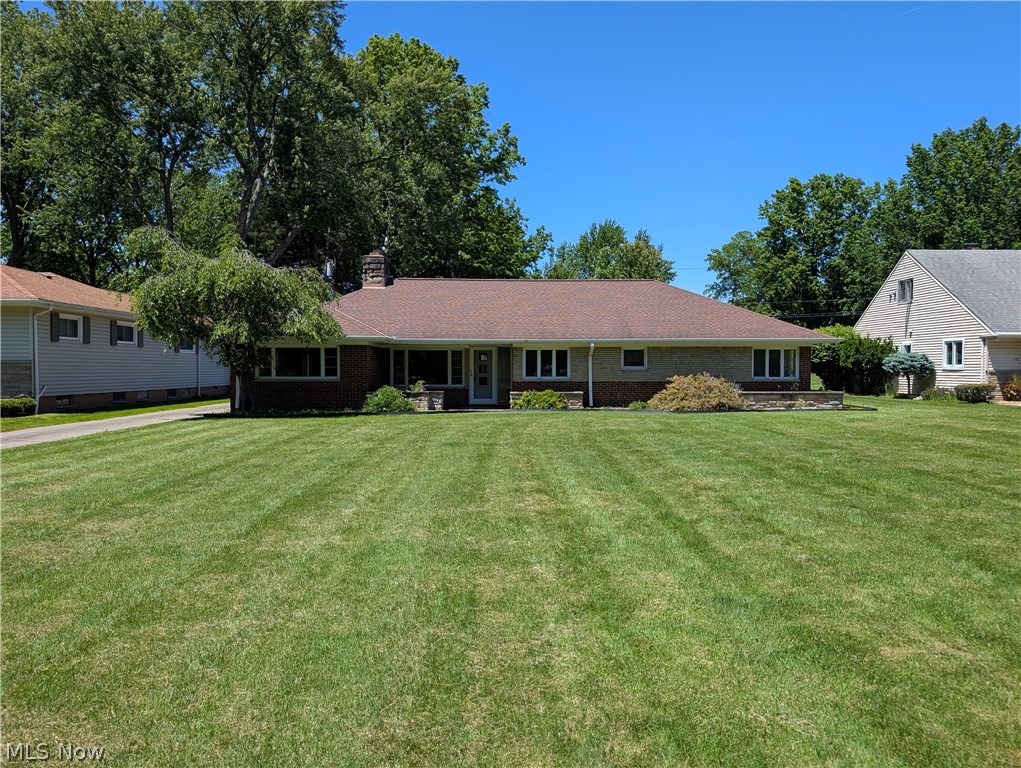
Middleburg Heights
6986 Big Creek Parkway
4 Beds
2 Baths
1,973 Sq.Ft.
$379,900
MLS#: 5215326
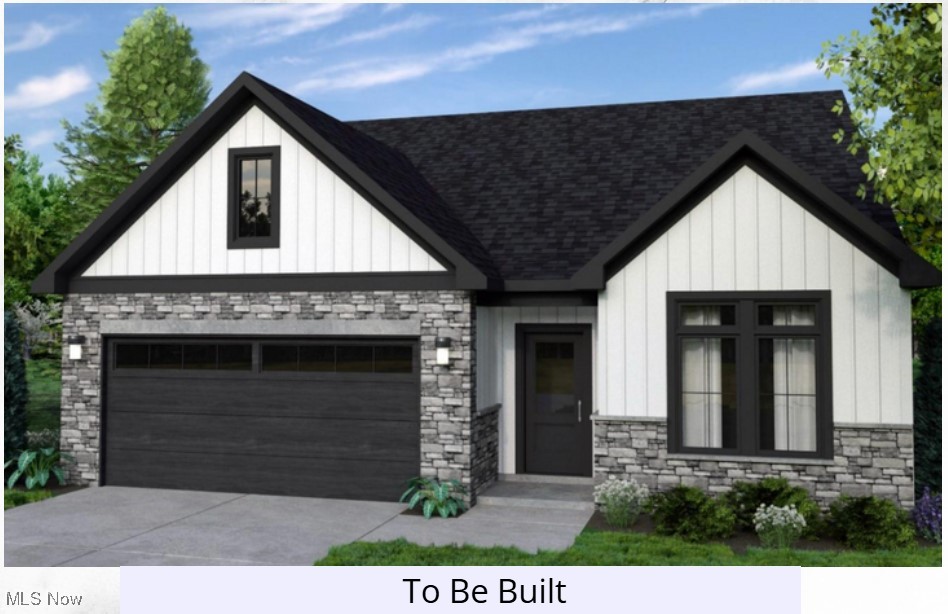
Middleburg Heights
6744 Benedict
3 Beds
2 Baths
1,660 Sq.Ft.
$424,900
MLS#: 5161789
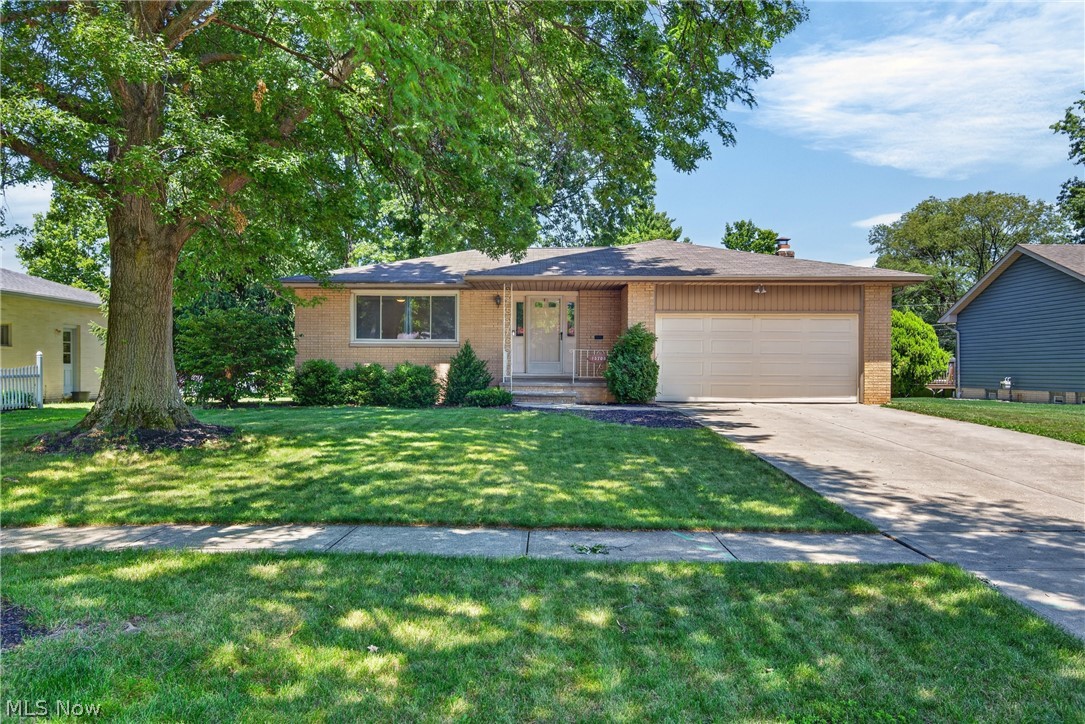
Middleburg Heights
13700 Indian Creek Drive
3 Beds
2 Baths
2,336 Sq.Ft.
$349,900
MLS#: 5222699
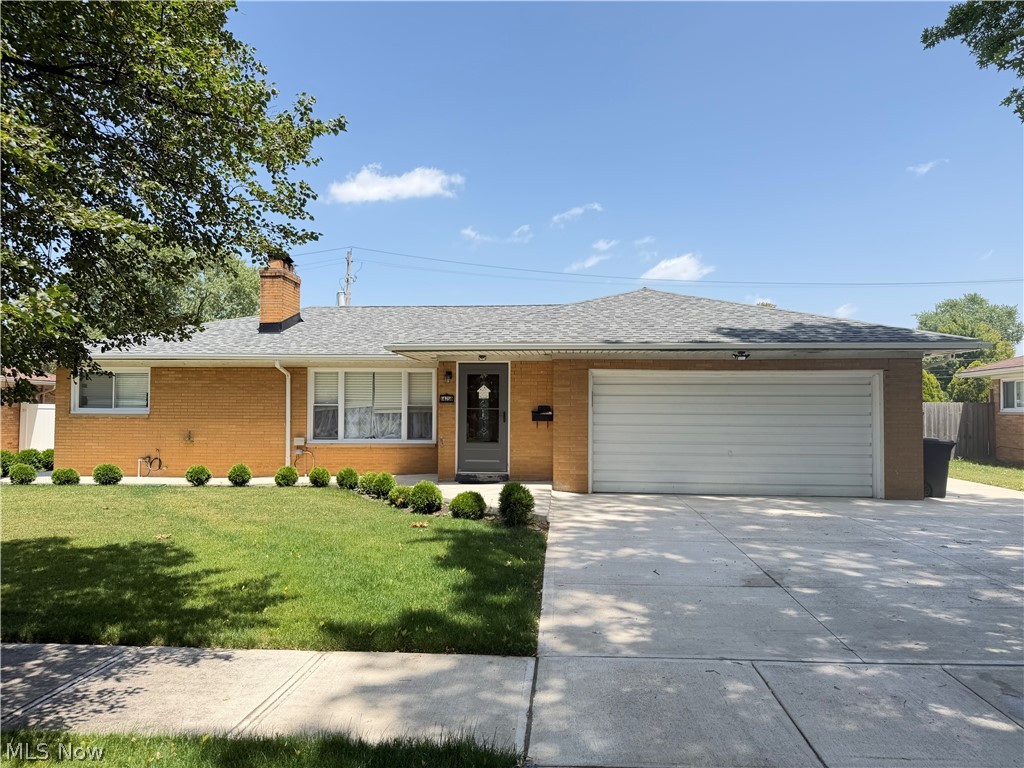
Middleburg Heights
14750 Seneca Trail
3 Beds
1 Baths
2,016 Sq.Ft.
$389,900
MLS#: 5223977
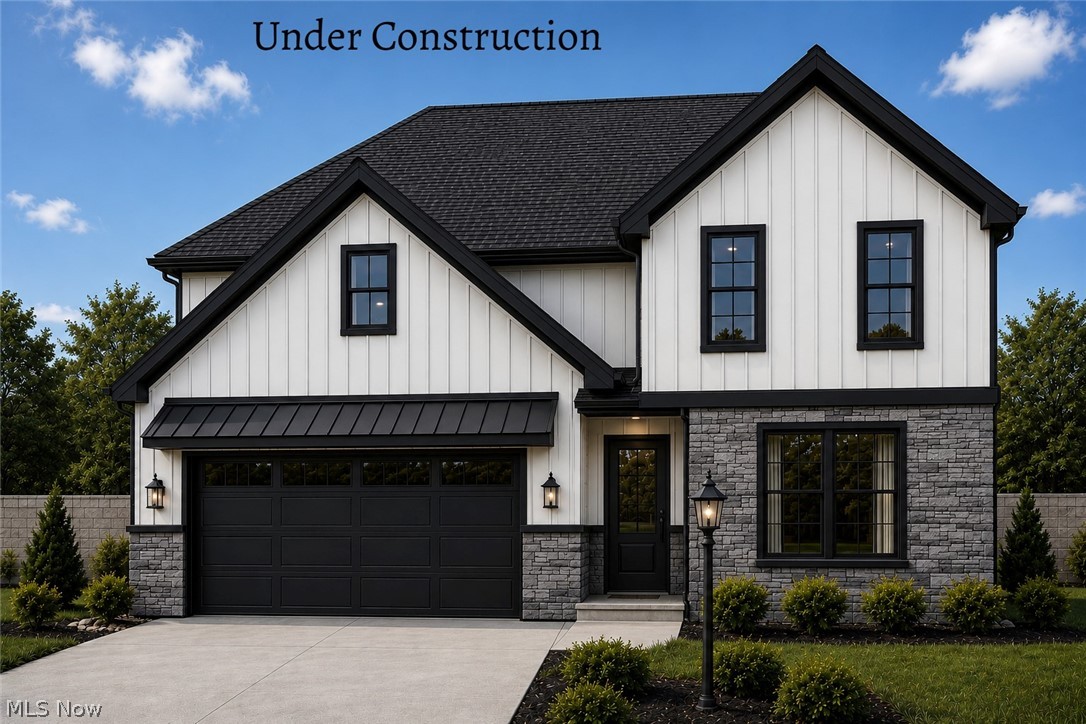
Middleburg Heights
6724 Benedict Drive SL2
3 Beds
3 Baths
2,156 Sq.Ft.
$419,900
MLS#: 5160571
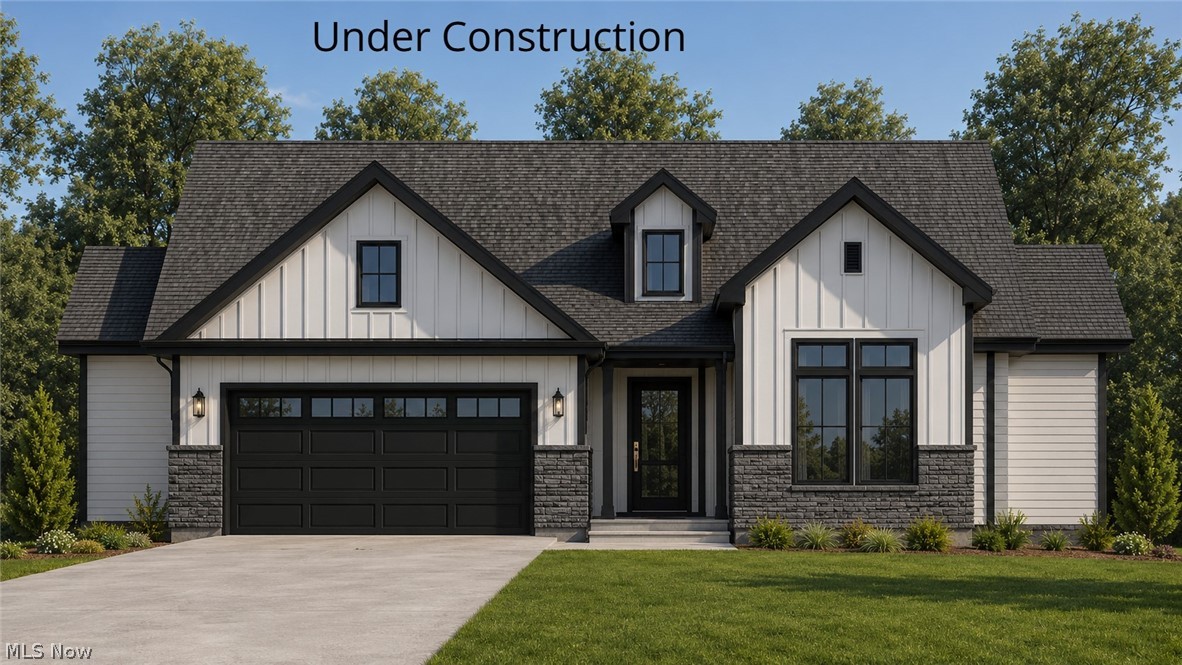
Middleburg Heights
6760 Benedict Drive
3 Beds
2 Baths
1,650 Sq.Ft.
$419,900
MLS#: 5212103
