


Property
Beds
3
Full Baths
2
1/2 Baths
None
Year Built
1960
Sq.Footage
2,324
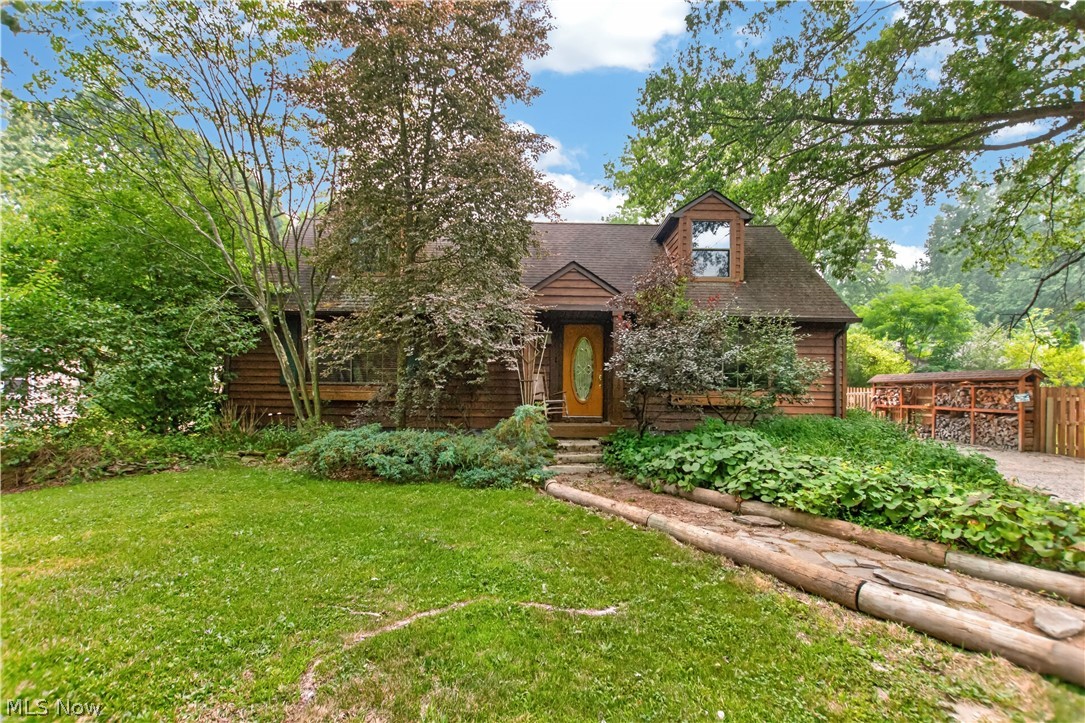
Welcome home to 7747 Bronson Rd, a charming brick ranch nestled on a beautiful, flat 2.37-acre lot in Olmsted Township! This home offers the perfect blend of comfortable living, thoughtful updates, and room to spread out and enjoy the outdoors. Mature landscaping, a fully fenced yard, extended driveway with additional parking, and welcoming concrete front patio create a wonderful setting to call home. Inside, hardwood floors, a tiled fireplace with gas logs and remote, dimmable recessed lighting in the kitchen, living room, and dining room create a warm, inviting atmosphere. The updated kitchen (2023) features quartz countertops and backsplash, a gas range, slow-close cabinetry, and under-cabinet lighting. The owner’s suite offers a walk-in closet with custom shelving, while another bedroom features a cedar closet. A spacious first-floor laundry/mudroom adds everyday convenience. The full basement provides abundant storage and additional living space, with half finished in 2022 featuring a decorative fireplace—perfect for relaxing, entertaining, or creating a space that suits your needs. Numerous updates offer added peace of mind, including HVAC (2024) with AprilAire humidifier, garage door mechanism (2024), deck (2026), patio (2025), electrical updates (2021), leaf-filter gutter protection (2021), insulated garage doors (2019), driveway (2017), water heater (2014), roof (2011), and windows (2010). Additional features include glass block basement windows, a garage crawl space, garage gas heater, and sump pump system with battery backup and monitoring. Outside, enjoy the space and flexibility this property provides, whether gardening, entertaining, playing, or simply taking in the peaceful surroundings. With its inviting character, versatile living spaces, and expansive grounds, this special property offers a wonderful opportunity to settle in and make it your own!
Features & Amenities
Interior
-
Other Interior Features
Cedar Closet(s), Ceiling Fan(s), Entrance Foyer, Kitchen Island, Recessed Lighting, Walk-In Closet(s)
-
Total Bedrooms
3
-
Bathrooms
2
-
Above Grade Finished Area
1880.0
-
Basement YN
YES
-
Cooling YN
YES
-
Cooling
Ceiling Fan(s), Central Air
-
Fireplace YN
YES
-
Heating YN
YES
-
Heating
Natural Gas, Forced Air, Fireplace(s), Hot Water, Steam
-
Main Level Bedrooms
3
-
Pet friendly
N/A
Exterior
-
Garage
Yes
-
Garage spaces
2
-
Construction Materials
Brick
-
Other Exterior Features
Fire Pit
-
Parking
Attached, Garage Faces Front, Garage, Garage Door Opener
-
Patio and Porch Features
Deck, Front Porch, Patio
-
Pool
No
-
Waterfront YN
NO
Area & Lot
-
Lot Size(acres)
2.37
-
Property Type
Residential
-
Property Sub Type
Single Family Residence
-
Architectural Style
Ranch
Price
-
Sales Price
$429,900
-
Tax Amount
$8,965.22
-
Financing Options
Cash, Conventional
-
Sq. Footage
2,324
-
Price/SqFt
$184
HOA
-
Association
No
School District
-
Elementary School
Olmsted Falls CSD - 1822
-
Middle School
Olmsted Falls CSD - 1822
-
High School
Olmsted Falls CSD - 1822
Property Features
-
Stories
1
-
Sewer
Public Sewer
-
Water Source
Public
Schedule a Showing
Showing scheduled successfully.
Mortgage calculator
Estimate your monthly mortgage payment, including the principal and interest, property taxes, and HOA. Adjust the values to generate a more accurate rate.
Your payment
Principal and Interest:
$
Property taxes:
$
HOA fees:
$
Total loan payment:
$
Total interest amount:
$
Location
County
Cuyahoga
Elementary School
Olmsted Falls CSD - 1822
Middle School
Olmsted Falls CSD - 1822
High School
Olmsted Falls CSD - 1822
Listing Courtesy of Jeanette Fitzgerald, Keller Williams Elevate
RealHub Information is provided exclusively for consumers' personal, non-commercial use, and it may not be used for any purpose other than to identify prospective properties consumers may be interested in purchasing. All information deemed reliable but not guaranteed and should be independently verified. All properties are subject to prior sale, change or withdrawal. RealHub website owner shall not be responsible for any typographical errors, misinformation, misprints and shall be held totally harmless.

AGENT
Tylier Dawley
Call Tylier today to schedule a private showing.

* Listings on this website come from the FMLS IDX Compilation and may be held by brokerage firms other than the owner of this website. The listing brokerage is identified in any listing details. Information is deemed reliable but is not guaranteed. If you believe any FMLS listing contains material that infringes your copyrighted work please review our DMCA policy and learn how to submit a takedown request.© 2024 FMLS.
Related Properties

Olmsted Twp
26364 Sunset Drive
3 Beds
2 Baths
2,390 Sq.Ft.
$495,930
MLS#: 5247047
Olmsted Twp
27341 Bagley Road
4 Beds
2 Baths
2,232 Sq.Ft.
$399,000
MLS#: 5227059

Olmsted Twp
26335 Grand View Drive
5 Beds
3 Baths
2,848 Sq.Ft.
$509,900
MLS#: 5253412

Olmsted Twp
7170 Windwood Way
4 Beds
2 Baths
2,768 Sq.Ft.
$375,000
MLS#: 5253299

Olmsted Twp
8769 Usher Road
3 Beds
2 Baths
N/A
$379,500
MLS#: 5256315
