


Property
Beds
3
Full Baths
2
1/2 Baths
None
Year Built
1926
Sq.Footage
1,173
FEEL LIKE YOU ARE ACTUALLY INSIDE THIS HOME! WALKTHROUGH THE 3D VIRTUAL TOUR OF THIS PROPERTY BY CLICKING THE LINK! Classic Charm Meets Modern Comfort! Welcome to 79 Hawthorne Street, where original character and thoughtful updates come together in this inviting 3-bedroom, 2-full-bath home. A covered front porch, brick columns, and stone-accented landscaping create a welcoming first impression. Inside, refinished original hardwood floors, distinctive woodwork, and abundant natural light bring warmth to the connected living and dining areas, creating an easy flow for everyday living and entertaining. The beautifully remodeled kitchen features custom-designed cabinetry with soft-close doors, a premium Cambria countertop, brand-new Samsung appliances, and generous pantry storage. Direct access to the rear deck makes stepping outside with your morning coffee easy. The primary suite is a standout, featuring a brick fireplace flanked by glass-front built-ins, sliding barn doors, a walk-in closet, and a private full bath. Two additional bedrooms and a second full bathroom complete the main level. Recent improvements include a new HVAC system and water heater. The full unfinished basement offers generous storage and space for hobbies or a workshop, while the detached 2.5-car garage provides additional storage and workspace. Outside, enjoy the covered front porch, rear deck, and a dedicated fire-pit area accented by stone borders and privacy fencing. A paved driveway provides convenient off-street parking. Located near Yellow Creek Park and downtown Struthers, this home offers memorable character, practical updates, and inviting spaces to enjoy inside and out. Schedule your private showing today!
Features & Amenities
Interior
-
Other Interior Features
Walk-In Closet(s)
-
Total Bedrooms
3
-
Bathrooms
2
-
Above Grade Finished Area
1173.0
-
Basement YN
YES
-
Cooling YN
YES
-
Cooling
Central Air
-
Fireplace YN
YES
-
Heating YN
YES
-
Heating
Forced Air, Fireplace(s)
-
Main Level Bedrooms
3
-
Pet friendly
N/A
Exterior
-
Garage
Yes
-
Garage spaces
2.5
-
Construction Materials
Vinyl Siding
-
Parking
Detached, Garage
-
Pool
No
-
Waterfront YN
NO
Area & Lot
-
Lot Size(acres)
0.132
-
Property Type
Residential
-
Property Sub Type
Single Family Residence
-
Architectural Style
Ranch
Price
-
Sales Price
$139,900
-
Tax Amount
$1,083
-
Sq. Footage
1,173
-
Price/SqFt
$119
HOA
-
Association
No
School District
-
Elementary School
Struthers CSD - 5011
-
Middle School
Struthers CSD - 5011
-
High School
Struthers CSD - 5011
Property Features
-
Stories
1
-
Sewer
Public Sewer
-
Water Source
Public
Schedule a Showing
Showing scheduled successfully.
Mortgage calculator
Estimate your monthly mortgage payment, including the principal and interest, property taxes, and HOA. Adjust the values to generate a more accurate rate.
Your payment
Principal and Interest:
$
Property taxes:
$
HOA fees:
$
Total loan payment:
$
Total interest amount:
$
Location
County
Mahoning
Elementary School
Struthers CSD - 5011
Middle School
Struthers CSD - 5011
High School
Struthers CSD - 5011
Listing Courtesy of Dennis D Gonatas Sr., Gonatas Real Estate LLC
RealHub Information is provided exclusively for consumers' personal, non-commercial use, and it may not be used for any purpose other than to identify prospective properties consumers may be interested in purchasing. All information deemed reliable but not guaranteed and should be independently verified. All properties are subject to prior sale, change or withdrawal. RealHub website owner shall not be responsible for any typographical errors, misinformation, misprints and shall be held totally harmless.

AGENT
Tylier Dawley
Call Tylier today to schedule a private showing.

* Listings on this website come from the FMLS IDX Compilation and may be held by brokerage firms other than the owner of this website. The listing brokerage is identified in any listing details. Information is deemed reliable but is not guaranteed. If you believe any FMLS listing contains material that infringes your copyrighted work please click here to review our DMCA policy and learn how to submit a takedown request.© 2024 FMLS.
Related Properties

Struthers
100 Perry Street
3 Beds
1 Baths
1,181 Sq.Ft.
$141,000
MLS#: 5252883

Struthers
615 Edison Street
3 Beds
1 Baths
N/A
$159,900
MLS#: 5237604

Struthers
153 Elm Street
3 Beds
1 Baths
N/A
$159,000
MLS#: 5251071

Struthers
541 Lincoln Avenue
4 Beds
2 Baths
1,790 Sq.Ft.
$165,000
MLS#: 5178786

Struthers
201 Elm Street
3 Beds
1 Baths
1,276 Sq.Ft.
$145,000
MLS#: 5253211

Struthers
509 Sexton Street
2 Beds
2 Baths
1,218 Sq.Ft.
$149,500
MLS#: 5242839

Struthers
627 Poland Avenue
3 Beds
2 Baths
1,064 Sq.Ft.
$164,500
MLS#: 5243006

Struthers
371 Sexton Street
3 Beds
3 Baths
1,456 Sq.Ft.
$165,000
MLS#: 5222158
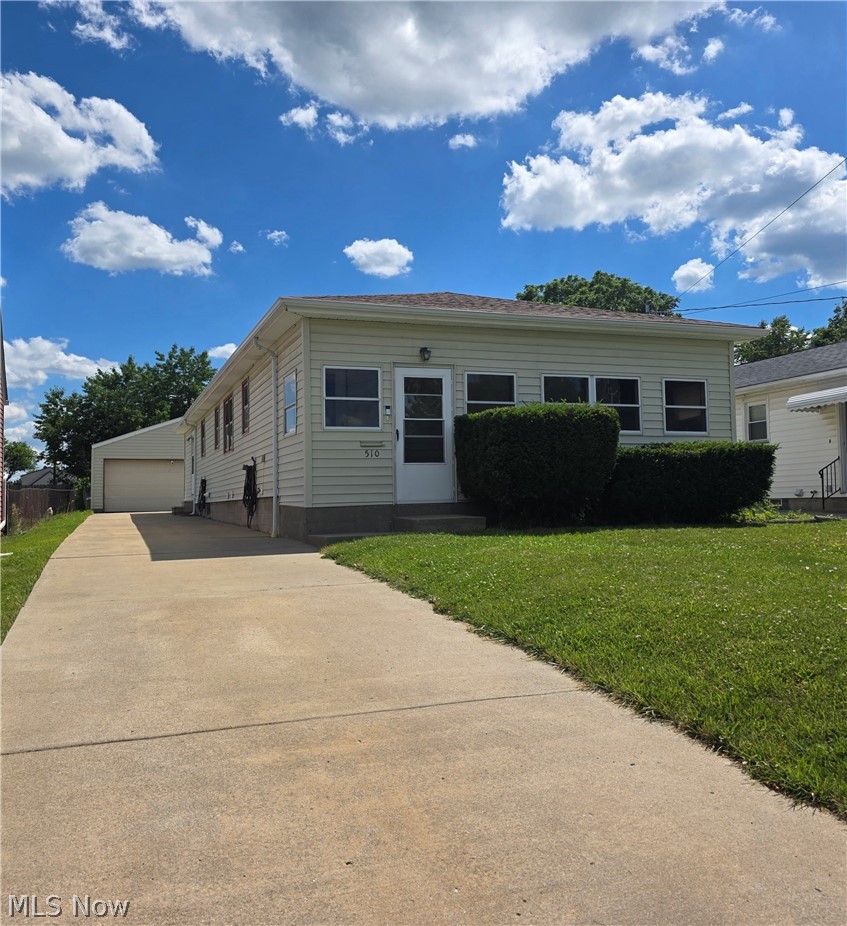
Struthers
510 W Maplewood Avenue
5 Beds
2 Baths
N/A
$145,000
MLS#: 5222035
