.webp?size=346x80)
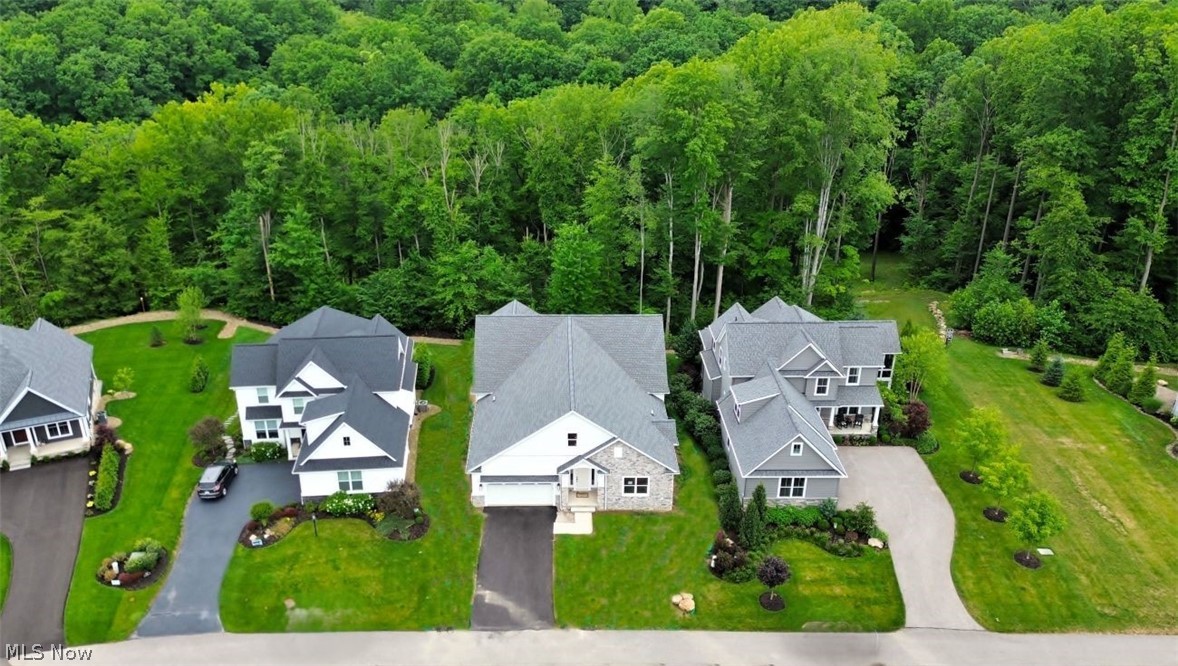
Property
Beds
3
Full Baths
2
1/2 Baths
1
Year Built
2025
Sq.Footage
2,920
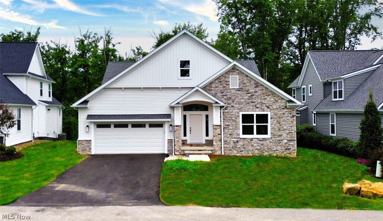
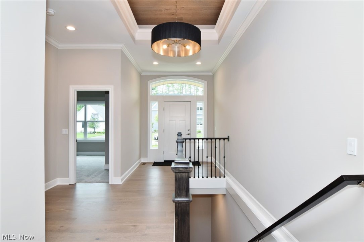
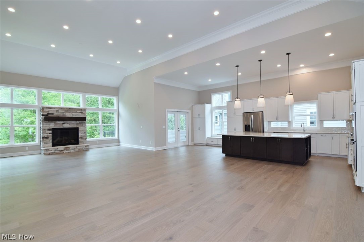
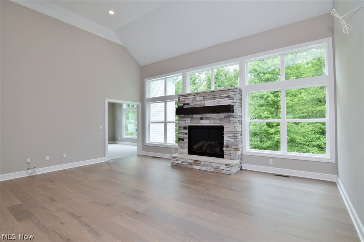
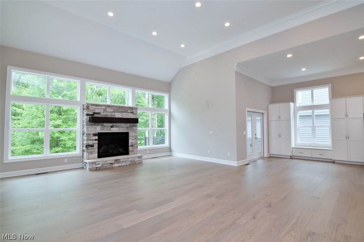
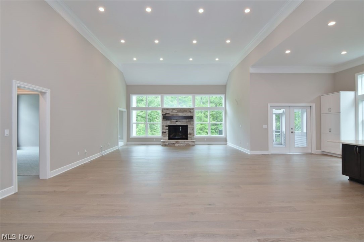
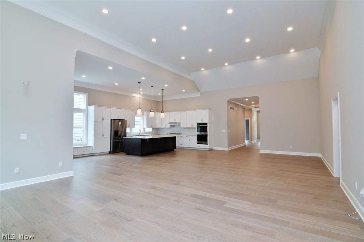
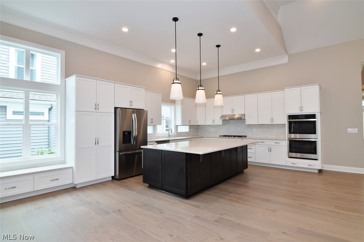
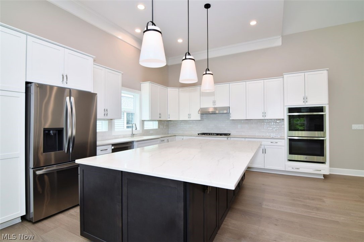
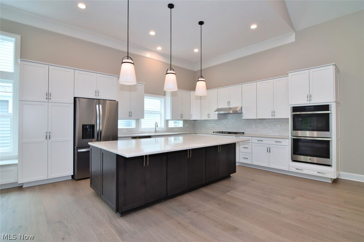
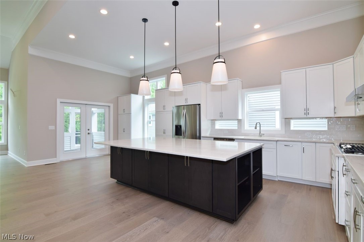
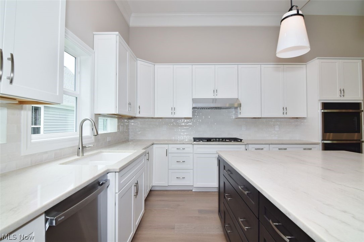
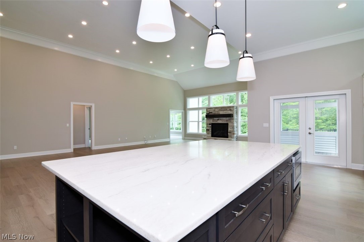
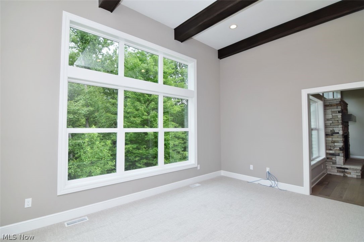
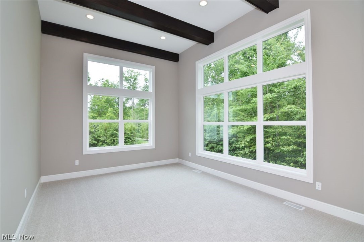
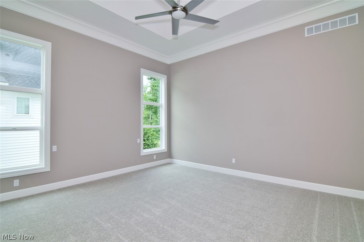
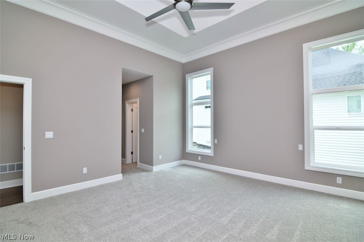
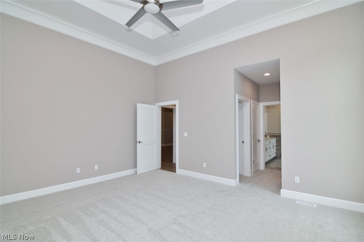
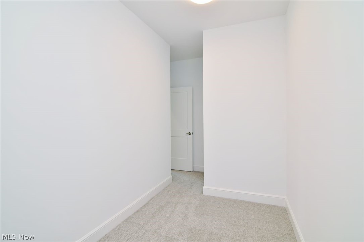
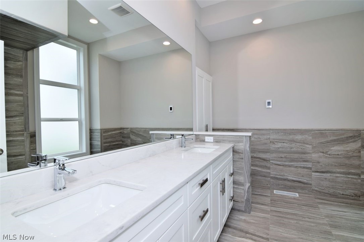
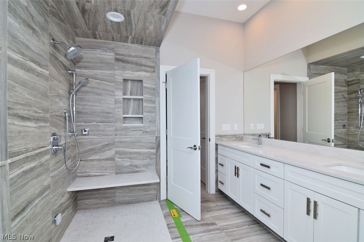
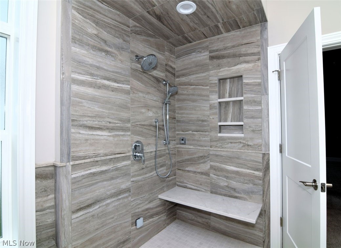
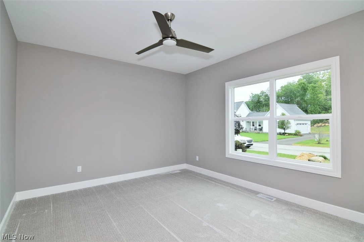
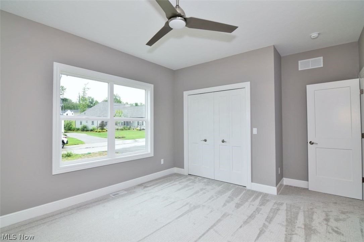
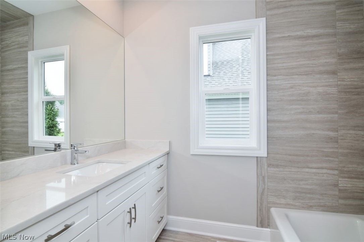
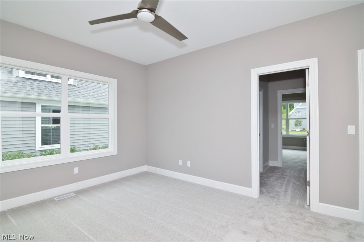
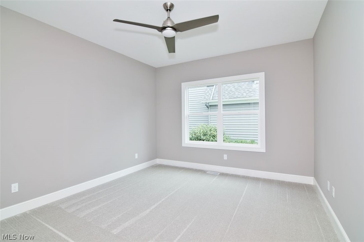
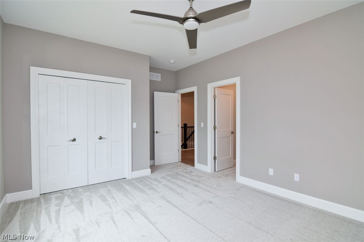
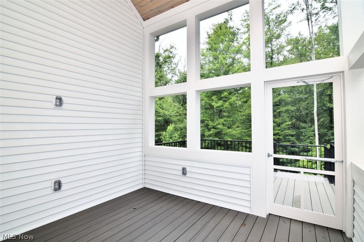
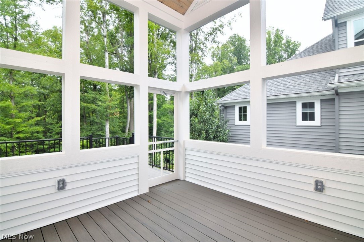
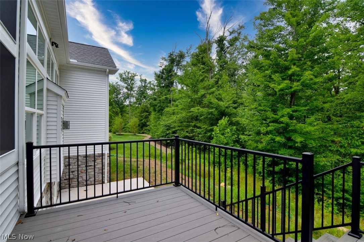
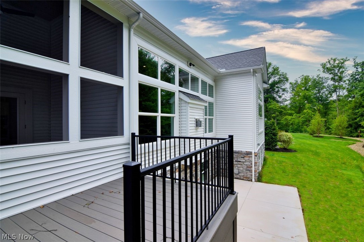
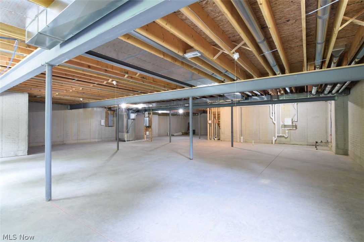
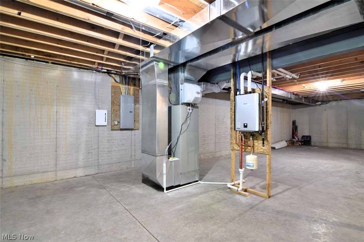
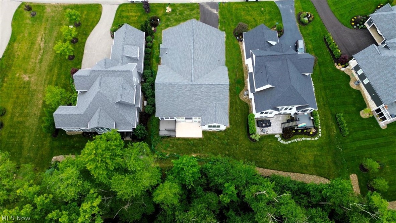
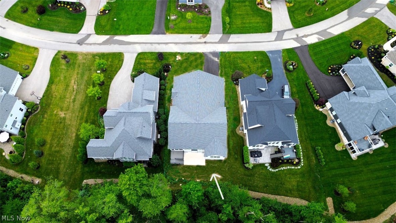
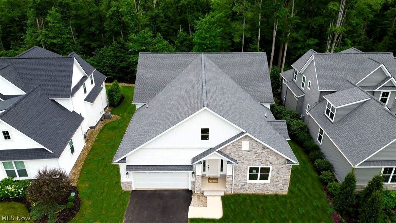
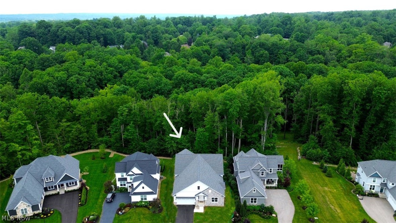
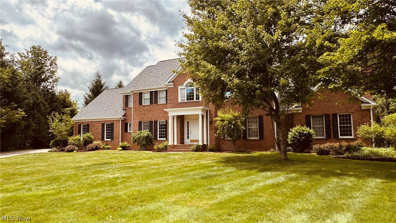
Discover sophisticated comfort at 7994 Canyon Ridge, a stunning 3-bedroom, 3-bathroom newly built home in Chagrin Falls designed for effortless first-floor living. ORIGINALLY constructed by long time home builder Miller Homes as builder's own home. The bright, open layout features engineered hardwoods throughout the main living spaces and a spectacular chef’s kitchen equipped with quartz countertops, a premium double-sided storage island, gas cook top, drawer microwave, double ovens and high-end stainless steel appliances. The primary suite serves as a private spa oasis, complete with heated floors, steam shower and a zero-entrance shower, and a massive walk-in closet. The huge great room features a fireplace in the center of a wall of windows and is set up for an entertainment center and dry bar. Downstairs, an expansive windowed basement is ready for your custome design details. Step outside to your private sanctuary: a screened-in porch with a composite deck leads to a concrete patio, all overlooking sweeping, serene views of the surrounding woods, ravine, and river. Built for maximum efficiency, the home features a two-speed Trane high-efficiency furnace, a tankless water heater, and an insulated garage pre-plumbed for gas heat. Bonus: The purchase price includes a landscaping and closet shelving allowance, offering the perfect opportunity to customize your dream space from day one.
Features & Amenities
Interior
-
Total Bedrooms
3
-
Bathrooms
2
-
1/2 Bathrooms
1
-
Above Grade Finished Area
2920.0
-
Basement YN
YES
-
Cooling YN
YES
-
Cooling
Central Air
-
Fireplace YN
YES
-
Heating YN
YES
-
Heating
Natural Gas, Forced Air
-
Main Level Bedrooms
3
-
Pet friendly
N/A
Exterior
-
Garage
Yes
-
Garage spaces
2
-
Construction Materials
Stone, Vinyl Siding
-
Parking
Attached, Garage
-
Patio and Porch Features
Covered, Front Porch, Patio, Screened
-
Pool
No
-
Waterfront YN
NO
Area & Lot
-
Lot Size(acres)
0.29
-
Property Type
Residential
-
Property Sub Type
Single Family Residence
-
Architectural Style
Ranch
Price
-
Sales Price
$985,000
-
Tax Amount
$2,604
-
Sq. Footage
2,920
-
Price/SqFt
$337
HOA
-
Association
YES
-
Association Fee
$275
-
Association Fee Frequency
Monthly
-
Association Fee Includes
N/A
School District
-
Elementary School
Kenston LSD - 2804
-
Middle School
Kenston LSD - 2804
-
High School
Kenston LSD - 2804
Property Features
-
New Construction
YES
-
Sewer
Public Sewer
-
Water Source
Public
Schedule a Showing
Showing scheduled successfully.
Mortgage calculator
Estimate your monthly mortgage payment, including the principal and interest, property taxes, and HOA. Adjust the values to generate a more accurate rate.
Your payment
Principal and Interest:
$
Property taxes:
$
HOA fees:
$
Total loan payment:
$
Total interest amount:
$
Location
County
Geauga
Elementary School
Kenston LSD - 2804
Middle School
Kenston LSD - 2804
High School
Kenston LSD - 2804
Listing Courtesy of Marjorie F Rule , RE/MAX Haven Realty
RealHub Information is provided exclusively for consumers' personal, non-commercial use, and it may not be used for any purpose other than to identify prospective properties consumers may be interested in purchasing. All information deemed reliable but not guaranteed and should be independently verified. All properties are subject to prior sale, change or withdrawal. RealHub website owner shall not be responsible for any typographical errors, misinformation, misprints and shall be held totally harmless.

AGENT
Tylier Dawley
Call Tylier today to schedule a private showing.

* Listings on this website come from the FMLS IDX Compilation and may be held by brokerage firms other than the owner of this website. The listing brokerage is identified in any listing details. Information is deemed reliable but is not guaranteed. If you believe any FMLS listing contains material that infringes your copyrighted work please click here to review our DMCA policy and learn how to submit a takedown request.© 2024 FMLS.
Related Properties
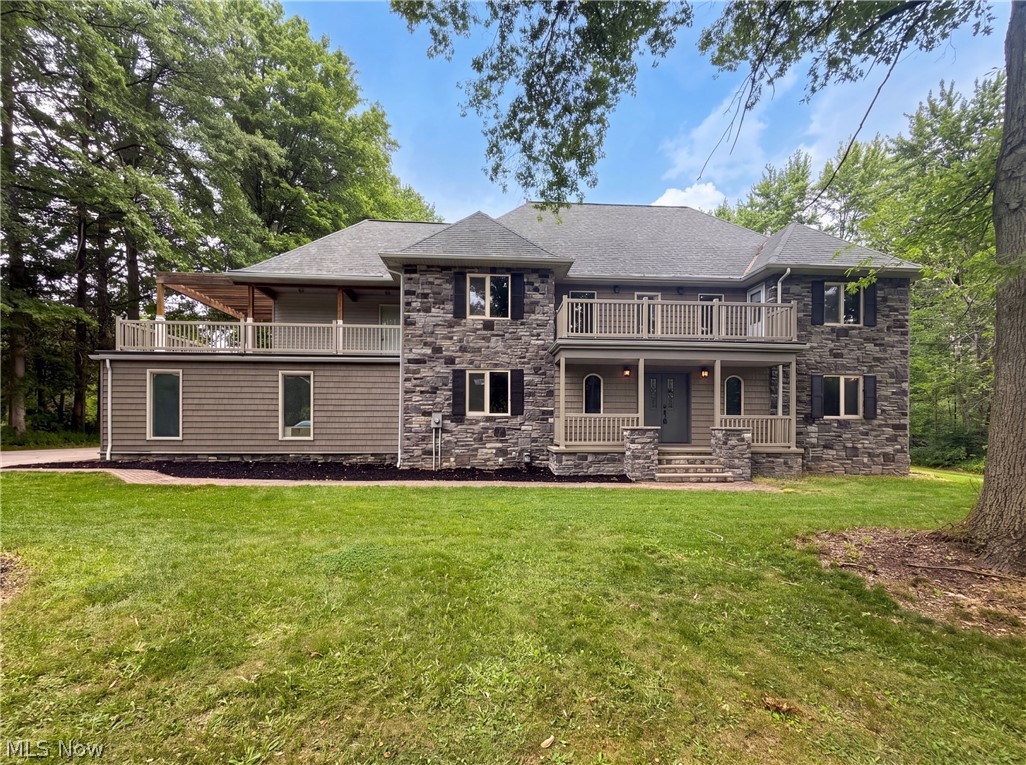
Chagrin Falls
37045 Chagrin Boulevard
5 Beds
4 Baths
3,773 Sq.Ft.
$890,000
MLS#: 5225114
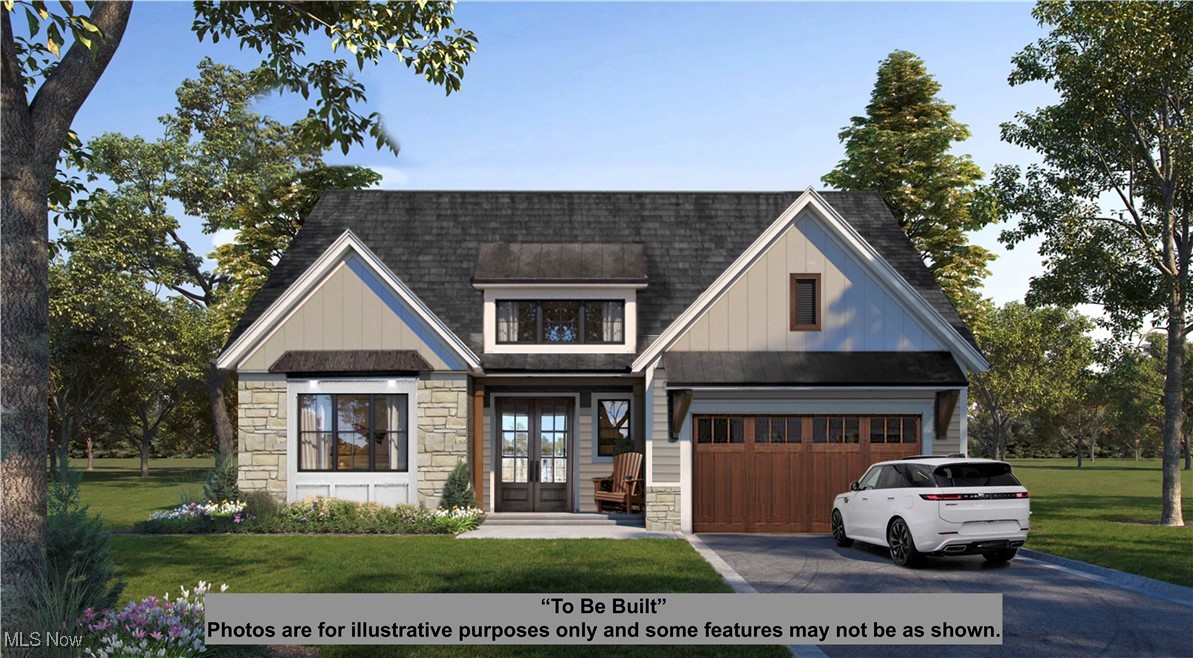
Chagrin Falls
7658 Blackford Drive
3 Beds
2 Baths
2,271 Sq.Ft.
$849,153
MLS#: 5138796
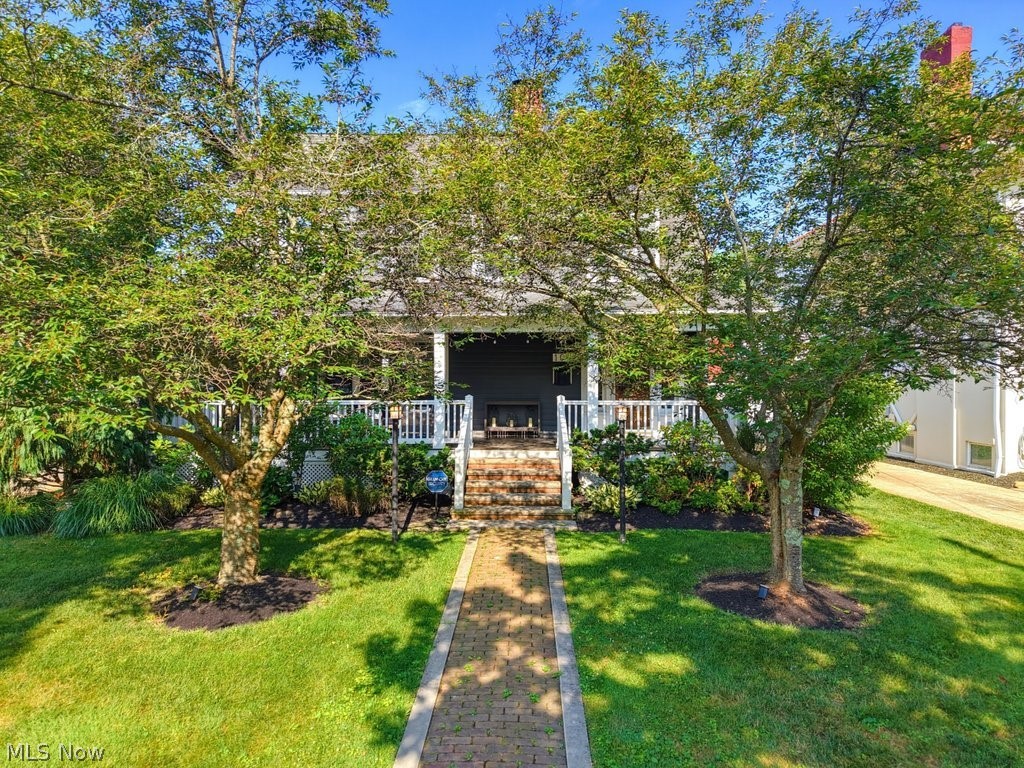
Chagrin Falls
104 S Franklin Street
3 Beds
2 Baths
N/A
$949,000
MLS#: 5227367
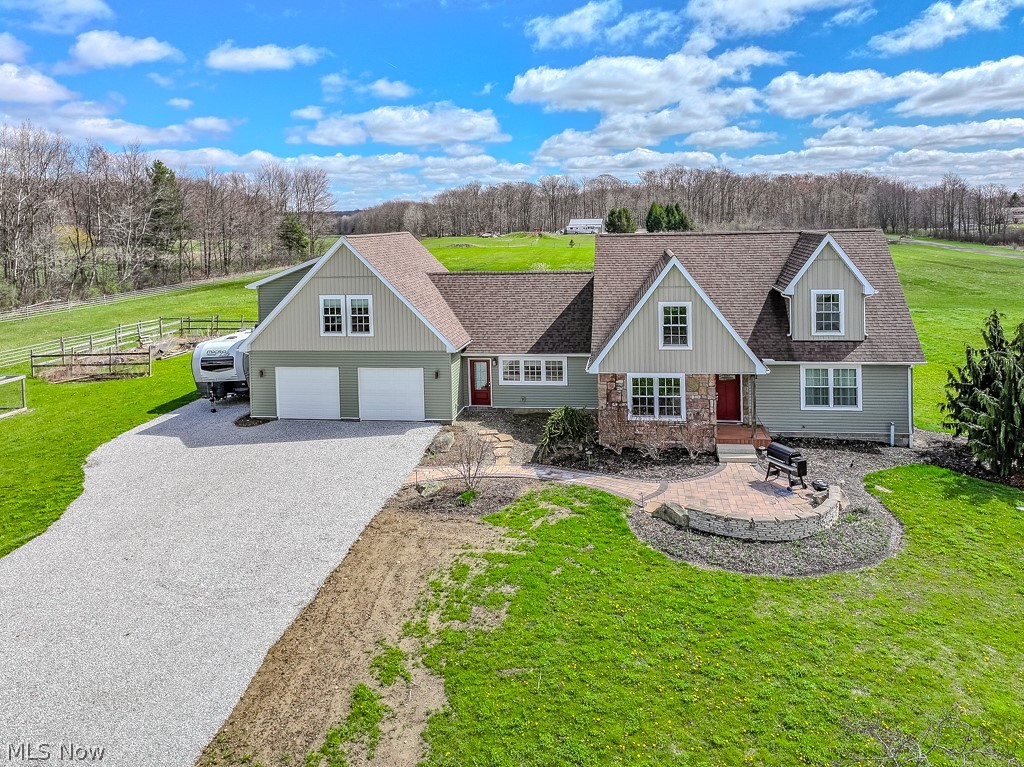
Chagrin Falls
18919 Ravenna Road
4 Beds
3 Baths
3,675 Sq.Ft.
$839,900
MLS#: 5190391
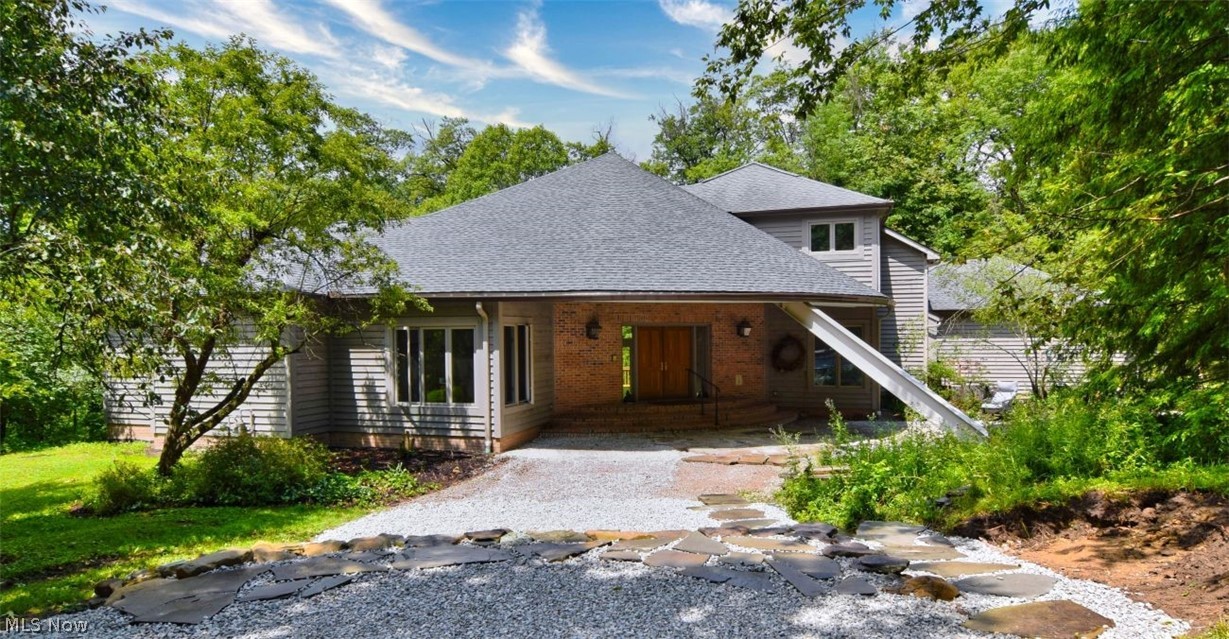
Chagrin Falls
13540 Ledgebrook Lane
3 Beds
3 Baths
4,002 Sq.Ft.
$799,900
MLS#: 5219639
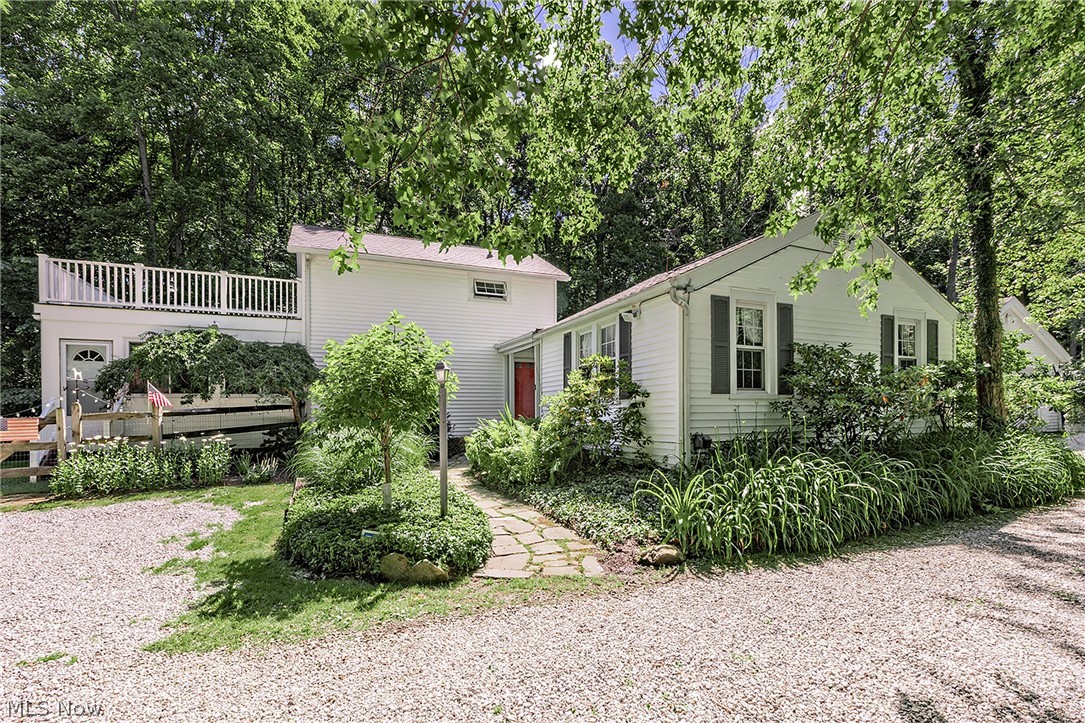
Chagrin Falls
15879 Hemlock Road
2 Beds
2 Baths
N/A
$799,000
MLS#: 5205352
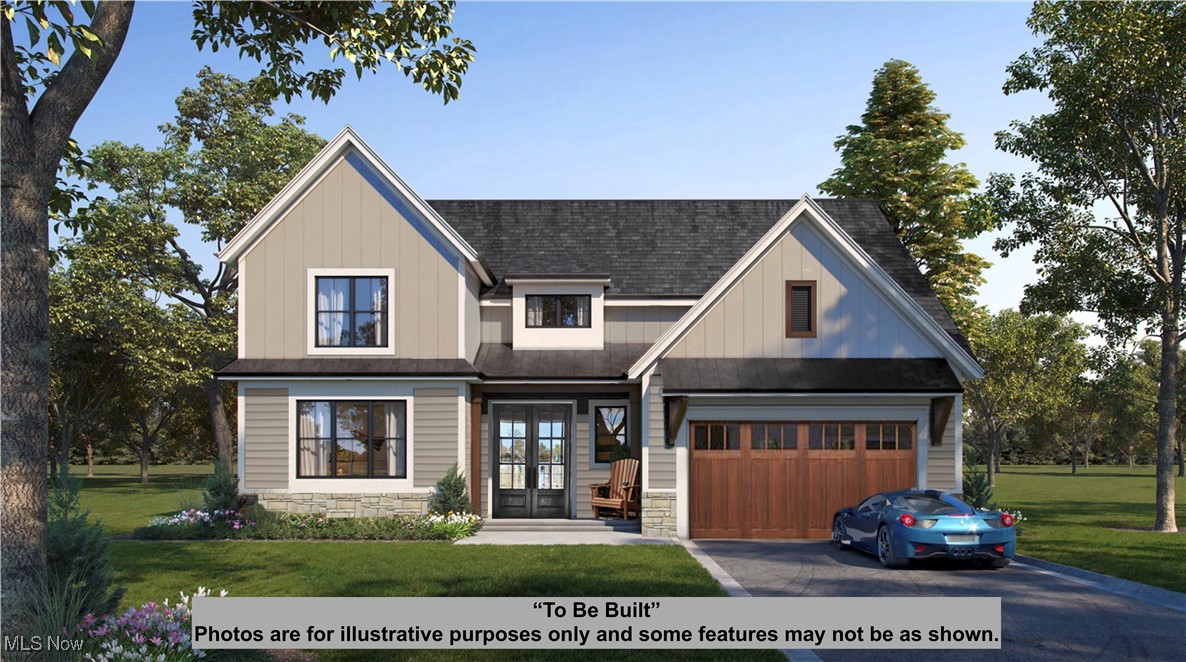
Chagrin Falls
15813 Hemlock Road
4 Beds
2 Baths
2,664 Sq.Ft.
$847,385
MLS#: 5132461
Chagrin Falls
304 Fox Way
5 Beds
3 Baths
5,174 Sq.Ft.
$870,000
MLS#: 5217879
