.webp?size=346x80)
Property
Beds
3
Full Baths
3
1/2 Baths
1
Year Built
1962
Sq.Footage
3,045
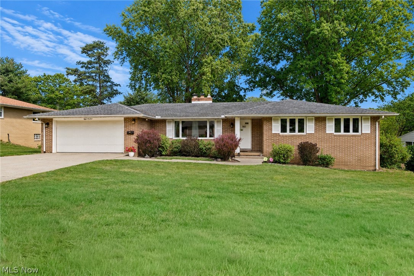
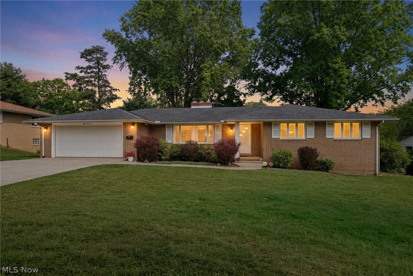
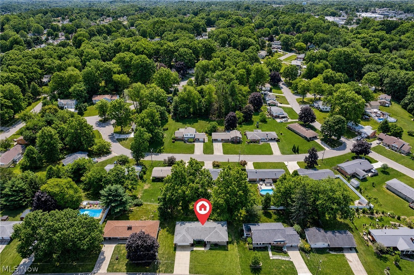
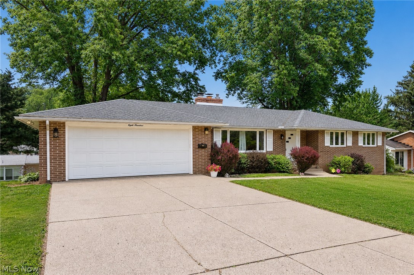
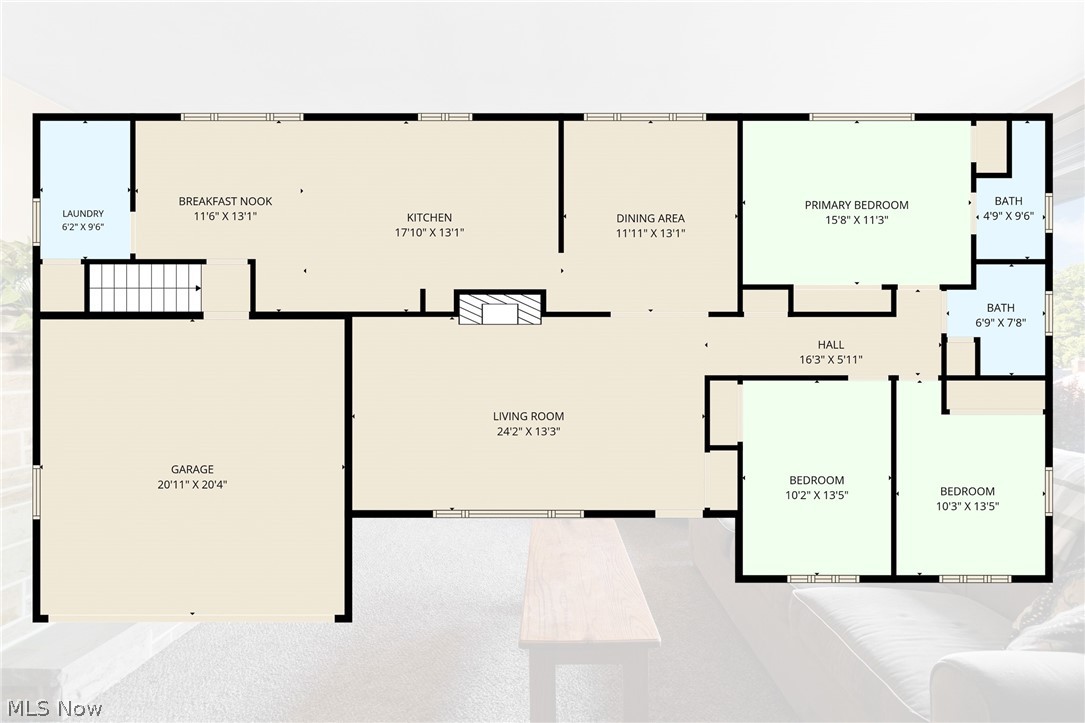
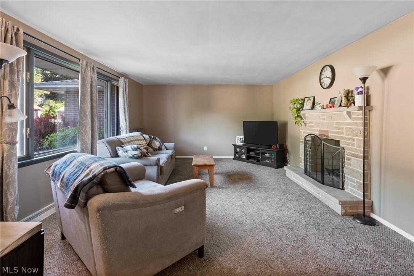
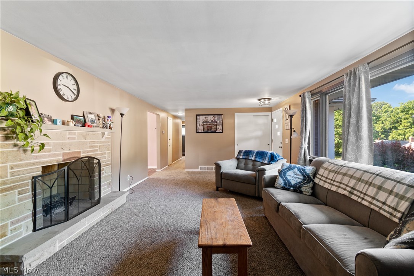
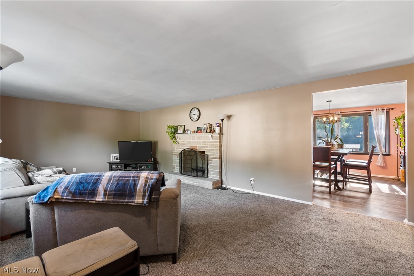
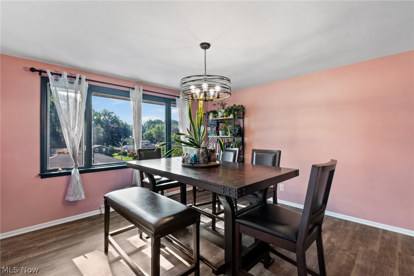
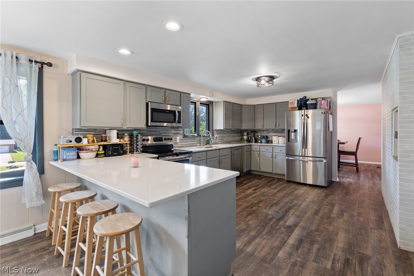
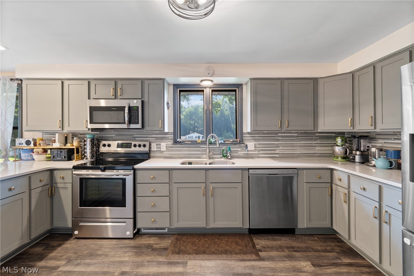
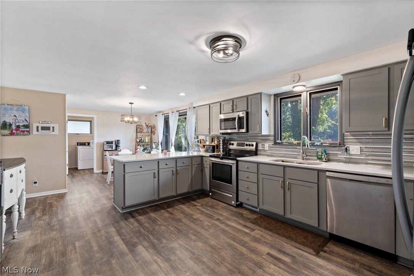
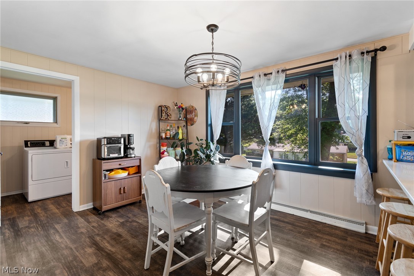
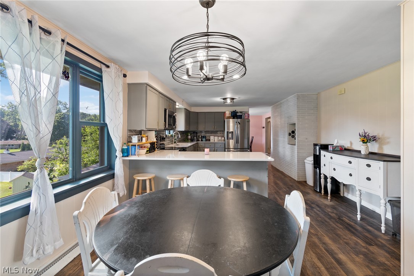
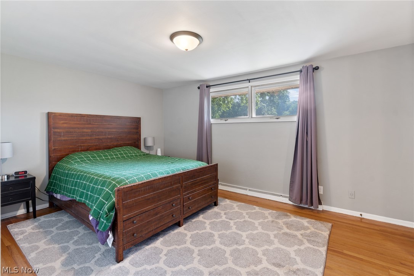
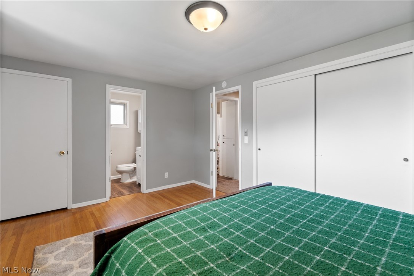
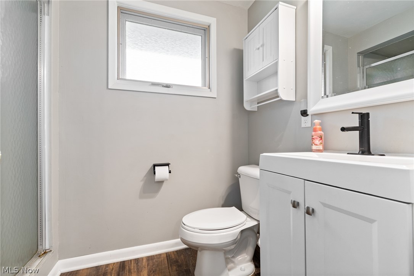
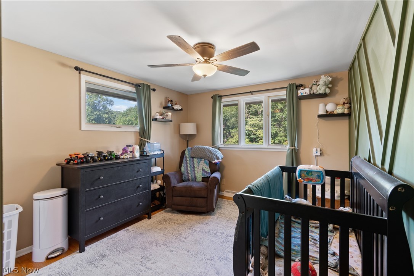
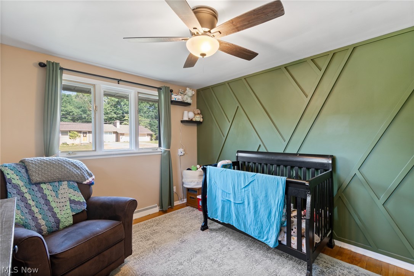
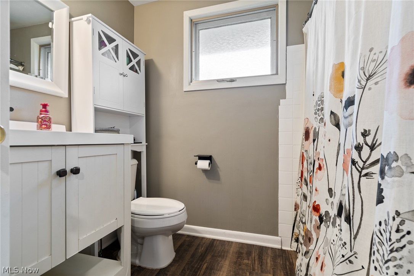
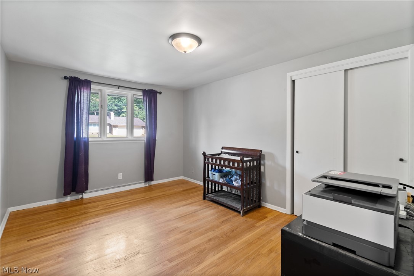
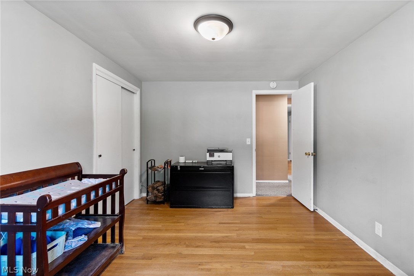
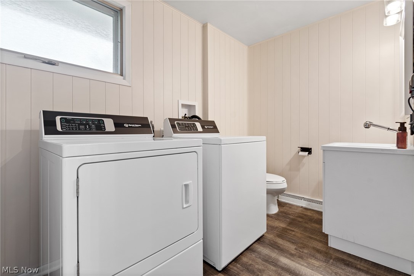
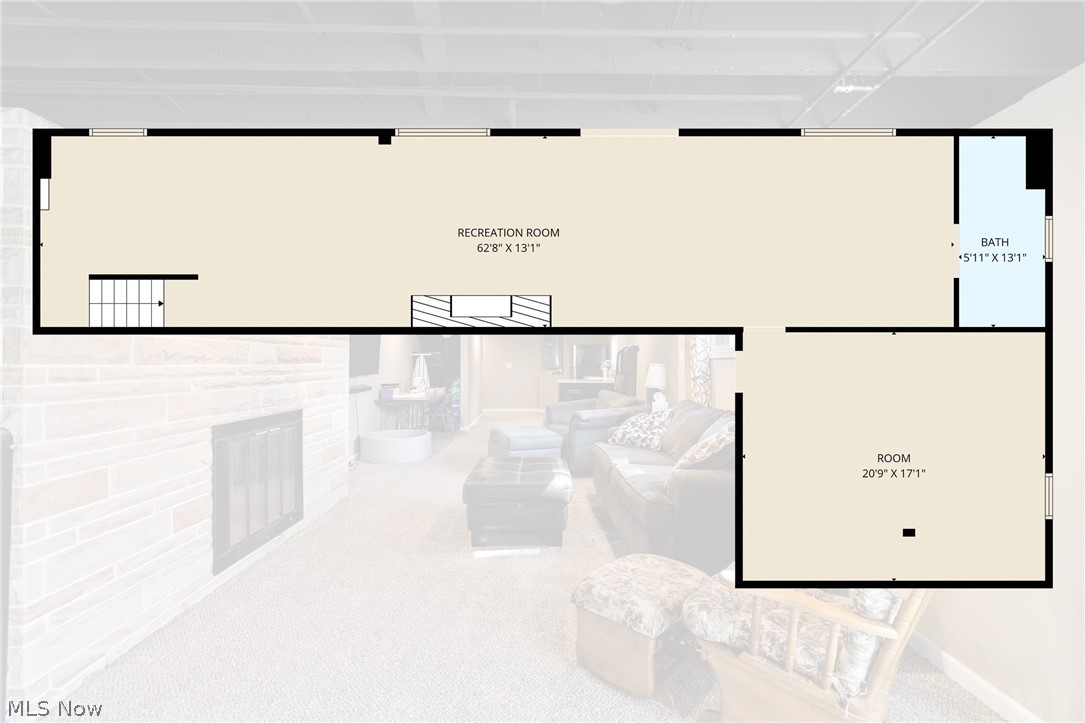
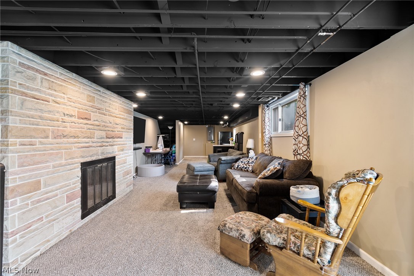
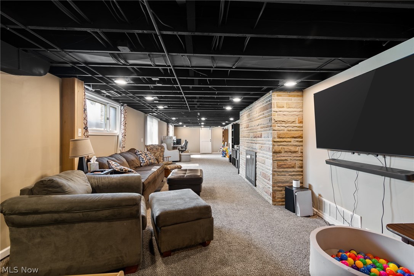
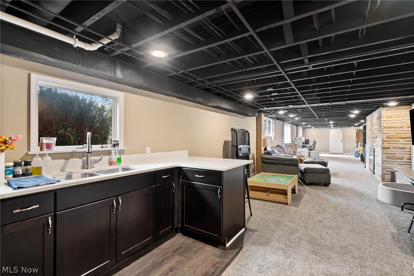
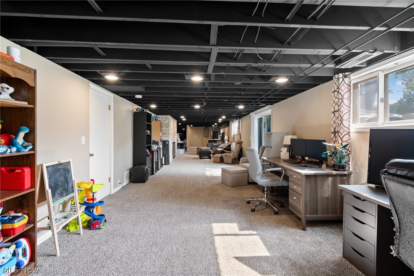
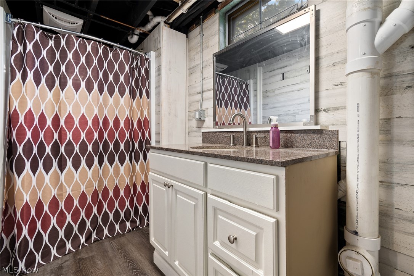
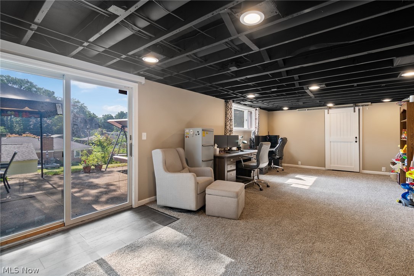
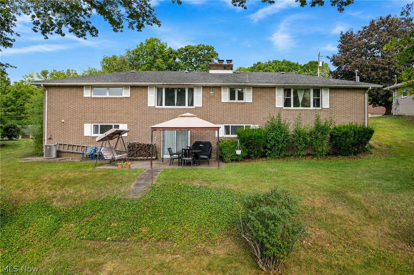
Welcome home to this beautifully maintained 3-bedroom, 3.5-bath brick ranch offering generous living space, thoughtful updates, and exceptional functionality. From the moment you step inside, you'll appreciate the inviting layout featuring a spacious living room with a cozy fireplace, a formal dining room, and an eat-in kitchen complete with stunning quartz countertops and stainless steel appliances. The home features beautiful hardwood floors in all three bedrooms, adding warmth and timeless character. Convenience is key with a first-floor laundry room and a well-designed floor plan that offers comfortable everyday living. The expansive walkout lower level adds incredible versatility with approximately 1305 square feet of finished living space, including a massive family/recreation room with a second fireplace, a wet bar, a full bathroom, a bonus room perfect for a hobby or fitness area, a private office, and a mechanical room—ideal for entertaining, working from home, or accommodating guests. Major mechanicals have been meticulously maintained, including an HVAC system installed in 2019 that has been professionally serviced twice each year for added peace of mind. This exceptional home offers the perfect combination of space, comfort, and quality in a desirable location. Don't miss your opportunity to make this one your own—schedule your private showing today!
Features & Amenities
Interior
-
Other Interior Features
Wet Bar, Eat-in Kitchen, Recessed Lighting
-
Total Bedrooms
3
-
Bathrooms
3
-
1/2 Bathrooms
1
-
Above Grade Finished Area
1740.0
-
Basement YN
YES
-
Cooling YN
YES
-
Cooling
Central Air, Ceiling Fan(s)
-
Fireplace YN
YES
-
Heating YN
YES
-
Heating
Natural Gas, Forced Air, Fireplace(s)
-
Main Level Bedrooms
3
-
Pet friendly
N/A
Exterior
-
Garage
Yes
-
Garage spaces
2
-
Construction Materials
Brick, Block
-
Parking
Attached, Driveway, Garage
-
Patio and Porch Features
Patio
-
Pool
No
-
Waterfront YN
NO
Area & Lot
-
Lot Size(acres)
0.287
-
Property Type
Residential
-
Property Sub Type
Single Family Residence
-
Architectural Style
Ranch
Price
-
Sales Price
$314,900
-
Tax Amount
$4,161.78
-
Sq. Footage
3,045
-
Price/SqFt
$103
HOA
-
Association
No
School District
-
Elementary School
Massillon CSD - 7609
-
Middle School
Massillon CSD - 7609
-
High School
Massillon CSD - 7609
Property Features
-
Foundation Details
Block, Brick/Mortar
-
Sewer
Public Sewer
-
Water Source
Public
Schedule a Showing
Showing scheduled successfully.
Mortgage calculator
Estimate your monthly mortgage payment, including the principal and interest, property taxes, and HOA. Adjust the values to generate a more accurate rate.
Your payment
Principal and Interest:
$
Property taxes:
$
HOA fees:
$
Total loan payment:
$
Total interest amount:
$
Location
County
Stark
Elementary School
Massillon CSD - 7609
Middle School
Massillon CSD - 7609
High School
Massillon CSD - 7609
Listing Courtesy of Jamie M Kelley , Keller Williams Legacy Group Realty
RealHub Information is provided exclusively for consumers' personal, non-commercial use, and it may not be used for any purpose other than to identify prospective properties consumers may be interested in purchasing. All information deemed reliable but not guaranteed and should be independently verified. All properties are subject to prior sale, change or withdrawal. RealHub website owner shall not be responsible for any typographical errors, misinformation, misprints and shall be held totally harmless.

AGENT
Tylier Dawley
Call Tylier today to schedule a private showing.

* Listings on this website come from the FMLS IDX Compilation and may be held by brokerage firms other than the owner of this website. The listing brokerage is identified in any listing details. Information is deemed reliable but is not guaranteed. If you believe any FMLS listing contains material that infringes your copyrighted work please click here to review our DMCA policy and learn how to submit a takedown request.© 2024 FMLS.
Related Properties
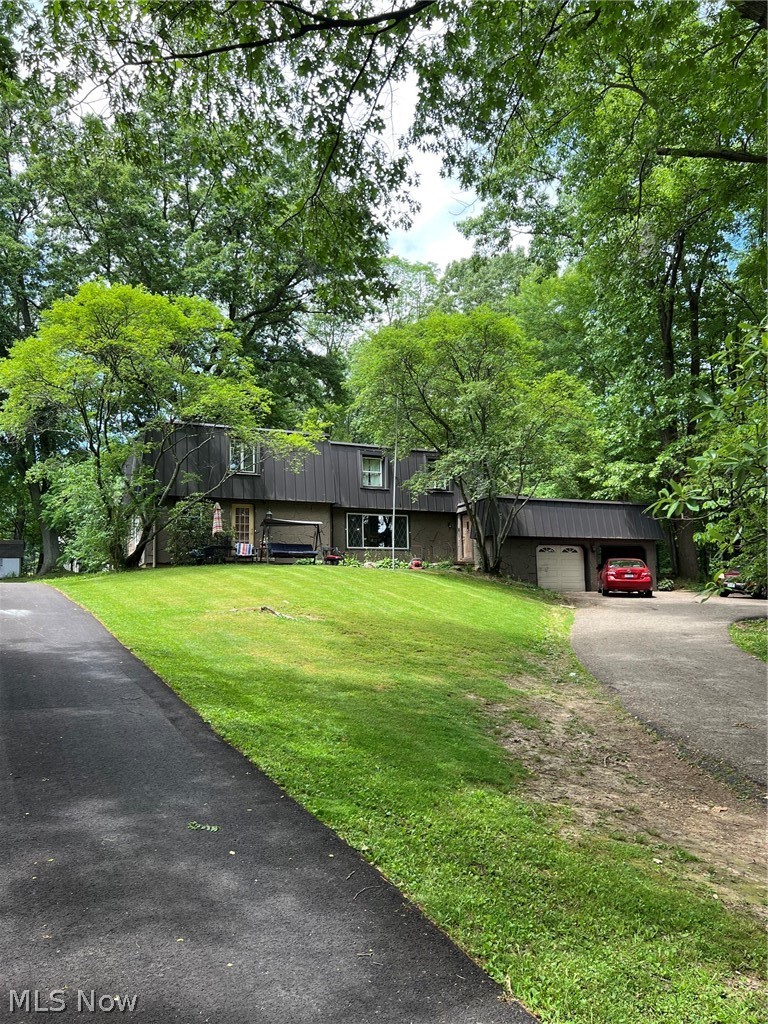
Massillon
1009 Genoa Avenue NW
5 Beds
2 Baths
N/A
$365,000
MLS#: 5218571
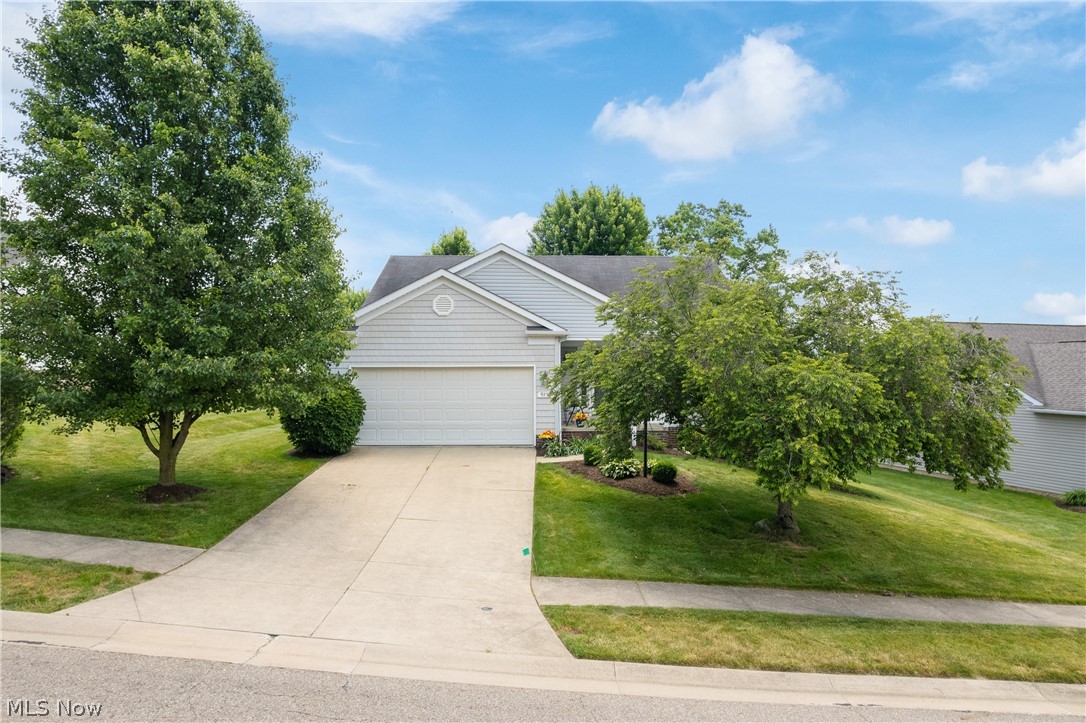
Massillon
9250 Forest Trail Avenue NW
2 Beds
2 Baths
1,540 Sq.Ft.
$324,900
MLS#: 5217780
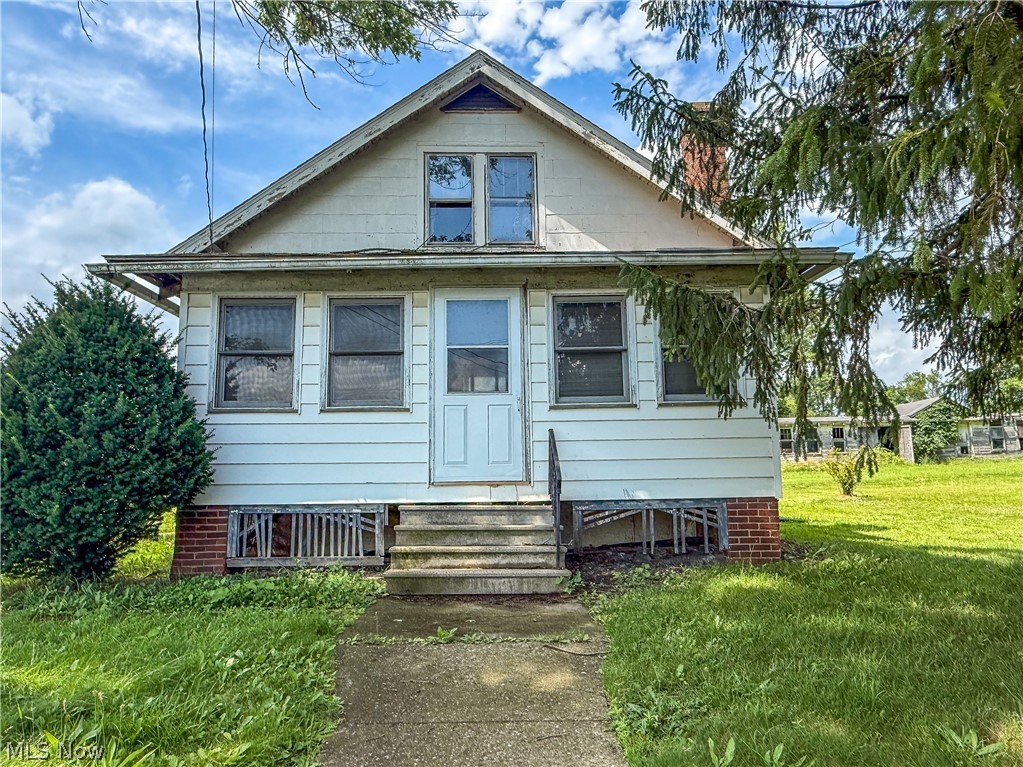
Massillon
10595 Forty Corners Road NW
3 Beds
1 Baths
1,224 Sq.Ft.
$360,000
MLS#: 5183228
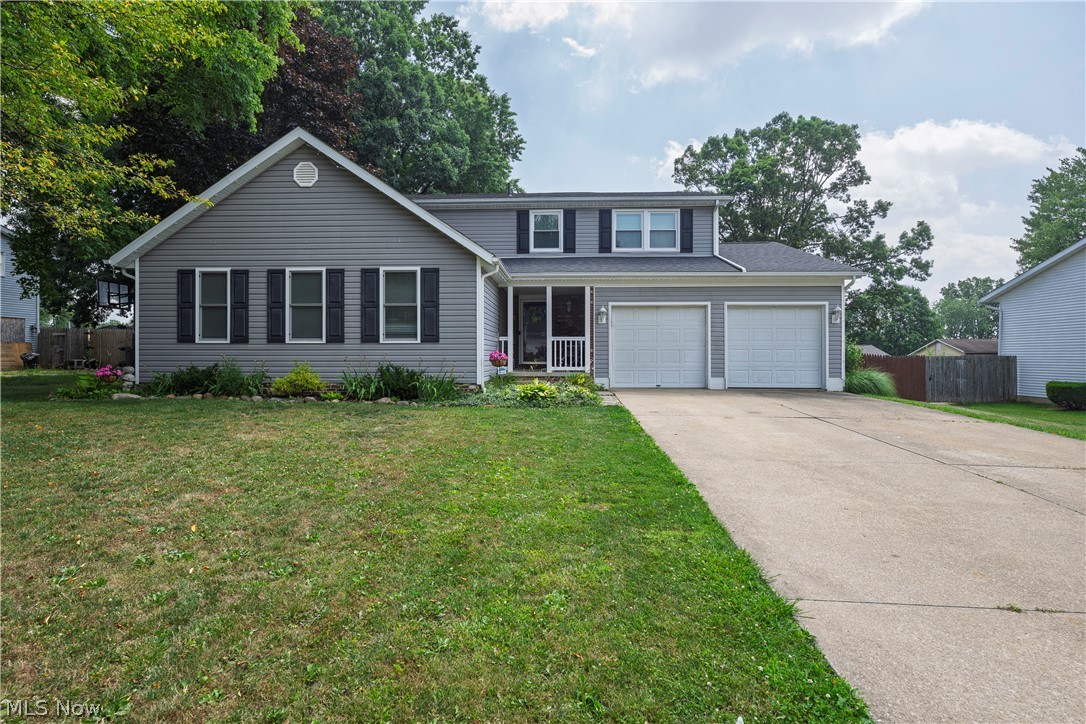
Massillon
600 Snively Avenue NW
5 Beds
2 Baths
2,636 Sq.Ft.
$339,900
MLS#: 5225091
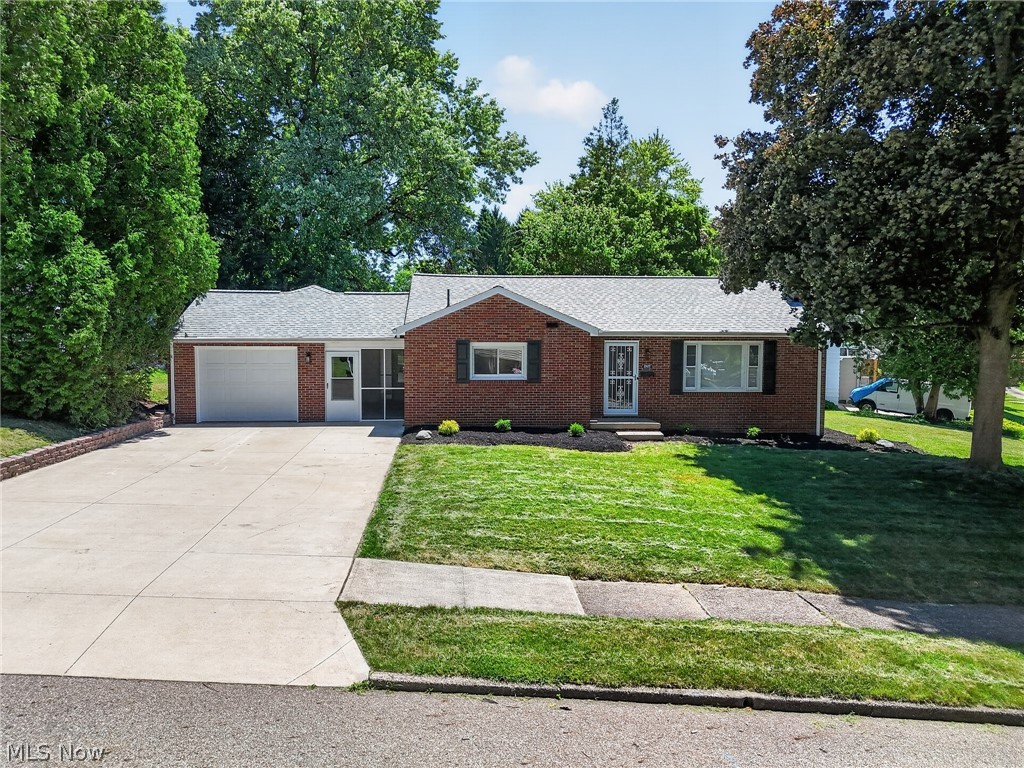
Massillon
1807 Wicliff Avenue NE
2 Beds
1 Baths
1,916 Sq.Ft.
$259,900
MLS#: 5221346
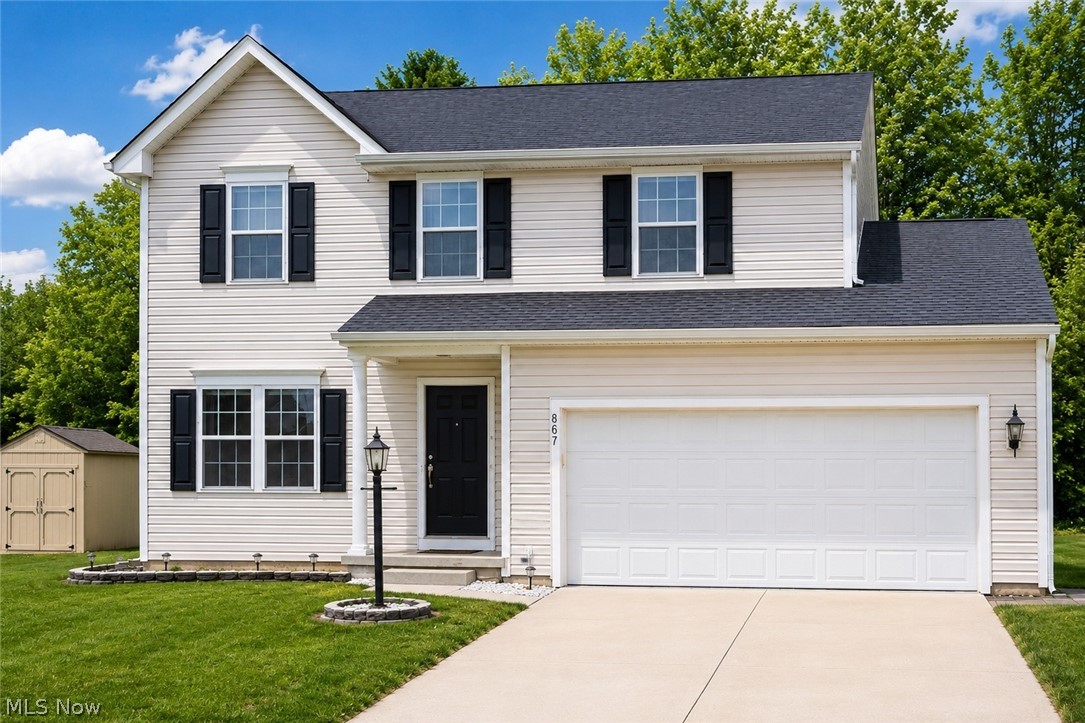
Massillon
867 Starr Ridge Street SE
3 Beds
2 Baths
2,670 Sq.Ft.
$339,000
MLS#: 5221730
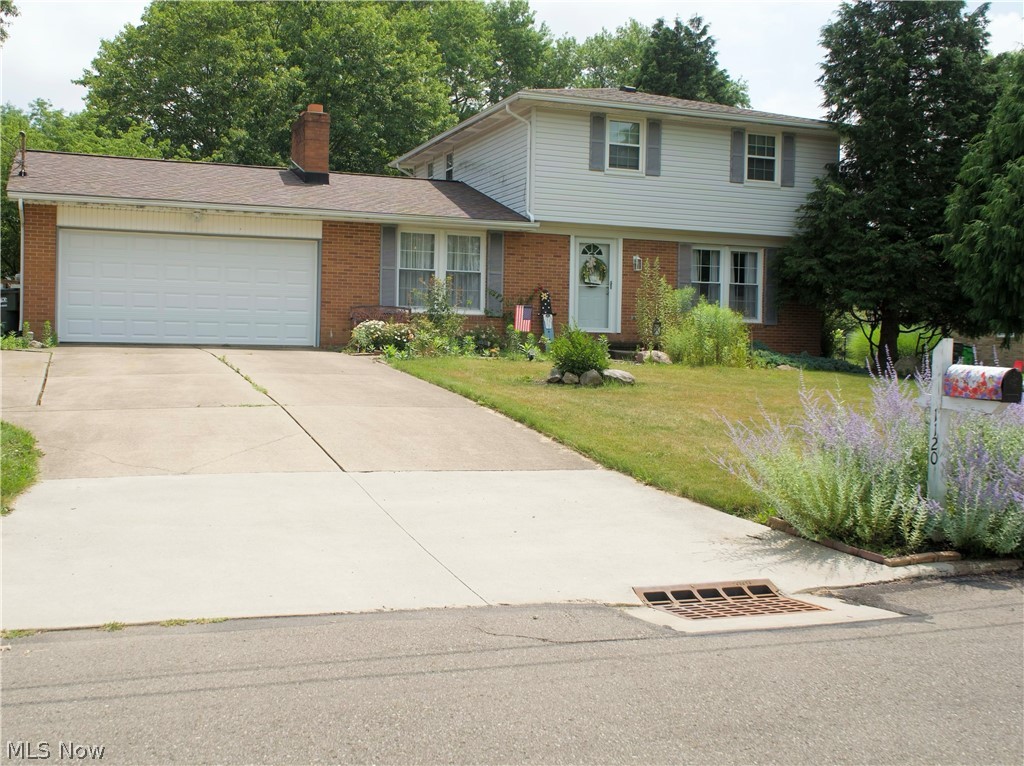
Massillon
1120 20th Street SW
3 Beds
1 Baths
1,536 Sq.Ft.
$320,000
MLS#: 5226697
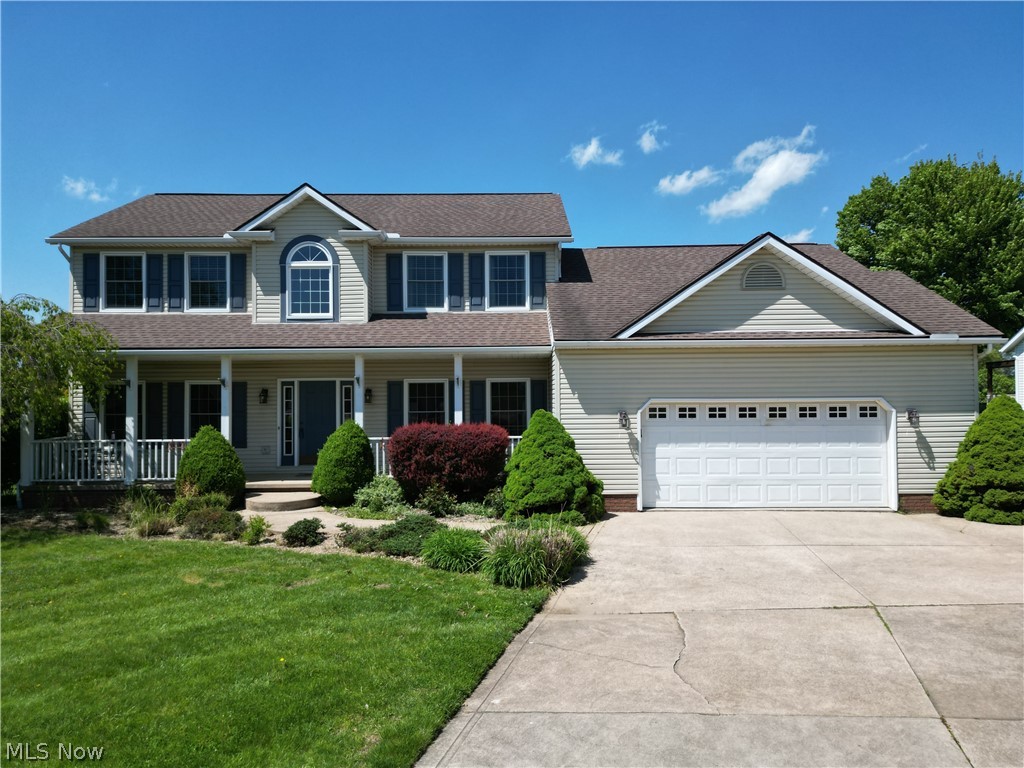
Massillon
1965 Augusta Drive SE
4 Beds
3 Baths
2,902 Sq.Ft.
$375,000
MLS#: 5191930
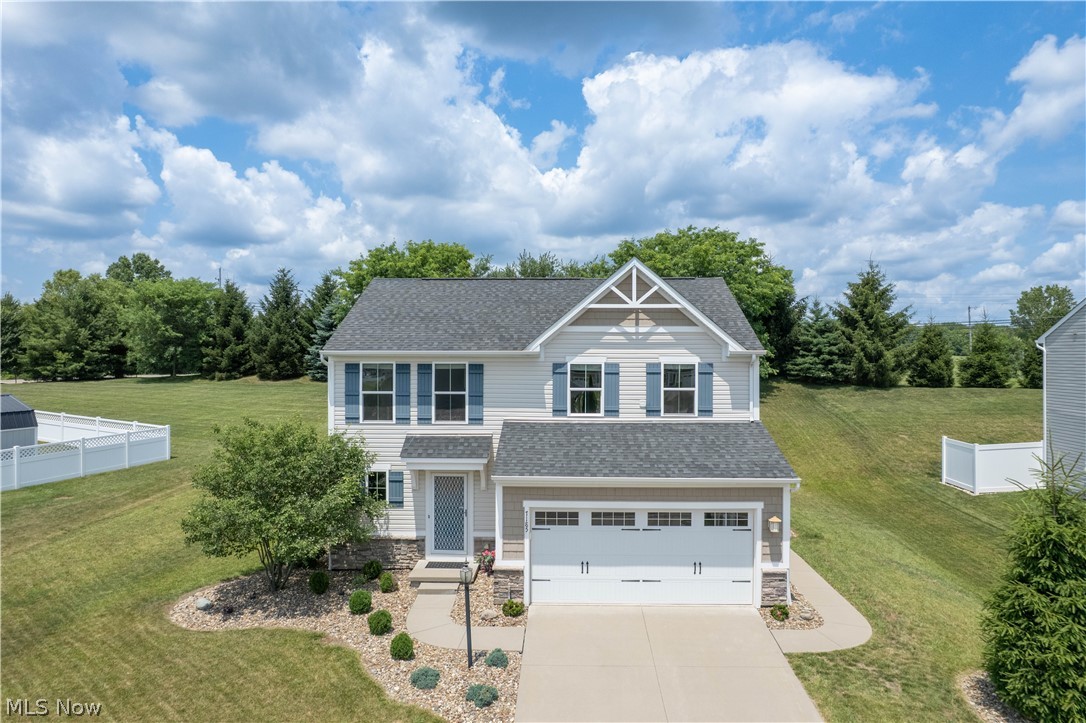
Massillon
7185 Gauntlet Street SW
3 Beds
2 Baths
1,800 Sq.Ft.
$324,900
MLS#: 5222993
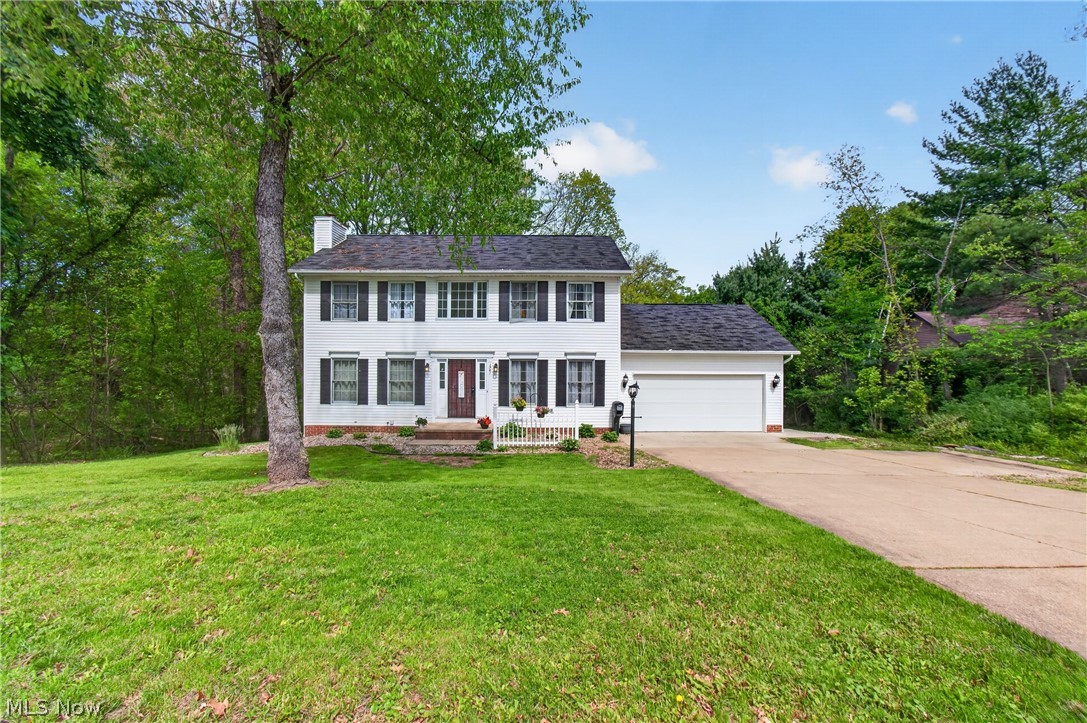
Massillon
1741 Wales Road NE
3 Beds
2 Baths
2,424 Sq.Ft.
$329,900
MLS#: 5209529
