Features & Amenities

Interior

  • Total Bedrooms

    4

  • Bathrooms

    3

  • 1/2 Bathrooms

    1

  • Above Grade Finished Area

    2446.0

  • Basement YN

    YES

  • Cooling YN

    YES

  • Cooling

    Central Air

  • Fireplace YN

    YES

  • Heating YN

    YES

  • Heating

    Natural Gas, Forced Air

  • Pet friendly

    N/A

Exterior

  • Garage

    Yes

  • Garage spaces

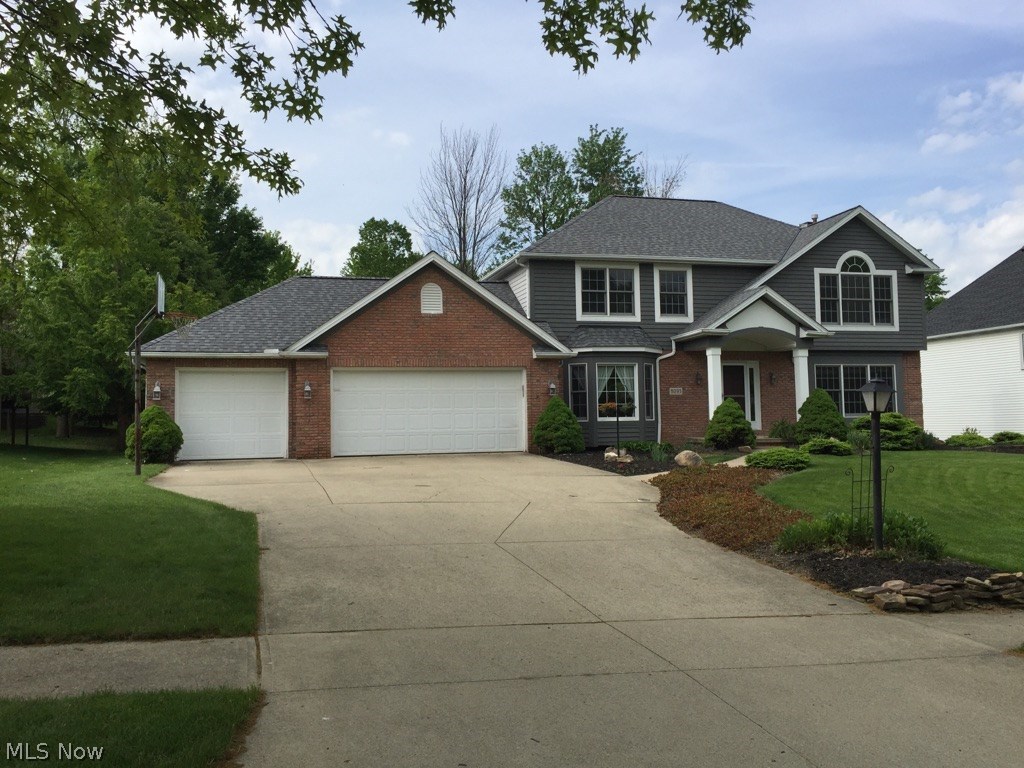
    3

  • Construction Materials

    Aluminum Siding, Brick

  • Parking

    Attached, Garage, Paved

  • Patio and Porch Features

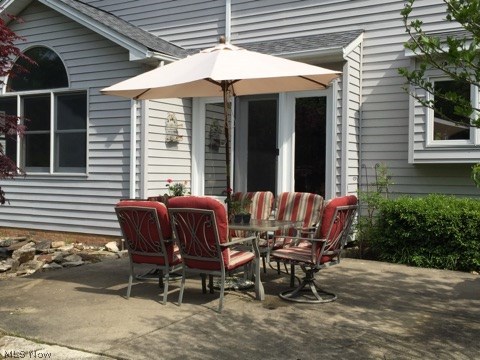
    Patio, Porch

  • Pool

    No

  • View

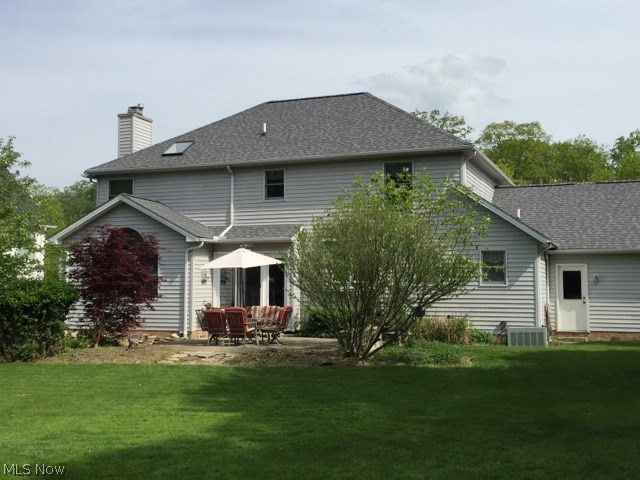
    Trees/Woods

Area & Lot

  • Lot Features

    Wooded

  • Lot Size(acres)

    0.3999

  • Property Type

    Residential

  • Property Sub Type

    Single Family Residence

  • Architectural Style

    Colonial

Price

  • Sales Price

    $299,500

  • Tax Amount

    $6,112

  • Financing Options

    Conventional

  • Sq. Footage

    3,546

  • Price/SqFt

    $84

HOA

  • Association

    YES

  • Association Fee

    $150

  • Association Fee Frequency

    Annually

  • Association Fee Includes

    N/A

School District

  • Elementary School

    North Royalton CSD - 1821

  • Middle School

    N/A

  • High School

    N/A

Property Features

  • Stories

    2

  • Sewer

    Public Sewer

  • Water Source

    Public

Schedule a Showing

Showing scheduled successfully.

<
>
IN PERSON
VIA CHAT

What is 3 + 4 ?


Change time

Mortgage calculator

Estimate your monthly mortgage payment, including the principal and interest, property taxes, and HOA. Adjust the values to generate a more accurate rate.

Your payment

Principal and Interest:

$

Property taxes:

$

HOA fees:

$

Total loan payment:

$

Total interest amount:

$

Location

County

Cuyahoga

Elementary School

North Royalton CSD - 1821

Middle School

High School

Listing Courtesy of Douglas Asp , CENTURY 21 DePiero & Associate

RealHub Information is provided exclusively for consumers' personal, non-commercial use, and it may not be used for any purpose other than to identify prospective properties consumers may be interested in purchasing. All information deemed reliable but not guaranteed and should be independently verified. All properties are subject to prior sale, change or withdrawal. RealHub website owner shall not be responsible for any typographical errors, misinformation, misprints and shall be held totally harmless.

Agent Tylier Dawley

AGENT

Tylier Dawley

Call Tylier today to schedule a private showing.


* Listings on this website come from the FMLS IDX Compilation and may be held by brokerage firms other than the owner of this website. The listing brokerage is identified in any listing details. Information is deemed reliable but is not guaranteed. If you believe any FMLS listing contains material that infringes your copyrighted work please click here to review our DMCA policy and learn how to submit a takedown request.© 2024 FMLS.
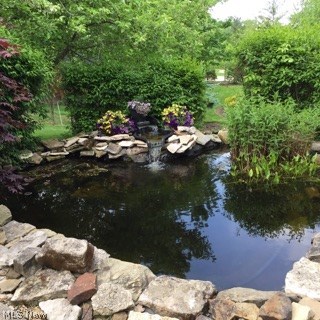
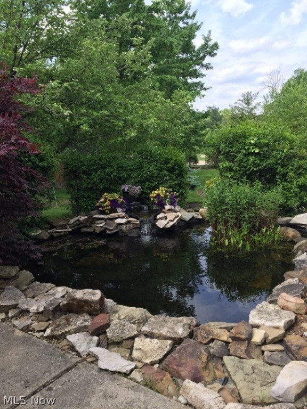
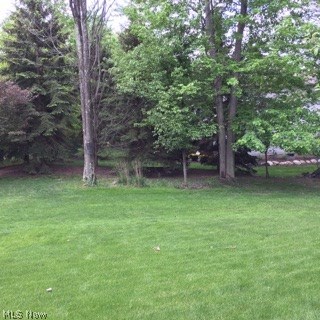
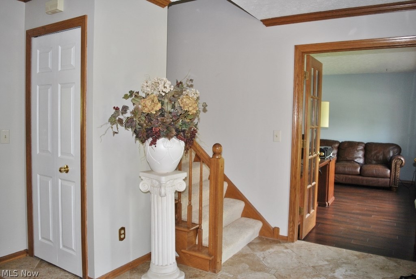
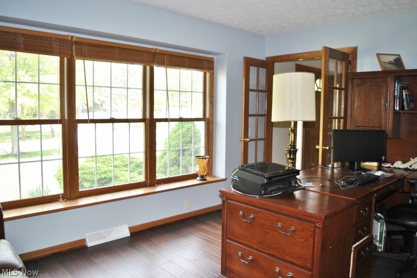
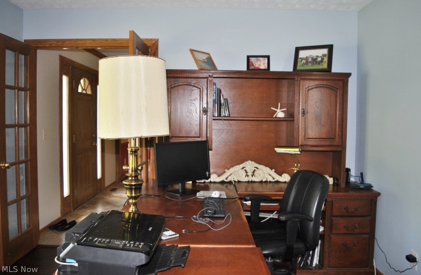
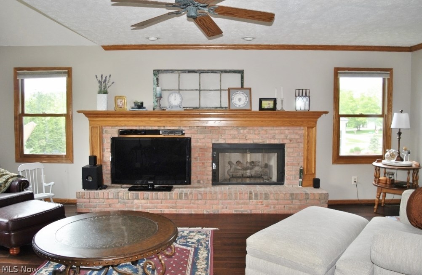
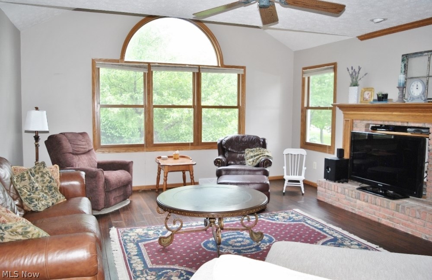
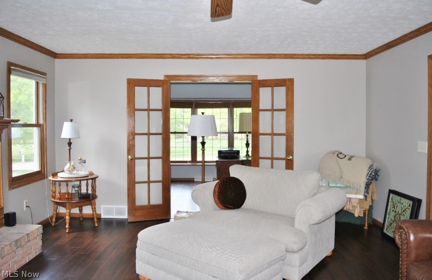
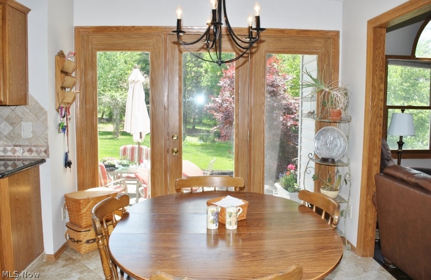
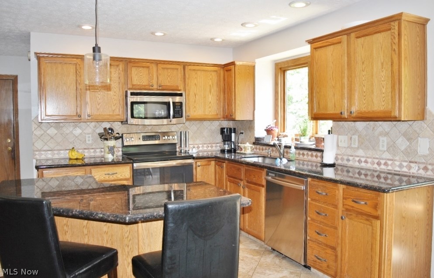
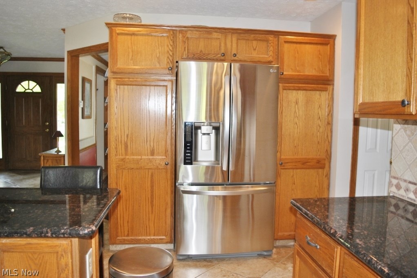
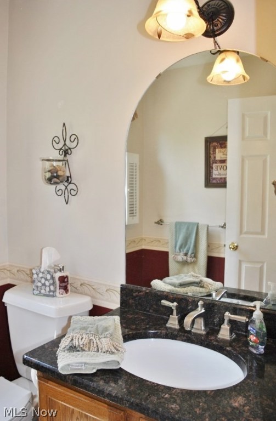
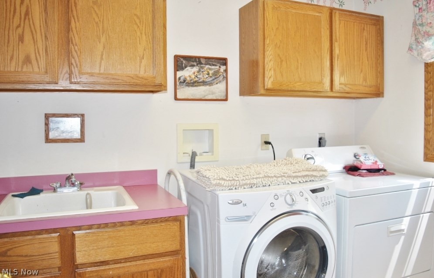
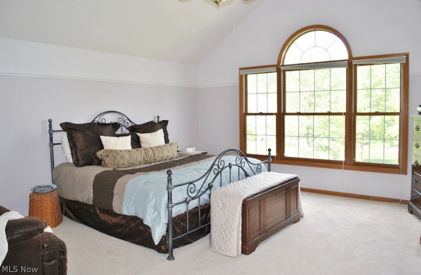
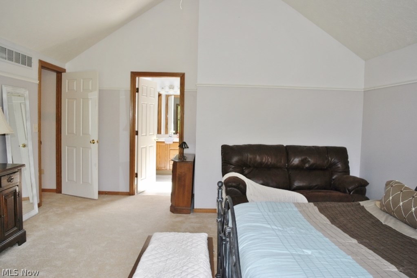
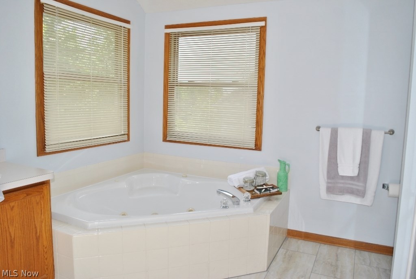
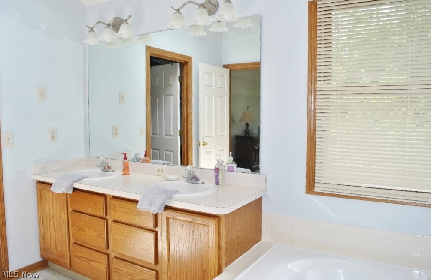
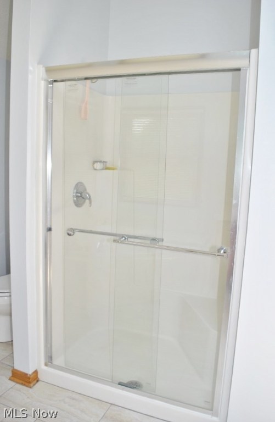
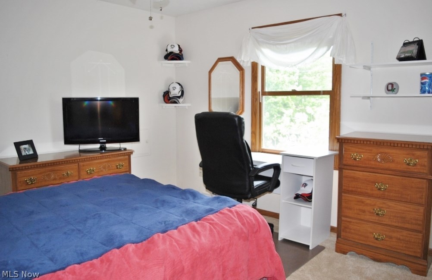
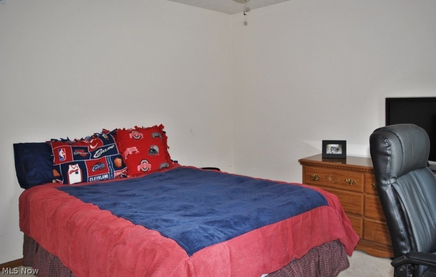
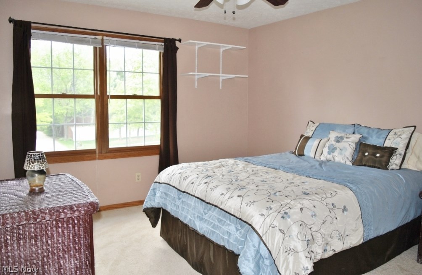
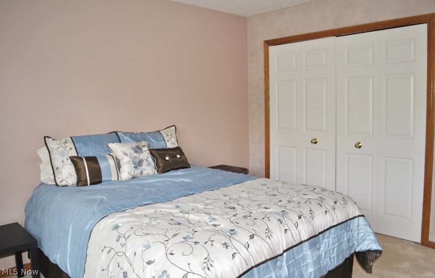
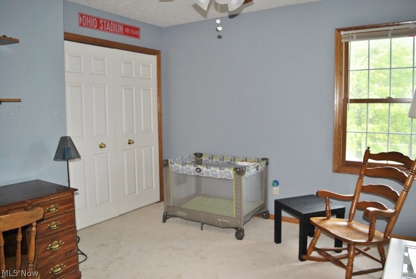
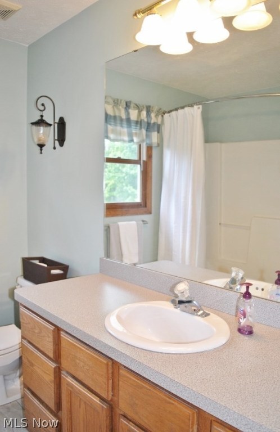
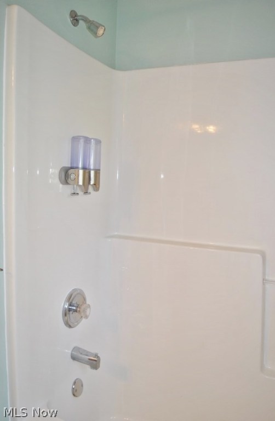
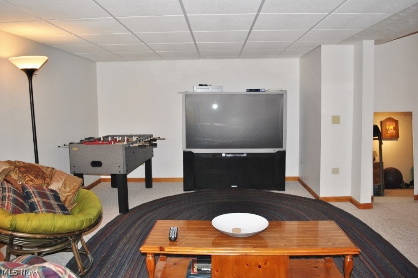
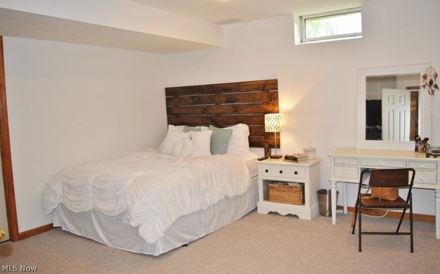
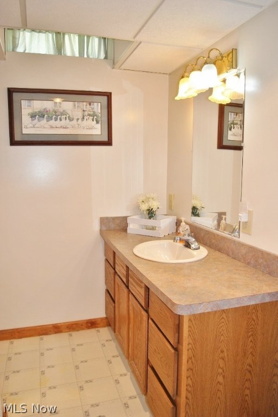
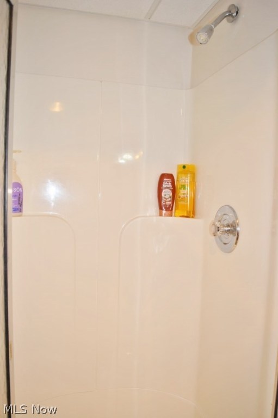
The open floor plan only begins to enhance all the additional amenities this home will give to the new buyer's comfort of living.  When entering the foyer the Tuscan porcelain floors flow into the kitchen which provides a spacious island with recessed lighting & modern lighting fixtures and granite counter tops, also with year old stainless steel appliances. The house roof & the shed roof are only 1-yr old. The private dining rm is accented with a tray ceiling & wood flooring. The great rm will be a great gathering room with wood floors and gas fireplace, and it overlooks a beautiful wooded rear yard. The second floor with brand new neutral carpet features 3 bedrms & master bedrm with glamour bath. The lower level has that extra living space and an additional room with a full bath. WOW, 4 bedrms, 3.5 baths, 3-car garage, and finished lower level. Call for your appointment now -- and Thank you.

8093 Washington Avenue

Message successfully sent.

What would you like to know?

What is 3 + 4 ?

I agree to receive email communication and understand I can unsubscribe at any time.

I agree to be contacted by Tyson Sells Homes, LLC. via call, email, and text for real estate services. To opt out, you can reply 'stop' at any time or reply 'help' for assistance. You can also click the unsubscribe link in the emails. Message and data rates may apply. Message frequency may vary. Privacy Policy

Related Properties

Price reduced
Step into easy living with this beautifully updated cluster condo offering an open and airy floor plan designed for both comfort and entertaining. The dramatic Great Room features soaring ceilings that flow seamlessly to the loft above — the perfect retreat for a home office, reading nook, or creative space. A welcoming living room greets guests at the entry, while luxury vinyl flooring throughout and freshly painted warm neutral tones create a crisp, modern feel. The spacious kitchen is truly the heart of the home with a center island, granite counters, and all newer stainless GE appliances included. It opens effortlessly to the inviting family room accented by extensive built-in bookshelves and flows into the private dining room overlooking the serene backyard patio setting. For peaceful mornings or relaxing evenings, the enclosed sunroom with ceramic tile flooring offers the perfect getaway space year-round. The first-floor laundry room adds convenience and even features a dedicated wine storage area with upgraded granite counters for added style and function. Upstairs, the private guest suite boasts an oversized bedroom with hardwood floors and easy access to the loft retreat. The loft also includes a private bar area, making it ideal for entertaining guests. Extensive upstairs storage space easily accommodates all your seasonal and organizational needs. Additional updates include a furnace and air conditioning system that are only approximately five years old for added peace of mind. Ideally located near the Metroparks for peaceful walks and outdoor enjoyment while remaining close to shopping, dining, and the conveniences of North Royalton’s highly regarded school district. This move-in ready condo combines thoughtful updates, flexible living space, and low-maintenance luxury living in an exceptional location.
#5207691

North Royalton

12195 Pheasant Run Circle

2 Beds

3 Baths

2,068 Sq.Ft.

$349,900

MLS#: 5207691
New on site 2 days ago
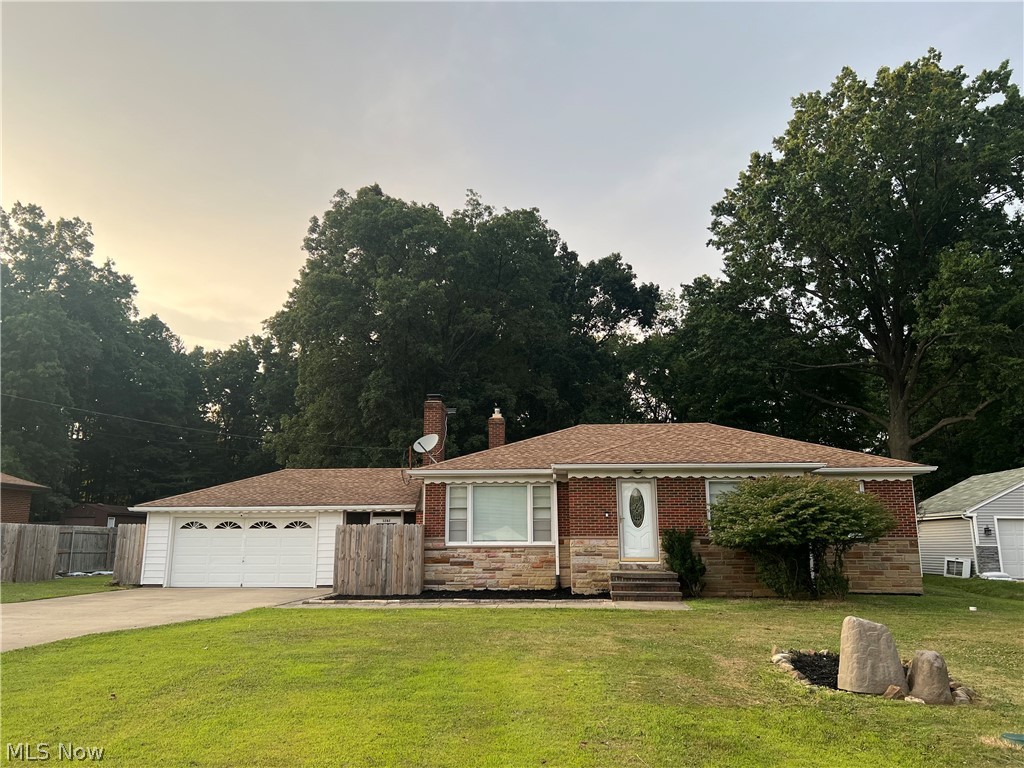
Immaculate move-in condition 3 bedroom Ranch. Totally updated from top to bottom. Newer kitchen, bath, electric, decorating and more. Great room includes wood burning fireplace and is open to updated kitchen with stainless steel appliances, built in gas range, high top snack bar with lots of counter space, separate sink area, bar/beverage area and large dining room. Great entertainment floor plan, lower level features a great recreation room with bar, bookcase, fireplace and lots of storage. Washer and dryer included in unfinished area of basement, also additional shower and lots of storage. Covered Breezeway between house and garage leads to extra large privacy fenced rear yard, nearly an acre, with gazebo, hot tub, deck and beautiful fenced garden. Newer concrete driveway with turnaround, tearoff roof, and septic system. Appliances included. Fabulous home
#5229340

North Royalton

3282 Royalton Road

3 Beds

2 Baths

2,504 Sq.Ft.

$339,900

MLS#: 5229340
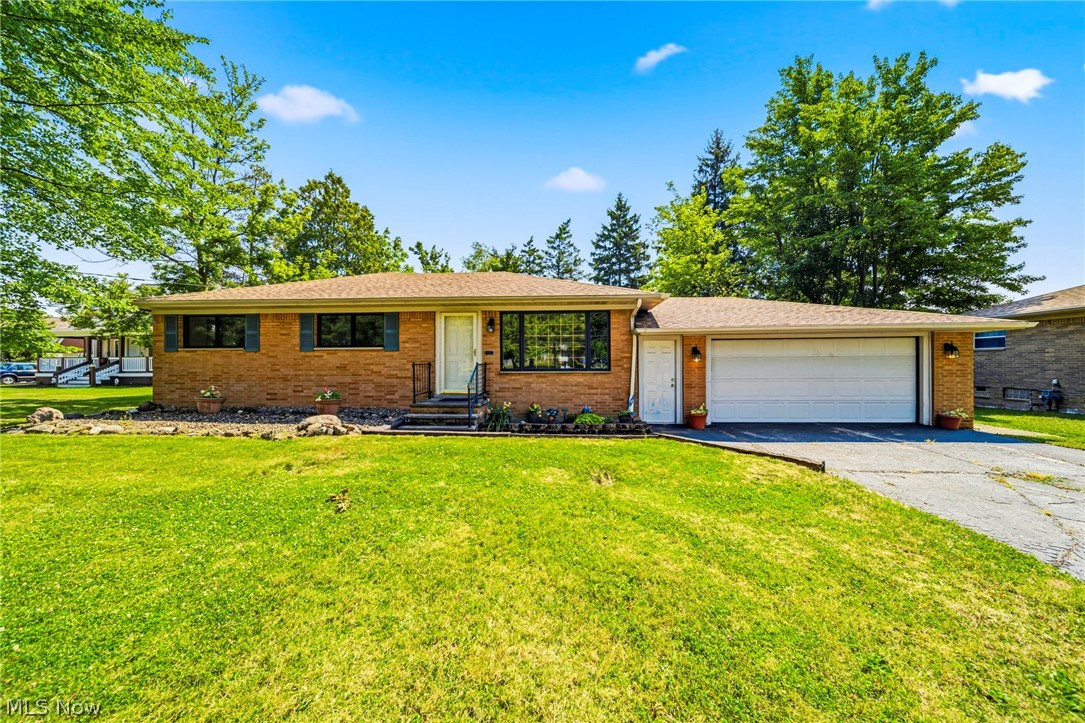
Welcome home to this lovingly maintained, one-owner ranch nestled on just under a half-acre in the heart of North Royalton. Featuring a classic brick exterior on the original home, complemented by a thoughtfully designed sided addition, this spacious residence offers 4 bedrooms, 2 full bathrooms, and a layout designed for comfortable everyday living - set back from the road, the property boasts inviting curb appeal, mature landscaping, and a peaceful setting. 

Inside, beautiful hardwood floors flow throughout the living room, dining room, and three of the four bedrooms, while an abundance of Pella windows fills the home with natural light. The spacious addition enhances the home's functionality with a private primary suite with its own en-suite bathroom, creating a comfortable retreat separated from the additional bedrooms, generous family room featuring a cozy corner fireplace and patio slider overlooking the scenic landscape. When you step outside to enjoy the expansive backyard, where a large deck and concrete patio provide the perfect setting for outdoor dining, gatherings, or simply relaxing while taking in the tranquil surroundings.

The partially finished basement offers valuable additional living space for a recreation room, home office, or hobby area, while the unfinished section provides abundant storage, laundry facilities, and mechanical space (furnace replaced in 2024).

The attached oversized two-car garage has an expansive footprint, comfortably accommodating two vehicles while still leaving plenty of room for lawn equipment, tools, bicycles, and additional storage.

All appliances will remain with the home, making this a wonderful opportunity to personalize a solid, well-built property that has been lovingly cared for by its original owner. Combining timeless character, generous living spaces, and a desirable North Royalton location, this home is ready for its next chapter.
#5227138

North Royalton

11111 Abbey Road

4 Beds

2 Baths

2,870 Sq.Ft.

$314,900

MLS#: 5227138
Price reduced
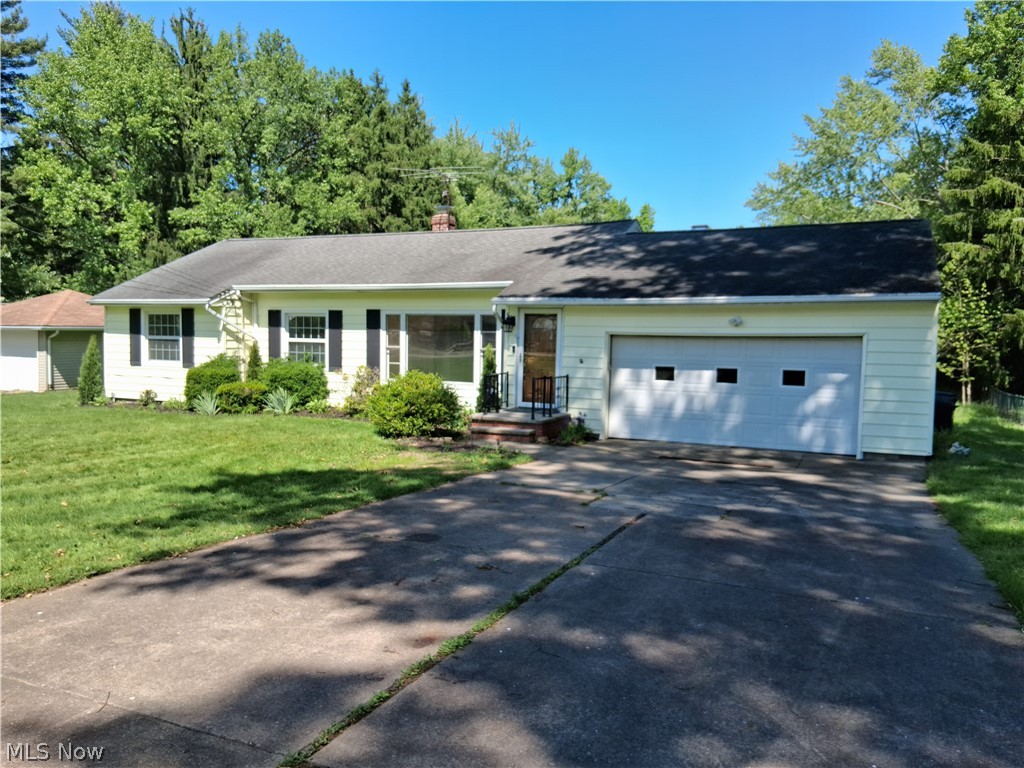
Welcome home is what this house says to you and your family.  Step into this lovely ranch home located in the beautiful city of North Royalton.  This lovely ranch offers 3 bedrooms, spacious living room, family room, and a fully equipped kitchen, and it combines comfort, character, and beauty throughout,  There are a harvest of features in this home.  The expansive living room provides for traditional furnishings & entertaining. The family room features new, neutral lush carpeting and showcases a woodburning stone fireplace, creating the perfect setting for cozy evening entertaining of your family and friends.  The family room also features a sliding glass door to open to the exterior wood deck and oversee the beautiful backyard. The bathroom has been recently updated with new flooring and is freshly painted.  The kitchen features all appliances.  The entire first floor has been freshly painted in a neutral color.  It's just waiting for your personal touches and will be so easily adapted to any lovely decor.  Enjoy the quiet, relaxing surroundings  There is a 1st floor laundry room which can be converted back to a 4th bedroom, should you desire.  There is a recreation room for your additional play and entertaining needs.  This home offers outstanding outdoor living.  This exceptional home has a spacious lot with just under 1 acre of land.  This home offers versatile living spaces inside and out with a multitude of many features.  Step outside and the setting begins to shine, a rare sense of privacy and possibility.  You won't want to miss this opportunity.  Call me for a personal tour of this beautiful home .Enjoy good relaxing surroundings
#5221850

North Royalton

8363 Abbey Road

3 Beds

1 Baths

2,821 Sq.Ft.

$299,900

MLS#: 5221850
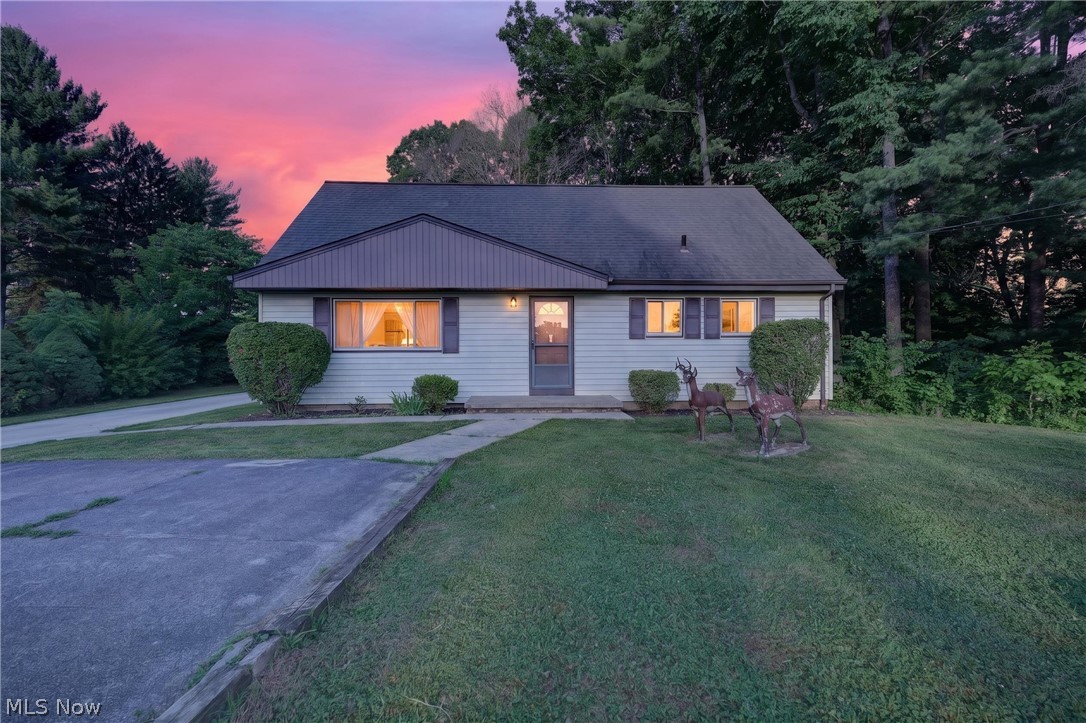
Welcome home to this lovingly maintained, one-owner home in the highly sought-after North Royalton School District! Offering 4 bedrooms, including two bedrooms on the main floor, this spacious home provides a flexible layout that's perfect for a variety of lifestyles.

Filled with pride of ownership, this home has been exceptionally cared for over the years and is ready for its next owner to add their own style and finishing touches. With 2 full bathrooms, a half bath, and a large basement, you'll have plenty of space to create the home you've always envisioned—whether that's a recreation room, home gym, workshop, or additional living space.

Step outside and enjoy the picturesque backyard from the covered back porch or entertain on the adjoining deck while taking in the peaceful views. The beautiful yard offers plenty of space to relax, garden, or host family and friends. A detached two-car garage provides added convenience and storage. Short commute to Cleveland makes this a prime location. 

Bring your decorating ideas and make this well-built North Royalton gem your own. Opportunities like this—offering a one-owner home, a desirable floor plan with two main-floor bedrooms, a beautiful setting, and room to make it your own—don't come along often!
#5227572

North Royalton

16245 Bennett Road

4 Beds

2 Baths

2,520 Sq.Ft.

$315,000

MLS#: 5227572
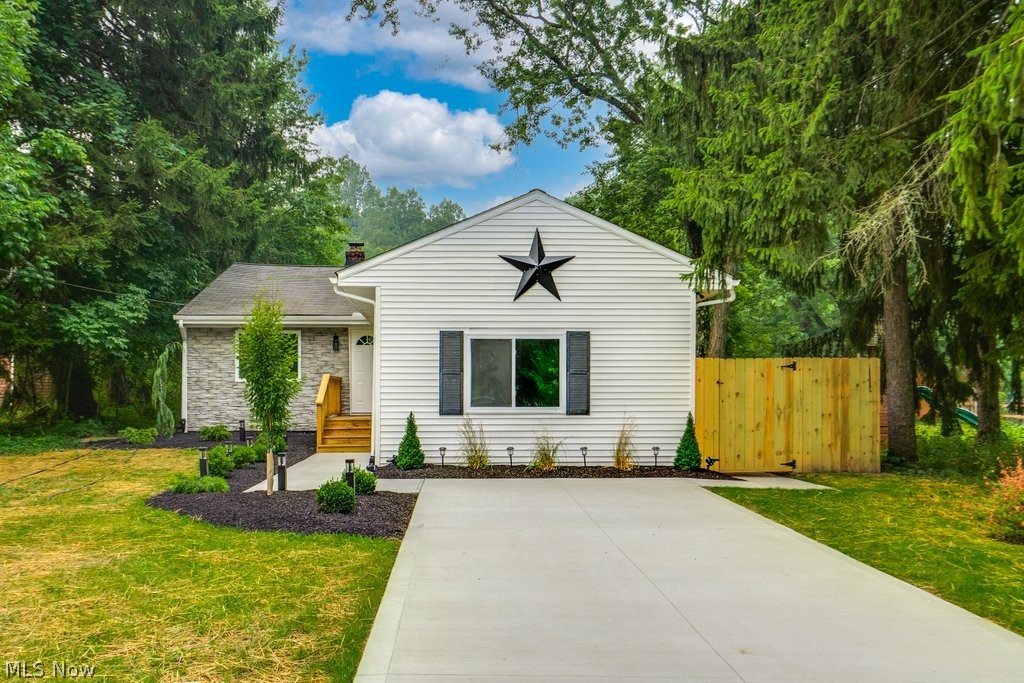
Prepare to be blown away by this beautiful 3 bedroom home in the great city of North Royalton! This home is situated on .93 acres of land and conveniently located near shops, schools, and restaurants. Upon entering, you are first welcomed into a large open-concept family and dining room, and kitchen, all updated with brand new floors and paint. This show-stopping kitchen is updated with brand new shaker white cabinets, backsplash tiles, modern light fixtures, and beautiful Granite countertops with a waterfall slab running down the counter! There are 1.5 full baths on this level, completely upgraded with new vanities, beautiful floors and fixtures, tiled showers, and a lovely French Tub! Additionally, you will find 3 spacious bedrooms with lovely tall ceilings in each room and brand new carpet. In the lower level of this home, you first walk into a recreational room perfect for entertaining and then the utility room equipped with wash/dryer hookups, a cost-effective electric furnace, and door that leads into a fully fenced-in backyard! The exterior of the home is nicely dressed in decorative gray stone and beautiful white vinyl siding, brand new concrete driveway and parking pad for easy maneuverability, and gorgeous new landscaping! Make your showing today!
#5228305

North Royalton

4867 Royalwood Road

3 Beds

1 Baths

2,852 Sq.Ft.

$349,900

MLS#: 5228305

 - property

Send a message

Message successfully sent.

Your message

What is 3 + 4 ?

Reason for contacting?

I agree to receive email communication and understand I can unsubscribe at any time.

I agree to be contacted by Tyson Sells Homes, LLC. via call, email, and text for real estate services. To opt out, you can reply 'stop' at any time or reply 'help' for assistance. You can also click the unsubscribe link in the emails. Message and data rates may apply. Message frequency may vary. Privacy Policy

Sign Out

Virtual Assistant

Would you like to take the next step with this property? We can help you schedule a showing or virtual tour, or send you more details.

Yes, I would like more information.

Thank You for Your Reply, One of Our Agents will contact you as soon as possible

No, maybe later.

Thank you, you can always contact me via email, phone number or through the contact form.

Realhub AI

Lucy - Your AI-Powered Realtor

Update Your Temporary Password

Personalize your search

Enter your email and we'll notify you immediately when new listings match what you're looking for.

or enter email address

Already have an account ? Login here

Continue your home search

I agree to receive communications and understand I can unsubscribe at any time.

I agree to be contacted by Tyson Sells Homes, LLC. via call, email, and text for real estate services. To opt out, you can reply 'stop' at any time or reply 'help' for assistance. You can also click the unsubscribe link in the emails. Message and data rates may apply. Message frequency may vary. Privacy Policy

Already have an account ? Login here

We use cookies

We use cookies primarily for analytics to enhance your experience. By accepting, you agree to our use of these cookies. You can manage your preferences or learn more about our cookies policy.