Features & Amenities

Interior

  • Total Bedrooms

    3

  • Bathrooms

    2

  • 1/2 Bathrooms

    1

  • Above Grade Finished Area

    1363.0

  • Basement YN

    YES

  • Cooling YN

    YES

  • Cooling

    Central Air

  • Fireplace YN

    NO

  • Heating YN

    YES

  • Heating

    Natural Gas, Forced Air

  • Main Level Bedrooms

    3

  • Pet friendly

    N/A

Exterior

  • Garage

    Yes

  • Garage spaces

    3

  • Construction Materials

    Brick

  • Parking

    Attached, Garage, Garage Door Opener, Paved

  • Pool

    No

Area & Lot

  • Lot Size(acres)

    2.64

  • Property Type

    Residential

  • Property Sub Type

    Single Family Residence

  • Architectural Style

    Ranch

Price

  • Sales Price

    $155,000

  • Tax Amount

    $2,834

  • Sq. Footage

    1,363

  • Price/SqFt

    $113

HOA

  • Association

    No

School District

  • Elementary School

    Boardman LSD - 5002

  • Middle School

    N/A

  • High School

    N/A

Property Features

  • Stories

    1

  • Sewer

    Public Sewer

  • Water Source

    Public

Schedule a Showing

Showing scheduled successfully.

<
>
IN PERSON
VIA CHAT

What is 3 + 4 ?


Mortgage calculator

Estimate your monthly mortgage payment, including the principal and interest, property taxes, and HOA. Adjust the values to generate a more accurate rate.

Your payment

Principal and Interest:

$

Property taxes:

$

HOA fees:

$

Total loan payment:

$

Total interest amount:

$

Location

County

Mahoning

Elementary School

Boardman LSD - 5002

Middle School

High School

Listing Courtesy of Susan M Filipovich, Burgan Real Estate

RealHub Information is provided exclusively for consumers' personal, non-commercial use, and it may not be used for any purpose other than to identify prospective properties consumers may be interested in purchasing. All information deemed reliable but not guaranteed and should be independently verified. All properties are subject to prior sale, change or withdrawal. RealHub website owner shall not be responsible for any typographical errors, misinformation, misprints and shall be held totally harmless.

Agent Tylier Dawley

AGENT

Tylier Dawley

Call Tylier today to schedule a private showing.


* Listings on this website come from the FMLS IDX Compilation and may be held by brokerage firms other than the owner of this website. The listing brokerage is identified in any listing details. Information is deemed reliable but is not guaranteed. If you believe any FMLS listing contains material that infringes your copyrighted work please review our DMCA policy and learn how to submit a takedown request.© 2024 FMLS.
Quality built 3 Bedroom, 2.5 bath, all brick ranch.   Kitchen/Dinette is open and bright.  Main bath has a beautiful spacious walk-in shower and double sinks.   All 3 bedrooms have large closets.  Large MBR has a private 1/2 bath.  Laundry area conveniently located on the first floor.  All rooms have been freshly painted.
The 12 course block basement offers a 20 x 24 finished rec room with adjoining full bath.  Glass block windows, and abundant storage space with built in shelving.  Also, included is an additional laundry area.   A large 3 car attached garage  (31 x 29).    All on a well maintained 2.64 acre lot with endless possibilities!  Home has been pre-inspected.

82 E Western Reserve Road

Message successfully sent.

What would you like to know?

What is 3 + 4 ?

I agree to receive email communication and understand I can unsubscribe at any time.

I agree to be contacted by Tyson Sells Homes, LLC. via call, email, and text for real estate services. To opt out, you can reply 'stop' at any time or reply 'help' for assistance. You can also click the unsubscribe link in the emails. Message and data rates may apply. Message frequency may vary. Privacy Policy

Related Properties

Price reduced
Welcome to this charming 4 bedroom Cape Cod in the heart of Poland! A bright and airy living room welcomes you into the home, with plenty of natural light, new floors, large entertaining area. Enjoy a large open kitchen with ample counter space and cabinets. The main floor features 2 large bedrooms, updated bath and 1st floor laundry. Upstairs features two large bedrooms with large closets, and built ins.  Endless possibilities for your large back yard, perfect for entertaining, gardening, a pool and so much more! Additional updates include roof (2023), Windows (2023), tankless hot water tank, Central air (2024), LPV flooring, freshly painted. This home is Move in Ready with immediate occupancy!
#5250389

Poland

2302 Clyde Street

4 Beds

1 Baths

1,260 Sq.Ft.

$180,000

MLS#: 5250389
Price reduced
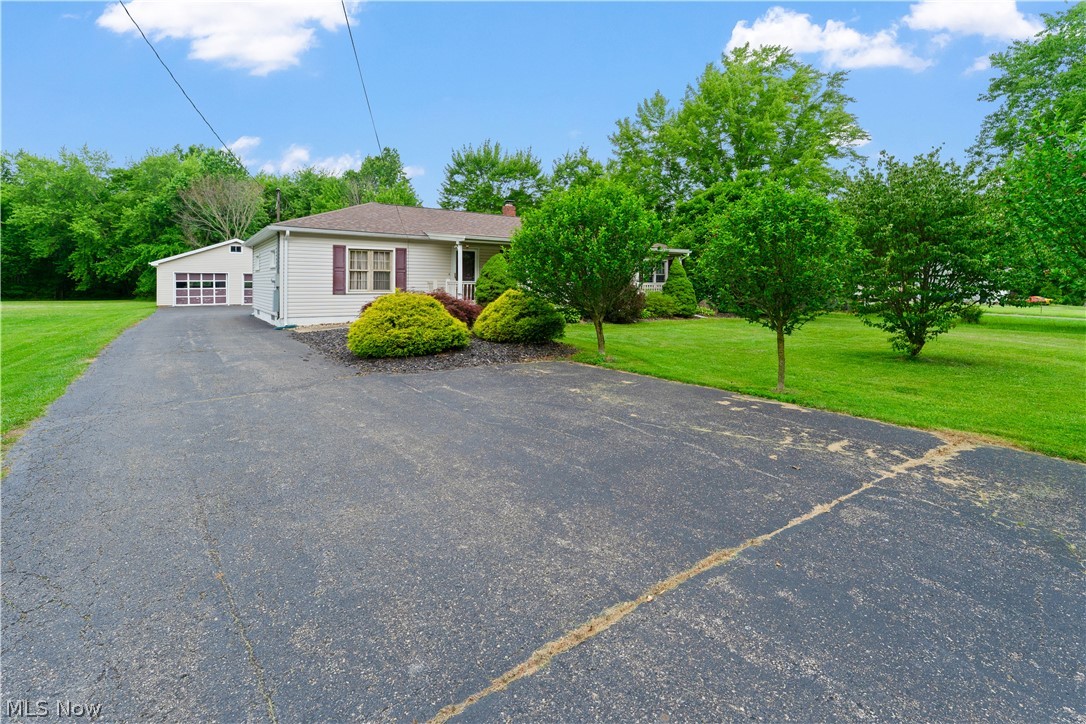
Nestled on approximately 1.5 acres in the highly sought-after Poland Local School District, this inviting ranch home offers comfortable one-floor living with plenty of indoor and outdoor space. A welcoming foyer greets you as you enter, leading into the home's thoughtfully designed layout. The spacious eat-in kitchen offers abundant cabinet and counter space, making it the perfect gathering place for everyday meals and entertaining.
The main level features a generous living room filled with natural light, three comfortable bedrooms, including a private owner's suite with a full en suite bath, as well as an additional half bath for guests. A full basement provides exceptional storage and endless potential for additional living space, a recreation room, workshop, or home gym.
Step outside to enjoy everything this beautiful 1.5-acre property has to offer. Relax on the large covered front porch or spend warm summer days in the fenced-in in-ground swimming pool, complete with a surrounding patio that's ideal for entertaining. A two-car detached garage and the expansive yard complete this wonderful property.
If you're looking for the peace and privacy of country-style living with the convenience of Poland Schools, this property is one you won't want to miss. Schedule your private showing today!
#5224492

Poland

6788 Poland Center Drive

3 Beds

1 Baths

1,392 Sq.Ft.

$175,000

MLS#: 5224492
Price reduced
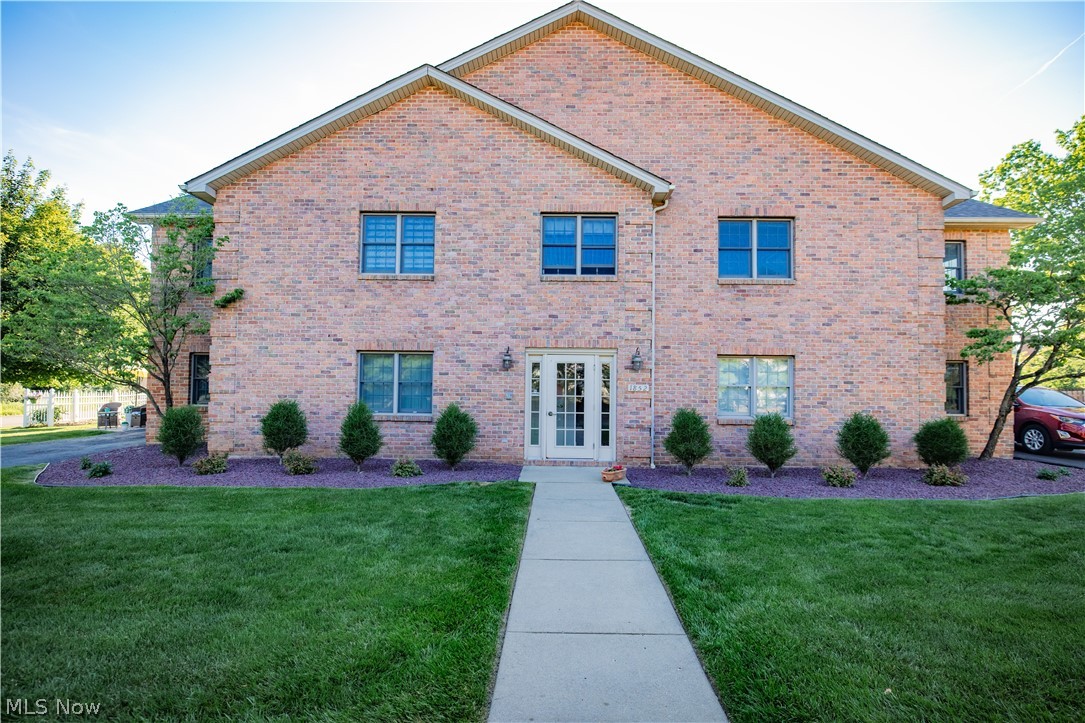
Welcome home to easy, low maintenance living in the heart of Poland Village. This well maintained 2 bedroom, 2 bathroom second floor condo offers a private entrance, attached 1 car garage, and the comfort of living in a quiet 4 unit building.
Inside, you’ll find a spacious layout designed for both everyday living and entertaining. Step outside to your private patio, the perfect place to enjoy your morning coffee or unwind at the end of the day.
Located within walking distance of downtown Poland Village, you’ll enjoy convenient access to local shops, restaurants, parks, and community events while still having the privacy and comfort of condo living.
Whether you’re looking to downsize, purchase your first home, or enjoy a low maintenance lifestyle in one of the area’s most desirable communities, this condo is a must see.
#5219142

Poland

1852 Massachusetts Avenue 8

2 Beds

2 Baths

1,290 Sq.Ft.

$144,900

MLS#: 5219142

Find the perfect amount of cozy that you’ve been looking for with this adorable Poland Cape Cod! Combining both efficiency and style, this one-bedroom charmer showcases a first floor of clean, tastefully updated living space plus a large second floor loft for an easy additional bedroom, flex space and more. Sat far off the road along a quiet neighborhood side street, its clean white exterior sets the tone with a large, covered front porch and patio and extends into the oversized cement apron, spanning the detached 1.5 car garage. A bold metal roof looms overhead as it accompanies a sleek, glass canopy extending from the everyday side entrance. Inside, a sizeable front great room enjoys plenty of natural light courtesy the window lined walls. Hardwood styled flooring runs underfoot, pairing with earth tone walls and bright white trim. A well-appointed kitchen provides a generous amount of cabinet space along with stone-look countertops. Offsetting the kitchen, a bright and inviting full bath boasts an updated shower and vertical linen storage. The main bedroom completes the floor with comfortable surroundings. A full basement below provides both utility and laundry access.
#5253227

Poland

5 Delaware Avenue

2 Beds

1 Baths

500 Sq.Ft.

$130,000

MLS#: 5253227

Send a message

Message successfully sent.

Your message

What is 3 + 4 ?

Reason for contacting?

I agree to receive email communication and understand I can unsubscribe at any time.

I agree to be contacted by Tyson Sells Homes, LLC. via call, email, and text for real estate services. To opt out, you can reply 'stop' at any time or reply 'help' for assistance. You can also click the unsubscribe link in the emails. Message and data rates may apply. Message frequency may vary. Privacy Policy

Sign Out

Virtual Assistant

Would you like to take the next step with this property? We can help you schedule a showing or virtual tour, or send you more details.

Yes, I would like more information.

Thank You for Your Reply, One of Our Agents will contact you as soon as possible

No, maybe later.

Thank you, you can always contact me via email, phone number or through the contact form.

Realhub AI

Lucy - Your AI-Powered Realtor

Update Your Temporary Password

Personalize your search

Enter your email and we'll notify you immediately when new listings match what you're looking for.

or enter email address

Already have an account ? Login here

Continue your home search

I agree to receive communications and understand I can unsubscribe at any time.

I agree to be contacted by Tyson Sells Homes, LLC. via call, email, and text for real estate services. To opt out, you can reply 'stop' at any time or reply 'help' for assistance. You can also click the unsubscribe link in the emails. Message and data rates may apply. Message frequency may vary. Privacy Policy

Already have an account ? Login here

We use cookies

We use cookies primarily for analytics to enhance your experience. By accepting, you agree to our use of these cookies. You can manage your preferences or learn more about our cookies policy.