Features & Amenities

Interior

  • Total Bedrooms

    3

  • Bathrooms

    3

  • 1/2 Bathrooms

    1

  • Above Grade Finished Area

    2682.0

  • Basement YN

    YES

  • Cooling YN

    YES

  • Cooling

    Central Air

  • Fireplace YN

    NO

  • Heating YN

    YES

  • Heating

    Natural Gas, Forced Air

  • Main Level Bedrooms

    2

  • Pet friendly

    Yes

Exterior

  • Garage

    Yes

  • Garage spaces

    2

  • Construction Materials

    Batts Insulation, Blown-In Insulation, Frame, Stone Veneer, Vertical Siding, Vinyl Siding, Board & Batten Siding

  • Parking

    Attached, Driveway, Garage Faces Front, Garage, Garage Door Opener

  • Pool

    No

  • Waterfront YN

    NO

Area & Lot

  • Lot Size(acres)

    0.2

  • Property Type

    Residential

  • Property Sub Type

    Single Family Residence

  • Architectural Style

    Ranch

Price

  • Sales Price

    $649,855

  • Tax Amount

    $178

  • Sq. Footage

    2, 682

  • Price/SqFt

    $242

HOA

  • Association

    Yes

  • Association Fee 2

    $135

  • Association Fee

    $525

  • Association Fee Frequency

    Annually

  • Association Fee 2 Frequency

    Monthly

  • Association Fee Includes

    N/A

School District

  • Elementary School

    Mentor EVSD - 4304

  • Middle School

    N/A

  • High School

    N/A

Property Features

  • New Construction

    YES

  • Sewer

    Public Sewer

  • Water Source

    Public

Schedule a Showing

Showing scheduled successfully.

<
>
IN PERSON
VIA CHAT

What is 3 + 4 ?


Change time

Mortgage calculator

Estimate your monthly mortgage payment, including the principal and interest, property taxes, and HOA. Adjust the values to generate a more accurate rate.

Your payment

Principal and Interest:

$

Property taxes:

$

HOA fees:

$

Total loan payment:

$

Total interest amount:

$

Location

County

Lake

Elementary School

Mentor EVSD - 4304

Middle School

High School

Listing Courtesy of Matthew Suttle , Keller Williams Chervenic Rlty

RealHub Information is provided exclusively for consumers' personal, non-commercial use, and it may not be used for any purpose other than to identify prospective properties consumers may be interested in purchasing. All information deemed reliable but not guaranteed and should be independently verified. All properties are subject to prior sale, change or withdrawal. RealHub website owner shall not be responsible for any typographical errors, misinformation, misprints and shall be held totally harmless.

Agent Tylier Dawley

AGENT

Tylier Dawley

Call Tylier today to schedule a private showing.


* Listings on this website come from the FMLS IDX Compilation and may be held by brokerage firms other than the owner of this website. The listing brokerage is identified in any listing details. Information is deemed reliable but is not guaranteed. If you believe any FMLS listing contains material that infringes your copyrighted work please click here to review our DMCA policy and learn how to submit a takedown request.© 2024 FMLS.
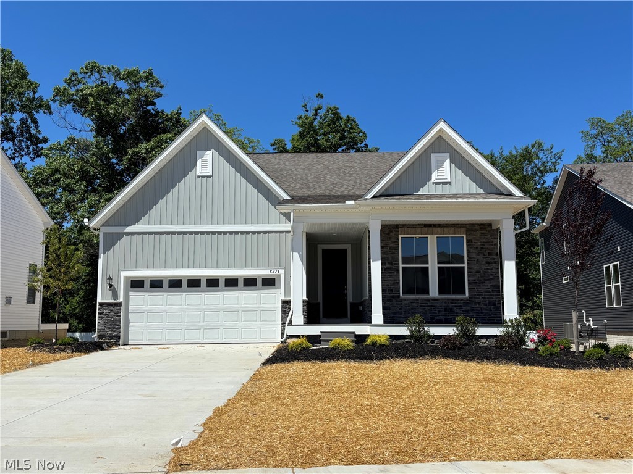
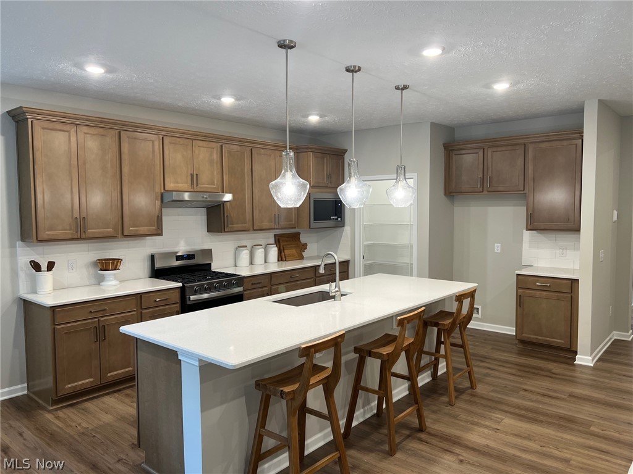
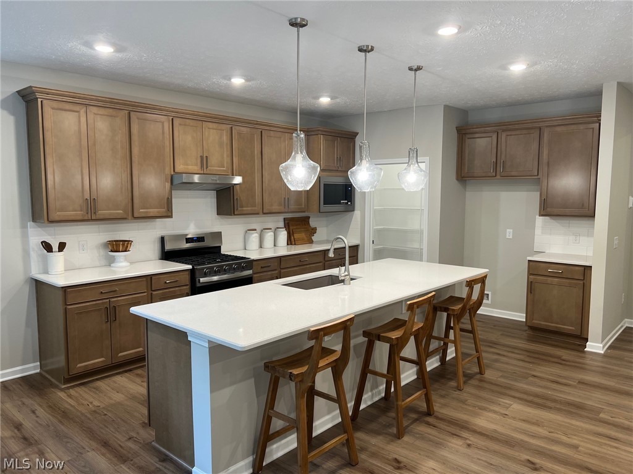
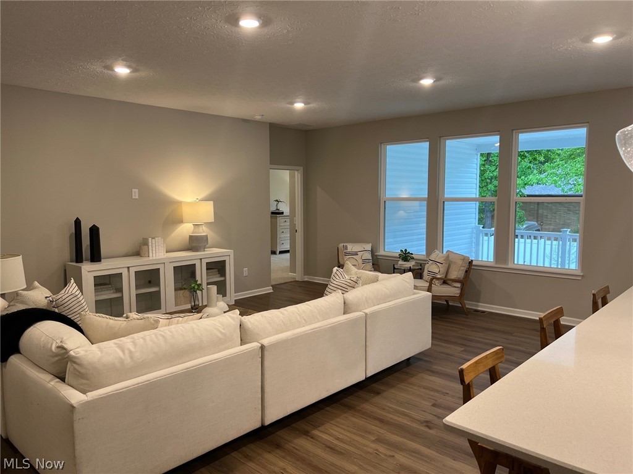
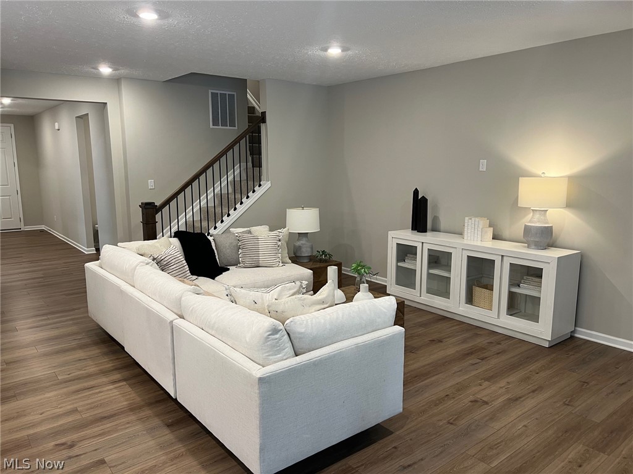
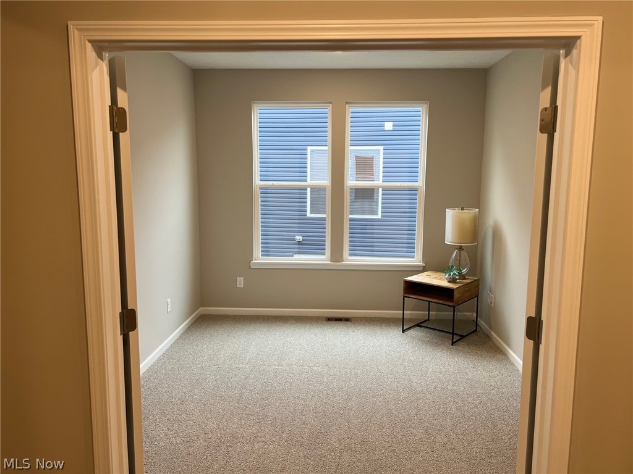
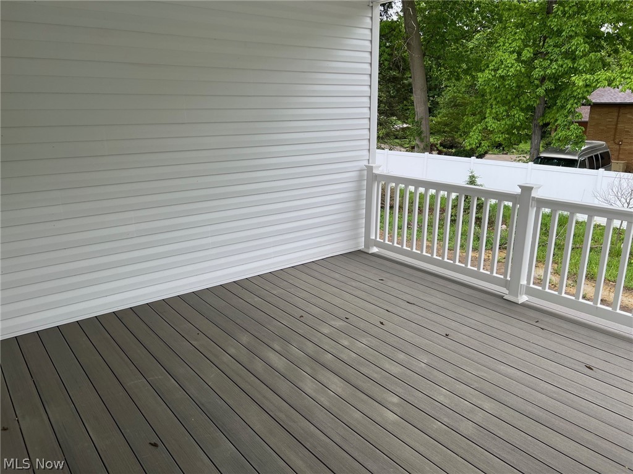
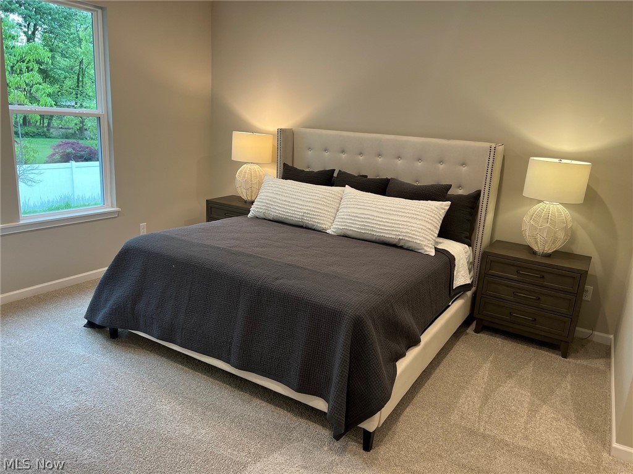
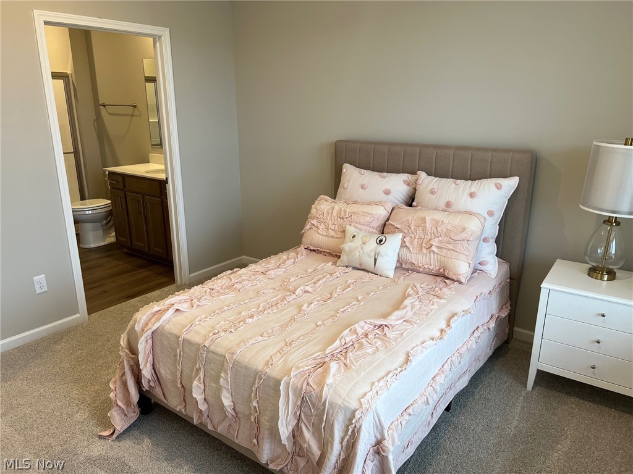
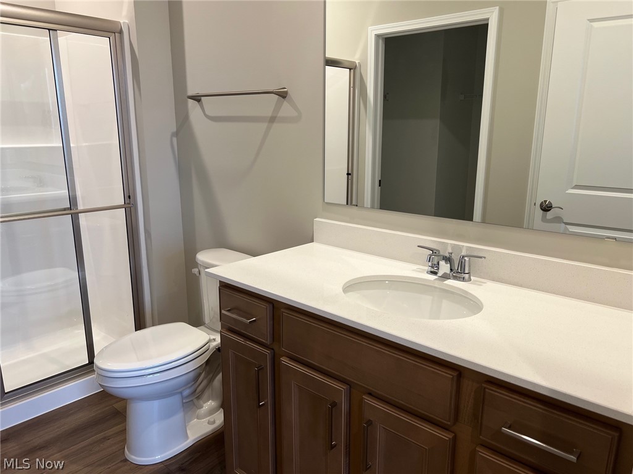
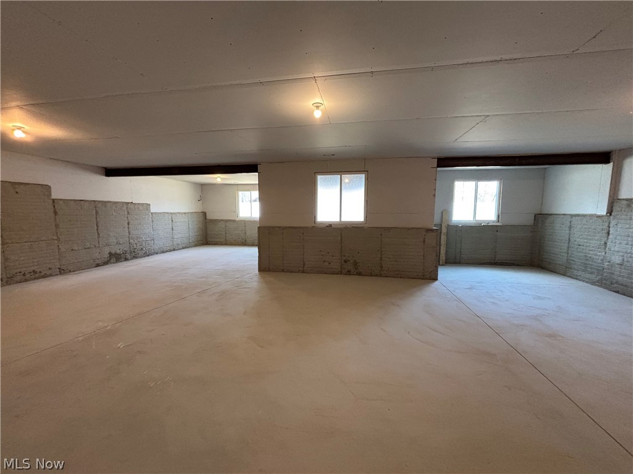
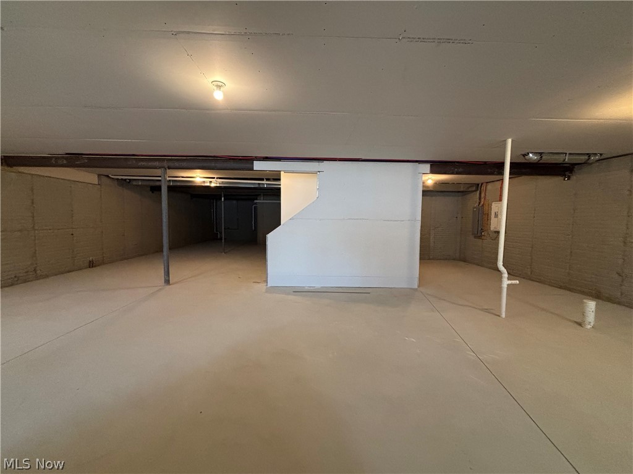
Welcome to this beautifully designed home that perfectly blends the ease of ranch-style living with an owner suite and additional suite on the first floor, and the added space of a 2nd floor retreat.  Interior finishes were professionally curated by an interior designer, creating a cohesive, high-end aesthetic throughout the home. The open concept layout creates a seamless flow between the spacious living area and the well-appointed kitchen, featuring upgraded cabinetry, quartz countertops, and a large walk-in pantry – ideal for both everyday living and entertaining. The first-floor owner suite is a true retreat, complete with private bathroom, double sinks, tiled shower, and 2 large walk-in closets. A second first-floor bedroom suite offers its own private bath and walk-in closet – perfect for guests or multi-generational living. A dedicated office, first-floor laundry room, and half bath add even more functionality. Upstairs you’ll find a generous loft space that serves as a second living area or recreation room, along with a third bedroom and third full bath – creating the perfect private upper-level getaway.  Enjoy outdoor living with a covered front porch and a covered rear deck.  The backyard offers a peaceful setting with views of a nearby pond just beyond the privacy fence – providing a sense of tranquility. The expansive 1,890 square foot basement offers endless possibilities for future finishing, storage, or hobby space. Lawn care and snow removal will be provided for you through the homeowner's association.  Residents also enjoy walking trails, a pavilion, and community gardens. Perfectly situated near freeways, restaurants, shopping, parks, and world-class health care, this thoughtfully designed home combines space, flexibility, and low-maintenance living – making it ideal for a variety of lifestyles.

8274 Clydesdale Drive

Message successfully sent.

What would you like to know?

What is 3 + 4 ?

I agree to receive email communication and understand I can unsubscribe at any time.

I agree to be contacted by Tyson Sells Homes, LLC. via call, email, and text for real estate services. To opt out, you can reply 'stop' at any time or reply 'help' for assistance. You can also click the unsubscribe link in the emails. Message and data rates may apply. Message frequency may vary. Privacy Policy

Related Properties

Stunning newer-construction colonial built in 2022 and thoughtfully designed for today’s modern lifestyle. This spacious, well-designed home offers 4 generously sized bedrooms, 3.5 baths, a private first-floor office, versatile bonus/flex room, and an expansive loft — providing exceptional flexibility for comfortable living, working from home, and effortless entertaining.

The open-concept main level impresses with soaring ceilings, abundant natural light, and a seamless layout ideal for both everyday living and hosting guests. A welcoming foyer leads past the flexible bonus space into the elegant great room and dining area, which flow beautifully into the gourmet kitchen. Designed with both style and function in mind, the kitchen features a large center island, granite countertops, stainless steel appliances including a gas range, a stylish vent hood, and a generous pantry offering excellent storage.

Upstairs, you’ll find four spacious bedrooms, two full baths, a convenient second-floor laundry room, and a large loft perfect for additional living space, recreation, or a media area. The luxurious owner’s suite offers two walk-in closets, dual vanities, a private water closet, and a large walk-in shower, creating a relaxing retreat at the end of the day. The additional bedrooms share a well-designed full bath.

The finished lower level expands your living space even further, ideal for entertaining, hobbies, fitness, or guest accommodations, complete with a full bathroom and ample storage.

A 2-car garage completes this move-in-ready home, offering the comfort, space, and peace of mind that come with newer construction in a desirable community setting.
#5180306

Mentor

8325 Bedaos Drive

4 Beds

3 Baths

3,978 Sq.Ft.

$519,900

MLS#: 5180306

Welcome to 7796 Clydesdale Dr, a recently completed contemporary colonial with custom upgrades and refined finishes throughout. Lightly lived in, this home offers the appeal of new construction with thoughtful enhancements. A welcoming front porch opens into a bright foyer. The foyer flows into a formal dining room featuring wainscoting, a tray ceiling, and LVP flooring that continues through the main living areas. At the back of the home, the layout opens into a spacious living room and kitchen designed for everyday living and entertaining.The kitchen features a large center island with breakfast bar seating, quartz countertops, a tile backsplash, and stainless steel appliances. A walk-in pantry connects the kitchen to the dining room. Just off the kitchen, a dining area includes sliding door access to the back deck. The living room offers a comfortable gathering space centered around a fireplace. A nearby flex room can serve as a bedroom or office. A half bath and mudroom complete the first floor. Upstairs, a loft provides additional living space. The second floor includes four bedrooms with neutral finishes. The primary suite features a tray ceiling, two walk-in closets, and an ensuite bath. A bonus room off the suite adds flexibility. A second full bath and laundry room complete the level. The full walk-out basement offers excellent potential for finishing and includes plumbing for a future bath. Schedule your tour today!
#5206465

Mentor

7796 Clydesdale Drive

5 Beds

2 Baths

4,698 Sq.Ft.

$725,000

MLS#: 5206465

New on site 4 days ago
Beautifully maintained 2023 ranch offering the perfect blend of style, comfort, and functionality with 3 bedrooms, 3 full baths, and a versatile flex room with elegant French doors. Designed with both everyday living and entertaining in mind, the open-concept layout showcases luxury vinyl flooring throughout the main living areas, while a stunning 10-foot quartz island serves as the centerpiece of the chef-inspired kitchen. Natural light pours into the sunroom, creating a bright and inviting space to relax. The spacious living room features a built-in surround sound system, making movie nights and entertaining effortless. Retreat to the luxurious primary suite complete with dual vanities featuring quartz countertops, a spa-like glass-enclosed shower with quartz seating and inlaid stone flooring, and a generous walk-in closet. The finished lower level expands your living space with a large family room, additional recreation area, third bedroom, and full bath—ideal for guests, extended family, or multi-generational living. Curb appeal shines with professionally designed landscaping and a welcoming front porch. Enjoy outdoor living on the rear deck equipped with built-in speakers and outdoor fan hookups. Additional upgrades include LeafGuard gutters for low-maintenance peace of mind and a transferable builder warranty for added confidence in your investment.
#5212874

Mentor

8208 Mustang Lane

3 Beds

3 Baths

3,009 Sq.Ft.

$539,000

MLS#: 5212874

New on site 2 days ago
Welcome to 7580 Captains Court — a beautifully maintained home tucked away on a quiet cul-de-sac in one of Mentor’s most peaceful neighborhoods. Offering 4,600+ SQ FT of finished living space, this home combines generous scale with warmth, flexibility, and thoughtful updates throughout. The inviting front porch swing sets the tone, offering the perfect spot to enjoy your morning coffee. Inside, the soaring great room is filled with natural light and anchored by a dramatic floor-to-ceiling stone fireplace. The spacious kitchen is designed for everyday living and entertaining, featuring a walk-in pantry and direct access to the expansive deck overlooking the landscaped backyard, pond, apricot and plum trees, plus raspberry and blackberry bushes. Move in this summer and enjoy the fruit bounty for yourself! The private first-floor primary suite offers comfort and flexibility for all stages of life. Upstairs, three additional bedrooms are complemented by a spacious loft, while the finished basement with wet bar offers versatile living and entertainment space with multiple distinct areas to fit your needs. The attached three-car garage provides exceptional storage and functionality, with room for a workshop or hobby area. Lovingly cared for by only its second owner, this home features extensive updates including roof & gutters (2024), exterior waterproofing (2026), furnace and central air (2015), hot water tank (2022), reverse osmosis water filtration system (2024) and more. Mentor was named the #1 place to live in Ohio by U.S. News & World Report for '25–'26, and it’s easy to see why. Residents enjoy access to everyday conveniences like shopping and dining, along with incredible local amenities including Mentor Headlands Beach, Mentor Lagoons Nature Preserve, expansive city parks and rec programs, and popular community events like the Mentor Rocks summer concert series. This location offers the perfect blend of convenience, outdoor recreation, and strong community feel.
#5203046

Mentor

7580 Captains Court

4 Beds

2 Baths

4,694 Sq.Ft.

$600,000

MLS#: 5203046

Price reduced
Welcome to this beautifully maintained home in the highly desirable Newell Creek community in Mentor, offering space, flexibility, and comfort in one of the area’s most sought-after neighborhoods.
The inviting main level features a bright, open layout with a spacious kitchen that flows seamlessly into the living area with a cozy fireplace—perfect for everyday living and entertaining. Fresh paint and new carpet add a clean, move-in-ready feel throughout.

One of the standout features of this home is the stunning three-season room added in 2025, creating the perfect year-round retreat to enjoy morning coffee, quiet evenings, or gatherings overlooking the backyard.Upstairs includes large master suite with 2 custom closets a  private master bathroom with jacuzzi tub and a  walk out to private balcony, 2 additional bedrooms and a full bathroom , while the finished lower level expands your living space with Large Family Room, two additional bedrooms, a full bath. The space offers flexibility for guest suite, home office, or multi-generational living.Step outside to a private backyard with patio space designed for outdoor dining, relaxation and entertaining.

Located in a vibrant community offering a pool, playground, and community center, this home combines lifestyle and convenience just minutes from shopping, dining, and freeway access.

Move-in ready, thoughtfully updated, and designed for flexible living—this is a home that adapts to your needs today and into the future.
#5203889

Mentor

7820 Lynford Way

4 Beds

3 Baths

2,988 Sq.Ft.

$579,000

MLS#: 5203889

 - property

Send a message

Message successfully sent.

Your message

What is 3 + 4 ?

Reason for contacting?

I agree to receive email communication and understand I can unsubscribe at any time.

I agree to be contacted by Tyson Sells Homes, LLC. via call, email, and text for real estate services. To opt out, you can reply 'stop' at any time or reply 'help' for assistance. You can also click the unsubscribe link in the emails. Message and data rates may apply. Message frequency may vary. Privacy Policy

Sign Out

Virtual Assistant

Would you like to take the next step with this property? We can help you schedule a showing or virtual tour, or send you more details.

Yes, I would like more information.

Thank You for Your Reply, One of Our Agents will contact you as soon as possible

No, maybe later.

Thank you, you can always contact me via email, phone number or through the contact form.

Realhub AI

Lucy - Your AI-Powered Realtor

Update Your Temporary Password

Personalize your search

Enter your email and we'll notify you immediately when new listings match what you're looking for.

or enter email address

Already have an account ? Login here

Continue your home search

I agree to receive communications and understand I can unsubscribe at any time.

I agree to be contacted by Tyson Sells Homes, LLC. via call, email, and text for real estate services. To opt out, you can reply 'stop' at any time or reply 'help' for assistance. You can also click the unsubscribe link in the emails. Message and data rates may apply. Message frequency may vary. Privacy Policy

Already have an account ? Login here

We use cookies

We use cookies primarily for analytics to enhance your experience. By accepting, you agree to our use of these cookies. You can manage your preferences or learn more about our cookies policy.
