Features & Amenities

Interior

  • Total Bedrooms

    4

  • Bathrooms

    2

  • Above Grade Finished Area

    2183.0

  • Basement YN

    YES

  • Cooling YN

    YES

  • Cooling

    Central Air

  • Fireplace YN

    YES

  • Heating YN

    YES

  • Heating

    Natural Gas, Baseboard

  • Pet friendly

    N/A

Exterior

  • Garage

    Yes

  • Garage spaces

    2

  • Construction Materials

    Aluminum Siding

  • Parking

    Attached, Garage, Paved

  • Patio and Porch Features

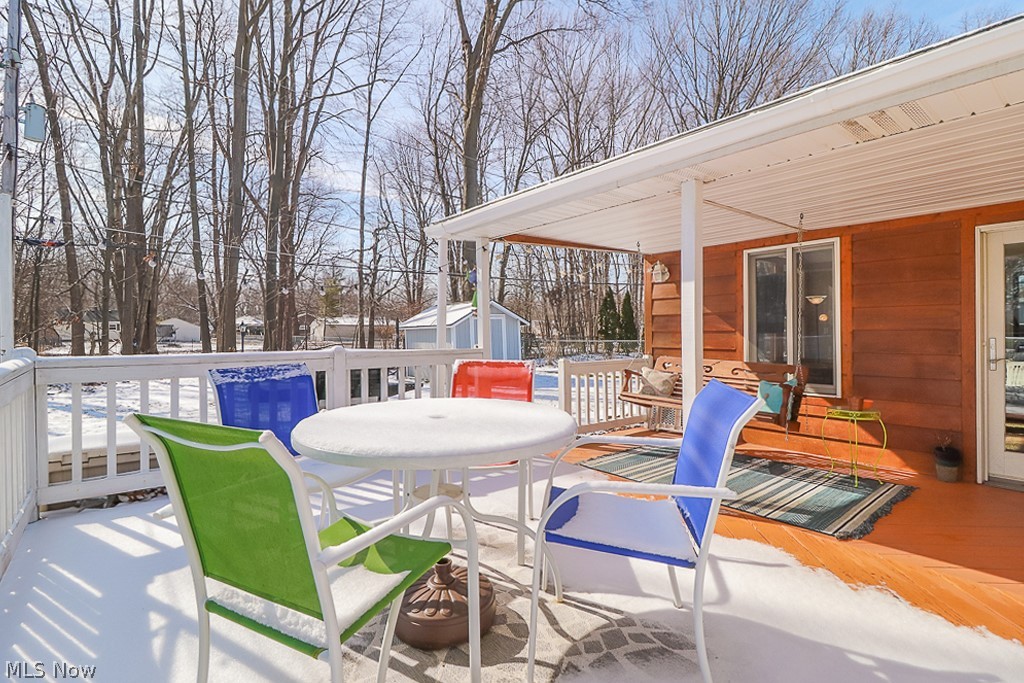
    Deck, Porch

  • Pool

    No

Area & Lot

  • Lot Size(acres)

    0.1894

  • Property Type

    Residential

  • Property Sub Type

    Single Family Residence

  • Architectural Style

    Split Level

Price

  • Sales Price

    $189,900

  • Tax Amount

    $2,622

  • Sq. Footage

    2, 183

  • Price/SqFt

    $86

HOA

  • Association

    No

School District

  • Elementary School

    Mentor EVSD - 4304

  • Middle School

    N/A

  • High School

    N/A

Property Features

  • Stories

    1

  • Sewer

    Public Sewer

  • Water Source

    Public

Schedule a Showing

Showing scheduled successfully.

<
>
IN PERSON
VIA CHAT

What is 3 + 4 ?


Change time

Mortgage calculator

Estimate your monthly mortgage payment, including the principal and interest, property taxes, and HOA. Adjust the values to generate a more accurate rate.

Your payment

Principal and Interest:

$

Property taxes:

$

HOA fees:

$

Total loan payment:

$

Total interest amount:

$

Location

County

Lake

Elementary School

Mentor EVSD - 4304

Middle School

High School

Listing Courtesy of Allison L Manning , HomeSmart Real Estate Momentum LLC

RealHub Information is provided exclusively for consumers' personal, non-commercial use, and it may not be used for any purpose other than to identify prospective properties consumers may be interested in purchasing. All information deemed reliable but not guaranteed and should be independently verified. All properties are subject to prior sale, change or withdrawal. RealHub website owner shall not be responsible for any typographical errors, misinformation, misprints and shall be held totally harmless.

Agent Tylier Dawley

AGENT

Tylier Dawley

Call Tylier today to schedule a private showing.


* Listings on this website come from the FMLS IDX Compilation and may be held by brokerage firms other than the owner of this website. The listing brokerage is identified in any listing details. Information is deemed reliable but is not guaranteed. If you believe any FMLS listing contains material that infringes your copyrighted work please click here to review our DMCA policy and learn how to submit a takedown request.© 2024 FMLS.
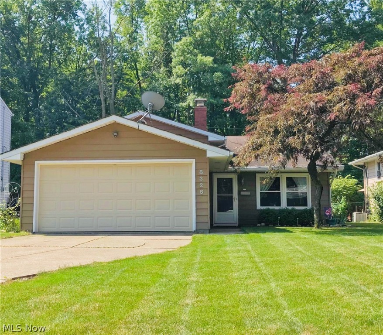
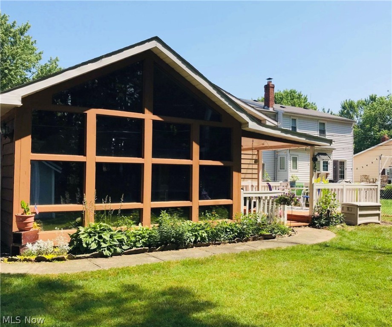
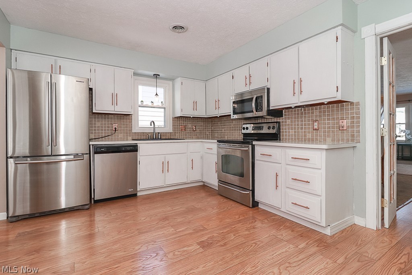
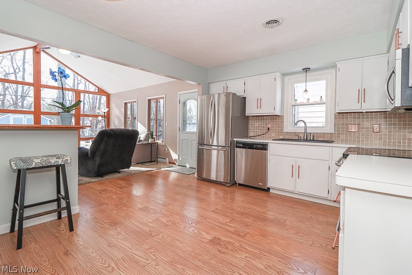
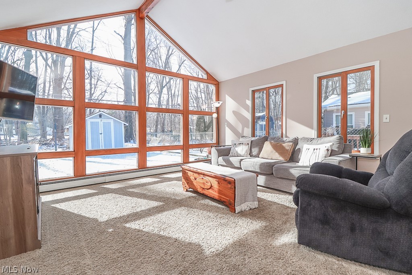
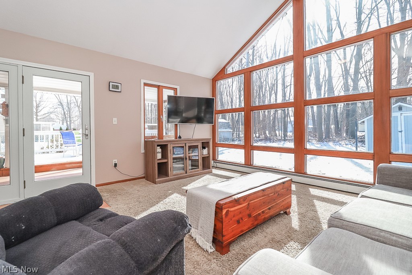
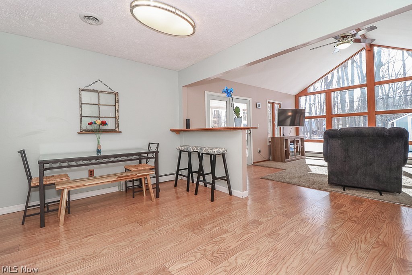
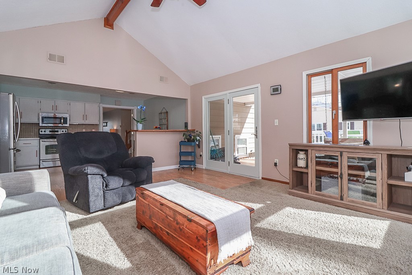
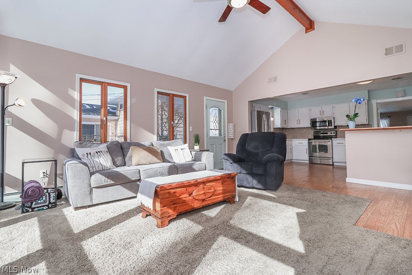
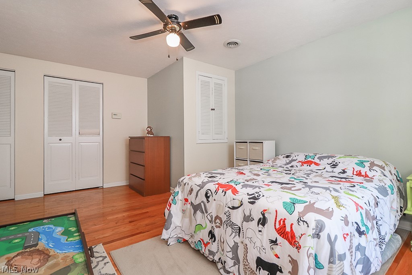
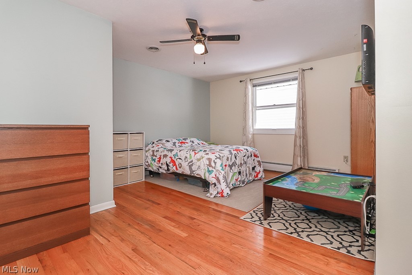
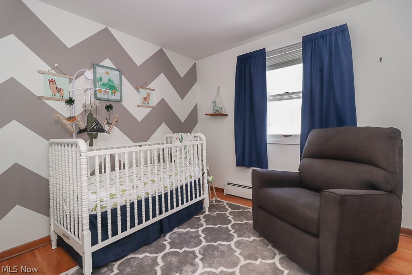
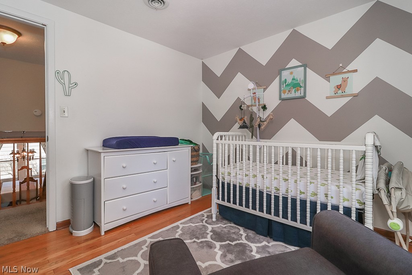
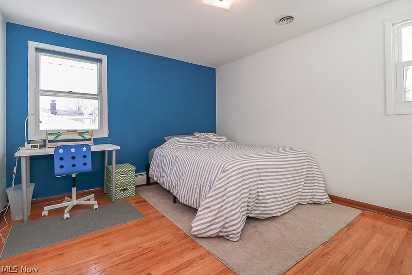
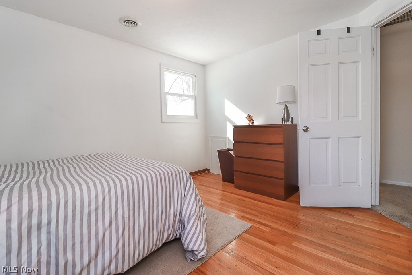
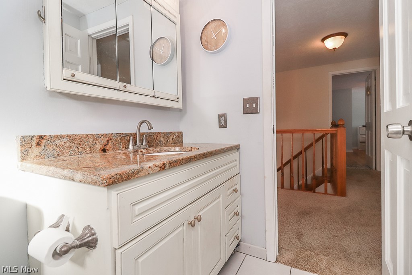
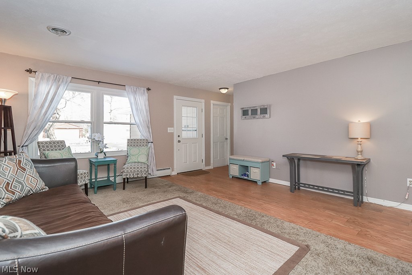
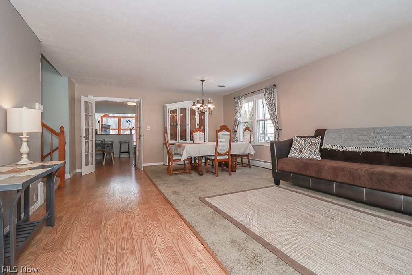
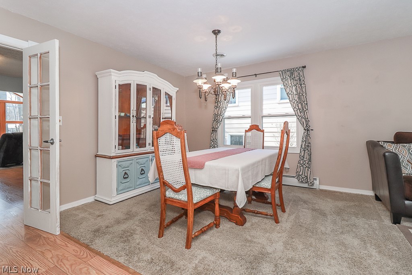
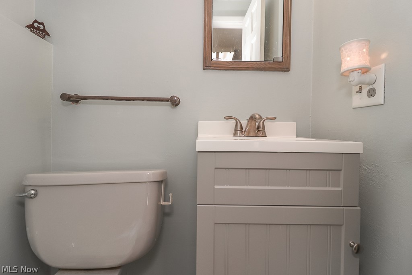
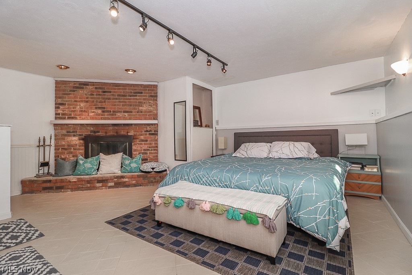
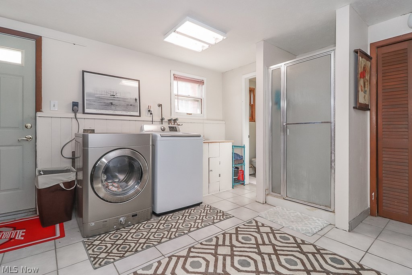
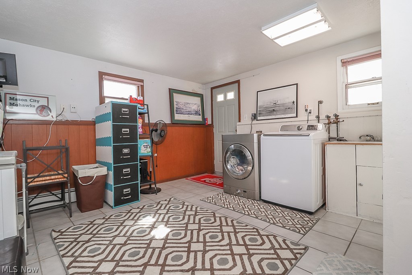
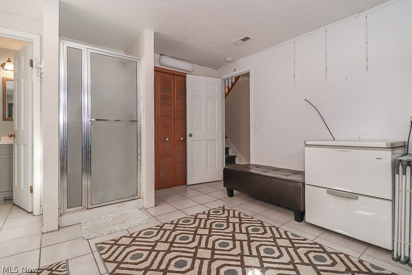
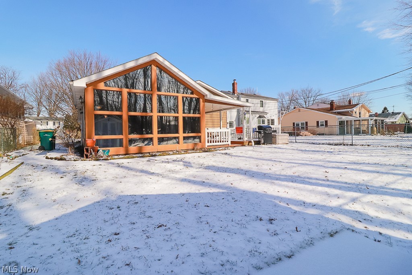
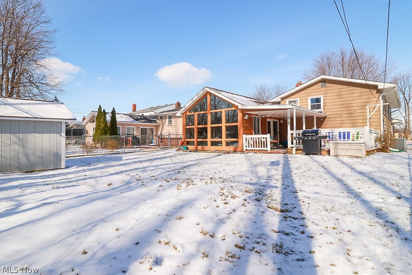
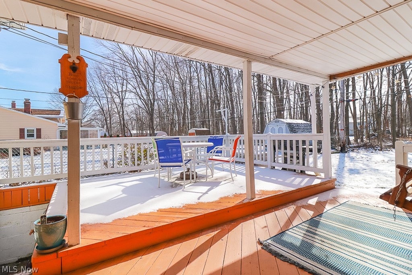
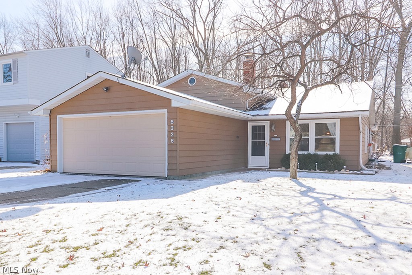
Rare find in Mentor!!! 4 bed split level home that has been reimagined and is MUCH larger than it appears! Great location! Walking distance to Civic Center and Mentor High School! As you enter the home through your brand new craftsman style door you will love how much space the main level offers, great for entertaining and family gatherings. The eat in kitchen opens up to the great room and you will absolutely love the wall to wall windows. Step outside to your covered outdoor patio and deck to enjoy your well manicured partially fenced in yard. The upstairs bedrooms all feature hardwood floors with plenty of closet space throughout, and the adjacent bathroom has been beautifully renovated. Lower level room has endless possibilites...currently a Master bedroom with a walk in closet. Great storage room on the lower level plus an additional full bathroom, plus an outdoor shed for all those holiday decorations! This home has been well maintained and is waiting for its new owners! Almost a

8326 Mentorwood Drive

Message successfully sent.

What would you like to know?

What is 3 + 4 ?

I agree to receive email communication and understand I can unsubscribe at any time.

I agree to be contacted by Tyson Sells Homes, LLC. via call, email, and text for real estate services. To opt out, you can reply 'stop' at any time or reply 'help' for assistance. You can also click the unsubscribe link in the emails. Message and data rates may apply. Message frequency may vary. Privacy Policy

Related Properties

Price reduced
Beautiful, contemporary, and completely updated 3-bedroom, 2-bath condo offering a modern, move-in-ready lifestyle! This stunning home features a brand-new kitchen with quartz countertops, stainless steel appliances, a luxury induction range, and a beautiful center island—perfect for cooking and entertaining. Sleek finishes flow throughout the fully remodeled space, complemented by fresh paint, designer lighting, accent wall details, and elegant chandeliers. Both bathrooms have been tastefully updated with new vanities and stylish mirrored lighting. The spacious upstairs bedroom includes a walk-in closet, while the first-floor bedroom offers direct access to a cozy stone patio—ideal for relaxing or entertaining. Enjoy access to a community pool, adding to the lifestyle and convenience this property offers. A perfect blend of style, comfort, and functionality—don’t miss this exceptional opportunity!
#5203369

Mentor

7972 Colonial Drive

3 Beds

2 Baths

1,316 Sq.Ft.

$189,000

MLS#: 5203369

Price reduced
Beautifully rehabbed home in the desirable Mentor Headlands area, just minutes from the Headlands Beach State Park and the scenic Grand River waterfront district. The home was completely renovated down to the studs and features extensive updates throughout for modern comfort and peace of mind. Major improvements include all new electrical wiring and updated panel, new gas line, new plumbing drains installed beneath the concrete slab, new windows, and new interior and exterior doors. The home also features new vinyl siding, new high efficiency gas furnace and hot water tank, and newer roof installed in 2023.
The fully updated kitchen offers new cabinets, countertops, and appliances, along with recessed lighting that opens  into the living space for a bright, modern feel. Durable luxury vinyl plank flooring runs throughout the home, and ceiling fans have been installed in all bedrooms. 
The primary bedroom includes a walk-out patio door leading to the backyard, along with a walk in closet and convenient in room laundry area. Outside enjoy new siding and a large backyard with plenty of space for entertaining, relaxing, or future additions.
Move-in ready with major mechanical and cosmetic updates already completed--a rare opportunity near the lake, beach, parks, and riverfront dining and entertainment. Call to schedule a showing!
#5212829

Mentor

4841 Marigold Road

4 Beds

1 Baths

N/A

$219,900

MLS#: 5212829

Welcome to this inviting 3-bedroom, 2-bath colonial located in Independence Place HOA. This home features a modern, well-appointed kitchen with ample cupboard and counter space, complete with a dishwasher, range, and refrigerator. A washer and dryer are also included for added convenience.
The main floor offers a spacious living room, a dedicated dining room ideal for entertaining, plus one bedroom and a full bath—perfect for guests or main-level living. The second floor includes two additional bedrooms and another full bath, providing comfortable separation of space.
Residents of Independence Place enjoy access to recreational facilities, and the community is conveniently located near schools, shopping, and everyday amenities.
This home combines comfort, convenience, and community—an excellent opportunity for buyers seeking a well-maintained property.
#5200607

Mentor

8027 Independence Drive

3 Beds

2 Baths

N/A

$155,000

MLS#: 5200607

New on site 3 days ago
Charming updated ranch near Lake Erie featuring 3 bedrooms and 2 full bathrooms!  This home offers a beautifully updated kitchen, a full-size dining room with a pantry, and an abundance of storage throughout.  Enjoy the comfort of central air and the convenience of a huge laundry room/mudroom connected to the attached one-car garage.  The spacious master bedroom includes a sliding glass door leading directly to the back deck and fully fended in backyard - perfect for relaxing, entertaining, or enjoying the outdoors.  A welcoming front porch adds even more charm to this move-in ready home in a desirable lakeside location.
#5210068

Mentor

4872 Forest Road

3 Beds

2 Baths

N/A

$223,900

MLS#: 5210068

Price reduced
This updated spacious two story condo offers over 1700 square feet of living space, lots of storage space including the large, walk-in closet laundry area off the spacious master bedroom, a bonus room between the garage and kitchen with cabinets and access to the patio with newer vinyl fence for privacy, built ins in the living room that frame the fireplace, good closet space including a linen closet, an expansive attic and one bedroom with two closets. All appliances stay. Seller does not uses dishwasher. The spacious full bath features double sinks . The heated garage was recently painted. Other updates include paint and flooring throughout, updated primary bathroom including a new toilet, new plumbing behind kitchen sink and in laundry room. Make this your home in time to enjoy the sidewalks throughout the community as well as a playground, picnic area and big pool. Convenient location close to all amenities with quick and easy access to the freeways. There are guest parking spots available on both sides of the building. Seller is selling AS-IS w/ no repairs.
#5208234

Mentor

7 Meadowlawn Drive 19

3 Beds

1 Baths

1,710 Sq.Ft.

$169,900

MLS#: 5208234

Turnkey Meadowlawn Condo with Heated 2-Car Garage and Modern Upgrades! 
Discover maintenance-free luxury in this exceptionally updated 3-bedroom, 1.5 bath condo in the highly desirable Meadowlawn area. 
Move right in and enjoy a home where every detail has been thoughtfully modernized, boasting a rare heated two care garage, private court yard and pristine curb appeal. Why you'll love living here; Turn key condition with 2026 fresh paint, updated kitchen, and new LVT flooring. Master suite; retreat with huge upstairs master beaming with natural light, Featuring a walk in closet and direct, renovated bathroom access (New tub, surround and LVT flooring).  Flexible spaces: quiet, sunlit third bedroom- perfect for home office or guest room.  Entertainers dream:  spacious living room with cozy fireplace and reading nook, with dining room area open to a stunning 2025 updated brick patio.  Major mechanical upgrades: New 2024 A/C wall units (ducted upstairs) and new vinyl privacy fence. Convenience: Heated Two car garage plus an additional parking space.  Location and Lifesyle:  Located in a quiet community with premium shopping, dining and local entertainment.  Enjoy true maintenance-free living (trash, landscaping, and snow removal) with access to a dedicated playground and recreation area.  Don't wait!  This impeccable Meadowlawn home combines the space of a house with the convenience of condo living.  Contact name:  Leslie Hetherington 216-407-1322 Realtorlah@gmail.com

Schedule your private tour today.
#5209895

Mentor

7 Meadowlawn Drive 20

3 Beds

1 Baths

1,390 Sq.Ft.

$159,900

MLS#: 5209895

 - property

Send a message

Message successfully sent.

Your message

What is 3 + 4 ?

Reason for contacting?

I agree to receive email communication and understand I can unsubscribe at any time.

I agree to be contacted by Tyson Sells Homes, LLC. via call, email, and text for real estate services. To opt out, you can reply 'stop' at any time or reply 'help' for assistance. You can also click the unsubscribe link in the emails. Message and data rates may apply. Message frequency may vary. Privacy Policy

Sign Out

Virtual Assistant

Would you like to take the next step with this property? We can help you schedule a showing or virtual tour, or send you more details.

Yes, I would like more information.

Thank You for Your Reply, One of Our Agents will contact you as soon as possible

No, maybe later.

Thank you, you can always contact me via email, phone number or through the contact form.

Realhub AI

Lucy - Your AI-Powered Realtor

Update Your Temporary Password

Personalize your search

Enter your email and we'll notify you immediately when new listings match what you're looking for.

or enter email address

Already have an account ? Login here

Continue your home search

I agree to receive communications and understand I can unsubscribe at any time.

I agree to be contacted by Tyson Sells Homes, LLC. via call, email, and text for real estate services. To opt out, you can reply 'stop' at any time or reply 'help' for assistance. You can also click the unsubscribe link in the emails. Message and data rates may apply. Message frequency may vary. Privacy Policy

Already have an account ? Login here

We use cookies

We use cookies primarily for analytics to enhance your experience. By accepting, you agree to our use of these cookies. You can manage your preferences or learn more about our cookies policy.