Features & Amenities

Interior

  • Other Interior Features

    Ceiling Fan(s), Entrance Foyer, Eat-in Kitchen

  • Total Bedrooms

    3

  • Bathrooms

    2

  • Above Grade Finished Area

    1798.0

  • Basement YN

    YES

  • Cooling YN

    YES

  • Cooling

    Ceiling Fan(s), Central Air

  • Fireplace YN

    YES

  • Heating YN

    YES

  • Heating

    Natural Gas, Forced Air

  • Main Level Bedrooms

    3

  • Pet friendly

    N/A

Exterior

  • Garage

    Yes

  • Garage spaces

    2

  • Construction Materials

    Vinyl Siding

  • Other Exterior Features

    Awning(s)

  • Parking

    Attached, Driveway, Garage, Garage Door Opener, Heated Garage, Paved

  • Patio and Porch Features

    Deck, Enclosed, Patio, Porch

  • Pool

    No

  • Waterfront YN

    NO

Area & Lot

  • Lot Features

    Cul-De-Sac

  • Lot Size(acres)

    0.2934

  • Property Type

    Residential

  • Property Sub Type

    Single Family Residence

  • Architectural Style

    Bi Level

Price

  • Sales Price

    $215,000

  • Tax Amount

    $2,708

  • Sq. Footage

    1,798

  • Price/SqFt

    $119

HOA

  • Association

    No

School District

  • Elementary School

    Howland LSD - 7808

  • Middle School

    Howland LSD - 7808

  • High School

    Howland LSD - 7808

Property Features

  • Sewer

    Public Sewer

  • Water Source

    Public

Schedule a Showing

Showing scheduled successfully.

<
>
IN PERSON
VIA CHAT

What is 3 + 4 ?


Change time

Mortgage calculator

Estimate your monthly mortgage payment, including the principal and interest, property taxes, and HOA. Adjust the values to generate a more accurate rate.

Your payment

Principal and Interest:

$

Property taxes:

$

HOA fees:

$

Total loan payment:

$

Total interest amount:

$

Location

County

Trumbull

Elementary School

Howland LSD - 7808

Middle School

Howland LSD - 7808

High School

Howland LSD - 7808

Listing Courtesy of Melissa A Palmer , Brokers Realty Group

RealHub Information is provided exclusively for consumers' personal, non-commercial use, and it may not be used for any purpose other than to identify prospective properties consumers may be interested in purchasing. All information deemed reliable but not guaranteed and should be independently verified. All properties are subject to prior sale, change or withdrawal. RealHub website owner shall not be responsible for any typographical errors, misinformation, misprints and shall be held totally harmless.

Agent Tylier Dawley

AGENT

Tylier Dawley

Call Tylier today to schedule a private showing.


* Listings on this website come from the FMLS IDX Compilation and may be held by brokerage firms other than the owner of this website. The listing brokerage is identified in any listing details. Information is deemed reliable but is not guaranteed. If you believe any FMLS listing contains material that infringes your copyrighted work please click here to review our DMCA policy and learn how to submit a takedown request.© 2024 FMLS.
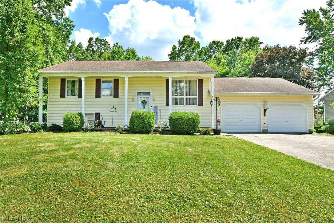
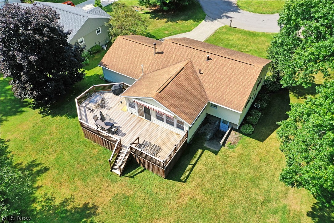
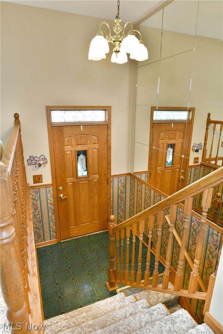
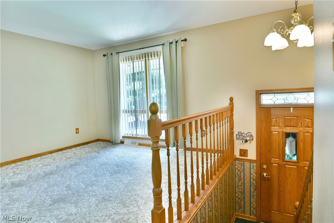
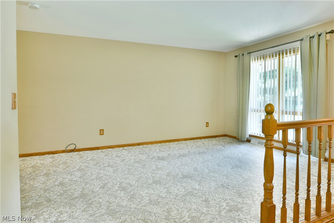
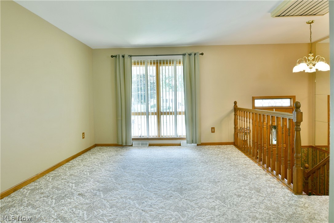
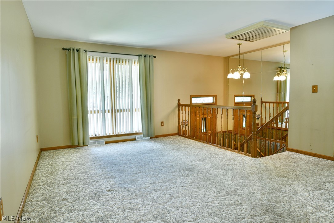
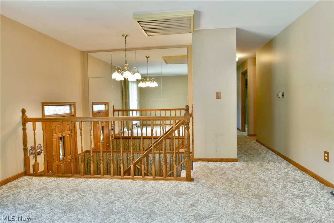
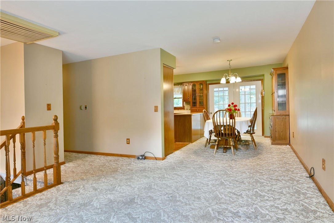
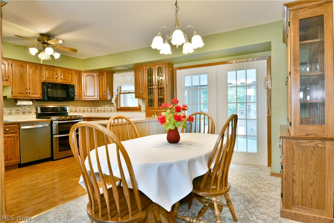
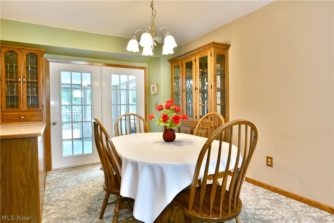
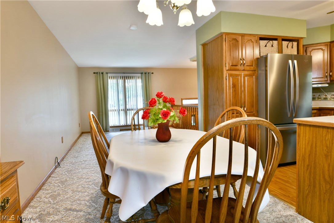
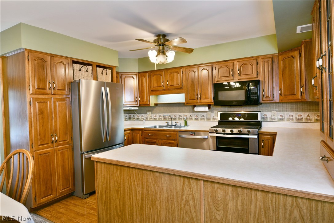
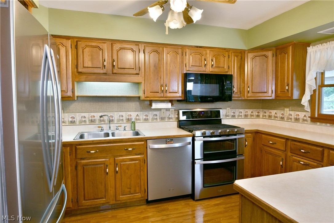
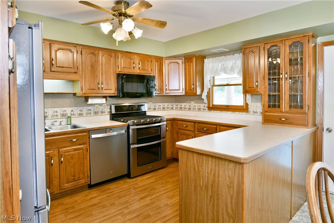
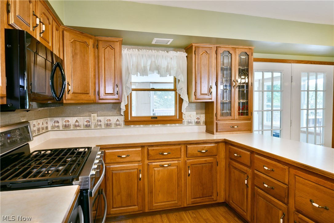
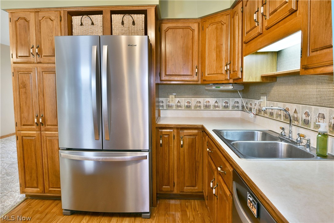
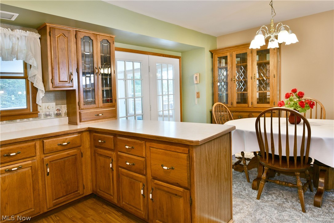
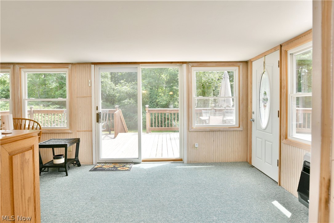
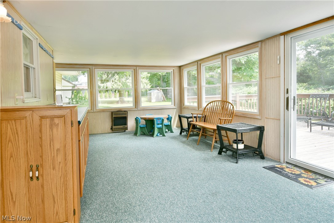
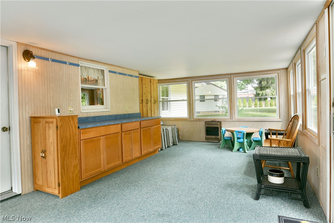
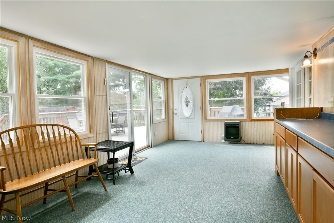
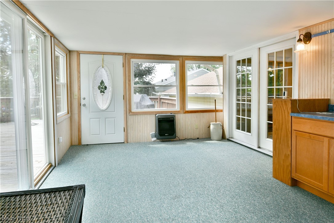
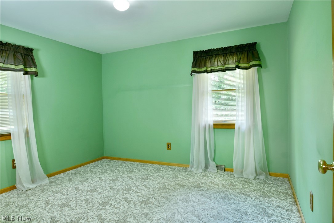
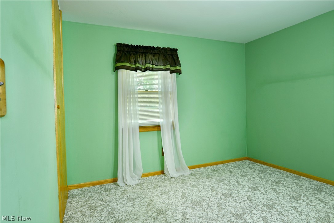
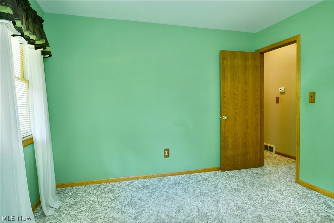
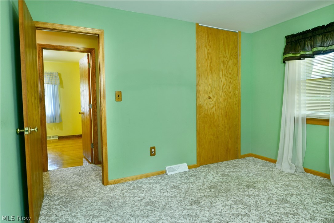
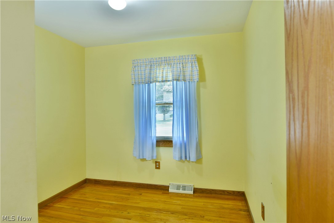
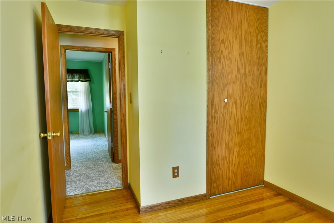
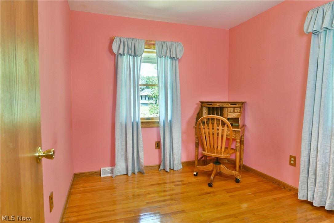
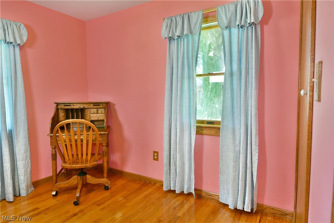
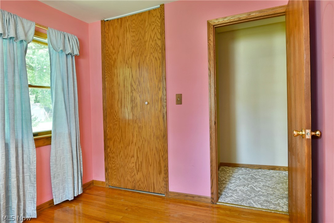
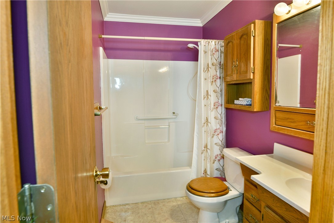
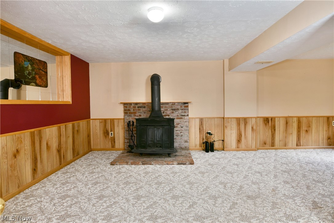
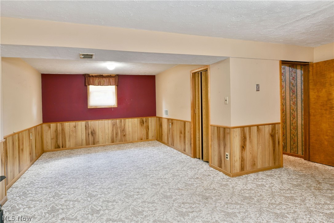
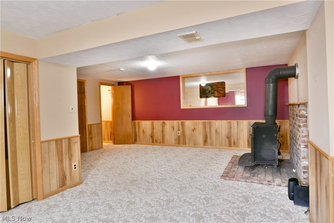
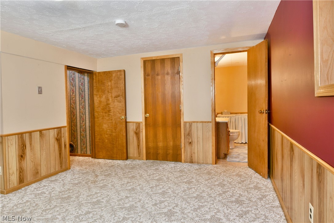
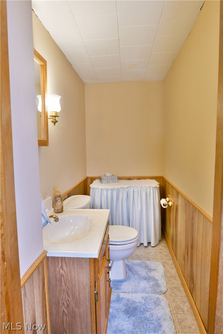
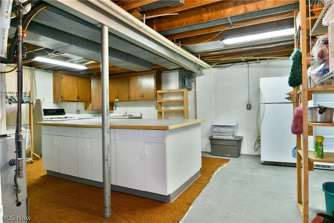
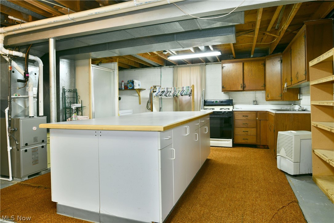
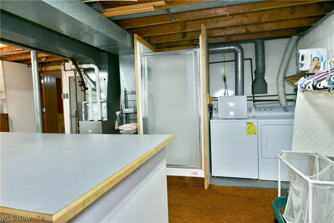
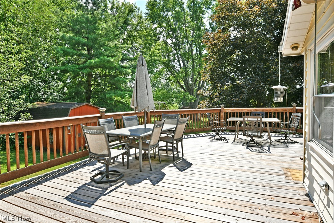
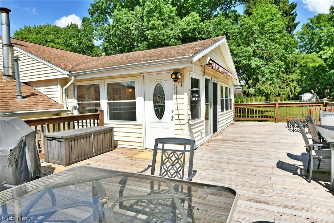
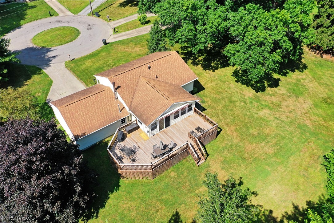
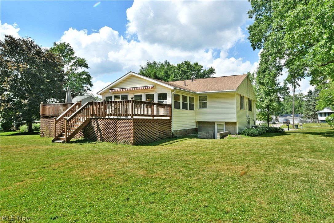
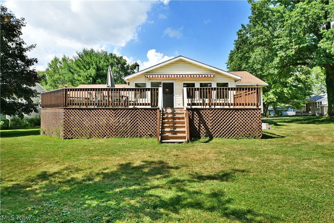
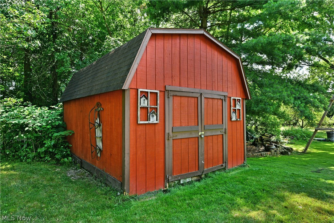
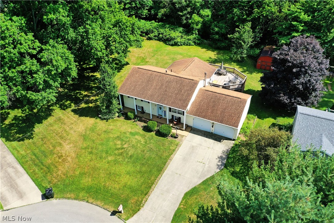
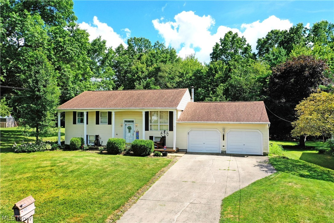
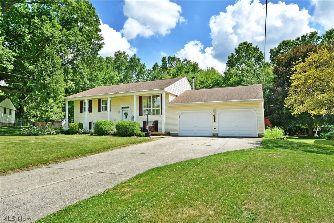
A hidden Howland treasure, this expansive bi-level home features an impressive amount of living space plus a huge rear deck that’s ready for summer fun! Nestled away in a quiet cul-de-sac, the low traffic locale finds the residence sitting high on the lot, proudly displaying its bright colors, extra-wide cement driveway, and two-car garage. Manicured landscaping lines the sidewalk to the front door; meanwhile, out back a large storage shed joins the elevated deck, providing the perfect venue for outdoor dining, relaxing with friends, or just soaking up the sun while you work on that tan. Step inside to find an elegant, mirror-lined foyer as the stained wood staircase rises to the main floor. The spacious carpeted living room takes full advantage of the large picture window that illuminates the floor space in natural light. Nearby, the eat-in style dining area overlooks a custom kitchen with its wraparound layout, beautiful wood cabinetry, and stainless steel appliances with a double oven. Adding to the allure, a large and fantastic rear sunroom makes for a must-see, four-season recreation destination. Down the main hall, a trio of brightly painted bedrooms provide carpeted flooring and personal closet space. The equally colorful full bath joins them at mid hall. Downstairs, revel in the spacious lower family room, prime for entertaining with its wood-burning stove. A secondary half bath is located before an endearing utility room that includes a kitchenette and shower, along with storage provisions and walk-out access to the backyard. This home also comes with a one-year home warranty!

8350 Venice Heights Drive NE

Message successfully sent.

What would you like to know?

What is 3 + 4 ?

I agree to receive email communication and understand I can unsubscribe at any time.

I agree to be contacted by Tyson Sells Homes, LLC. via call, email, and text for real estate services. To opt out, you can reply 'stop' at any time or reply 'help' for assistance. You can also click the unsubscribe link in the emails. Message and data rates may apply. Message frequency may vary. Privacy Policy

Related Properties

Price reduced
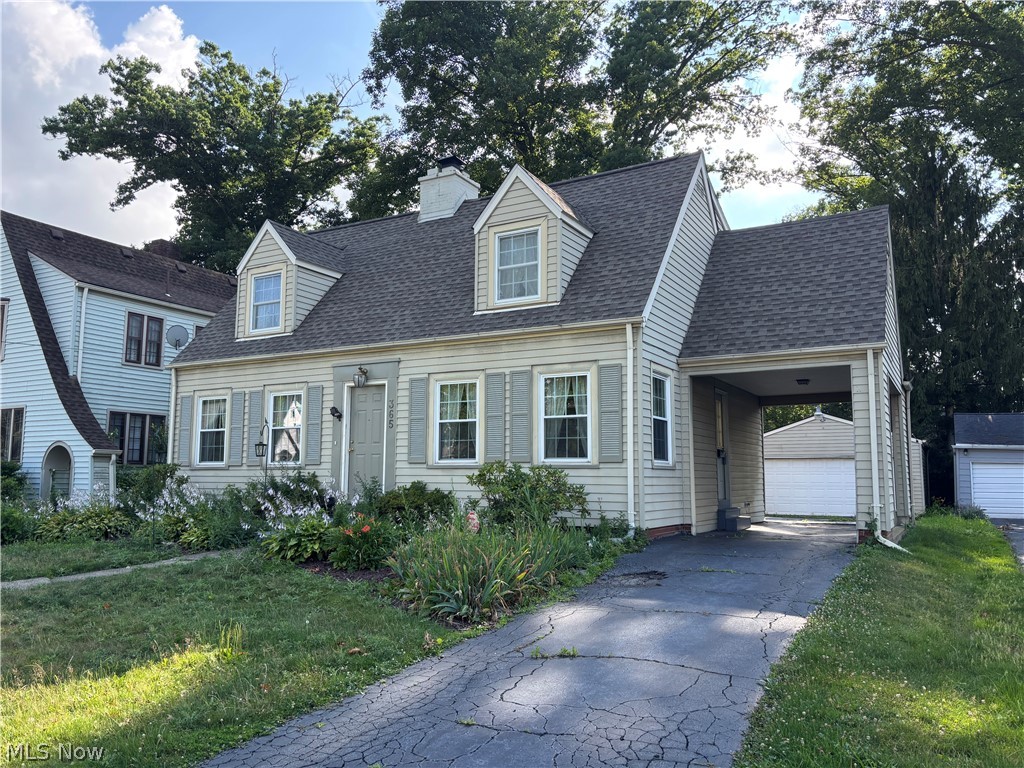
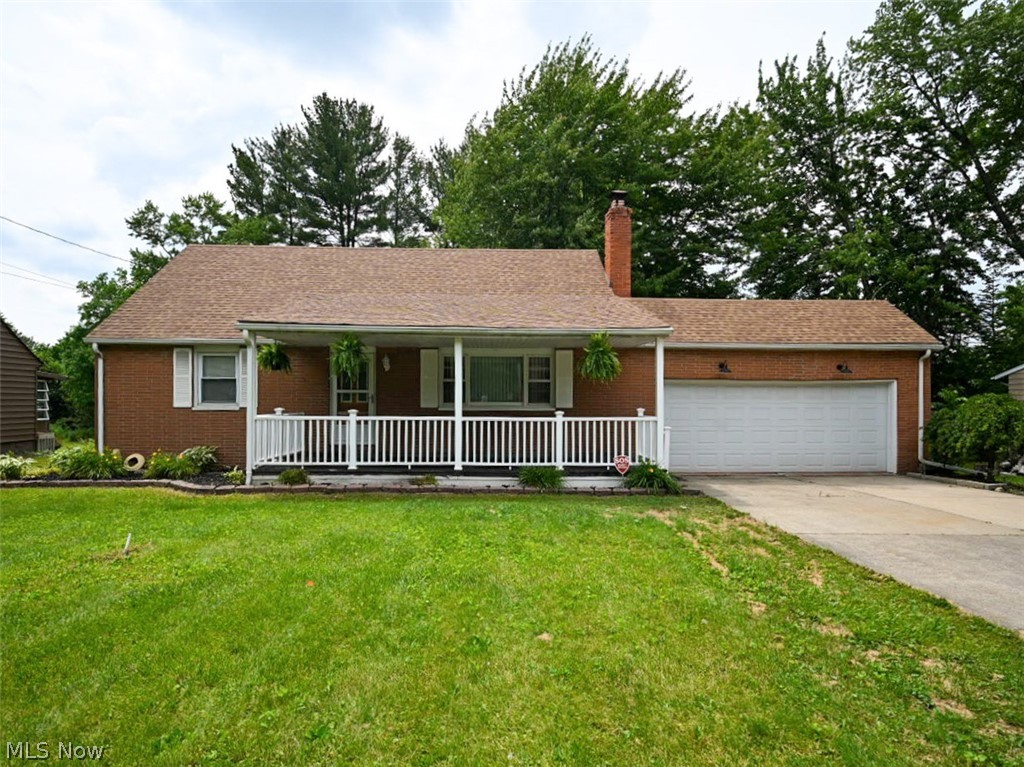
Welcome to this stately cape cod, where charm meets generous living space! This beautifully sized home offers room for every lifestyle need, whether you're entertaining guests or enjoying quiet moments at home. Start you mornings with a cup of coffee at the galley kitchen counter, or unwind in the inviting family room. 
Love spending time outdoors? Step directly from the family room onto the back deck; perfect for enjoying fresh air, hosting gatherings, or simply soaking in the peaceful surroundings.

Upstairs you'll find three spacious bedrooms, with two featuring a walk in closet for ample storage. The primary suite offers a private retreat with a full ensuite bathroom, while the two additional bedrooms share a full bathroom in the hall way. For added convenience, a half bathroom is thoughtfully located just off the kitchen; ideal for guests!

This home blends classic style with everyday functionality; ready to welcome you in!

Home back on market at no fault of the seller—
#5201792

Warren

365 Genesee Avenue NE

3 Beds

2 Baths

2,200 Sq.Ft.

$180,000

MLS#: 5201792
Price reduced
This charming and spacious Cape Cod is nestled on a generous lot in the highly desirable Howland school district. You'll enjoy a private, shaded backyard perfect for relaxing, entertaining, and outdoor activities. The front porch is another ideal spot for visiting with neighbors or just watching the cars go by. Inside, a large living room offers a cozy fireplace and a convenient pass-through to the kitchen. With plenty of cabinetry, ample counter space, bar seating, and all appliances included, this kitchen provides a bright and functional space where cooking and gathering come together effortlessly. Adjacent to the kitchen is a formal dining room with a sliding door to the backyard deck and patio. The main level also features two bedrooms, each with a nice-sized closet, and a full bath with a tub/shower combo. Upstairs, you'll discover two oversized bedrooms with plenty of space and versatility. The full basement has a half-bath, laundry area, and many storage options. Additional highlights include a two-car attached garage with opener, lush landscaping, and an excellent location close to schools, shopping, dining, and Howland Center. This home is brimming with space, 
comfort, and convenience in one of the county's most sought-after zip codes. Don't miss this opportunity!
#5217078

Warren

505 State Route 46

4 Beds

1 Baths

1,560 Sq.Ft.

$239,900

MLS#: 5217078
Price reduced
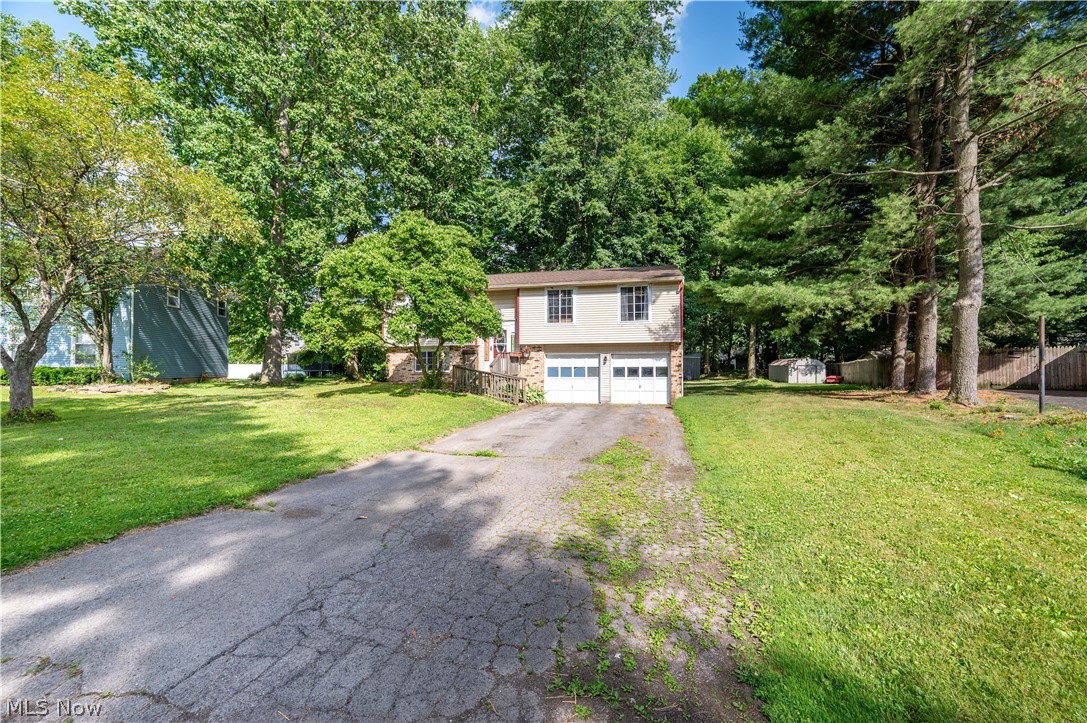
Potential like no other! This Howland home as great potential with a little TLC. This split-level home has 3 bedrooms, 2 bathrooms, a living room and family room on a large, wooded lot.  If you enjoy some privacy and woodland views this spacious split level should be on your list.  Whether your looking for move in ready or a fantastic platform to expand your creativity this house is for you.
This home does come with a APHW Home Warranty!
#5217095

Warren

7764 Micawber Road NE

3 Beds

2 Baths

1,758 Sq.Ft.

$179,900

MLS#: 5217095
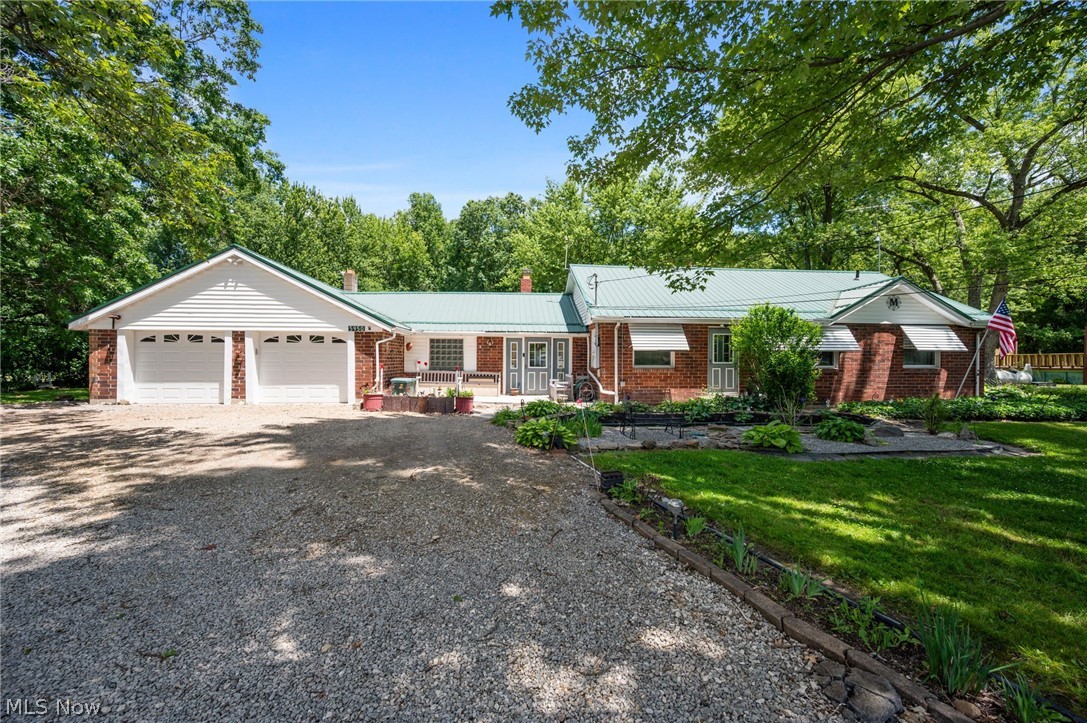
Escape to your own private retreat! This brick ranch is nestled on a beautifully wooded property featuring a
picturesque beautiful pond, mature trees, and peaceful surroundings. Inside, you will find spacious living areas, a
formal dining room, and an updated kitchen with abundant cabinetry and a cozy breakfast nook overlooking the
backyard. Step outside to a large deck, perfect for entertaining or enjoying the tranquil setting. Additional highlights
include a turn-around driveway, versatile garage area, durable metal roof, storage sheds, and beautifully landscaped
grounds. A rare opportunity to enjoy privacy, nature, and comfortable living, all in one wonderful property!
#5222709

Warren

5950 Parkman Road NW

3 Beds

2 Baths

1,524 Sq.Ft.

$199,000

MLS#: 5222709
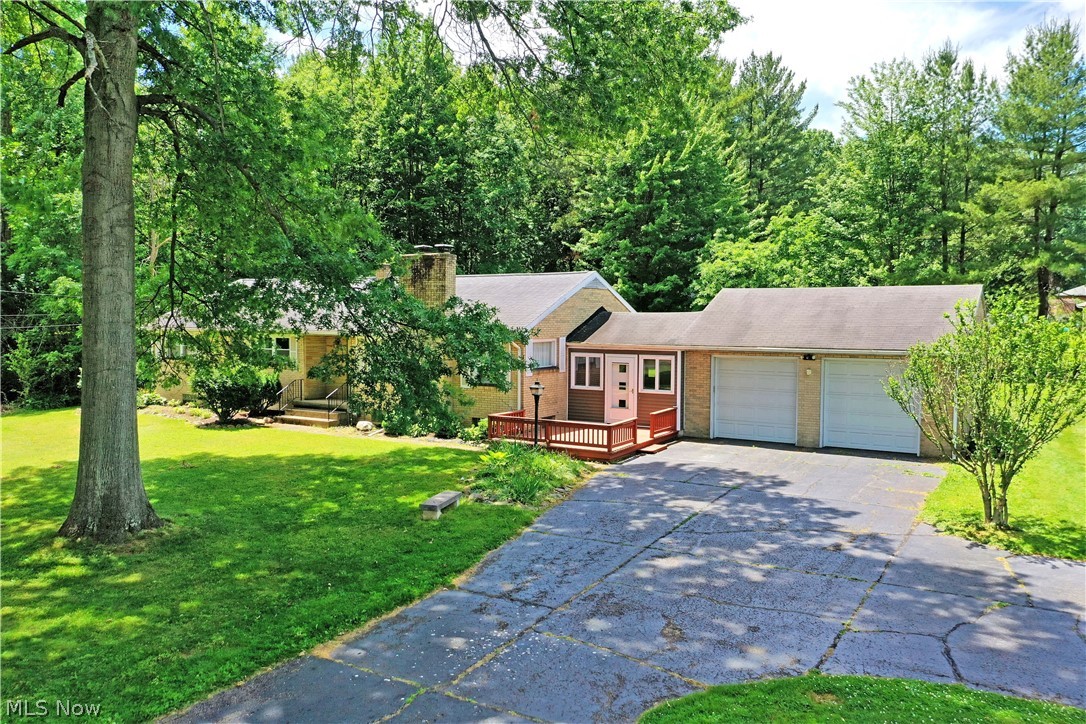
With its all-brick construction and two floors of potential living space, this Howland ranch is turning up the heat! Sitting far off the road within its prominent lot, the residence peers between the blooming trees to showcase its great features like a large patio space that leads into a casual breezeway and a sizeable, two-car garage for all your secure vehicle storage needs. A window-lined front door opens to a plush, carpeted living room where veiled windows filter natural light inside and around the delightful, brick fireplace. Around the corner, ample dining space finds built-in casement storage as it overlooks the deep-set kitchen and its colorful accents. Hardwood style flooring pairs with a tiled backsplash with a glass-block window for additional sunlight. Down the main hall, a robust gust bedroom is trimmed in warm, wood paneling. An opposing bedroom awaits nearby with its painted surroundings and accompanying half bath with its unique vanity. Two additional larger bedrooms bring the total to four, all while accompanying their own full bath at the end of the hallway and its neighboring cabinet storage. Downstairs, storage, utilities and lower bath provisions offset a gracious, ready-to-renovate family room complete with shelf lighting and a second fireplace. Call today for more!
#5218722

Warren

2141 North Road NE

4 Beds

1 Baths

N/A

$220,000

MLS#: 5218722
None
#5198025

Warren

792 Allison Avenue NW

4 Beds

1 Baths

N/A

$185,000

MLS#: 5198025

Completely remodeled and move-in ready, this beautiful home offers modern comfort and style. Situated on a spacious 0.43-acre lot, the property provides both privacy and room to enjoy outdoor living.

Inside, you’ll find a thoughtfully updated layout featuring two bedrooms and two full bathrooms. The heart of the home showcases a stunning open-concept living, dining, and kitchen area with vaulted ceilings that create a bright and airy atmosphere. Brand-new appliances complement the fully updated kitchen, making it perfect for both everyday living and entertaining.

This home has been refreshed from top to bottom with fresh paint throughout and high-quality finishes. Enjoy the added luxury of heated floors, providing comfort year-round.

With all new updates and modern features throughout, this home combines convenience, style, and a prime location—ready for its next owner to enjoy.
#5202635

Warren

5799 N Park Avenue

2 Beds

2 Baths

1,216 Sq.Ft.

$179,998

MLS#: 5202635

Located in a commercial area this 3 bedroom ranch has been completely remodeled. It features a large living room, dining room, and all new kitchen to include cabinets and granite countertops.  The three bedrooms are generously sized. The bath has also been remodeled. The doors in and out are new as well. The hardwood floors have been redone. The big kicker is there is an additional 5 rooms and bath that was a beauty shop for many years. Use your imagination... your own beauty shop, just work from home, open your own business, make it an in-law suite! Whatever you choose. The possibilities are endless. There is plenty of parking for whatever you choose and a backyard as well. All on just under one acre. Call for appointment today.
#5158875

Warren

3000 Parkman Road NW

3 Beds

1 Baths

2,051 Sq.Ft.

$199,999

MLS#: 5158875
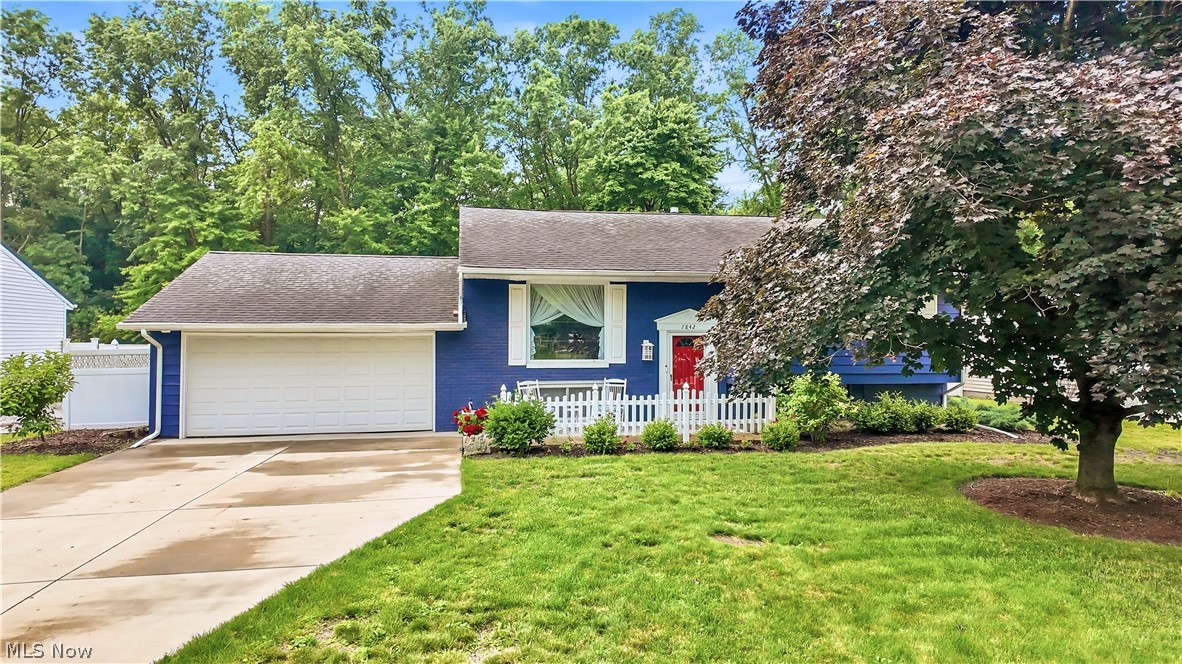
Hitting the market with a WOW! Move-in ready 4 bedroom, 2 bath Bi-Level in Howland.Just under 1,900 square feet of living space. Open concept Living ,dining and galley kitchen. Neutral decor, freshly painted, and recently refinished hardwood floors.Lower level offers a family room with a stand-alone gas fireplace, a bedroom, a utility area, and a full bath. Lower level has a walk-up to the two-car garage, which features a natural stone floor and access to the rear yard. Access to vinyl deck with pergola and steps to cement patio for kitchen. Back yard has vinyl privacy fence.Lot size 84x196 for .36 acre. Concrete drive is under 5 years old.All electrical outlets, switches, GFIs, and wall plates were updated on 5/26. Hardwood floors were refinished 5/26 Liv. ,Dn.,Bedrms.,stairs and hall. Interior freshly painted 5/26 . AC 2023.Vinyl replacement windows approximately 15 yrs.old.Located close to Howland Park and schools.
#5217880

Warren

7842 Venice Heights Drive NE

4 Beds

2 Baths

1,898 Sq.Ft.

$239,000

MLS#: 5217880

 - property

Send a message

Message successfully sent.

Your message

What is 3 + 4 ?

Reason for contacting?

I agree to receive email communication and understand I can unsubscribe at any time.

I agree to be contacted by Tyson Sells Homes, LLC. via call, email, and text for real estate services. To opt out, you can reply 'stop' at any time or reply 'help' for assistance. You can also click the unsubscribe link in the emails. Message and data rates may apply. Message frequency may vary. Privacy Policy

Sign Out

Virtual Assistant

Would you like to take the next step with this property? We can help you schedule a showing or virtual tour, or send you more details.

Yes, I would like more information.

Thank You for Your Reply, One of Our Agents will contact you as soon as possible

No, maybe later.

Thank you, you can always contact me via email, phone number or through the contact form.

Realhub AI

Lucy - Your AI-Powered Realtor

Update Your Temporary Password

Personalize your search

Enter your email and we'll notify you immediately when new listings match what you're looking for.

or enter email address

Already have an account ? Login here

Continue your home search

I agree to receive communications and understand I can unsubscribe at any time.

I agree to be contacted by Tyson Sells Homes, LLC. via call, email, and text for real estate services. To opt out, you can reply 'stop' at any time or reply 'help' for assistance. You can also click the unsubscribe link in the emails. Message and data rates may apply. Message frequency may vary. Privacy Policy

Already have an account ? Login here

We use cookies

We use cookies primarily for analytics to enhance your experience. By accepting, you agree to our use of these cookies. You can manage your preferences or learn more about our cookies policy.