Features & Amenities

Interior

  • Other Interior Features

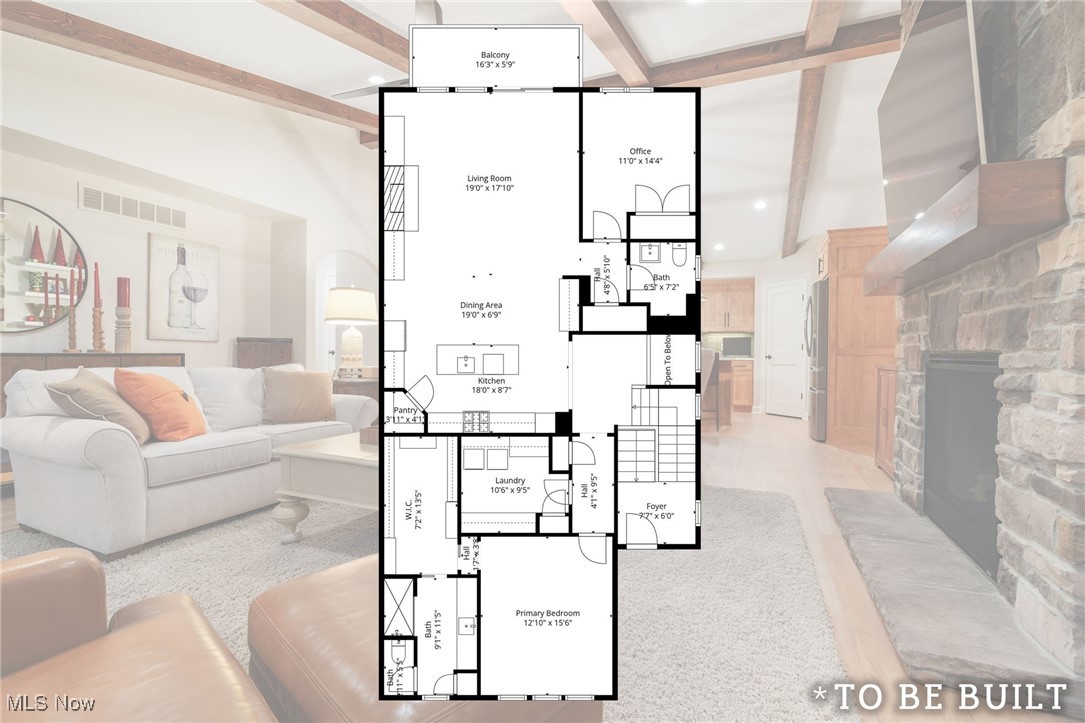
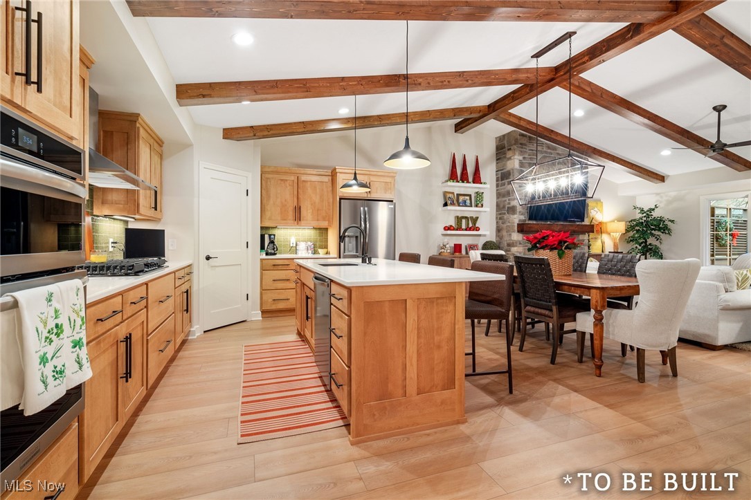
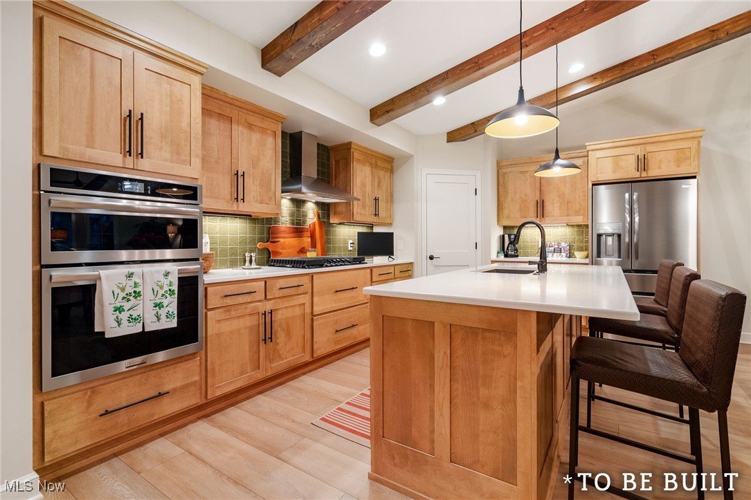
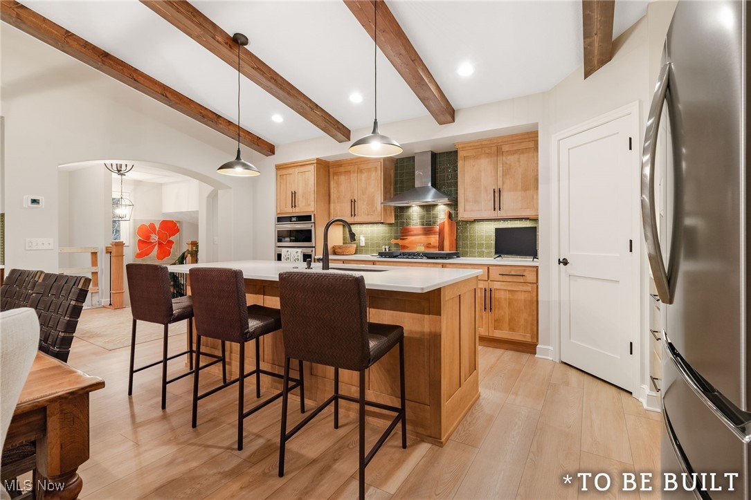
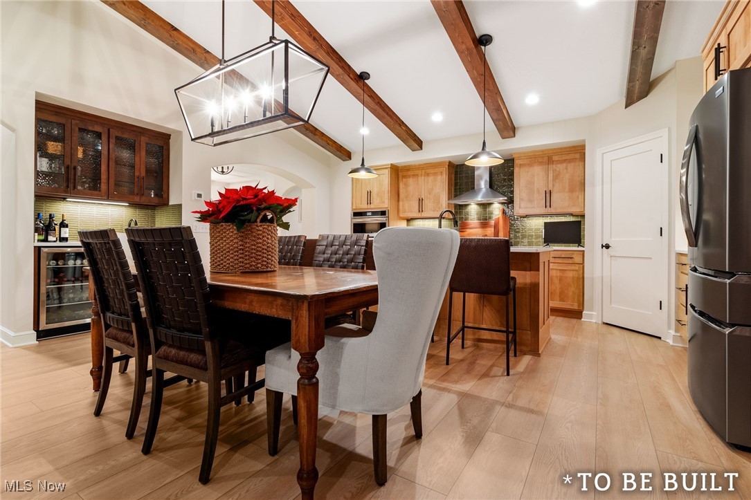
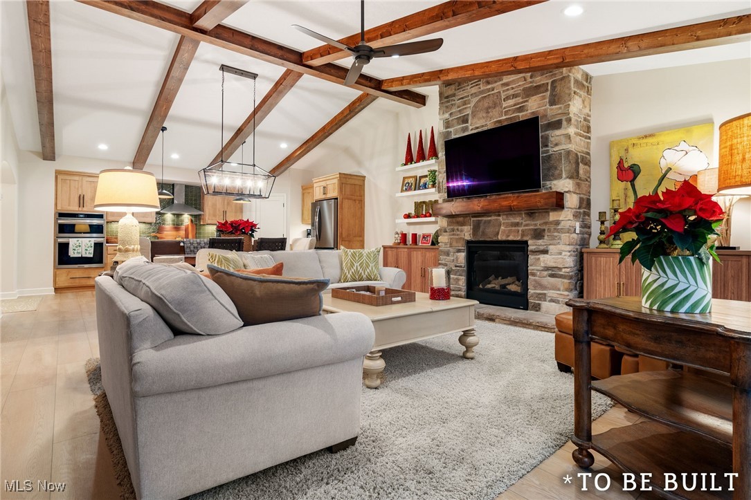
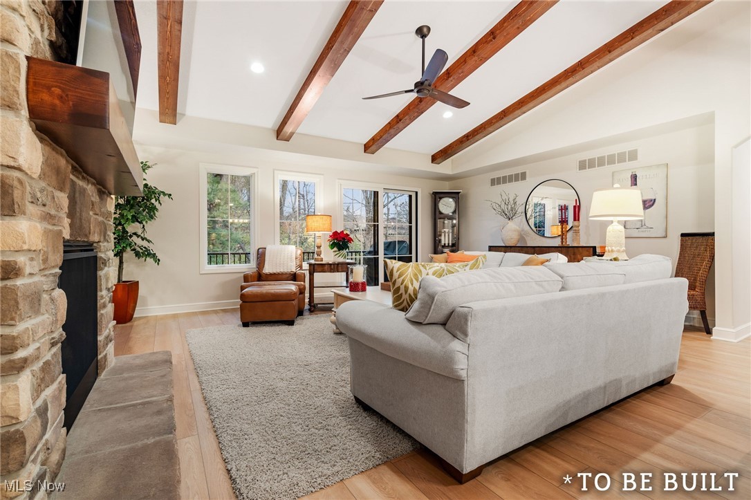
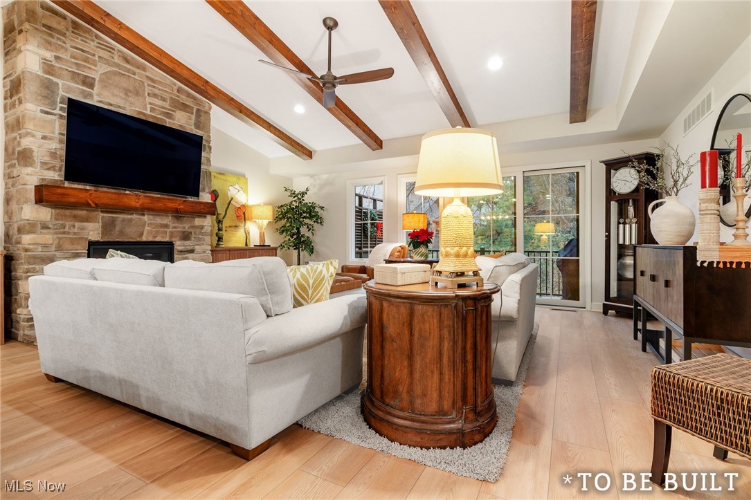
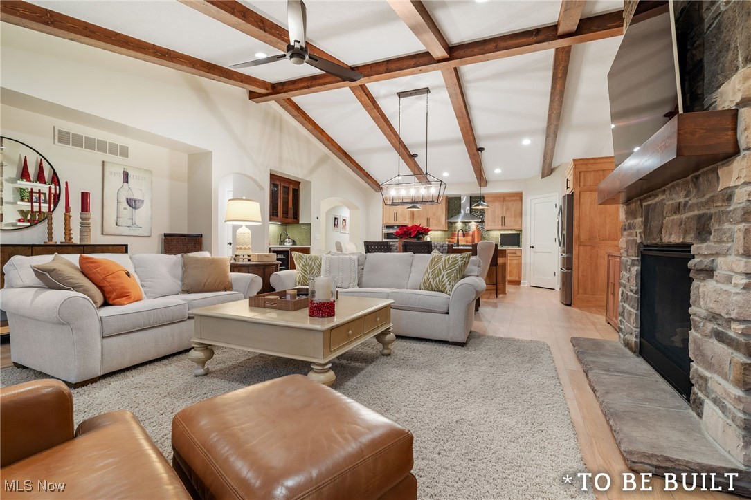
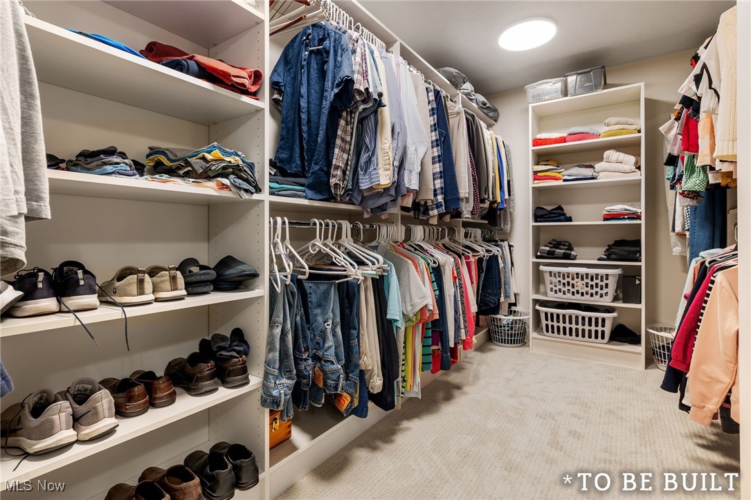
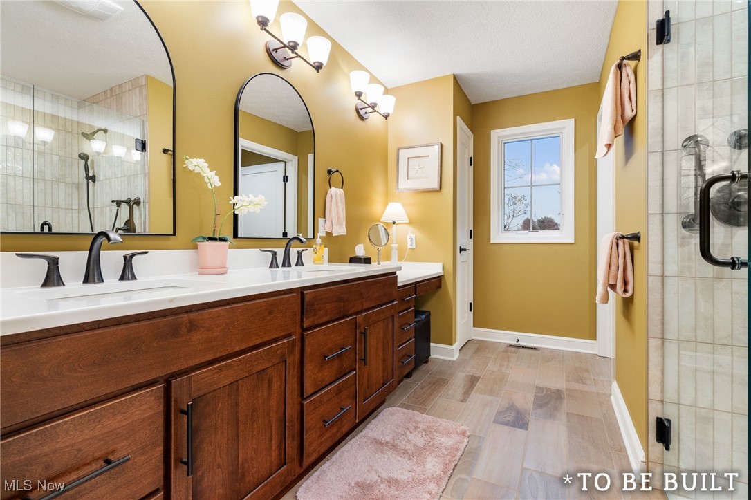
    Vaulted Ceiling(s), Wet Bar, Double Vanity, Entrance Foyer, Granite Counters, Kitchen Island, Low Flow Plumbing Fixtures, Open Floorplan, Other, Pantry, Stone Counters, Recessed Lighting, Storage, Natural Woodwork, Walk-In Closet(s)

  • Total Bedrooms

    3

  • Bathrooms

    3

  • Above Grade Finished Area

    2285.0

  • Basement YN

    NO

  • Cooling YN

    YES

  • Cooling

    Central Air, Electric, ENERGY STAR Qualified Equipment, Humidity Control, Other

  • Fireplace YN

    YES

  • Heating YN

    YES

  • Heating

    Natural Gas, Forced Air

  • Main Level Bedrooms

    2

  • Pet friendly

    Number Limit, Yes

Exterior

  • Garage

    Yes

  • Garage spaces

    2

  • Construction Materials

    Attic/Crawl Hatchway(s) Insulated, Batts Insulation, Blown-In Insulation, Frame, Low VOC Insulation, Stone Veneer, Stucco

  • Other Exterior Features

    Balcony, Lighting, Private Entrance, Rain Gutters

  • Parking

    Assigned, Attached, Concrete, Driveway, Garage Faces Front, Garage, Garage Door Opener, On Site, Paved, Private, On Street

  • Patio and Porch Features

    Deck, Front Porch

  • Pool

    No

  • Waterfront YN

    NO

  • View

    Trees/Woods

Area & Lot

  • Lot Features

    Landscaped, Wooded

  • Property Type

    Residential

  • Property Sub Type

    Condominium

  • Architectural Style

    Mediterranean

Price

  • Sales Price

    $539,000

  • Sq. Footage

    2,285

  • Price/SqFt

    $235

HOA

  • Association

    No

School District

  • Elementary School

    North Canton CSD - 7611

  • Middle School

    N/A

  • High School

    N/A

Property Features

  • Stories

    2

  • New Construction

    YES

  • Accessibility Features

    Adaptable For Elevator, Accessible Full Bath, Accessible Bedroom, Accessible Doors, Accessible Hallway(s)

  • Foundation Details

    Block, Slab

  • Sewer

    Public Sewer

  • Water Source

    Public

Schedule a Showing

Showing scheduled successfully.

<
>
IN PERSON
VIA CHAT

What is 3 + 4 ?


Change time

Mortgage calculator

Estimate your monthly mortgage payment, including the principal and interest, property taxes, and HOA. Adjust the values to generate a more accurate rate.

Your payment

Principal and Interest:

$

Property taxes:

$

HOA fees:

$

Total loan payment:

$

Total interest amount:

$

Location

County

Stark

Elementary School

North Canton CSD - 7611

Middle School

High School

Listing Courtesy of Ruthanne Wilkof , DeHOFF REALTORS

RealHub Information is provided exclusively for consumers' personal, non-commercial use, and it may not be used for any purpose other than to identify prospective properties consumers may be interested in purchasing. All information deemed reliable but not guaranteed and should be independently verified. All properties are subject to prior sale, change or withdrawal. RealHub website owner shall not be responsible for any typographical errors, misinformation, misprints and shall be held totally harmless.

Agent Tylier Dawley

AGENT

Tylier Dawley

Call Tylier today to schedule a private showing.


* Listings on this website come from the FMLS IDX Compilation and may be held by brokerage firms other than the owner of this website. The listing brokerage is identified in any listing details. Information is deemed reliable but is not guaranteed. If you believe any FMLS listing contains material that infringes your copyrighted work please click here to review our DMCA policy and learn how to submit a takedown request.© 2024 FMLS.
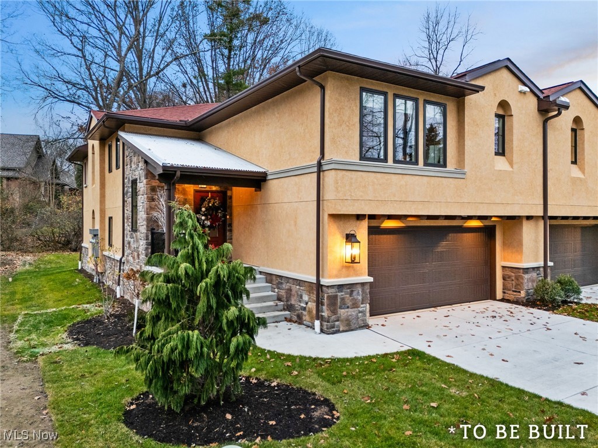
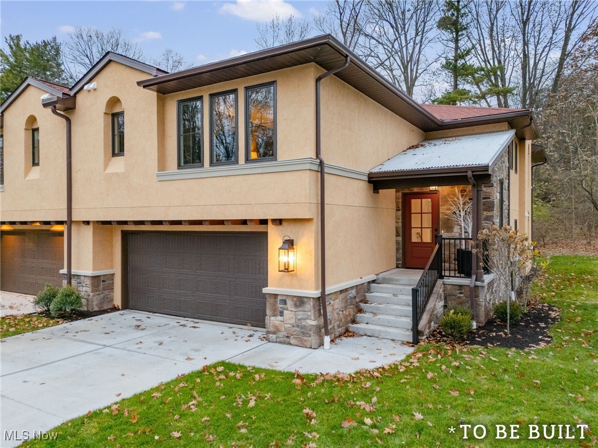
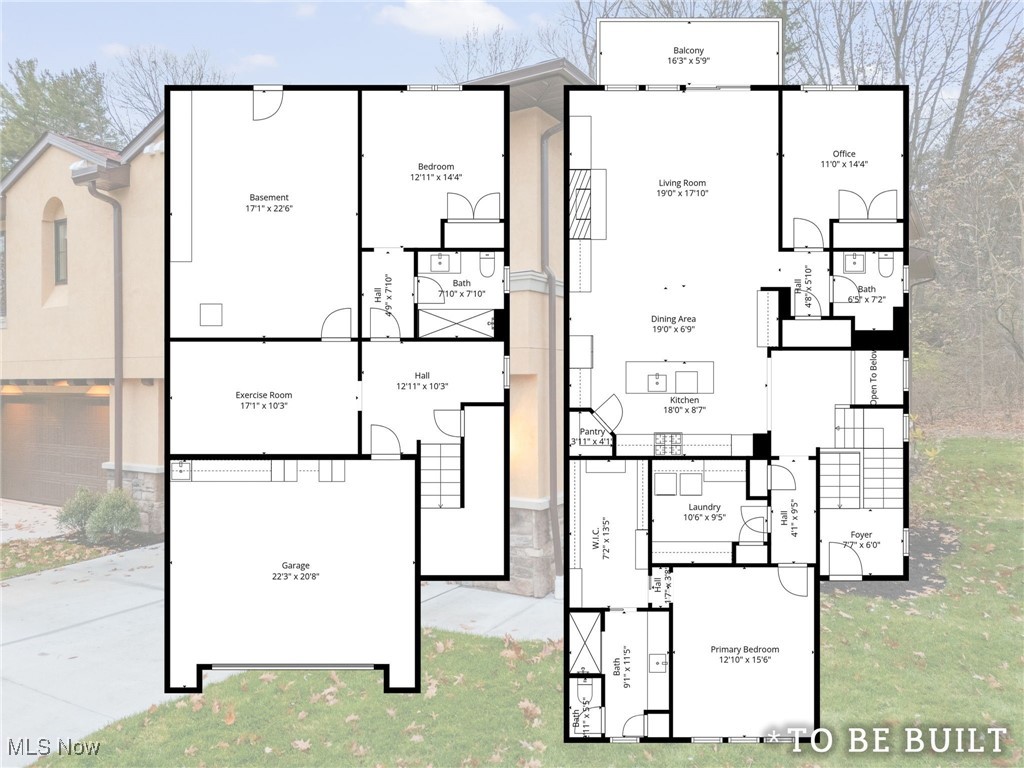
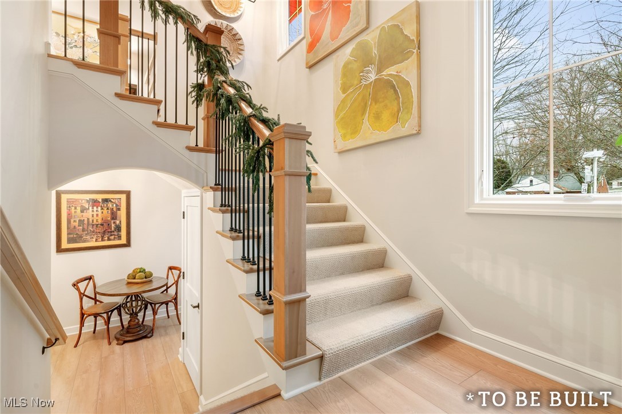
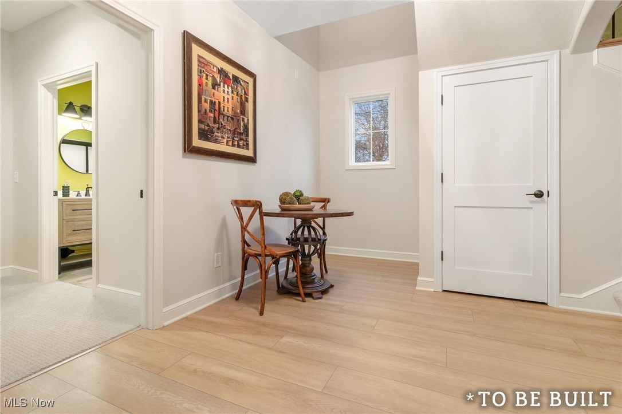
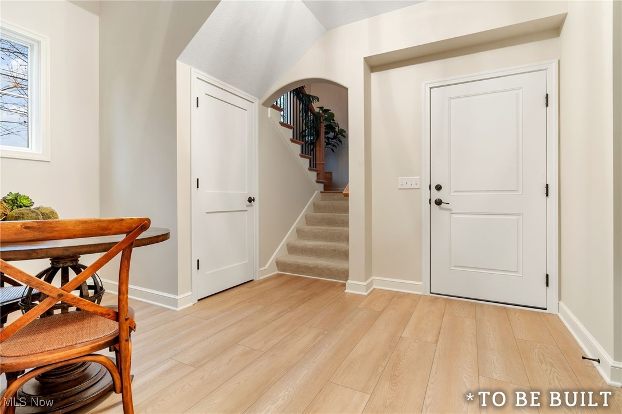
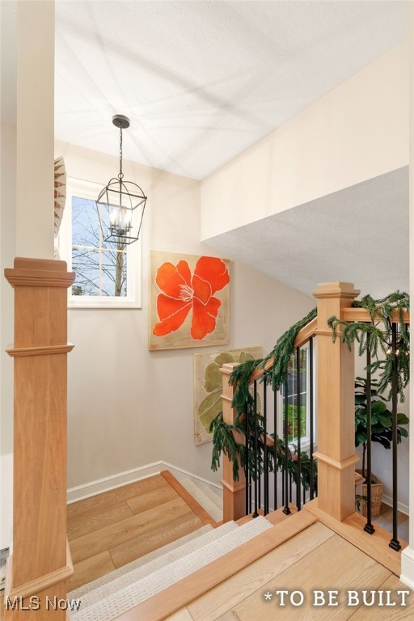
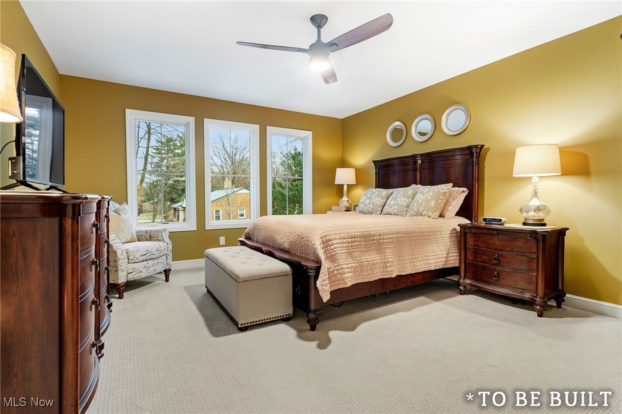
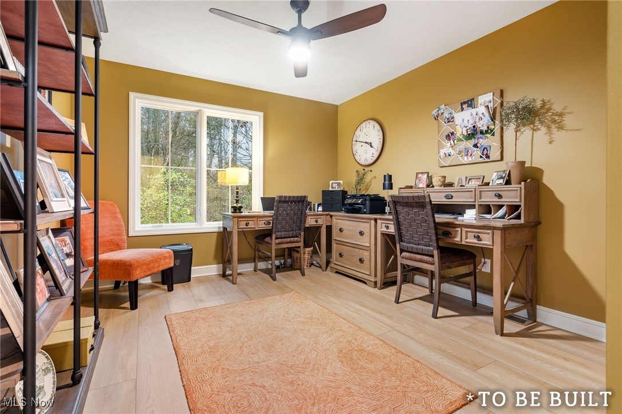
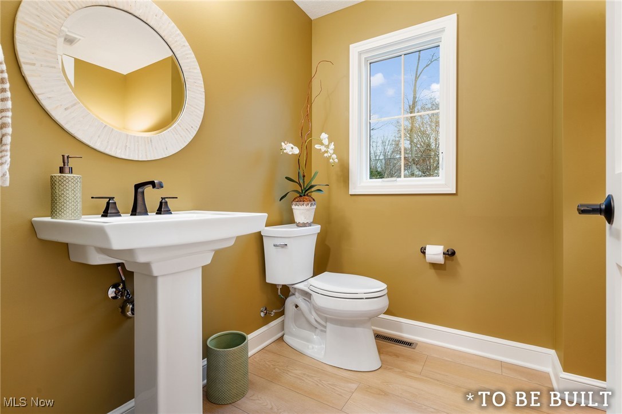
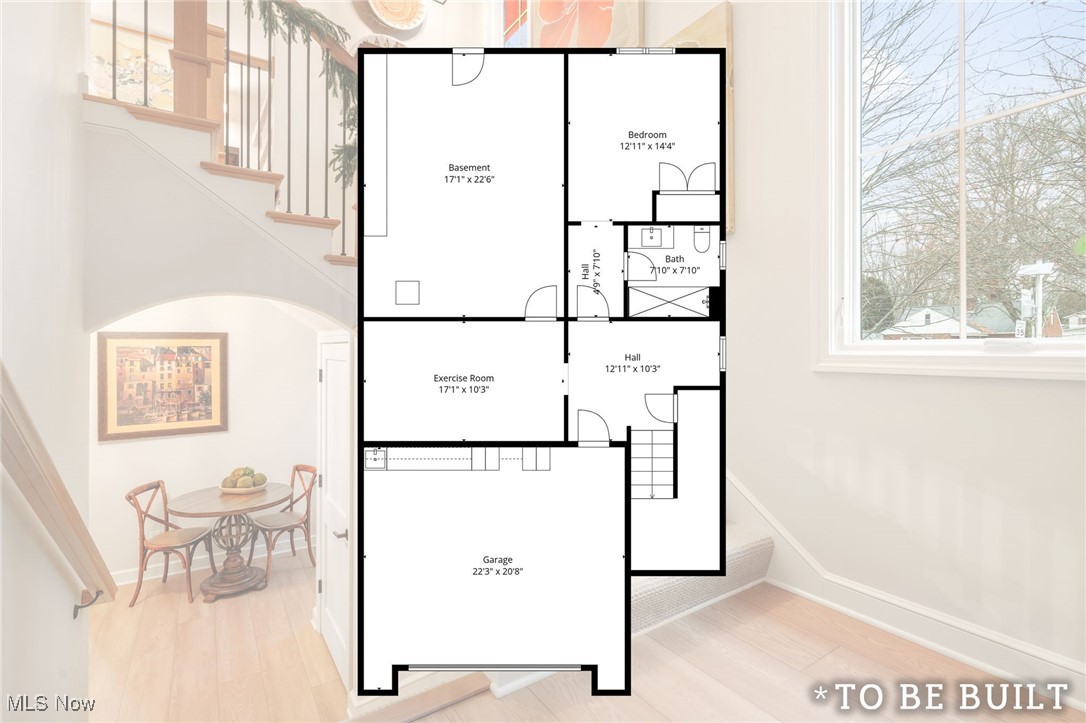
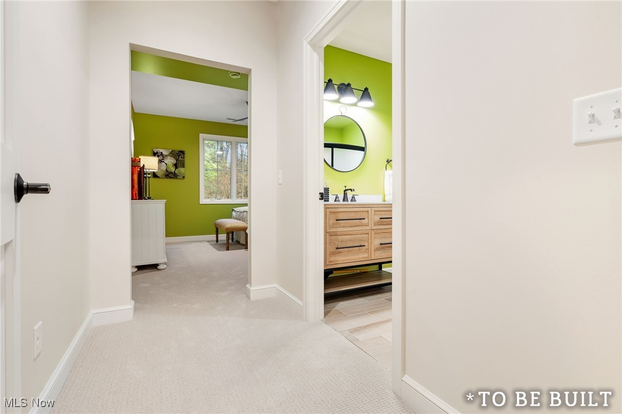
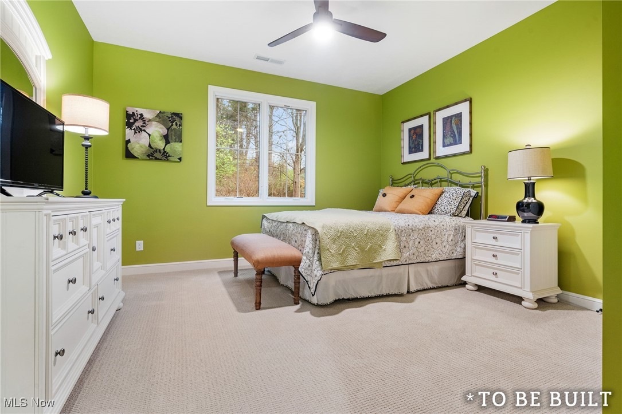
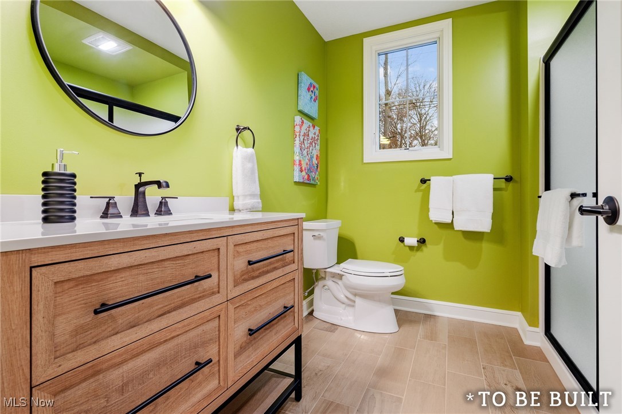
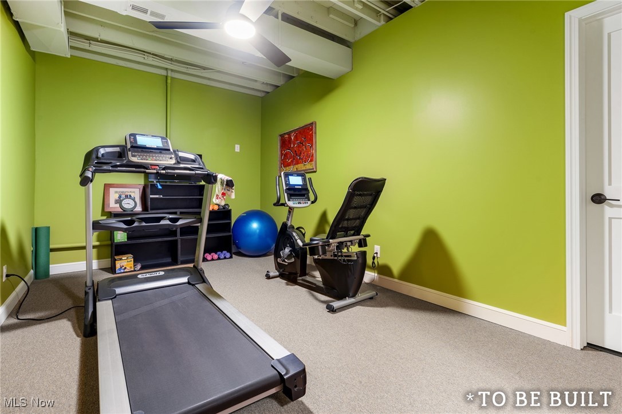
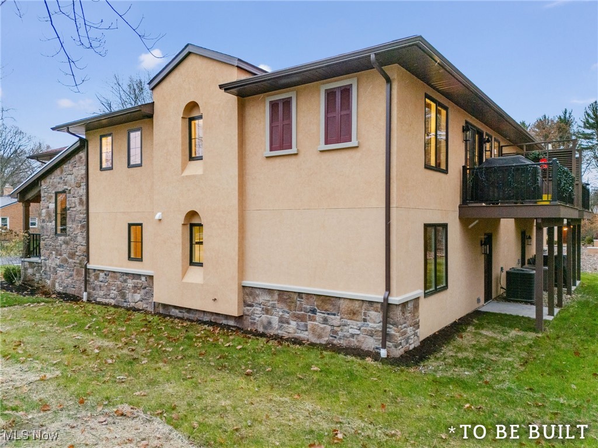
"To Be Built" Townhouse - "The Valencia" is a beautiful custom one-floor living by Zablo & Sons Builders where buyers may choose a two-bedroom option plan or three-bedroom option plan. "The Valencia" showcases exceptional craftsmanship, thoughtful design, and a highly desirable location. This quality-built Townhouse offers a rare opportunity for comfort, convenience, and modern elegance all on a single level.  A full suite of supplements is included with comprehensive to-be-built details, featuring the Site Plan, Floor Plan, Outline of Essentials, and the Condominium Assn Budget, allowing buyers to clearly envision the layout, finishes, and overall scope of this impressive new build. This home is designed with an array of premium amenities, including: Schrock's of Walnut Creek Custom Cabinetry, AprilAir Cleaner for enhanced indoor  air quality, Pella windows and sliding door known for energy efficiency and timeless style Stucco and cultured stone exterior, adding both character and durability, oversized two-car garage equipped with hot and cold water, ideal for year-round practicality. Open, flowing floor plan tailored for todays living, with generous room sizes and an emphasis on natural light. Buyers also have the opportunity to personalize their space with two optional features: Wet bar perfect for entertaining or enhancing the great room experience, a Stiltz elevator a convenient and compact lift solution, offering effortless access for aging-in-place or added comfort. Every detail of "The Valencia" reflects Zablo & Sons Builders reputation for quality and attention to detail, creating a home that blends functional design with elevated style. This is the ideal choice for buyers seeking low-maintenance, luxury one-floor living in a premier setting. Please know adjacent Townhouse 846 Easthill is a mirror image of 844 and is listed separately.

844 Easthill Street SE

Message successfully sent.

What would you like to know?

What is 3 + 4 ?

I agree to receive email communication and understand I can unsubscribe at any time.

I agree to be contacted by Tyson Sells Homes, LLC. via call, email, and text for real estate services. To opt out, you can reply 'stop' at any time or reply 'help' for assistance. You can also click the unsubscribe link in the emails. Message and data rates may apply. Message frequency may vary. Privacy Policy

Related Properties

Completely updated and beautifully finished, this spacious St. Ives Colonial offers 4 bedrooms, 3 full bathrooms, over 3,400 square feet of finished living space, and a desirable North Canton location. A welcoming foyer greets you with a large coat closet, wide staircase, and new flooring that continues through the entire home. Double doors open to the living room, which flows seamlessly into the formal dining room, creating a bright and inviting layout for everyday living or entertaining.

The eat-in kitchen features stainless steel appliances, granite countertops, ample cabinetry, a coffee bar, and breakfast bar seating. The dinette area includes sliding doors to the back deck, while the family room just off the kitchen offers a cozy gas fireplace and another slider to the covered deck. Pocket doors open to a private den or office with a floor-to-ceiling built-in bookshelf wall. A first-floor laundry room and full bath with standing shower and tile surround complete the main level.

Upstairs are four generously sized bedrooms with large closets, including the primary suite with a walk-in closet and private bath featuring a dual-sink vanity, soaking tub, and tiled shower. The additional full bath offers a dual-sink vanity, skylight, and tiled shower, plus a large walk-in hallway closet for extra storage.

The finished lower level adds a large recreation room and two bonus/flex rooms, perfect for a media room, playroom, fitness area, or hobby space. The unfinished utility area includes two hot water tanks, a utility sink, crawlspace access, and additional storage. Outside, enjoy the partial covered two-tier deck with attached ramp overlooking the spacious fenced backyard. Updates include a new roof in 2026, new flooring, fresh paint, updated bathrooms, new electric outlets, new concrete driveway and walkway, plus side parking for an extra vehicle. This move-in-ready home offers space, updates, storage, and a wonderful neighborhood setting!
#5225293

North Canton

2888 Saint Albans Circle NW

4 Beds

3 Baths

3,435 Sq.Ft.

$569,900

MLS#: 5225293

New on site today
Looking for a piece of history? You found it! This stunning all brick, colonial style home has been maintained and updated to a tee with natural authenticity left throughout. Welcome to 1015 Portage Street NW! Located right in the heart of North Canton, this century home offers four bedrooms and two fulls baths. Enter into the stunning foyer and meet charm right when your feet touch the natural wood flooring. Stunning Family Room to your right offers an abundance of space, gas fireplace with wood surround and double doors entering out to the calming, covered side porch. Formal Dining Room is sure to impress and is perfect for entertaining. The Living Room is a great space for additional living, a potential office or sun room as it's filled with windows and boasts with natural light. The Kitchen is a cooks delight with granite counters, stainless steel appliances, island, coffee bar, breakfast nook and an array of cabinetry. The first level is complete with an updated full bath that was converted from a half bath. Follow the charm to the second level where you will find four bedrooms. one which was converted into a walk-in closet, and a full bath with claw tub and walk-in shower. The basement offers a laundry area and great storage space. The yard sits on over .6 acres and is truly a delight. The homeowner's have taken immaculate care of the inside and out and it shows. Find relaxation outside on the covered porch or deck or work in the ready to use garden. Some updates include the water heater (2024), furnace (2019), a/c (2019), electrical (2010), and appliances.**Upper level central air unit replaced as of July 2026** Review the extensive list of updates in the attachments as this home has so much to offer! You truly need to see for yourself!
#5227311

North Canton

1015 Portage Street NW

4 Beds

2 Baths

2,672 Sq.Ft.

$469,000

MLS#: 5227311

"To Be Built" Townhouse - "The Valencia" is a beautiful custom one-floor living by Zablo & Sons Builders, "The Valencia" showcases exceptional craftsmanship, thoughtful design, and a highly desirable location. This quality-built townhouse offers a rare opportunity for comfort, convenience, and modern elegance all on a single level.  A full suite of supplements is included with comprehensive to-be-built details, featuring the Site Plan, Floor Plan, Outline of Essentials, and the Condominium Assn Budget, allowing buyers to clearly envision the layout, finishes, and overall scope of this impressive new build.  This home is designed with an array of premium amenities, including: Schrock's of Walnut Creek Custom Cabinetry, AprilAir Cleaner for enhanced indoor  air quality, Pella windows and sliding door known for energy efficiency and timeless style Stucco and cultured stone exterior, adding both character and durability, oversized two-car garage equipped with hot and cold water, ideal for year-round practicality.  Open, flowing floor plan tailored for todays living, with generous room sizes and an emphasis on natural light.  Buyers also have the opportunity to personalize their space with two optional features: Wet bar perfect for entertaining or enhancing the great room experience, a Stiltz elevator a convenient and compact lift solution, offering effortless access for aging-in-place or added comfort. Every detail of "The Valencia" reflects Zablo & Sons Builders reputation for quality and attention to detail, creating a home that blends functional design with elevated style. This is the ideal choice for buyers seeking low-maintenance, luxury one-floor living in a premier setting. Please know adjacent Townhouse 844 Easthill is a mirror image of 846 and is listed separately.
#5176015

North Canton

846 Easthill Street SE

2 Beds

2 Baths

1,974 Sq.Ft.

$522,000

MLS#: 5176015

Incredible Opportunity to own this Custom Built Home for less than you would pay to have it built. Change in family plans has caused this owner to sell. High end design and high quality construction describes this 2 bedroom, 2 bathroom Custom Ranch. No detail has been missed. Totally curbless home including, driveway, all entrances, bathrooms and primary shower.. This home is Gorgeous. Custom title work in kitchen and bathroom, tankless hot water heater, EXTRA WIDE Driveway, Custom stamped concrete patio. So much to love and enjoy. Sitting a beautiful corner lot and steps away from the Community pool and Community Room and mailboxes, this the one of the best lots and location is this development. Nothing to do but move in. Owner is motivated and has priced it accordingly.
#5202663

North Canton

4332 Evergreen Court

2 Beds

2 Baths

2,000 Sq.Ft.

$575,000

MLS#: 5202663

Welcome to this beautifully maintained home where timeless charm meets today's modern lifestyle. From the moment you arrive, you'll appreciate the home's classic presence, symmetrical design, inviting curb appeal and fantastic outdoor space. Step inside to discover a spacious floor plan featuring generous living spaces, abundant natural light and quality craftsmanship throughout. The welcoming foyer sets the tone for the home's character, leading to a formal living and dining room that are perfect for entertaining guests or hosting holiday gatherings. The heart of the home is the well-appointed kitchen, offering ample cabinetry, expansive countertops for preparing meals and creating memories. The kitchen flows seamlessly into the comfortable family room, creating an ideal setting for everyday living. Multiple windows provide beautiful views of the backyard while filling the home with warm, natural light. Upstairs, the owner's suite serves as a relaxing retreat, complete with a spacious bedroom, a walk-in closet, and an en-suite bath with a soaking tub. Additional bedrooms offer flexibility for large families, guests or a home office. Well-designed bathrooms and ample storage throughout the home add convenience and functionality.  The lower level provides additional living space with endless possibilities, whether used as a rec room, fitness area or media room. You'll love the built-in bookcases and abundance of storage spots.  Outside, enjoy a private oasis featuring mature trees where deer love to roam. There is room for outdoor entertaining, gardening, play, or simply relaxing. The deck area is perfect for summer barbecues, morning coffee or evening gatherings! Additional highlights include first floor laundry room, an attached 2-car garage and energy efficient SOLAR PANELS! Imagine not having an electric bill for 8-9 months a year! Ideally located in a highly desirable neighborhood, this home has easy access to shopping, dining, parks and schools!
#5220547

North Canton

6094 Coppercove Circle NW

4 Beds

2 Baths

3,474 Sq.Ft.

$474,900

MLS#: 5220547

Looking for a piece of history? You found it! This stunning all brick, colonial style home has been maintained and updated to a tee with natural authenticity left throughout. Welcome to 1015 Portage Street NW! Located right in the heart of North Canton, this century home offers four bedrooms and two fulls baths. Enter into the stunning foyer and meet charm right when your feet touch the natural wood flooring. Stunning Family Room to your right offers an abundance of space, gas fireplace with wood surround and double doors entering out to the calming, covered side porch. Formal Dining Room is sure to impress and is perfect for entertaining. The Living Room is a great space for additional living, a potential office or sun room as it's filled with windows and boasts with natural light. The Kitchen is a cooks delight with granite counters, stainless steel appliances, island, coffee bar, breakfast nook and an array of cabinetry. The first level is complete with an updated full bath that was converted from a half bath. Follow the charm to the second level where you will find four bedrooms. one which was converted into a walk-in closet, and a full bath with claw tub and walk-in shower. The basement offers a laundry area and great storage space. The yard sits on over .6 acres and is truly a delight. The homeowner's have taken immaculate care of the inside and out and it shows. Find relaxation outside on the covered porch or deck or work in the ready to use garden. Some updates include the water heater (2024), furnace (2019), a/c (2019), electrical (2010), and appliances. Review the extensive list of updates in the attachments as this home has so much to offer! You truly need to see for yourself!
#5215869

North Canton

1015 Portage Street NW

4 Beds

2 Baths

2,672 Sq.Ft.

$469,000

MLS#: 5215869

We're so excited to bring you this beautiful home! The Villas of St. James provides an exceptional community of free-standing villas that has become a coveted neighborhood in the area. Beautiful hardwood makes quite a statement as it stretches from the entry to the dining room, kitchen, and the great room. The eat-in kitchen is perfectly placed between the dinette and formal dining room and shows off recessed lighting, a kitchen peninsula with seating, a pantry with roll-out shelving, and quartz counters. The great room features vaulted ceilings and an additional sitting area. At the front of the home, enjoy the front living room or a potential office/den. Down the hall, retreat to the owner's suite with a large cabinet. The owner's bath offers a jetted tub, a tile shower, and a walk-in closet. The secondary bedroom is served by the hall full bath. The ease of living is enhanced by the first-floor laundry with a wash-out sink. When you include the partially finished lower level, the home provides over 3200 square feet of living space. It comes with a large rec room plus two bonus rooms that can be used as a potential third and fourth bedroom. Plus, an additional full bath. Believe it or not, spending time outside will soon be here, and this home does not disappoint with a back deck and a sunroom with tons of windows to enjoy the quiet neighborhood. Plus, the home comes with a generator and updated AC/furnace, which were replaced in 2023. The home overflows with details, accents, and touches that you are sure to appreciate. It truly stands out; schedule your showing today!
#5222573

North Canton

2222 Burberry Street NW

2 Beds

3 Baths

3,160 Sq.Ft.

$442,500

MLS#: 5222573

 - property

Send a message

Message successfully sent.

Your message

What is 3 + 4 ?

Reason for contacting?

I agree to receive email communication and understand I can unsubscribe at any time.

I agree to be contacted by Tyson Sells Homes, LLC. via call, email, and text for real estate services. To opt out, you can reply 'stop' at any time or reply 'help' for assistance. You can also click the unsubscribe link in the emails. Message and data rates may apply. Message frequency may vary. Privacy Policy

Sign Out

Virtual Assistant

Would you like to take the next step with this property? We can help you schedule a showing or virtual tour, or send you more details.

Yes, I would like more information.

Thank You for Your Reply, One of Our Agents will contact you as soon as possible

No, maybe later.

Thank you, you can always contact me via email, phone number or through the contact form.

Realhub AI

Lucy - Your AI-Powered Realtor

Update Your Temporary Password

Personalize your search

Enter your email and we'll notify you immediately when new listings match what you're looking for.

or enter email address

Already have an account ? Login here

Continue your home search

I agree to receive communications and understand I can unsubscribe at any time.

I agree to be contacted by Tyson Sells Homes, LLC. via call, email, and text for real estate services. To opt out, you can reply 'stop' at any time or reply 'help' for assistance. You can also click the unsubscribe link in the emails. Message and data rates may apply. Message frequency may vary. Privacy Policy

Already have an account ? Login here

We use cookies

We use cookies primarily for analytics to enhance your experience. By accepting, you agree to our use of these cookies. You can manage your preferences or learn more about our cookies policy.