Features & Amenities

Interior

  • Total Bedrooms

    5

  • Bathrooms

    2

  • 1/2 Bathrooms

    1

  • Above Grade Finished Area

    2408.0

  • Basement YN

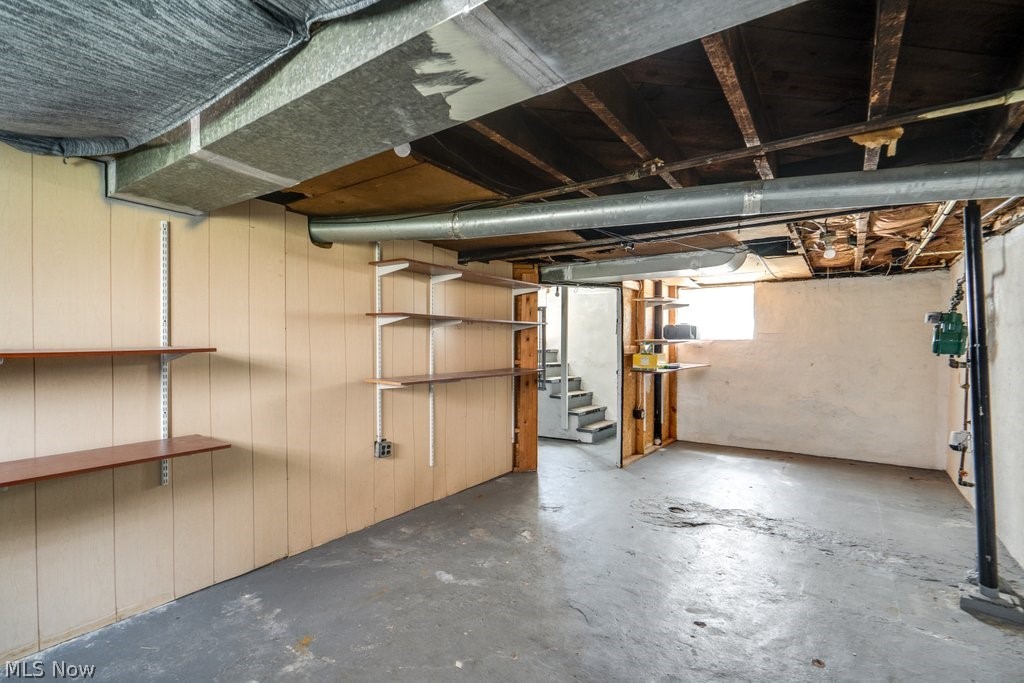
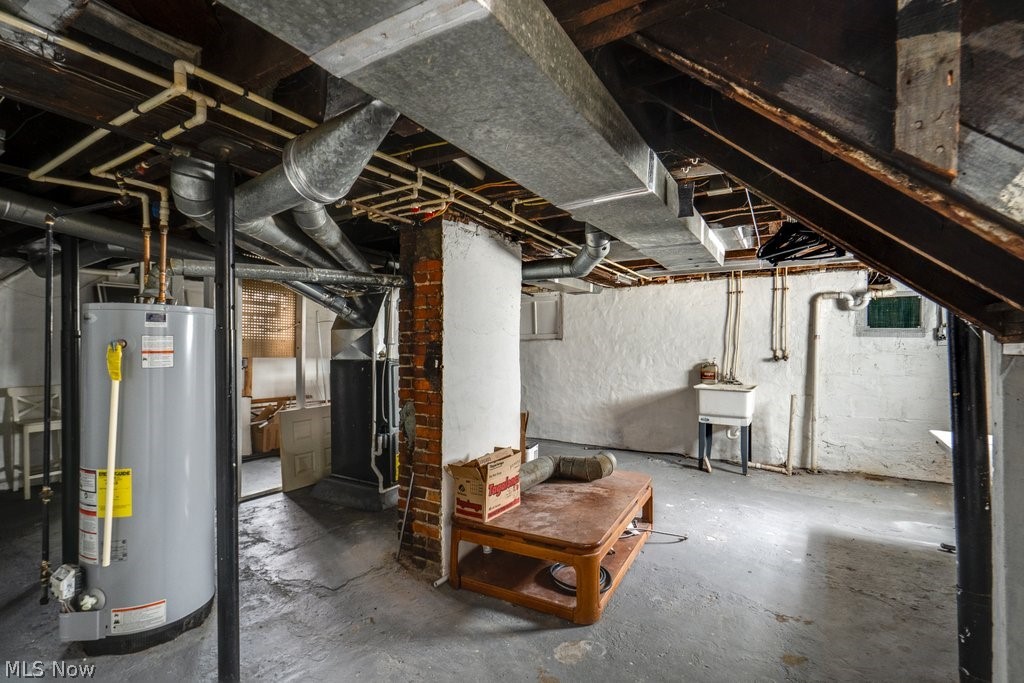
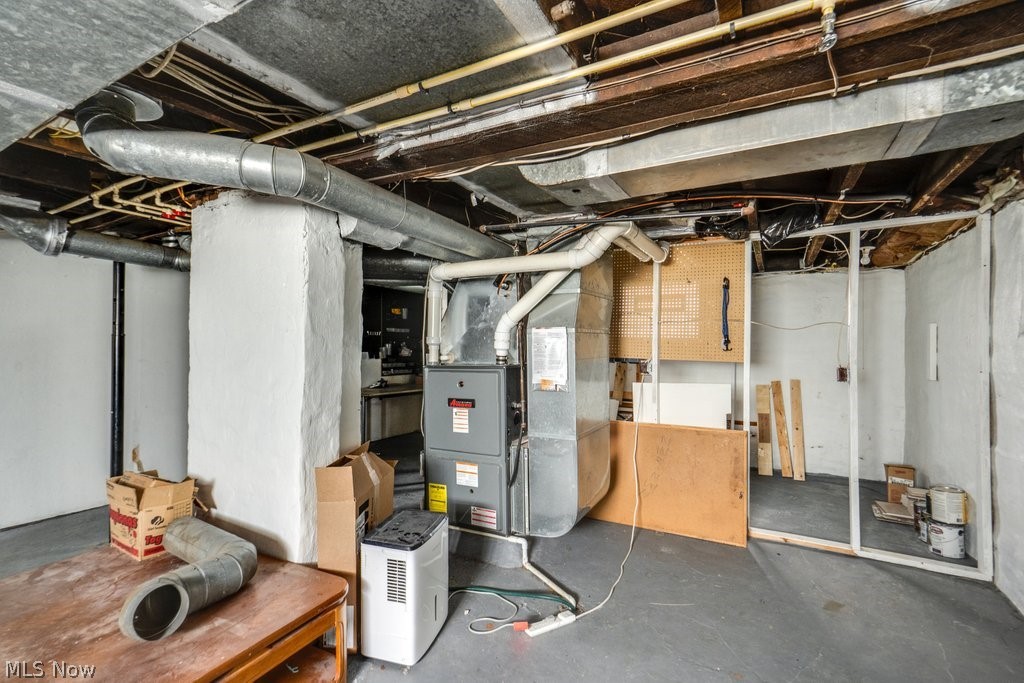
    YES

  • Cooling YN

    YES

  • Cooling

    Central Air

  • Fireplace YN

    YES

  • Heating YN

    YES

  • Heating

    Natural Gas, Forced Air, Fireplace(s)

  • Pet friendly

    N/A

Exterior

  • Garage

    Yes

  • Garage spaces

    3

  • Construction Materials

    Vinyl Siding

  • Parking

    Detached, Garage, Paved

  • Patio and Porch Features

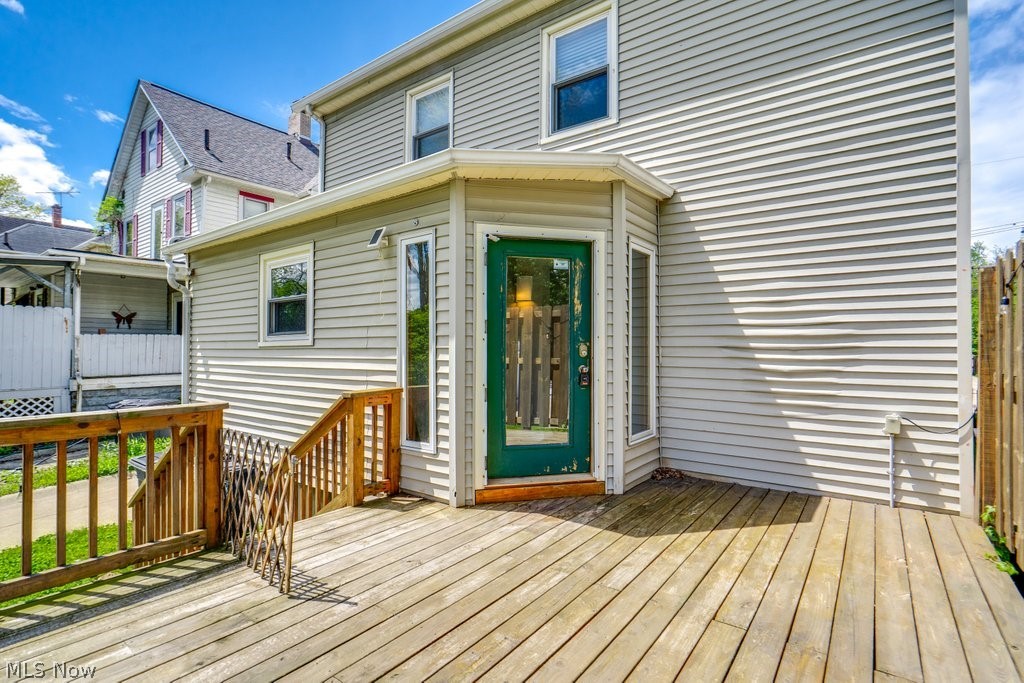
    Deck, Porch

  • Pool

    No

  • Waterfront YN

    NO

Area & Lot

  • Lot Size(acres)

    0.1485

  • Property Type

    Residential

  • Property Sub Type

    Single Family Residence

  • Architectural Style

    Colonial, Conventional

Price

  • Sales Price

    $245,000

  • Tax Amount

    $4,125

  • Sq. Footage

    2, 408

  • Price/SqFt

    $101

HOA

  • Association

    No

School District

  • Elementary School

    Akron CSD - 7701

  • Middle School

    N/A

  • High School

    N/A

Property Features

  • Sewer

    Public Sewer

  • Water Source

    Public

Schedule a Showing

Showing scheduled successfully.

<
>
IN PERSON
VIA CHAT

What is 3 + 4 ?


Change time

Mortgage calculator

Estimate your monthly mortgage payment, including the principal and interest, property taxes, and HOA. Adjust the values to generate a more accurate rate.

Your payment

Principal and Interest:

$

Property taxes:

$

HOA fees:

$

Total loan payment:

$

Total interest amount:

$

Location

County

Summit

Elementary School

Akron CSD - 7701

Middle School

High School

Listing Courtesy of Nicholas R Papas , Keller Williams Chervenic Rlty

RealHub Information is provided exclusively for consumers' personal, non-commercial use, and it may not be used for any purpose other than to identify prospective properties consumers may be interested in purchasing. All information deemed reliable but not guaranteed and should be independently verified. All properties are subject to prior sale, change or withdrawal. RealHub website owner shall not be responsible for any typographical errors, misinformation, misprints and shall be held totally harmless.

Agent Tylier Dawley

AGENT

Tylier Dawley

Call Tylier today to schedule a private showing.


* Listings on this website come from the FMLS IDX Compilation and may be held by brokerage firms other than the owner of this website. The listing brokerage is identified in any listing details. Information is deemed reliable but is not guaranteed. If you believe any FMLS listing contains material that infringes your copyrighted work please click here to review our DMCA policy and learn how to submit a takedown request.© 2024 FMLS.
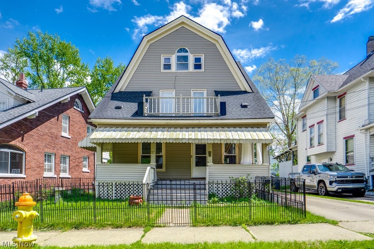
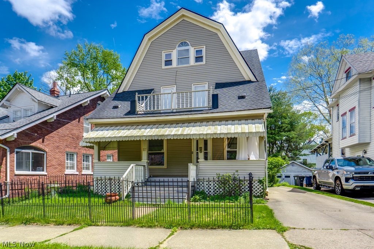
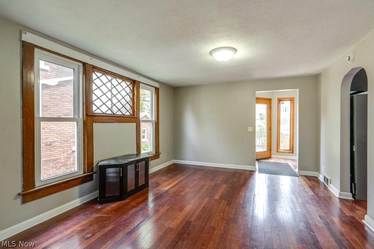
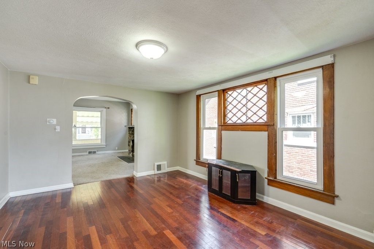
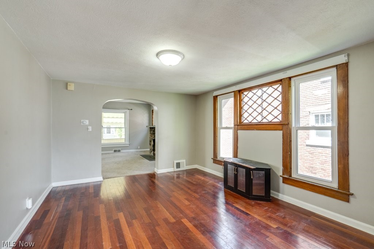
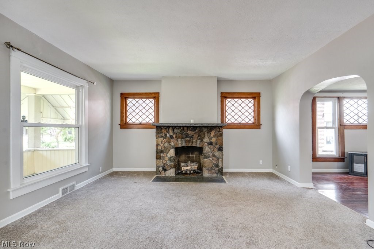
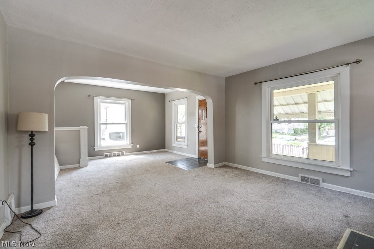
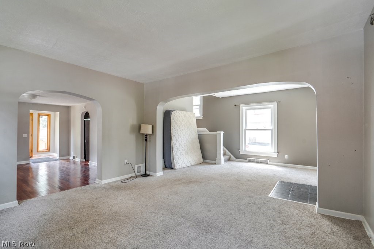
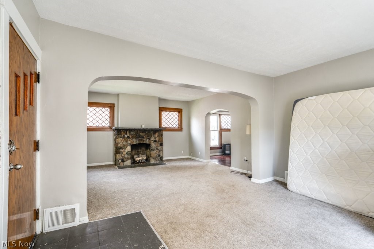
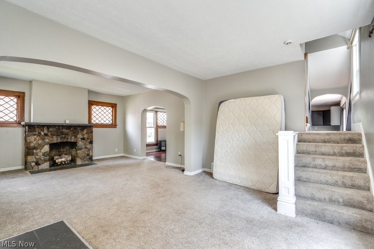
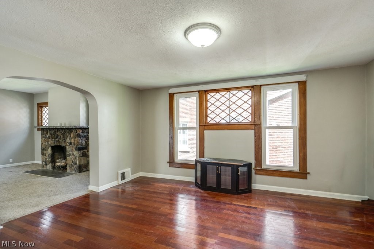
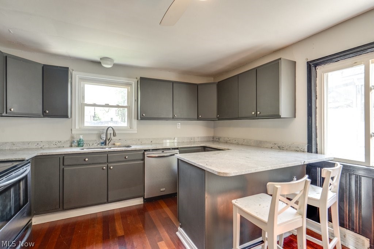
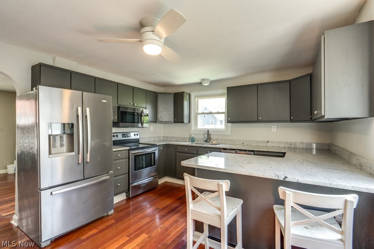
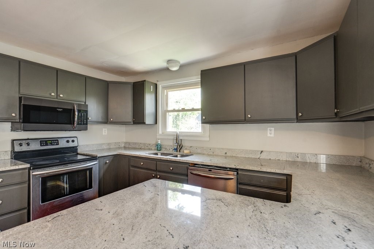
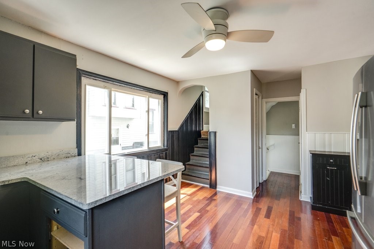
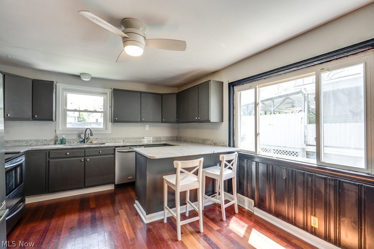
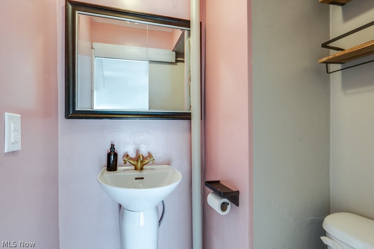
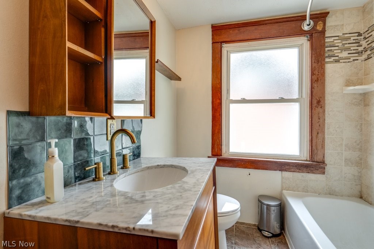
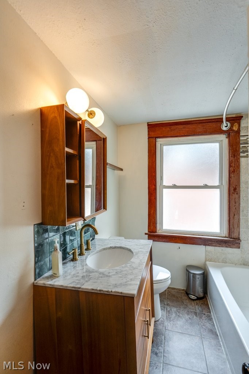
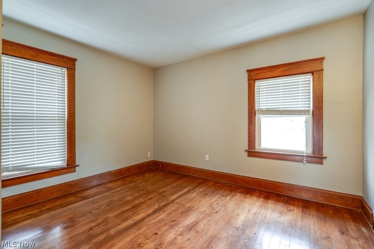
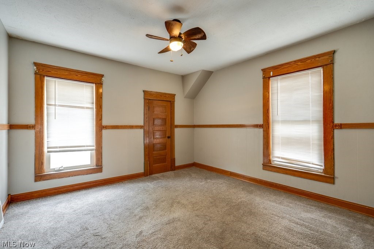
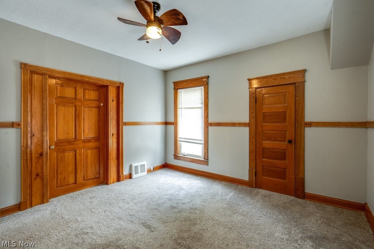
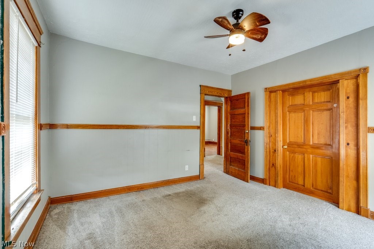
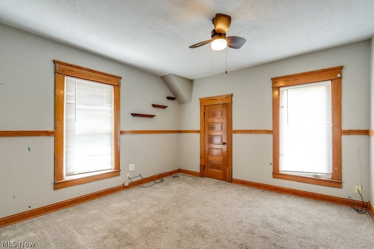
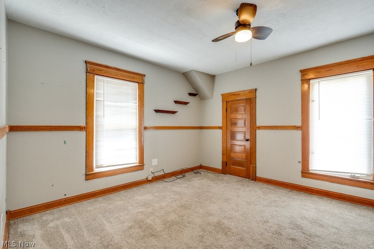
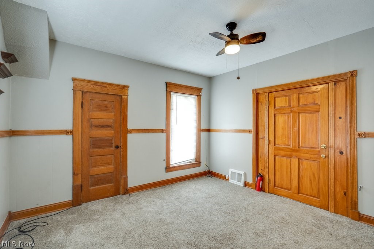
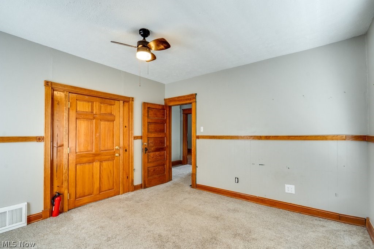
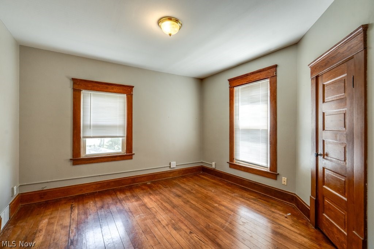
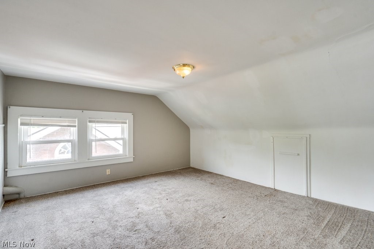
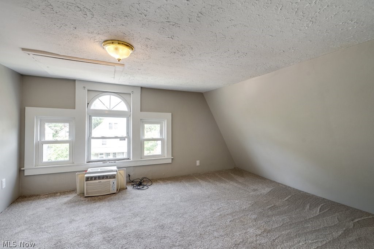
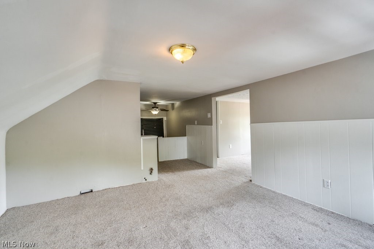
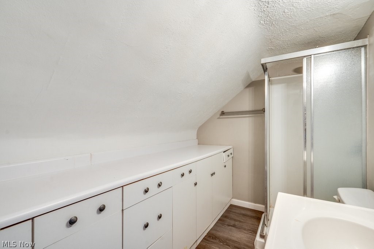
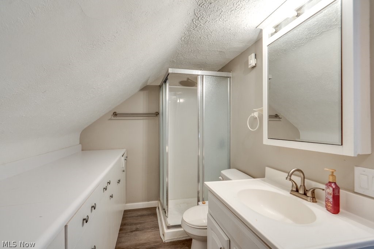
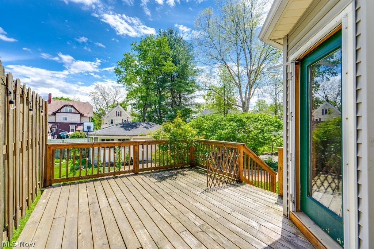
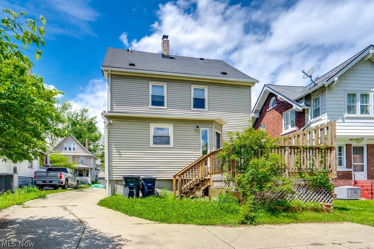
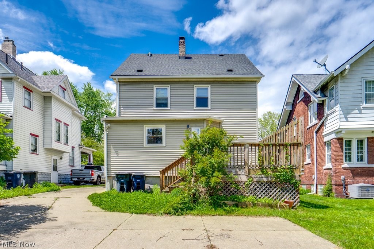
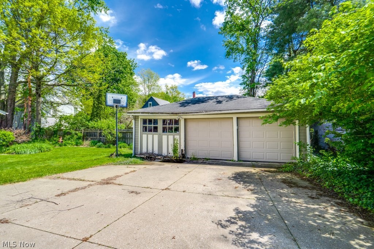
Step into this spacious, freshly updated home filled with warmth, character, and thoughtful design. Upon entry, you’re welcomed by a stunning fireplace that anchors the inviting living space and leads seamlessly into a bright formal dining room highlighted by oversized windows and abundant natural light. The refreshed kitchen features newer granite countertops and offers convenient access to the driveway and expansive back deck—perfect for everyday living and entertaining. A conveniently located half bath is tucked just around the corner, ideal for both indoor and outdoor gatherings. The home offers excellent flow with stairway access from both the living room and kitchen, creating ease and functionality throughout. Upstairs, you’ll find four generously sized bedrooms and a full bath featuring a unique and highly desirable plumbed laundry closet. The next level is dedicated to a spacious primary suite, complete with a walk-in closet, a versatile sitting area, and a private en-suite bathroom!Outside, enjoy a large backyard offering plenty of space for entertaining, play, or relaxation, complemented by an oversized three-car garage providing ample parking, storage, and workspace. A/c Unit is new!

87 Hawthorne Avenue

Message successfully sent.

What would you like to know?

What is 3 + 4 ?

I agree to receive email communication and understand I can unsubscribe at any time.

I agree to be contacted by Tyson Sells Homes, LLC. via call, email, and text for real estate services. To opt out, you can reply 'stop' at any time or reply 'help' for assistance. You can also click the unsubscribe link in the emails. Message and data rates may apply. Message frequency may vary. Privacy Policy

Related Properties

Discover this charming 4-bedroom colonial home nestled in the sought-after Firestone Park neighborhood. A generous driveway welcomes you, leading to a detached two-car garage boasting a recently installed roof and garage door. Step inside to a warm foyer that opens effortlessly into the bright living and dining areas. The living room, bathed in natural light from a large window, flows into the dining room, where two oversized windows showcase stunning luxury vinyl plank flooring. The adjacent kitchen is a chef’s delight, featuring brand-new high-end butcher block countertops, ample cabinetry, and modern appliances, including dual built-in ovens and a 36-inch glass cooktop with a bridge burner. Upstairs, four spacious bedrooms await, each with fresh carpeting, accompanied by a full bathroom. A convenient half bath is located on the lower level. Enjoy cozy evenings by the fireplace in either the main-level living room or the basement family room. Additional upgrades include a new electrical panel and a freshly painted exterior. Perfectly situated near schools, parks, shopping, and local attractions, this move-in-ready home includes a home warranty for added peace of mind. Don’t miss your chance to own this Firestone Park gem—schedule your tour today!
#5179571

Akron

457 S Firestone Boulevard

4 Beds

1 Baths

1,418 Sq.Ft.

$199,900

MLS#: 5179571

Price reduced
Low-maintenance living - Ready for your decorating style -Tucked into quiet, private community of just 30 homes, this one-floor cluster home offers a low-maintenance lifestyle in a setting that’s hard to find— Surrounded by mature trees and located just moments from the Summit Metro Parks Overlook Trail and Valley Vista Park, this home is ideal for those who value privacy, nature, and convenience without the upkeep of a larger property.
Inside, the open layout features vaulted ceilings that create a bright, spacious feel throughout the main living areas. The functional floor plan includes two bedrooms and two full baths, along with a dedicated dining space and an eat-in kitchen that offers room to make it your own over time. Main-level laundry adds everyday convenience, while the full basement provides excellent storage or future finishing potential. A solid, well-cared-for home that allows the next owner to personalize finishes without paying a premium for recent cosmetic updates.
Recent mechanical updates include new furnace (12/2024) and new central air (6/2025)—plus low $125 per month HOA fee!
When you step outside to a private deck and patio area, perfect for relaxing or entertaining, with peaceful wooded surroundings that make this home feel like a retreat. The attached two-car garage and private entrance add to the ease of living.
HOA covers landscaping, snow removal, and more, enjoy simple, one-floor living in a highly desirable community where homes seldom become available. Call your favorite Realtor today for your opportunity to see this special home.
#5200072

Akron

447 Armante Court

2 Beds

2 Baths

1,395 Sq.Ft.

$257,500

MLS#: 5200072

All-brick Cape Cod full of charm! Living room with wood-burning fireplace and neutral carpet. Formal dining room with bay window and oak hardwood floors. Kitchen offers oak cabinets, good counter space, and storage. Upstairs features three bedrooms including a spacious master with slider to raised deck and large walk through cabinet. Full basement, attached one-car garage with carport. Nearly an acre on a quiet dead-end street backing to woods.
#5147811

Akron

1899 Edwards Drive

3 Beds

1 Baths

1,541 Sq.Ft.

$199,900

MLS#: 5147811

Welcome to 2603 Graham Avenue, a charming three-bedroom, two-bathroom Cape Cod located in the heart of Ellet. This picturesque cape boasts a welcoming exterior that exudes charm. Upon entering, you will be greeted by a well-appointed living room and dining room. The kitchen is conveniently situated adjacent to the dining room. A spacious family room addition with tall ceilings provides additional living space and easy access from the rear entry. Laundry has been relocated to the first floor for enhanced convenience in first-floor living. The second floor features two bedrooms and a full bathroom. The backyard is partially fenced in and features a charming area ideal for gatherings. Please note that this property is being sold as is.
#5205849

Akron

2603 Graham Avenue

3 Beds

2 Baths

1,791 Sq.Ft.

$239,000

MLS#: 5205849

Beautifully maintained second floor condo located in the Enclave Community on Rosemont Boulevard. 
This second-floor unit is ample and offers an open concept, where you find a spacious living room with a balcony facing the front of the building and large dining room area. A spacious kitchen with stainless steel appliances, granite countertops, and a backsplash, is connected to the breakfast nook with an opening to a second patio, this one facing toward the back of the building. Water tank and furnace are located in the same room that accommodates the washer and dryer. All appliances are staying. 
Down the hall you will find a guest bedroom and a full bath on the hallway, as well as the master bedroom with its own full bath, ample closet space and a linen closet. 
A one car garage at the bottom of the unit's building completes this fantastic condo. 
Brand new AC unit (located on the outside of building) 
Schedule a showing today!
#5205223

Akron

3800 Rosemont Boulevard 115C

2 Beds

2 Baths

1,235 Sq.Ft.

$219,000

MLS#: 5205223

Price reduced
BROKERS OPEN HOUSE TUESDAY MAY 26th FROM 11am-1pm.  LUNCH AND REFRESHMENTS PROVIDED.  Incredible move in ready new construction opportunity in a quiet neighborhood, featuring a 15 year tax abatement that delivers exceptional long term savings. Why rent when you can own a brand new home at an affordable payment, with tax abatement savings that create a monthly payment comparable to a home priced approximately sixty thousand dollars less ($230,000). The first floor features a spacious living room that flows into an eat in kitchen with beautiful soft close cabinetry, granite countertops, a large gathering island, and a dedicated dining area. A convenient first floor half bathroom adds to the functionality. The second floor includes three bedrooms and two full bathrooms, highlighted by a generous primary suite with a walk in closet and en suite bathroom featuring a stunning tiled shower. The home also offers a full unfinished basement providing abundant storage and already plumbed for an additional full bathroom. An egress window allows the basement to be finished in the future, with potential for a fourth bedroom or recreation space. Outside, enjoy a two car detached garage and a fully fenced backyard with a private area ideal for pets or gardening, offering low maintenance without the burden of managing a large yard. A welcoming covered front porch with composite decking completes the exterior. There is no HOA, and the home includes a one year builder warranty along with extended warranties for appliances and HVAC. Three additional new construction homes currently being built within a block further enhance neighborhood quality and value. Where else can you find a move in ready home with three bedrooms, two and a half bathrooms, a full basement, and a two car garage for a payment comparable to renting today. Right here. Multiple financing incentive options available. Listing agent has an ownership interest in the seller entity.
#5180753

Akron

1337 Leonora Avenue

3 Beds

2 Baths

1,456 Sq.Ft.

$289,000

MLS#: 5180753

Price reduced
BROKERS OPEN HOUSE TUESDAY MAY 26th FROM 11am-1pm.  LUNCH AND REFRESHMENTS PROVIDED.  Incredible move in ready new construction opportunity in a quiet neighborhood, featuring a 15 year tax abatement that delivers exceptional long term savings. Why rent when you can own a brand new home at an affordable payment, with tax abatement savings that create a monthly payment comparable to a home priced approximately sixty thousand dollars less ($230,000). The first floor features a spacious living room that flows into an eat in kitchen with beautiful soft close cabinetry, granite countertops, a large gathering island, and a dedicated dining area. A convenient first floor half bathroom adds to the functionality. The second floor includes three bedrooms and two full bathrooms, highlighted by a generous primary suite with a walk in closet and en suite bathroom featuring a stunning tiled shower. The home also offers a full unfinished basement providing abundant storage and already plumbed for an additional full bathroom. An egress window allows the basement to be finished in the future, with potential for a fourth bedroom or recreation space. Outside, enjoy a two car detached garage and a fully fenced backyard with a private area ideal for pets or gardening, offering low maintenance without the burden of managing a large yard. A welcoming covered front porch with composite decking completes the exterior. There is no HOA, and the home includes a one year builder warranty along with extended warranties for appliances and HVAC. Three additional new construction homes currently being built within a block further enhance neighborhood quality and value. Where else can you find a move in ready home with three bedrooms, two and a half bathrooms, a full basement, and a two car garage for a payment comparable to renting today. Right here. Multiple financing incentive options available. Listing agent has an ownership interest in the seller entity.
#5198606

Akron

1334 Hazelwood Ave

3 Beds

2 Baths

1,452 Sq.Ft.

$289,000

MLS#: 5198606

Welcome home to 184 Edgehill Dr! This beautifully updated 3-bedroom, 1-bath home has been thoughtfully refreshed from top to bottom and is move-in ready. Step inside to find a completely renovated interior featuring brand new flooring throughout, fresh neutral paint, new lighting fixtures, and new hardware. The stunning new kitchen boasts new cabinets, rich butcher block countertops, and a crisp subway tile backsplash that is perfect for both everyday living and entertaining. The updated full bathroom shines with a new tub/shower combo, new tile surround, new vanity, mirror, lighting, and hardware.
Additional highlights include a bright sun room, perfect for relaxing or enjoying your morning coffee, and a spacious fenced-in backyard with an amazing deck ideal for outdoor gatherings, pets, or simply unwinding. The home also features a brand new roof for peace of mind. This turnkey gem offers modern updates while maintaining a comfortable, functional layout in a convenient Akron location. Don't miss your opportunity to own this fully refreshed home!
#5212746

Akron

184 Edgehill Drive

3 Beds

1 Baths

1,362 Sq.Ft.

$197,900

MLS#: 5212746

Discover effortless single-floor living in this beautifully maintained Copley ranch, where 1,120 square feet of thoughtfully updated space meets the total peace of mind provided by a new roof installed in 2022, hot water tank a few years old and newer high-efficiency mechanicals. This 3-bed gem is anchored by an airy, open-concept floor plan that feels remarkably spacious, illuminated by stylish new light fixtures, elegant crown molding, and fresh laminate flooring that flows throughout the main living areas. The heart of the home is a chef-ready kitchen boasting sleek stainless steel appliances, modern cabinetry, and charming built-ins that add both character and storage. There’s lot of potential downstairs in the expansive basement; featuring a cozy wood-burning fireplace and a convenient second half-bath, this massive footprint stands ready to be finished into the ultimate custom home theater, private gym, or additional family room. Outside, the lush and fully fenced 0.3-acre lot serves as a private oasis for summer gatherings and provides a secure space for pets to roam freely. The exterior is rounded out by the practical convenience of an attached one-car garage, a charming breezeway for all-weather access, and a wide paved driveway. Perfectly situated in the top-rated Copley Local School District and close to local shopping and dining, this move-in-ready home masterfully balances contemporary updates with incredible future potential.
#5209668

Akron

914 Jacoby Road

3 Beds

1 Baths

1,129 Sq.Ft.

$239,900

MLS#: 5209668

 - property

Send a message

Message successfully sent.

Your message

What is 3 + 4 ?

Reason for contacting?

I agree to receive email communication and understand I can unsubscribe at any time.

I agree to be contacted by Tyson Sells Homes, LLC. via call, email, and text for real estate services. To opt out, you can reply 'stop' at any time or reply 'help' for assistance. You can also click the unsubscribe link in the emails. Message and data rates may apply. Message frequency may vary. Privacy Policy

Sign Out

Virtual Assistant

Would you like to take the next step with this property? We can help you schedule a showing or virtual tour, or send you more details.

Yes, I would like more information.

Thank You for Your Reply, One of Our Agents will contact you as soon as possible

No, maybe later.

Thank you, you can always contact me via email, phone number or through the contact form.

Realhub AI

Lucy - Your AI-Powered Realtor

Update Your Temporary Password

Personalize your search

Enter your email and we'll notify you immediately when new listings match what you're looking for.

or enter email address

Already have an account ? Login here

Continue your home search

I agree to receive communications and understand I can unsubscribe at any time.

I agree to be contacted by Tyson Sells Homes, LLC. via call, email, and text for real estate services. To opt out, you can reply 'stop' at any time or reply 'help' for assistance. You can also click the unsubscribe link in the emails. Message and data rates may apply. Message frequency may vary. Privacy Policy

Already have an account ? Login here

We use cookies

We use cookies primarily for analytics to enhance your experience. By accepting, you agree to our use of these cookies. You can manage your preferences or learn more about our cookies policy.


