.webp?size=346x80)
Property
Beds
4
Full Baths
2
1/2 Baths
1
Year Built
1920
Sq.Footage
2,299
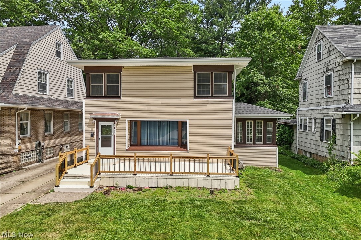
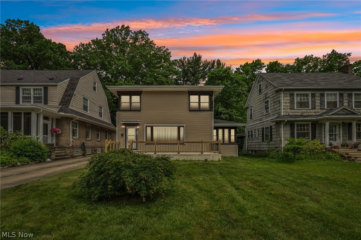
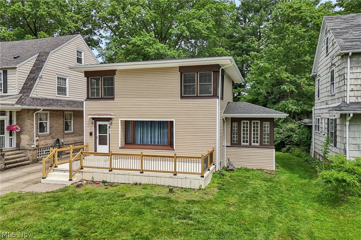
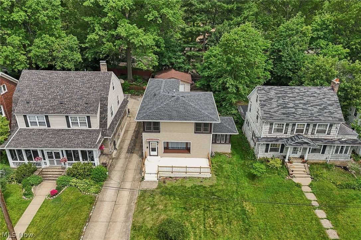
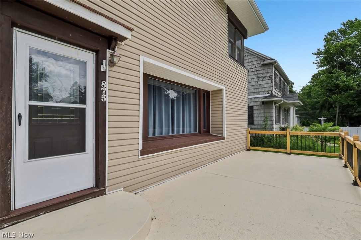
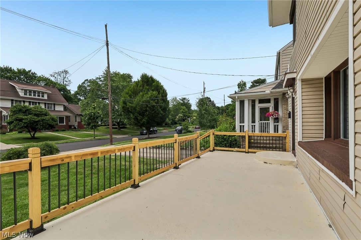
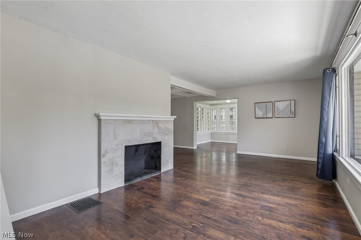
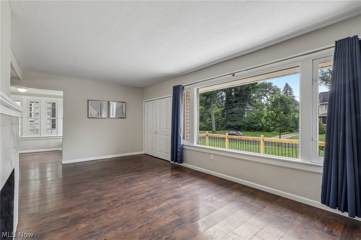
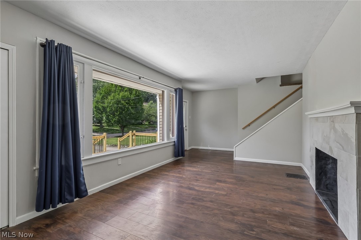
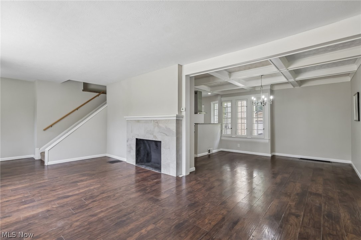
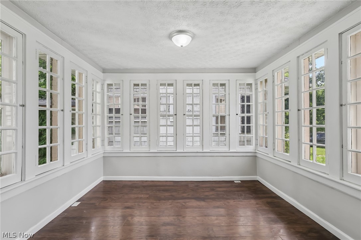
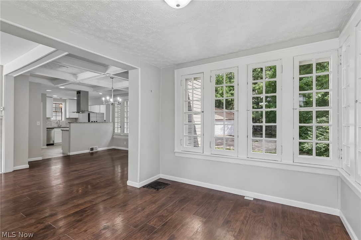
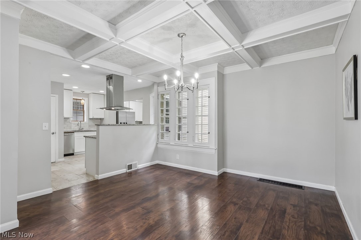
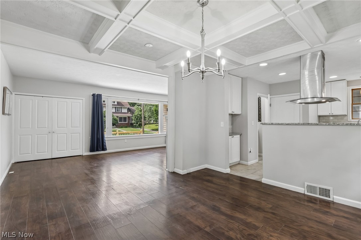
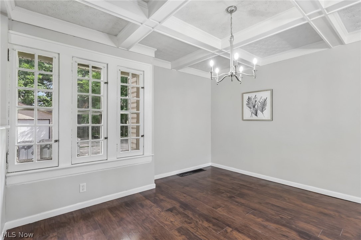
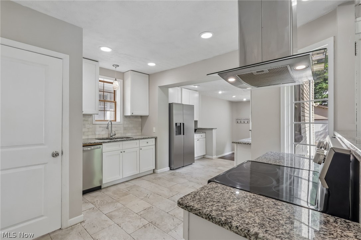
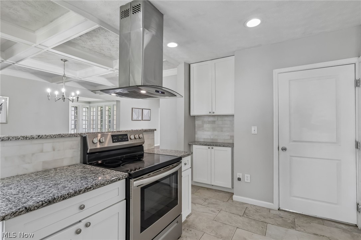
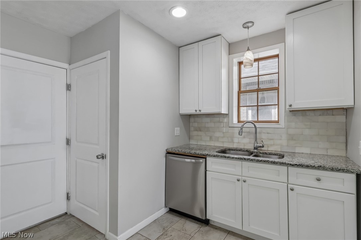
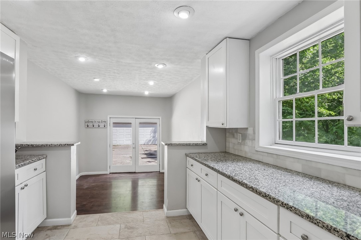
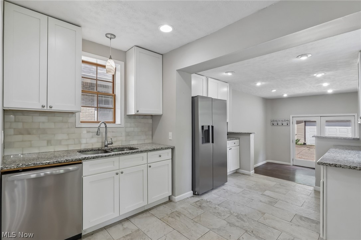
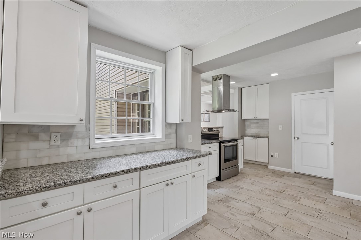
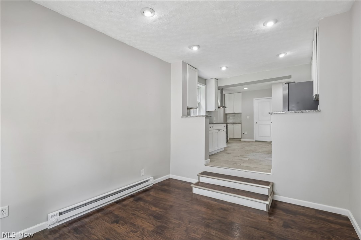
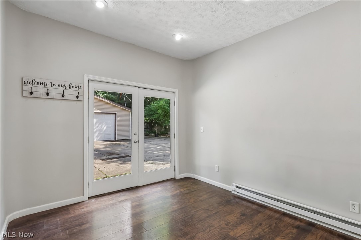
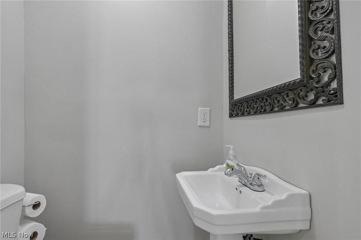
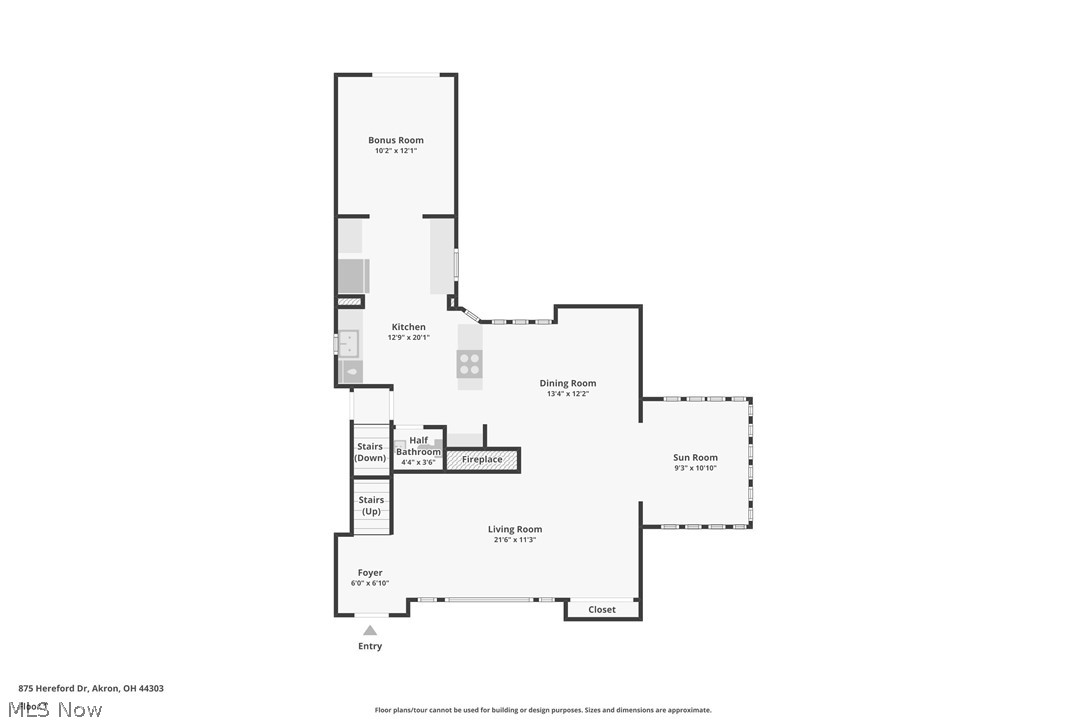
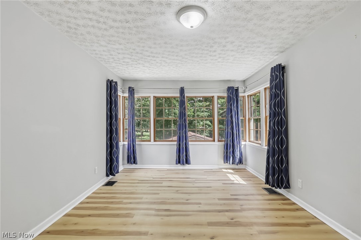
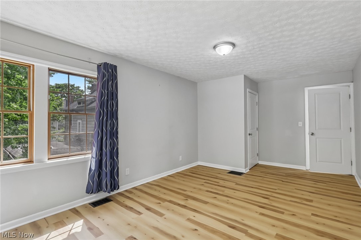
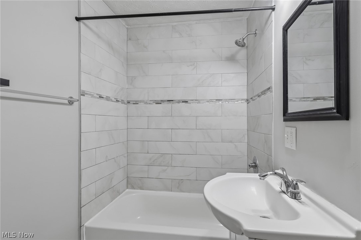
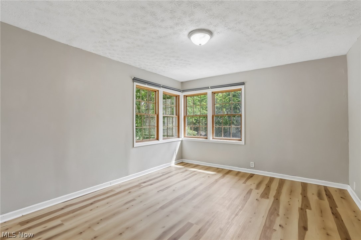
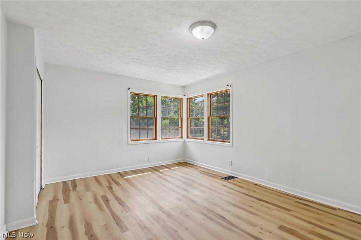
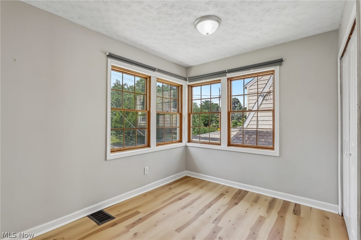
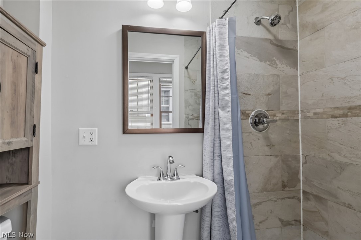
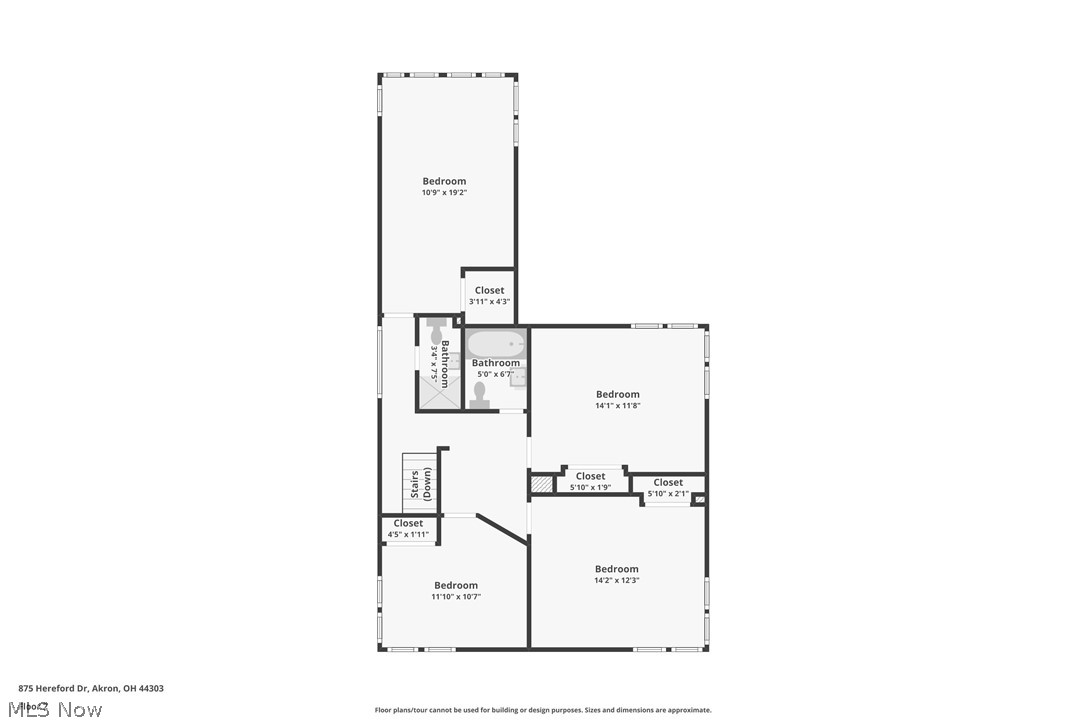
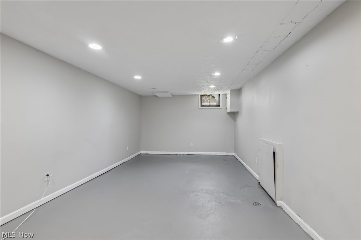
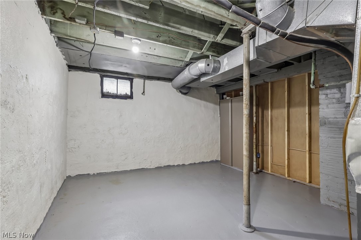
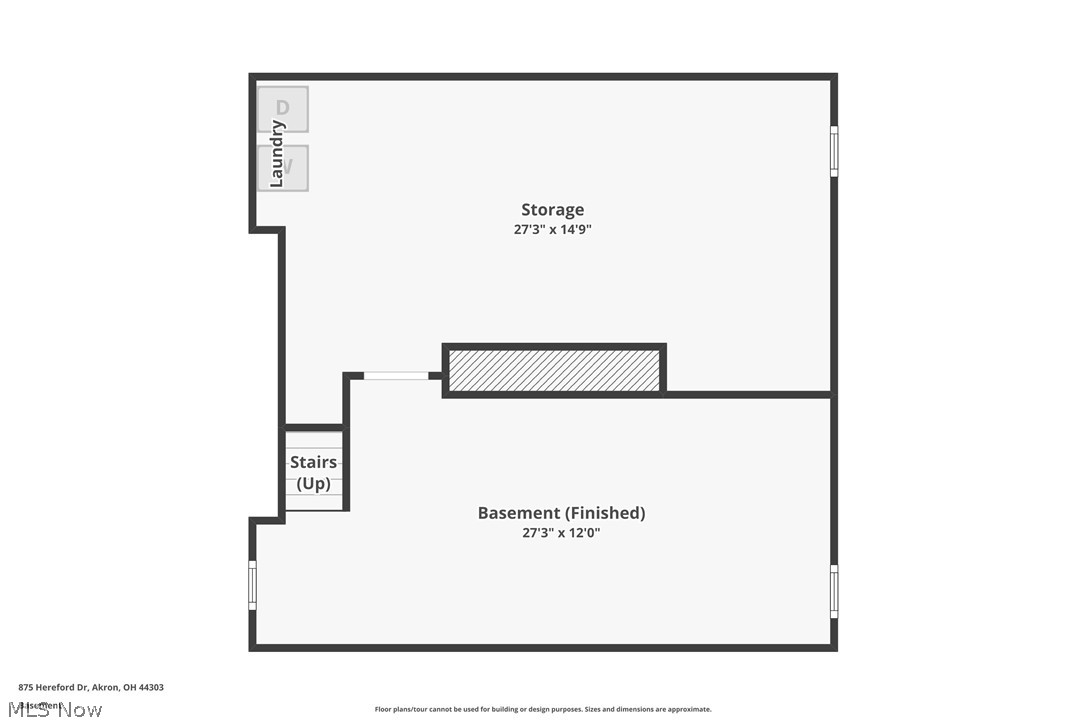
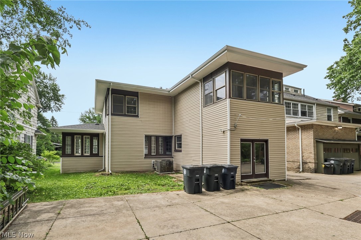
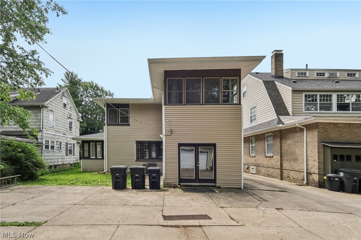
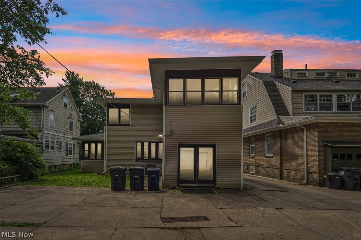
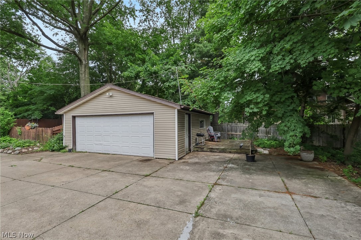
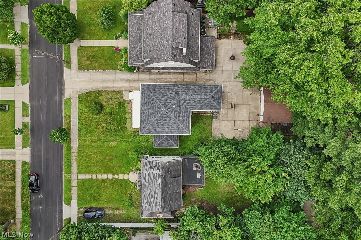
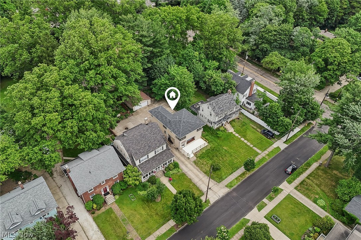
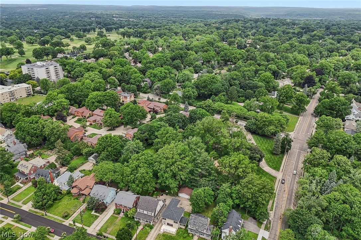
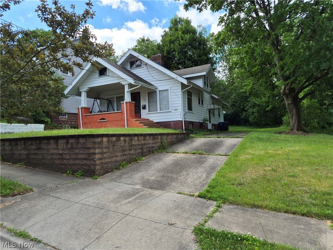
A full home inspection has already been completed and is available upon request. The list price is the starting price. Offers are due by 8:00 p.m. on July 14. However, buyers should not wait to submit their offer. The seller reserves the right to accept an offer before the deadline. If the sellers reserve price is not met by the deadline, they will call for highest and best offers. Move right into this beautifully updated Akron home, where classic charm meets modern convenience. Major recent improvements completed in 2026 include a brand-new roof, A/C, and upstairs flooring, providing peace of mind for years to come! A welcoming front porch with brand-new railing spans the width of the home, creating the perfect spot to relax and unwind. Inside, the living room features a chic fireplace and large picture window that fills the space with natural light. The adjoining sunroom offers panoramic outdoor views, while the formal dining room features a coffered ceiling and stylish new light fixture. The completely renovated kitchen is designed to impress with granite countertops, extensive cabinetry, and stainless steel appliances. Relax in the sunken family room with direct backyard access. A convenient half bathroom completes the main level. Upstairs, you'll find four generously sized bedrooms with ample natural light through huge windows, and two fully renovated, full bathrooms! The basement provides laundry hook-ups and endless possibilities for storage, recreation, or future finishing. Outside, enjoy a large driveway, detached two-car garage with a private deck, and a .18-acre yard. Located in the Akron School District, this move-in-ready home combines extensive updates, functional living space, and exceptional value!
Features & Amenities
Interior
-
Total Bedrooms
4
-
Bathrooms
2
-
1/2 Bathrooms
1
-
Above Grade Finished Area
2299.0
-
Basement YN
YES
-
Cooling YN
YES
-
Cooling
Central Air
-
Fireplace YN
YES
-
Heating YN
YES
-
Heating
Natural Gas, Forced Air
-
Pet friendly
N/A
Exterior
-
Garage
Yes
-
Garage spaces
2
-
Construction Materials
Aluminum Siding
-
Parking
Driveway, Detached, Garage, Shared Driveway
-
Patio and Porch Features
Front Porch
-
Pool
No
-
Waterfront YN
NO
Area & Lot
-
Lot Features
City Lot
-
Lot Size(acres)
0.1848
-
Property Type
Residential
-
Property Sub Type
Single Family Residence
-
Architectural Style
Contemporary
Price
-
Sales Price
$200,000
-
Tax Amount
$4,845
-
Sq. Footage
2,299
-
Price/SqFt
$86
HOA
-
Association
No
School District
-
Elementary School
Akron CSD - 7701
-
Middle School
Akron CSD - 7701
-
High School
Akron CSD - 7701
Property Features
-
Stories
2
-
Sewer
Public Sewer
-
Water Source
Public
Schedule a Showing
Showing scheduled successfully.
Mortgage calculator
Estimate your monthly mortgage payment, including the principal and interest, property taxes, and HOA. Adjust the values to generate a more accurate rate.
Your payment
Principal and Interest:
$
Property taxes:
$
HOA fees:
$
Total loan payment:
$
Total interest amount:
$
Location
County
Summit
Elementary School
Akron CSD - 7701
Middle School
Akron CSD - 7701
High School
Akron CSD - 7701
Listing Courtesy of Kevin Wasie , Exactly
RealHub Information is provided exclusively for consumers' personal, non-commercial use, and it may not be used for any purpose other than to identify prospective properties consumers may be interested in purchasing. All information deemed reliable but not guaranteed and should be independently verified. All properties are subject to prior sale, change or withdrawal. RealHub website owner shall not be responsible for any typographical errors, misinformation, misprints and shall be held totally harmless.

AGENT
Tylier Dawley
Call Tylier today to schedule a private showing.

* Listings on this website come from the FMLS IDX Compilation and may be held by brokerage firms other than the owner of this website. The listing brokerage is identified in any listing details. Information is deemed reliable but is not guaranteed. If you believe any FMLS listing contains material that infringes your copyrighted work please click here to review our DMCA policy and learn how to submit a takedown request.© 2024 FMLS.
Related Properties
Akron
879 Hampton Ridge Drive
3 Beds
2 Baths
2,010 Sq.Ft.
$229,900
MLS#: 5206128
Akron
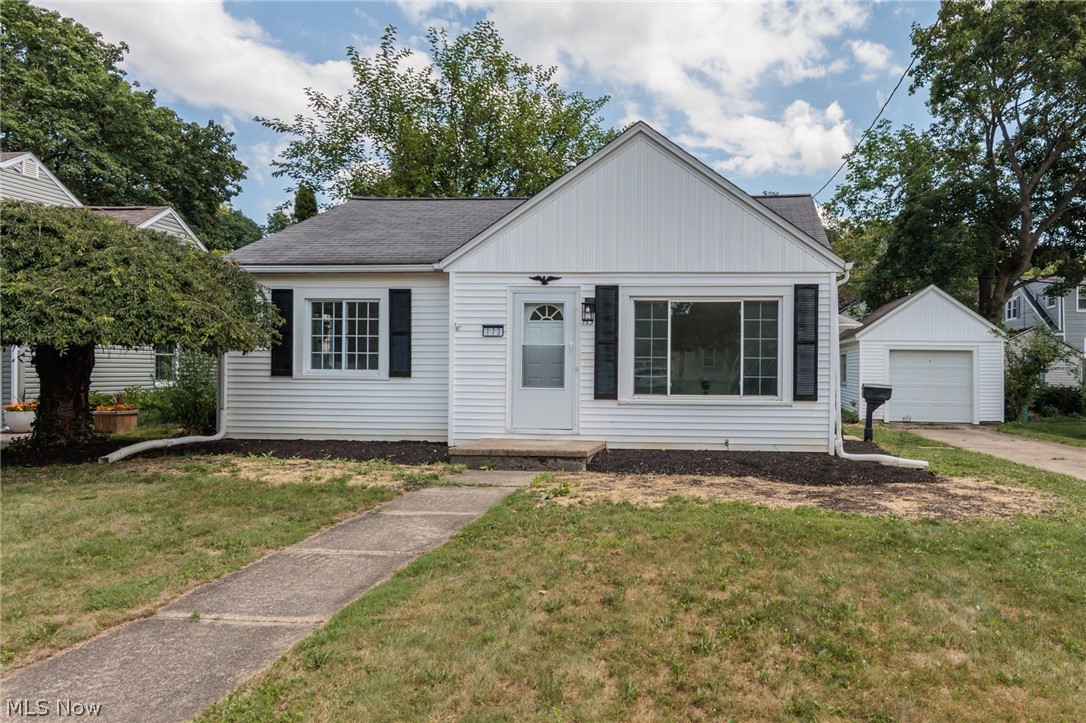
173 Wichita Place
2 Beds
1 Baths
818 Sq.Ft.
$164,900
MLS#: 5226037
Akron
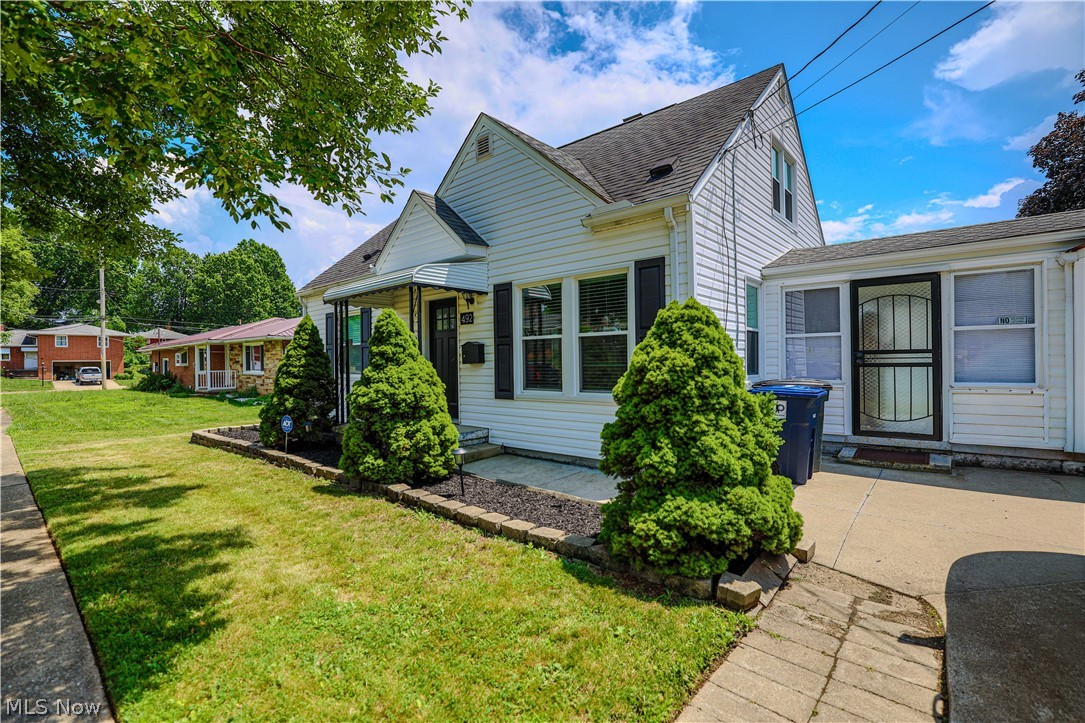
492 E Woodsdale Avenue
3 Beds
2 Baths
1,693 Sq.Ft.
$209,900
MLS#: 5226763
Akron
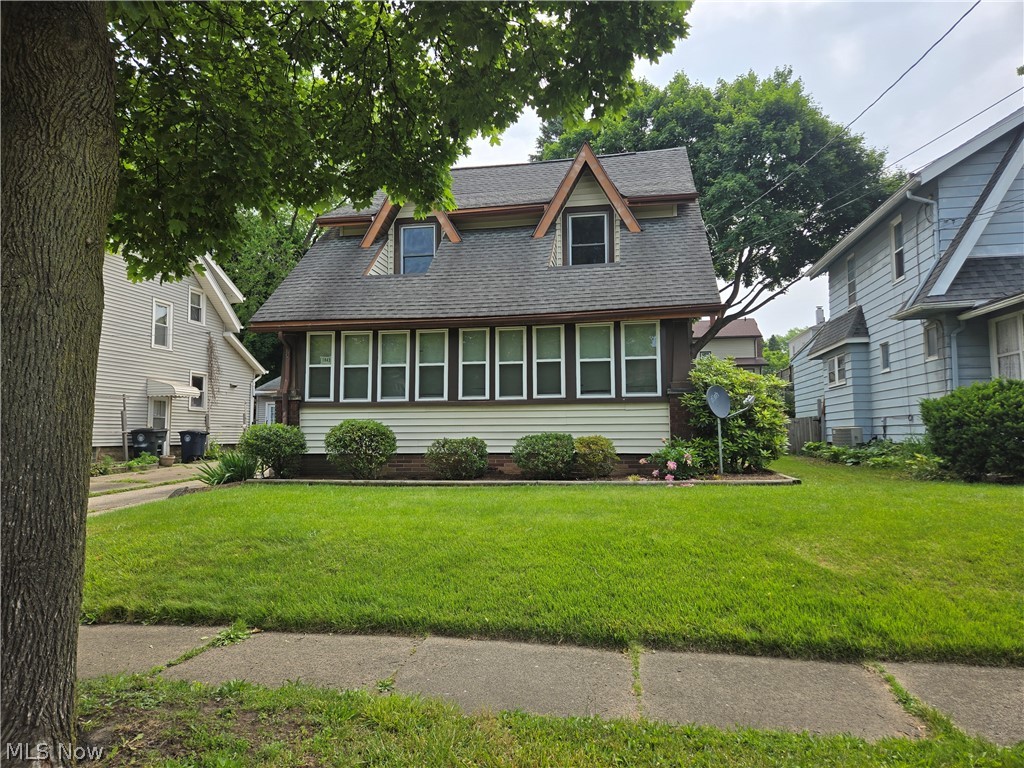
1043 Oakland Avenue
3 Beds
2 Baths
2,256 Sq.Ft.
$165,000
MLS#: 5218475
Akron
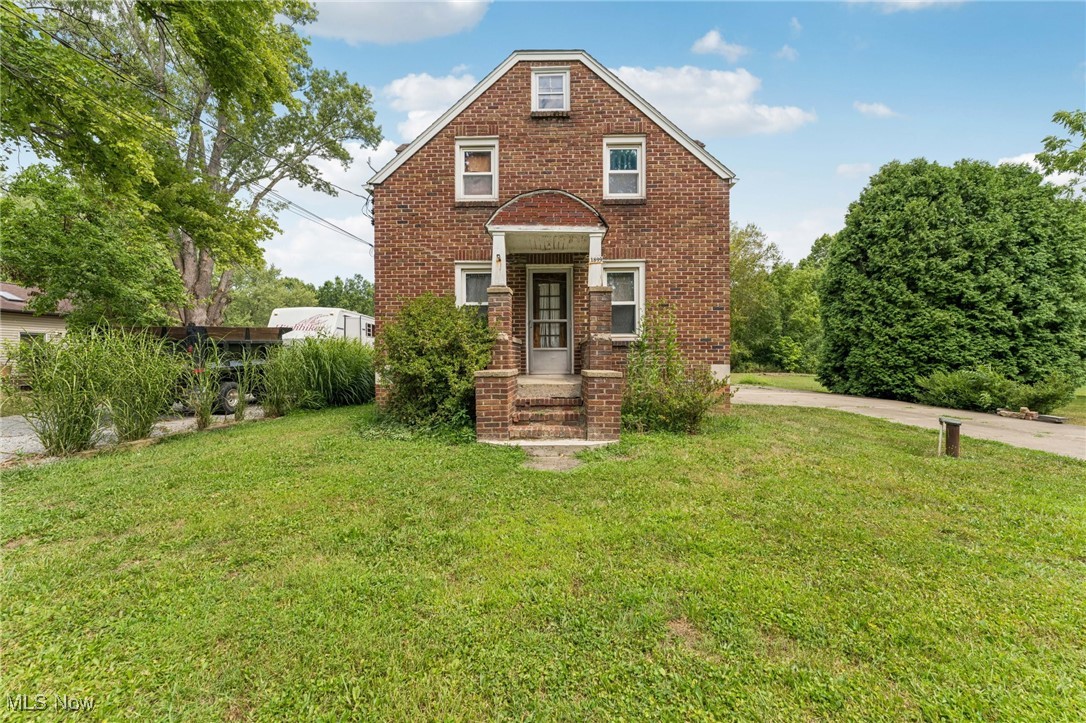
1899 Edwards Drive
3 Beds
1 Baths
1,541 Sq.Ft.
$170,000
MLS#: 5147811
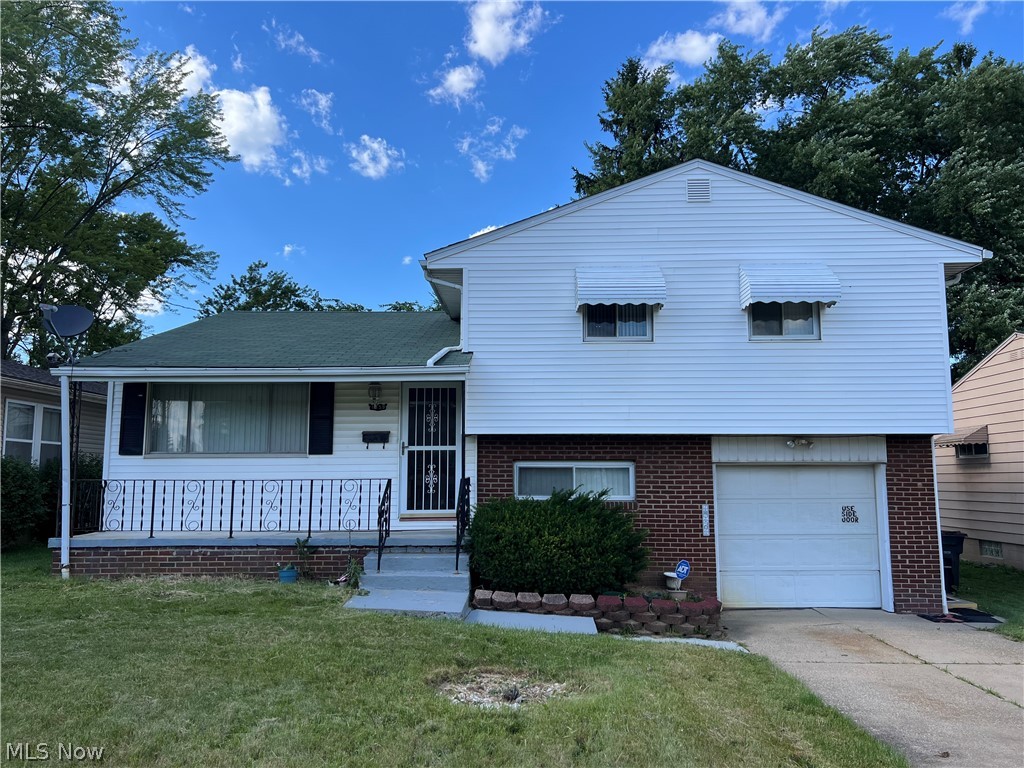
Akron
1559 Fairfax Road
3 Beds
2 Baths
1,764 Sq.Ft.
$200,000
MLS#: 5222410
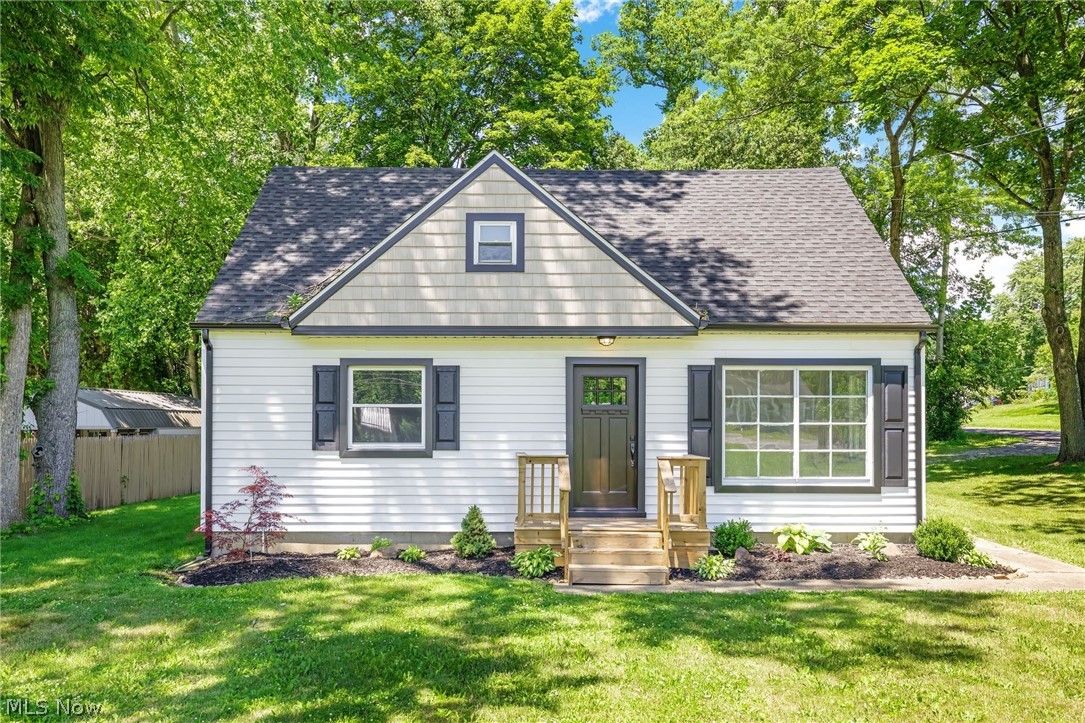
Akron
1371 Krumroy Road
3 Beds
1 Baths
1,110 Sq.Ft.
$214,900
MLS#: 5221780
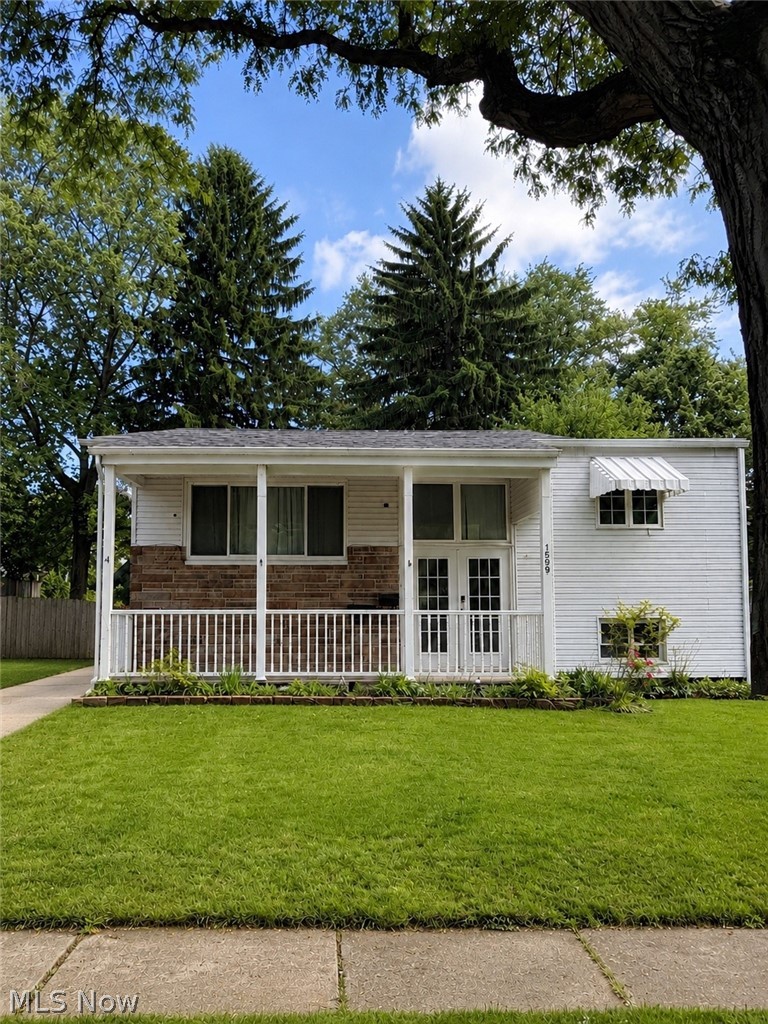
Akron
1599 Herkender Avenue
4 Beds
2 Baths
1,582 Sq.Ft.
$215,000
MLS#: 5213858
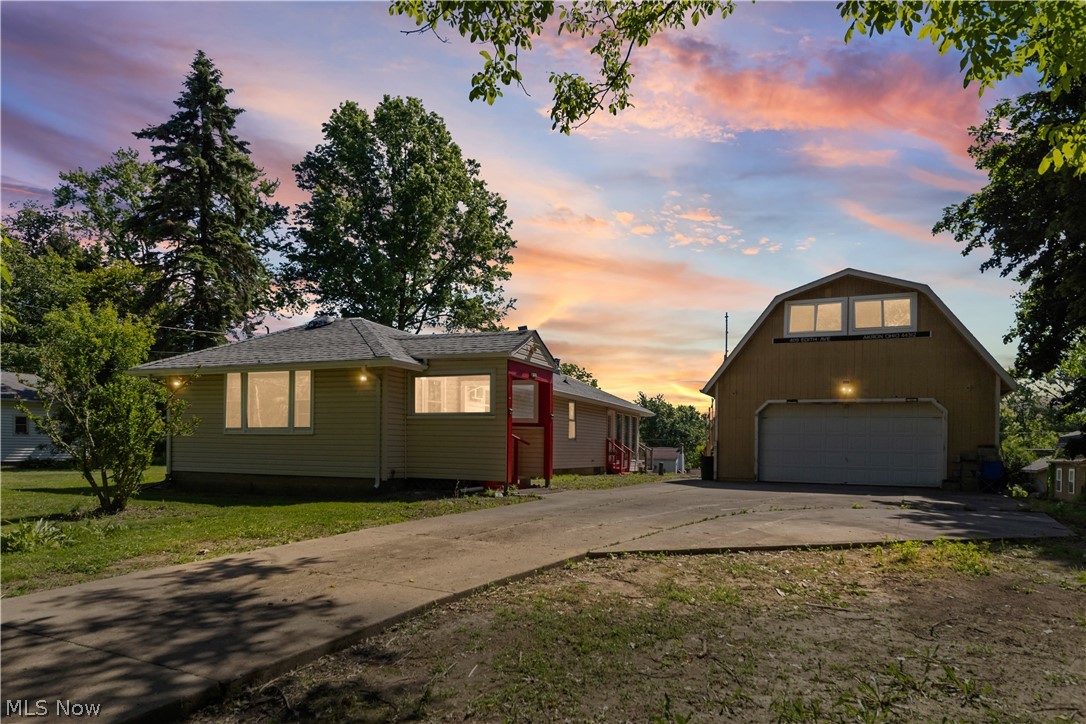
Akron
409 Edith Avenue
2 Beds
1 Baths
960 Sq.Ft.
$199,900
MLS#: 5212814
Akron
30 Youtz Avenue
2 Beds
1 Baths
1,508 Sq.Ft.
$169,900
MLS#: 5177006
