Features & Amenities

Interior

  • Total Bedrooms

    3

  • Bathrooms

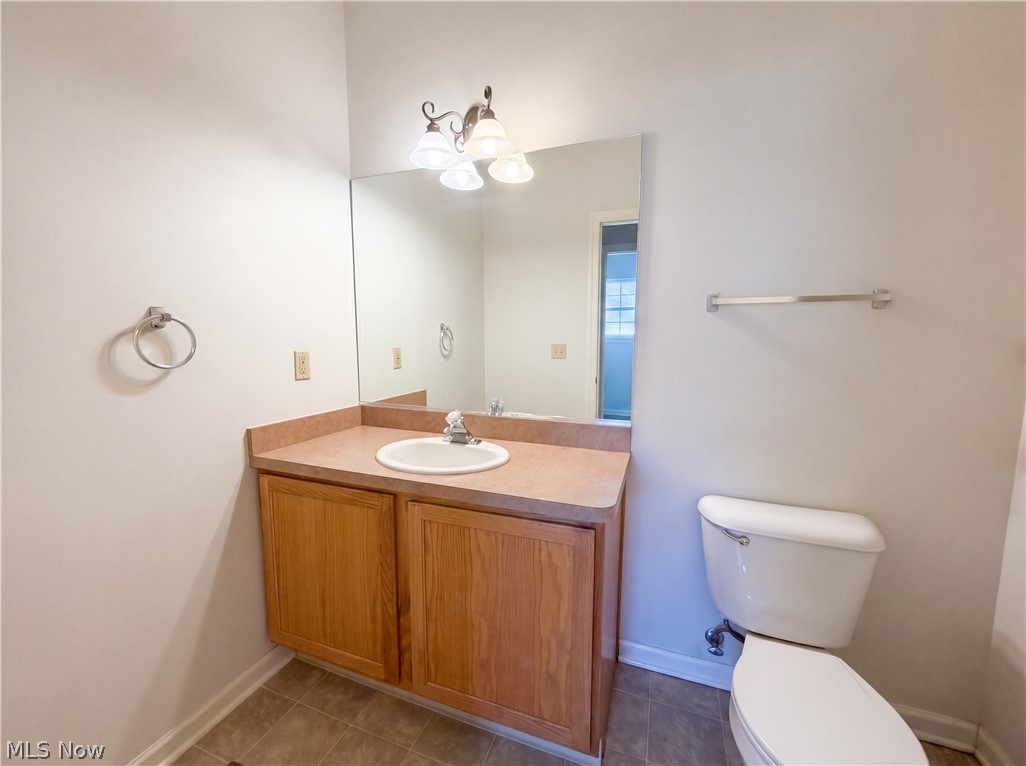
    2

  • 1/2 Bathrooms

    1

  • Above Grade Finished Area

    1822.0

  • Basement YN

    NO

  • Cooling YN

    YES

  • Cooling

    Central Air

  • Fireplace YN

    YES

  • Heating YN

    YES

  • Heating

    Forced Air

  • Main Level Bedrooms

    1

  • Pet friendly

    Call

Exterior

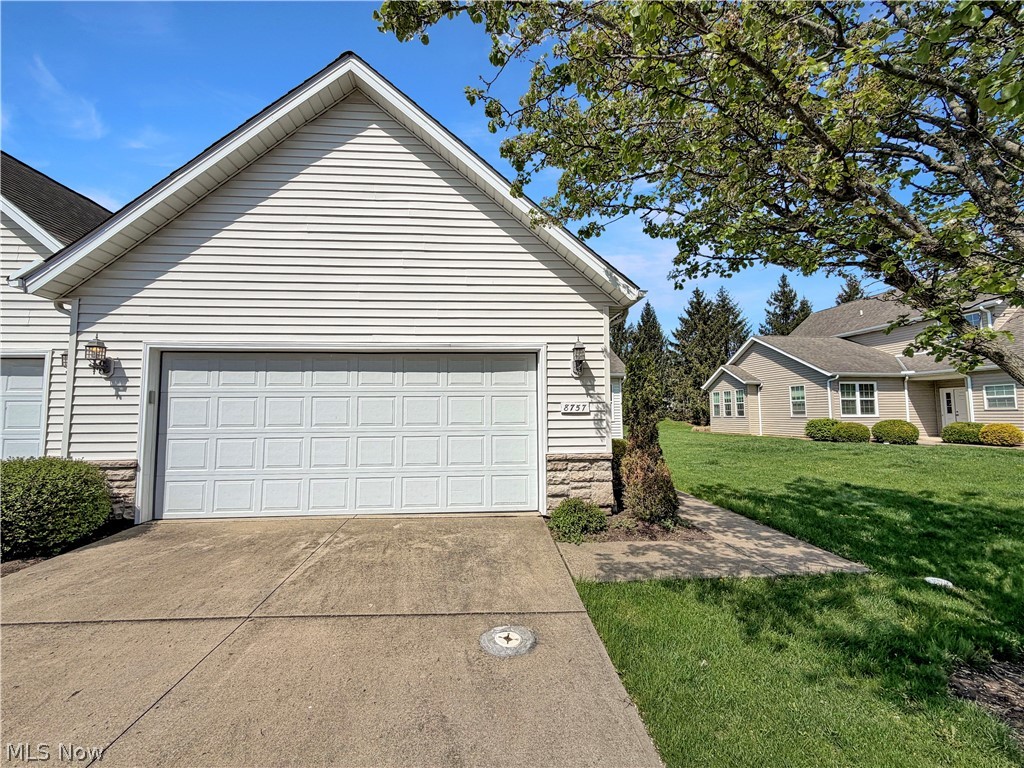
  • Garage

    Yes

  • Garage spaces

    2

  • Construction Materials

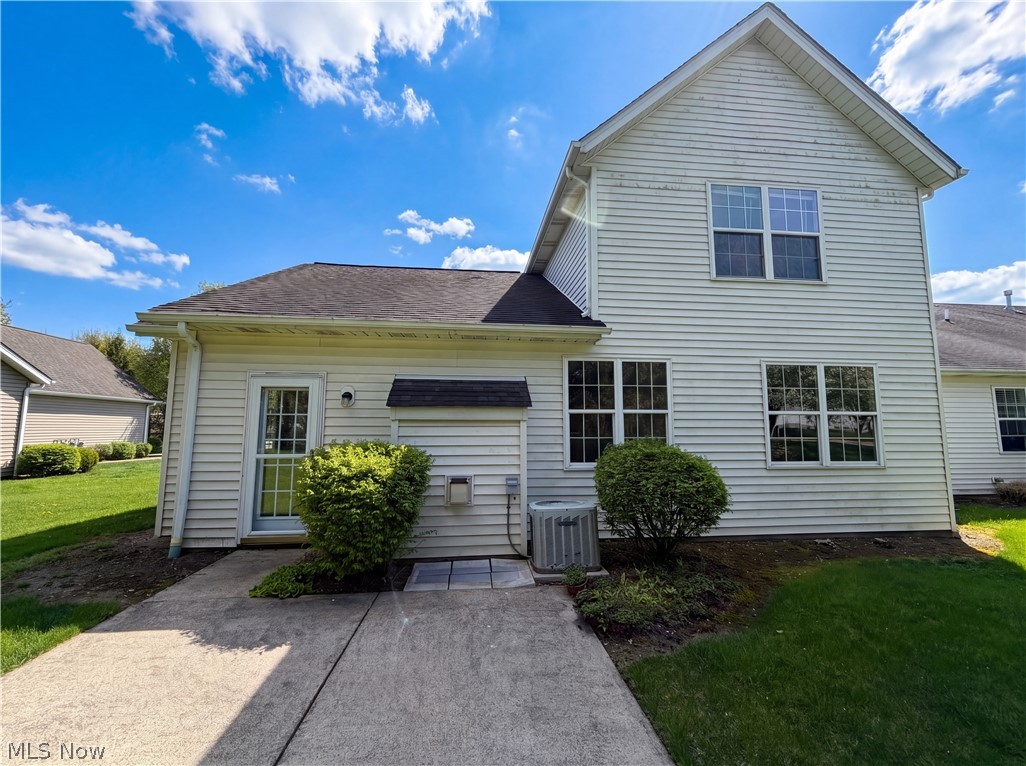
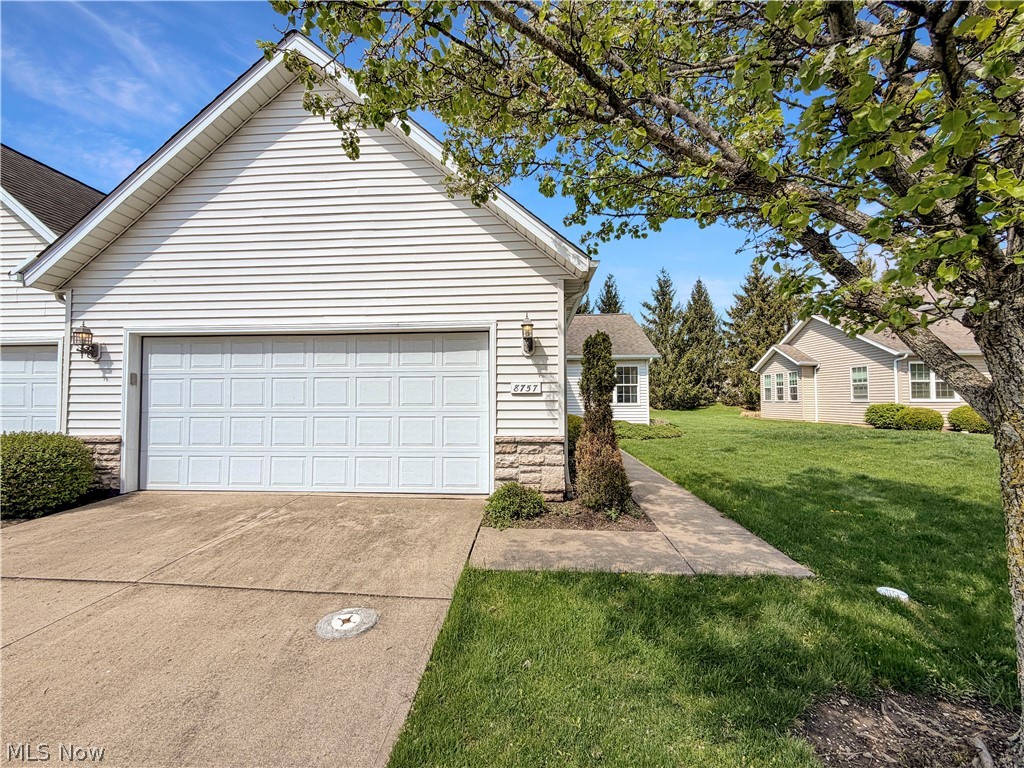
    Brick, Stone, Vinyl Siding

  • Parking

    Attached, Garage

  • Pool

    No

  • Waterfront YN

    NO

Area & Lot

  • Lot Features

    Cul-De-Sac

  • Lot Size(acres)

    0.0392

  • Property Type

    Residential

  • Property Sub Type

    Condominium

  • Architectural Style

    Other

Price

  • Sales Price

    $274,000

  • Tax Amount

    $5,916

  • Sq. Footage

    1,822

  • Price/SqFt

    $150

HOA

  • Association

    No

School District

  • Elementary School

    Berea CSD - 1804

  • Middle School

    N/A

  • High School

    N/A

Property Features

  • Stories

    2

  • Foundation Details

    Slab

  • Sewer

    Public Sewer

  • Water Source

    Public

Schedule a Showing

Showing scheduled successfully.

<
>
IN PERSON
VIA CHAT

What is 3 + 4 ?


Change time

Mortgage calculator

Estimate your monthly mortgage payment, including the principal and interest, property taxes, and HOA. Adjust the values to generate a more accurate rate.

Your payment

Principal and Interest:

$

Property taxes:

$

HOA fees:

$

Total loan payment:

$

Total interest amount:

$

Location

County

Cuyahoga

Elementary School

Berea CSD - 1804

Middle School

High School

Listing Courtesy of Daniel Beirne , Opendoor Brokerage LLC

RealHub Information is provided exclusively for consumers' personal, non-commercial use, and it may not be used for any purpose other than to identify prospective properties consumers may be interested in purchasing. All information deemed reliable but not guaranteed and should be independently verified. All properties are subject to prior sale, change or withdrawal. RealHub website owner shall not be responsible for any typographical errors, misinformation, misprints and shall be held totally harmless.

Agent Tylier Dawley

AGENT

Tylier Dawley

Call Tylier today to schedule a private showing.


* Listings on this website come from the FMLS IDX Compilation and may be held by brokerage firms other than the owner of this website. The listing brokerage is identified in any listing details. Information is deemed reliable but is not guaranteed. If you believe any FMLS listing contains material that infringes your copyrighted work please click here to review our DMCA policy and learn how to submit a takedown request.© 2024 FMLS.
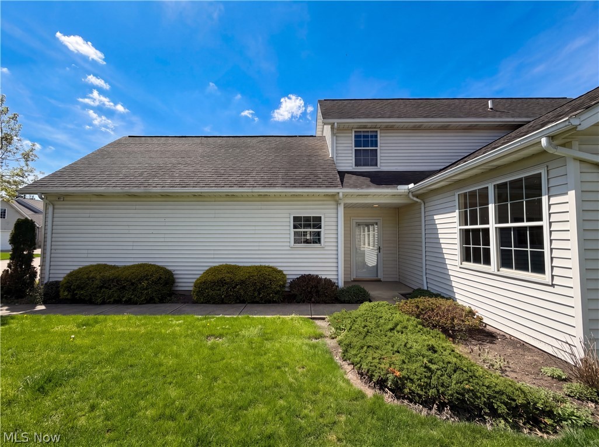
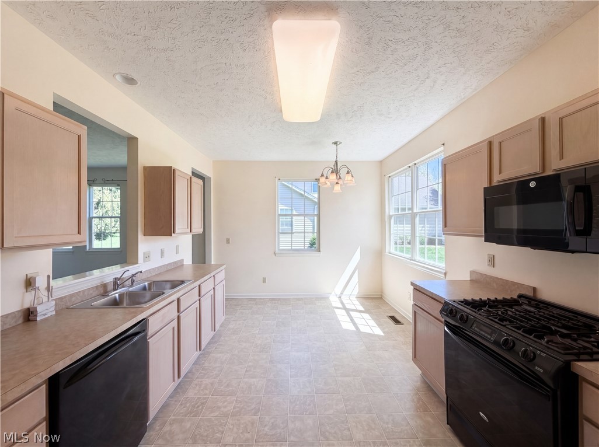
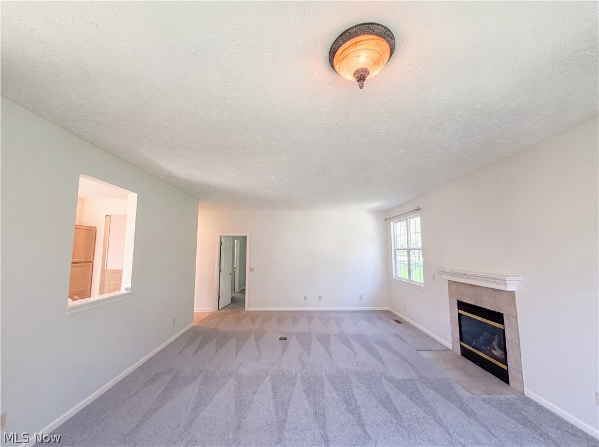
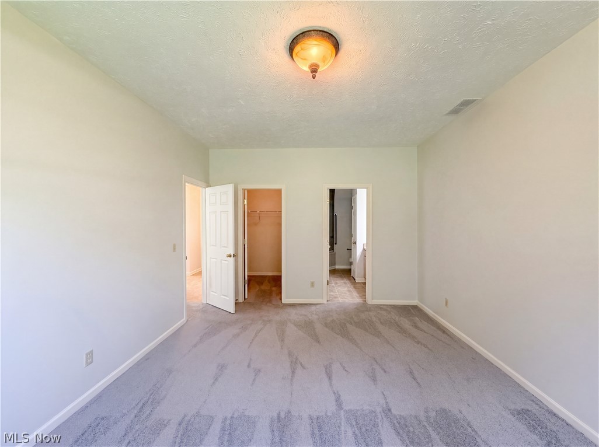
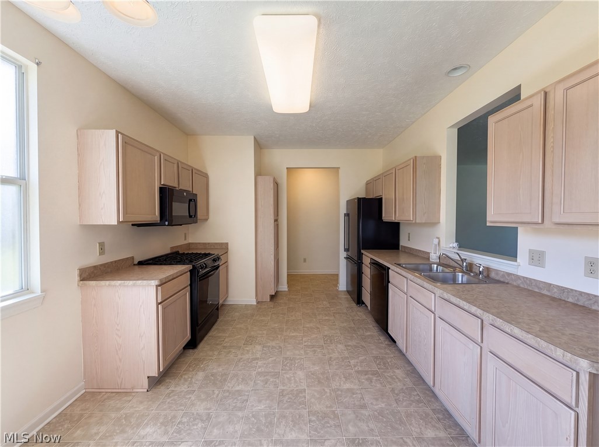
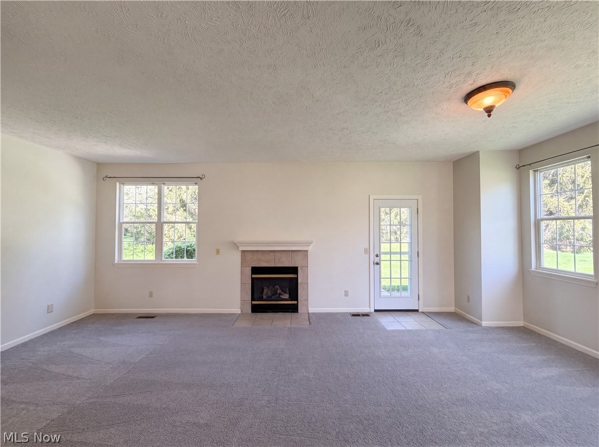
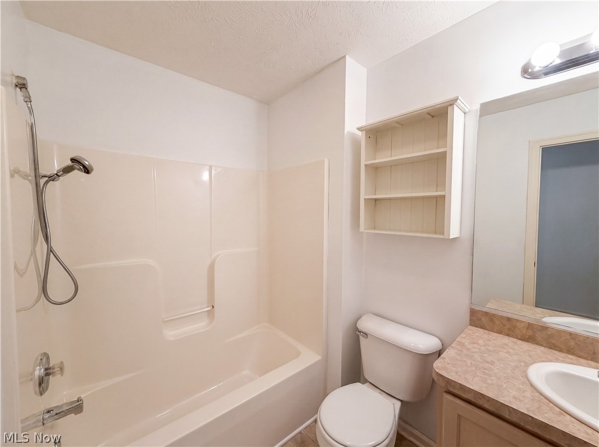
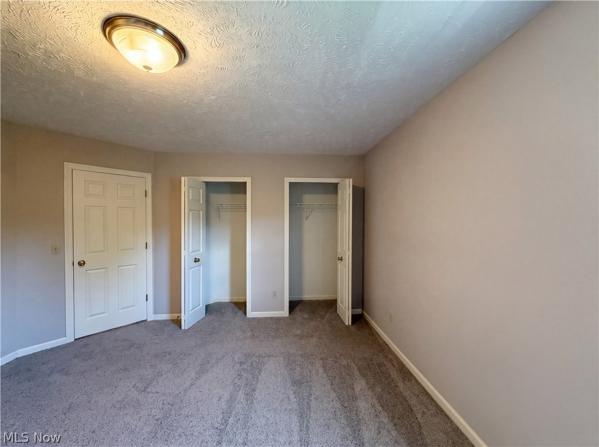
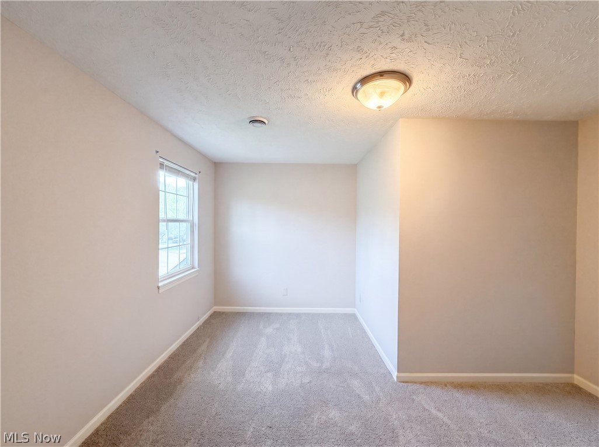
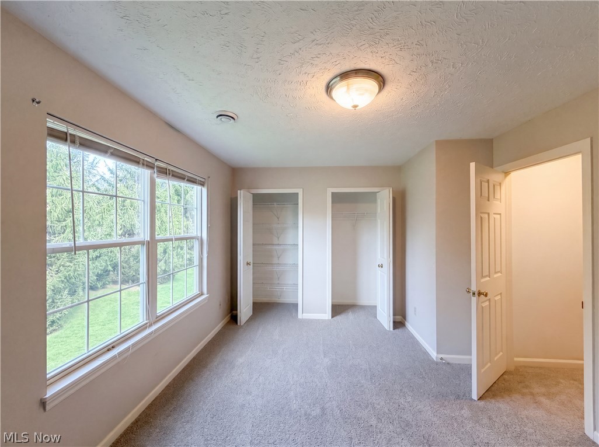
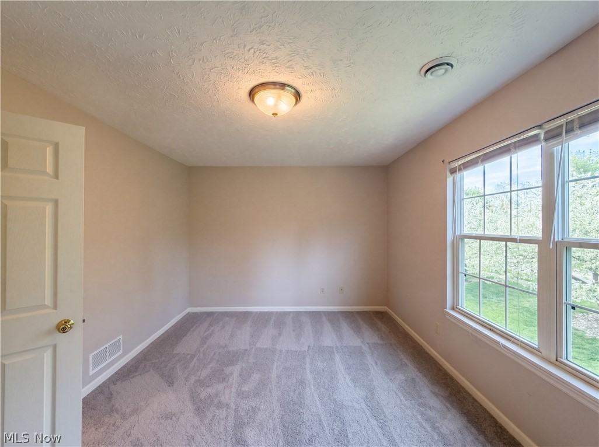
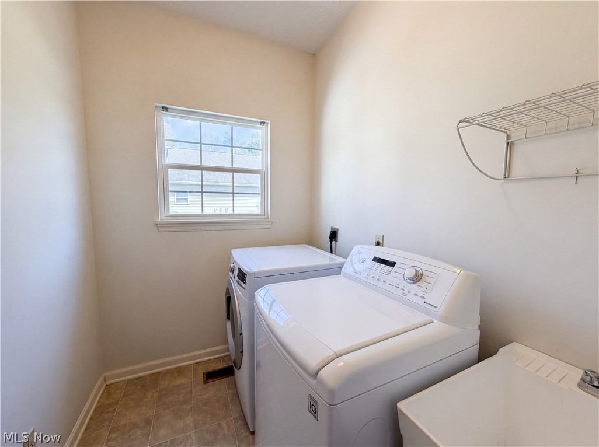
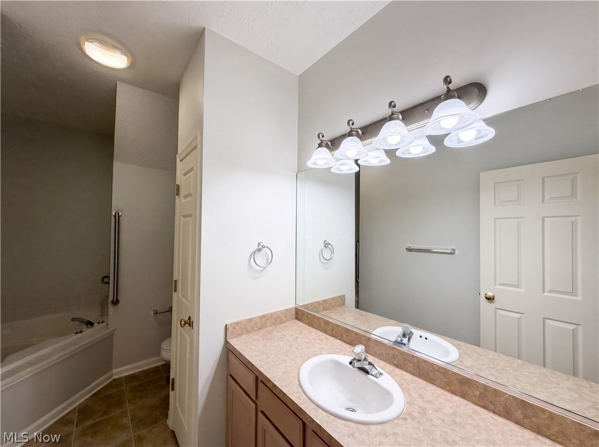
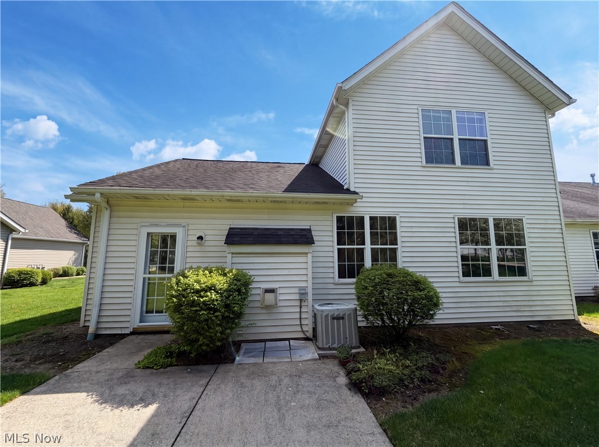
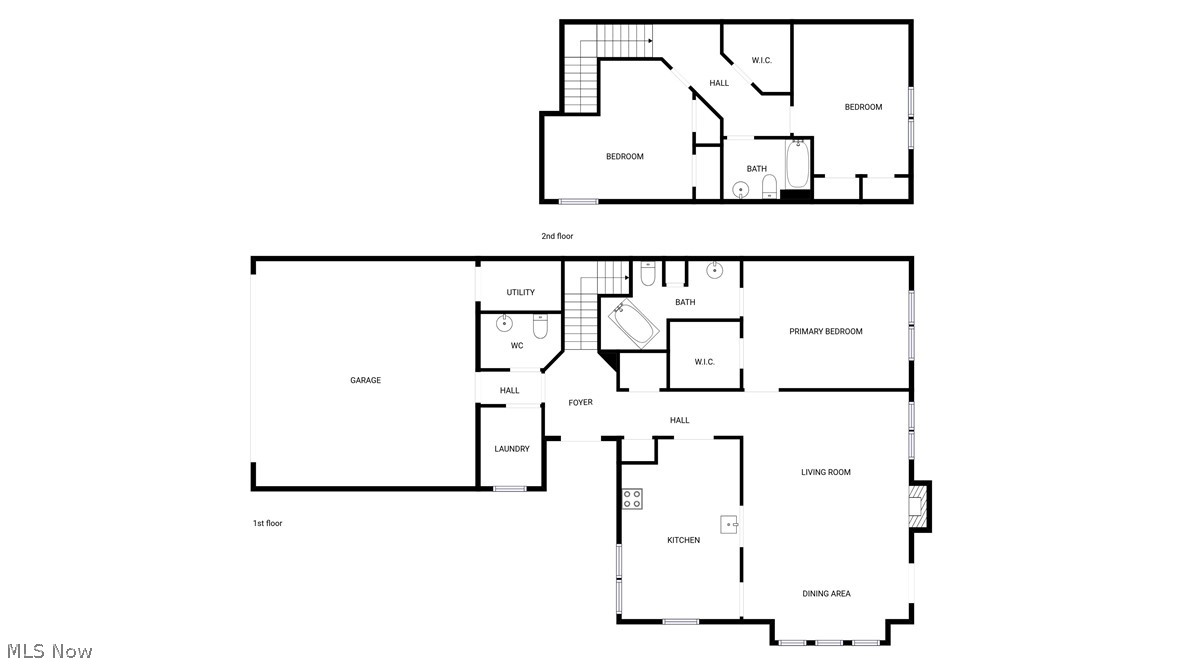
Welcome to 8757 Roberts Ct, a residence recently updated with fresh interior paint and partial flooring replacement throughout. This property includes a fireplace, and the primary bedroom features both a walk-in closet and double closets for extensive storage capacity. Modern updates and versatile storage create exceptional everyday practicality.. Included 100-Day Home Warranty with buyer activation

8757 Roberts Court

Message successfully sent.

What would you like to know?

What is 3 + 4 ?

I agree to receive email communication and understand I can unsubscribe at any time.

I agree to be contacted by Tyson Sells Homes, LLC. via call, email, and text for real estate services. To opt out, you can reply 'stop' at any time or reply 'help' for assistance. You can also click the unsubscribe link in the emails. Message and data rates may apply. Message frequency may vary. Privacy Policy

Related Properties

New on site 1 day ago
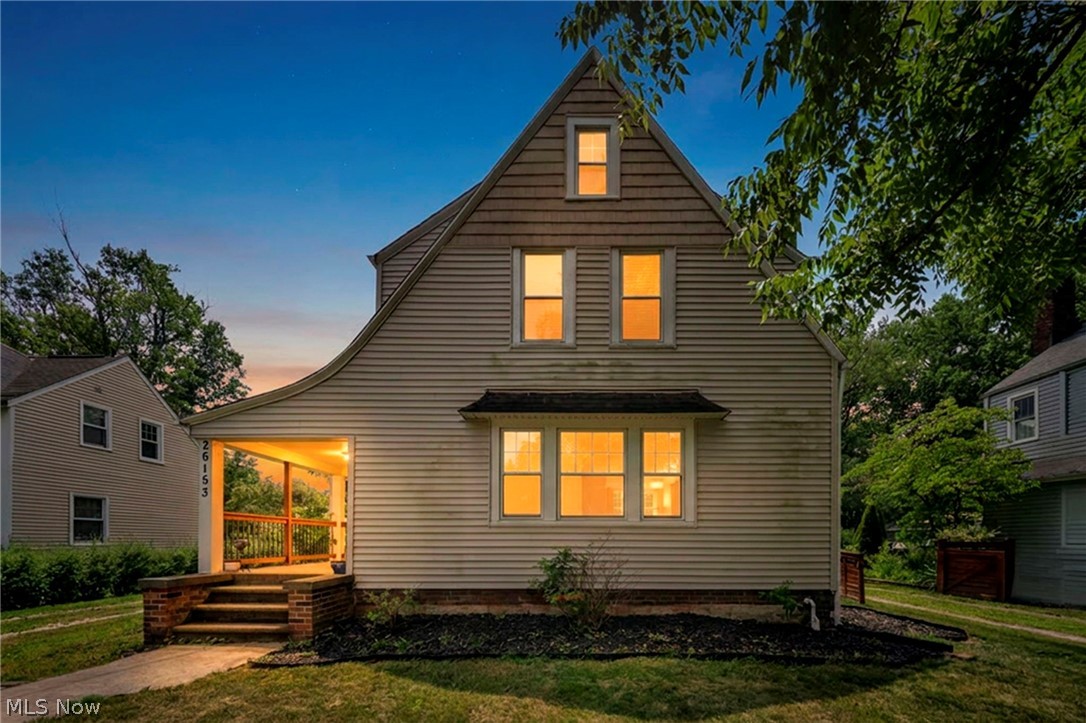
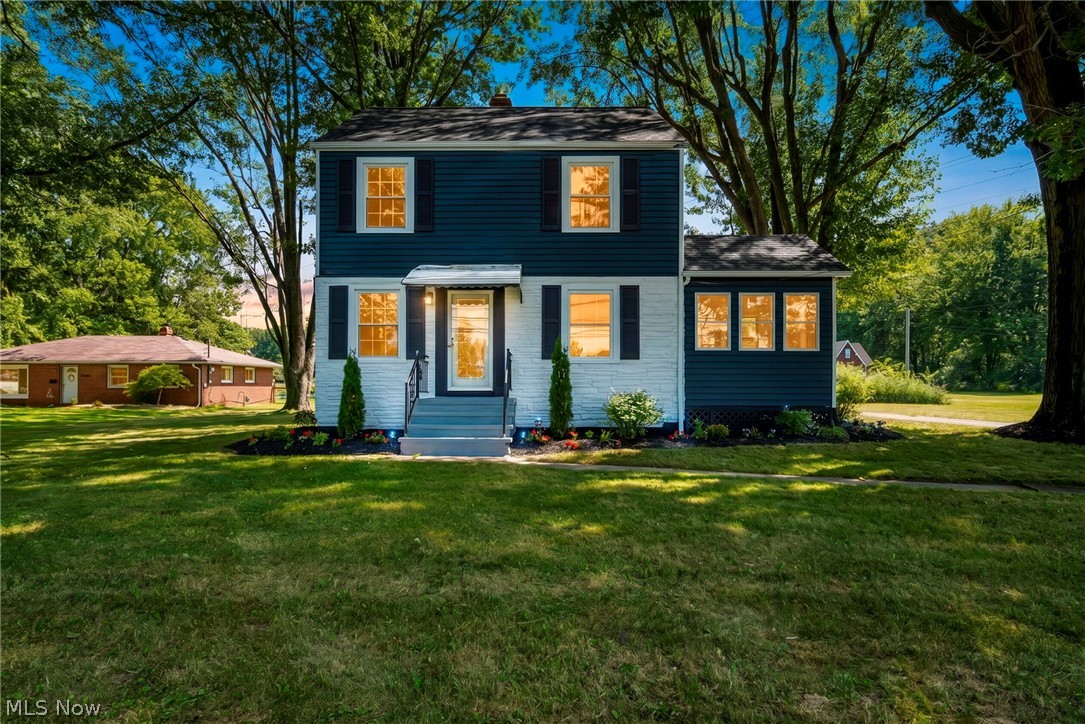
Beautifully remodeled & full of charm, the exceptional home offers the perfect blend of timeless character & modern updates in the heart of desirable Olmsted Falls. Situated on a spacious lot w/2-car garage plus long driveway for ample guest parking, move-in-ready home is within walking distance to top-rated schools, local restaurants, parks, & downtown amenities. Attractive vinyl exterior features stylish shake accents, attractive roofline, updated vinyl windows, updated HVAC and central air, finished w/relaxing side porch—perfect for enjoying your morning coffee. Step inside to a light-filled interior showcasing mostly refinished gleaming hardwood floors, spacious sun-drenched rooms, & inviting floor plan designed for comfortable everyday living. Beautifully updated Shaker-style kitchen is sure to impress w/large center island featuring a breakfast bar, premium stainless steel appliances including a 5-burner gas range & dishwasher, plus abundant workspace for the home chef. Spacious dining room is ideal for entertaining and opens to the backyard patio through sliding glass doors. Oversized great room is warm and welcoming, highlighted by a stunning granite hearth fireplace flanked by custom built-in shelving. Stylish first-floor powder room w/wainscoting adds character, while the unique dual sided staircase leads to the second level featuring generously sized bedrooms & beautifully updated full bath with elegant trim details. Full basement offers endless possibilities for storage, recreation, or future finishing, and the washer and dryer are included for added convenience. With immediate occupancy available, easy access to major highways, and the award-winning Olmsted Falls School District, this beautifully updated home is an outstanding opportunity. Easy to show—schedule your private tour today!
#5227193

Olmsted Falls

26153 Bagley Rd.

3 Beds

1 Baths

1,902 Sq.Ft.

$244,900

MLS#: 5227193
None
#5226674

Olmsted Falls

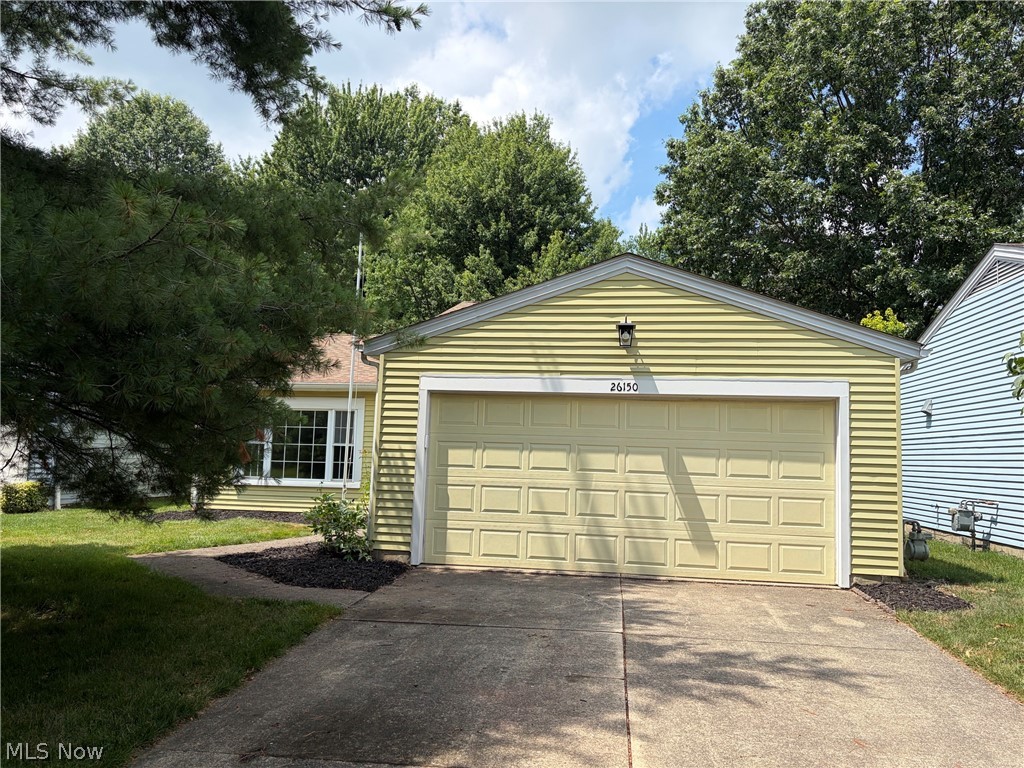
26150 Raintree Boulevard

3 Beds

2 Baths

1,752 Sq.Ft.

$249,900

MLS#: 5226674
Welcome to this beautifully updated home where every major system and finish has been comprehensively refreshed in 2026, truly move-in ready, from top to bottom, with complete peace of mind from day one. Step inside to discover brand new flooring and carpeting throughout, a fully updated kitchen featuring gleaming granite countertops and all new appliances, and refreshed bathrooms delivering a clean, modern feel at every turn. Fresh interior paint ties the entire living space together with a bright, welcoming aesthetic that is ready for your furniture and nothing else. The major systems tell an equally impressive story. A new furnace, central air unit, and hot water tank ensure year-round comfort, while a new meter base and electrical panel ensure that the property is mechanically sound. New vinyl windows deliver energy efficiency and lasting curb appeal, and a brand-new layer of asphalt shingles rounds out a truly turnkey package. Fresh exterior paint and stunning street presence complete the picture.
Perfect for an owner-occupant seeking a move-in ready home. Ideally situated on Bagley Road in the heart of Olmsted Falls. The Olmsted Falls Middle School is literally across the street, with the High School campus within a half mile. The charming Grand Pacific Junction district at the corner of Bagley and Columbia Roads offers locally owned restaurants, boutique shops, and historic character that gives Olmsted Falls a sense of community. Five parks are within a short drive, including Bradley Woods Reservation and Rocky River Nature Center, and Southwest General Health Center. The Great Northern Mall is just minutes away, and easy access to the Ohio Turnpike and Cleveland Hopkins International Airport makes commuting and travel effortless. Small-town charm with big-city convenience. The location truly does it all. Don't miss this one. Schedule your private showing today!
#5224914

Olmsted Falls

26479 Bagley Road

3 Beds

2 Baths

1,485 Sq.Ft.

$299,900

MLS#: 5224914

 - property

Send a message

Message successfully sent.

Your message

What is 3 + 4 ?

Reason for contacting?

I agree to receive email communication and understand I can unsubscribe at any time.

I agree to be contacted by Tyson Sells Homes, LLC. via call, email, and text for real estate services. To opt out, you can reply 'stop' at any time or reply 'help' for assistance. You can also click the unsubscribe link in the emails. Message and data rates may apply. Message frequency may vary. Privacy Policy

Sign Out

Virtual Assistant

Would you like to take the next step with this property? We can help you schedule a showing or virtual tour, or send you more details.

Yes, I would like more information.

Thank You for Your Reply, One of Our Agents will contact you as soon as possible

No, maybe later.

Thank you, you can always contact me via email, phone number or through the contact form.

Realhub AI

Lucy - Your AI-Powered Realtor

Update Your Temporary Password

Personalize your search

Enter your email and we'll notify you immediately when new listings match what you're looking for.

or enter email address

Already have an account ? Login here

Continue your home search

I agree to receive communications and understand I can unsubscribe at any time.

I agree to be contacted by Tyson Sells Homes, LLC. via call, email, and text for real estate services. To opt out, you can reply 'stop' at any time or reply 'help' for assistance. You can also click the unsubscribe link in the emails. Message and data rates may apply. Message frequency may vary. Privacy Policy

Already have an account ? Login here

We use cookies

We use cookies primarily for analytics to enhance your experience. By accepting, you agree to our use of these cookies. You can manage your preferences or learn more about our cookies policy.